For Sale
Just Listed
298 Etheridge Avenue
1032 - FO Ford, Milton, ON
$1,549,999
4+2Bd
5Ba
2,750+sqft
4Parking
40.03 x 90.22 ftlot
$564/sqft
DetachedMLS# W13214244Listed 2026-05-291 DOM
Heating
Water Heater
Cooling
Central Air
Just listed! New listings in Milton often receive offers within the first week.
About this home
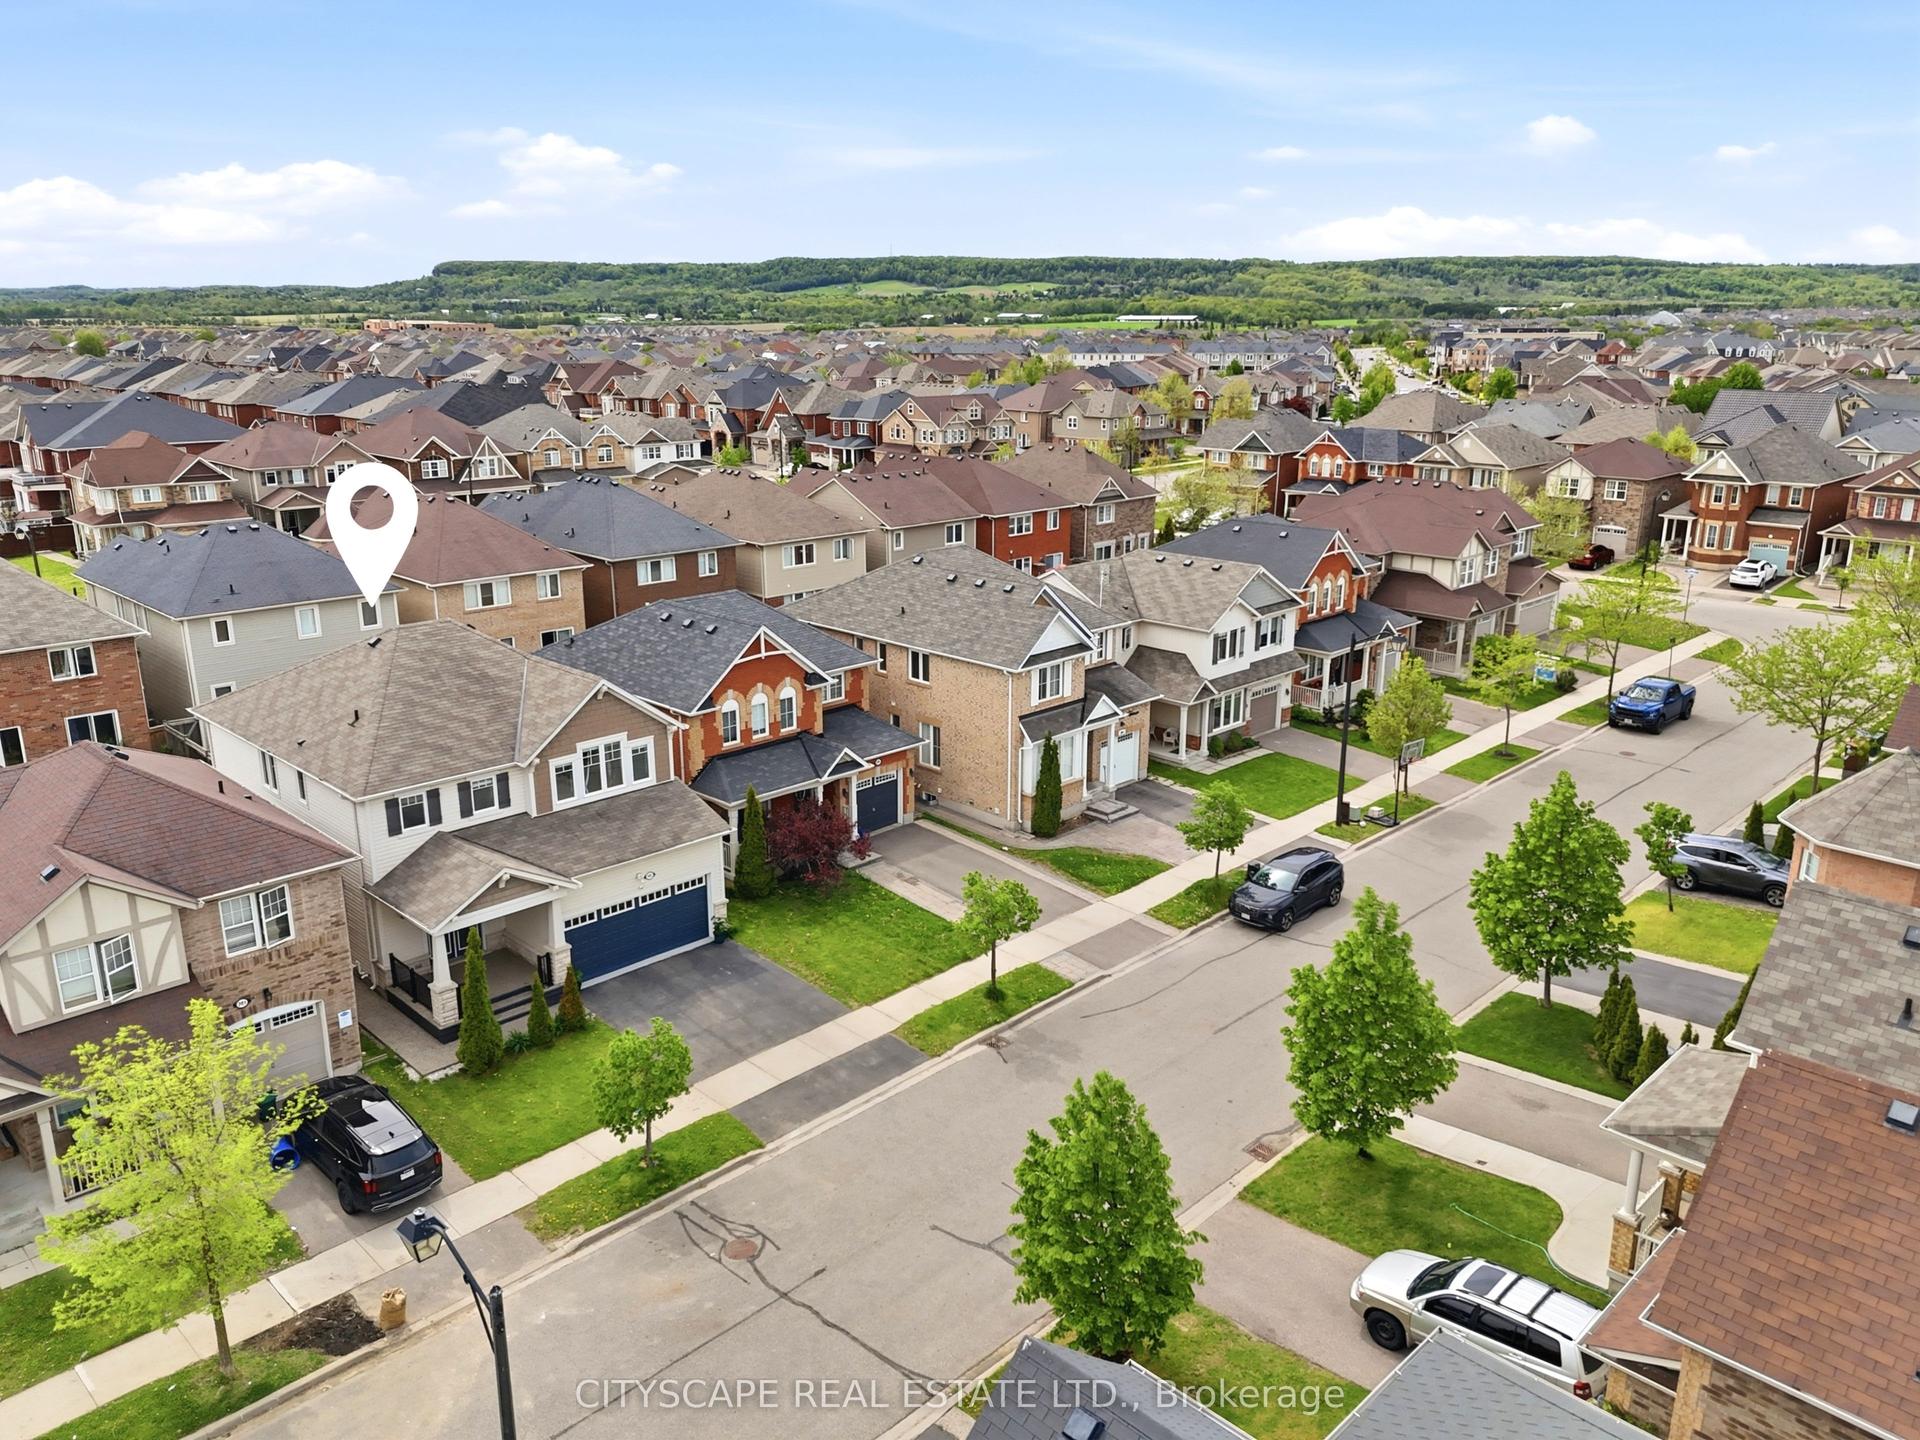
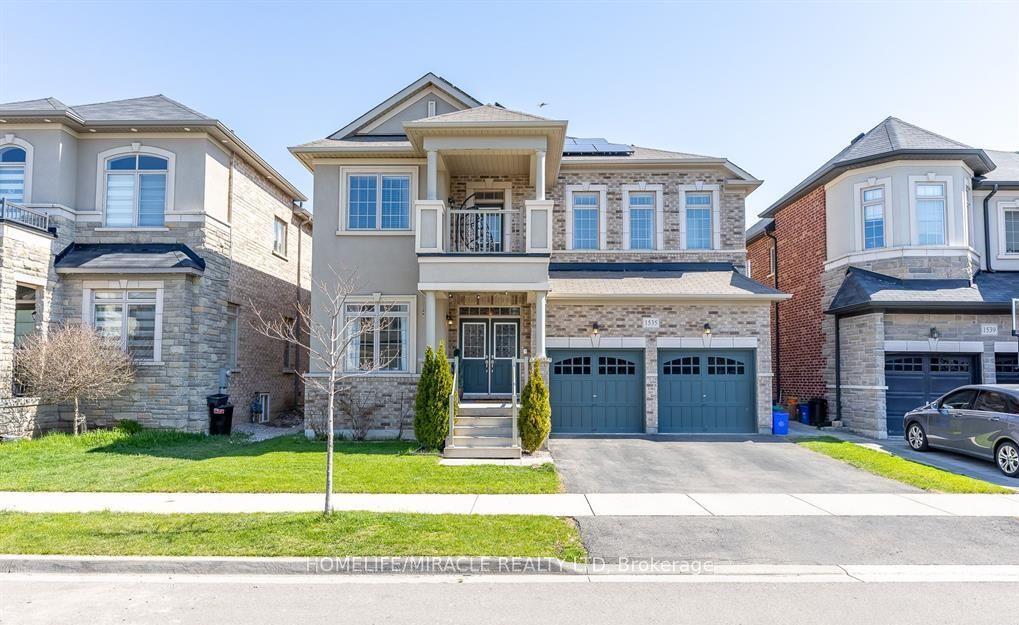
Detached Home featuring stone and brick exterior with a grand double-door entry. A Crafted Gem@ an Unrivaled Location closed to prime Bronte/Britannia Rd intersection in the prestigious Milton's Ford Community of Combined With Sophistication and Elegance! Myriad Of Upgrades and high quality Finishes with legally and recent Fire Inspection permitted 2 Bedrooms spacious living/Dining side entrance walkup Basement. the house Provide A Contemporary Yet inviting Ambiance to your lovely taste. Open-Concept Design throughout with ready for your choice of separate suitable private Kitchen , High Ceilings all the way to Abundance the Natural Lights that Ensure Every Feature Of The Home shows Elegance with Accentuated, Meticulously tastefully Updated Over Last 4.5 Years including the landscape, accent walls on main and basement.an almost2900 Sf Above Grade living space and nearly 4000 sq ft of total space for you to enjoy. It Has Everything You Would love to see In Your Dream Home. Luxurious Finished living dining family on Main floor and 4 Beds with rarely find study/computer nook, upgraded washrooms on 2ndfloor,legal inside walkup/complete outside main level separate entry to the 2 Bedrooms Basement apartment for an Extra Income or for your In Laws to live in independent peacefully atmosphere. upstair 3 Washrooms 2 Bedrooms Ensuite and a Jack & Jill for true convenience to the remaining Beds. Exterior/Interior Pot Lights recently done. This Home has Hardwood Floors thruout. Kitchen includes Marble Counter Tops and an Island for your convenience. completely updated Back yard for your choice of enjoyment. This stuning Detached Home should be your ultimate choice, Located close to highways, Milton's transit system ,Top notch schools, Hospital, recreation centre , plazas and surrounded Parks.
Basement AptHardwood
Rooms
Main Floor
| Foyer | 3.12 × 4.10 m | Natural Finish 2 Pc Bath Double Doors |
| Dining Room | 6.40 × 5.12 m | Combined w/Living Hardwood Floor Overlooks Frontyard |
| Living Room | 5.12 × 6.40 m | Combined w/Dining Hardwood Floor Overlooks Family |
| Family Room | 3.96 × 5.12 m | Fireplace Hardwood Floor Overlooks Backyard |
| Breakfast | 4.26 × 3.16 m | Porcelain Floor Overlooks Backyard Open Concept |
| Kitchen | 3.26 × 2.77 m | Stainless Steel Appl Porcelain Floor Overlooks Backyard |
| Laundry | 2.90 × 2.10 m | Laundry Sink Stainless Steel Appl Closet |
Second Floor
| Study | 3.72 × 1.55 m | Overlooks Frontyard California Shutters Staircase |
| Primary Bedroom | 5.79 × 3.69 m | Overlooks Backyard Walk-In Closet(s) 5 Pc Ensuite |
| Bedroom 2 | 3.53 × 3.29 m | Picture Window Semi Ensuite Walk-In Closet(s) |
| Bedroom 3 | 4.99 × 3.53 m | Closet Window 4 Pc Ensuite |
| Bedroom 4 | 3.99 × 3.53 m | Semi Ensuite Closet California Shutters |
| Bathroom | 2.52 × 1.90 m | 5 Pc Ensuite Tile Floor Overlooks Backyard |
| Bathroom | 2.45 × 2.15 m | 4 Pc Ensuite Window Bidet |
| Bathroom | 2.90 × 3.25 m | 4 Pc Bath Ceramic Floor Semi Ensuite |
Basement
| Bedroom | 0.00 × 0.00 m | |
| Bedroom | 0.00 × 0.00 m |
Features
- Auto Garage Door Remote
- Built-In Oven
- Carpet Free
- In-Law Suite
- Sump Pump
- Water Heater
- Built-In-BBQ
- Controlled Entry
- Deck
- Lighting
- Patio
- Paved Yard
- Porch
- Apartment
- Separate Entrance
- Walk-Up
- Central Air
- 2-Storey
Financials
Annual Taxes
$5,773.74
Estimated Rental Income
Entire property$4,000 – $6,500/mo
Basement apartment$1,800 – $2,500/mo
Rental yield3.1% – 5.0%
*Estimates based on comparable rentals in the area. Actual income may vary.
Market Data — Milton
Days on market1 days
Buyer's MarketSeller's Market
Based on active listings in Milton. Data updates daily.
Demographics — Milton
Population
132,979
Avg Household Income
$132,000
Age Distribution
0-19
26%
20-34
20%
35-49
26%
50-64
17%
65+
11%
Ownership87% own · 13% rent
EnglishUrduPunjabiArabicHindi
Our estimate for this home
Estimated range
$1.50M – $1.74M
Mid-point $1.62M · ~$589/sqft
How this listing compares
$1.50MList · $1.55M$1.74M
Low confidence·Based on 9 1032 - fo ford comparables
Estimated range is generated automatically from active comparables and is for informational purposes only. Not an appraisal — contact Aman for a full comparative market analysis that factors in condition, renovations, and positioning.
Getting around
How walkable, bikeable, and transit-friendly this neighbourhood is.
63
/ 100
Walk Score
Somewhat Walkable
44
/ 100
Transit Score
Some Transit
45
/ 100
Bike Score
Somewhat Bikeable
Scores are estimates based on neighbourhood data and are for informational purposes only.
MLS® data courtesy of the Toronto Regional Real Estate Board (TRREB).
The information provided herein must only be used by consumers that have a bona fide interest in the purchase, sale, or lease of real estate and may not be used for any commercial purpose or any other purpose. Listing information is deemed reliable but is not guaranteed accurate by the Toronto Regional Real Estate Board, the listing brokerage, or this website. The trademarks REALTOR®, REALTORS® and the REALTOR® logo are controlled by The Canadian Real Estate Association (CREA) and identify real estate professionals who are members of CREA. MLS®, Multiple Listing Service®, and the associated logos are owned by CREA. Not intended to solicit properties currently listed for sale or buyers under contract.
You may also like
More homes in Milton
Hand-picked listings with a similar price range and style.
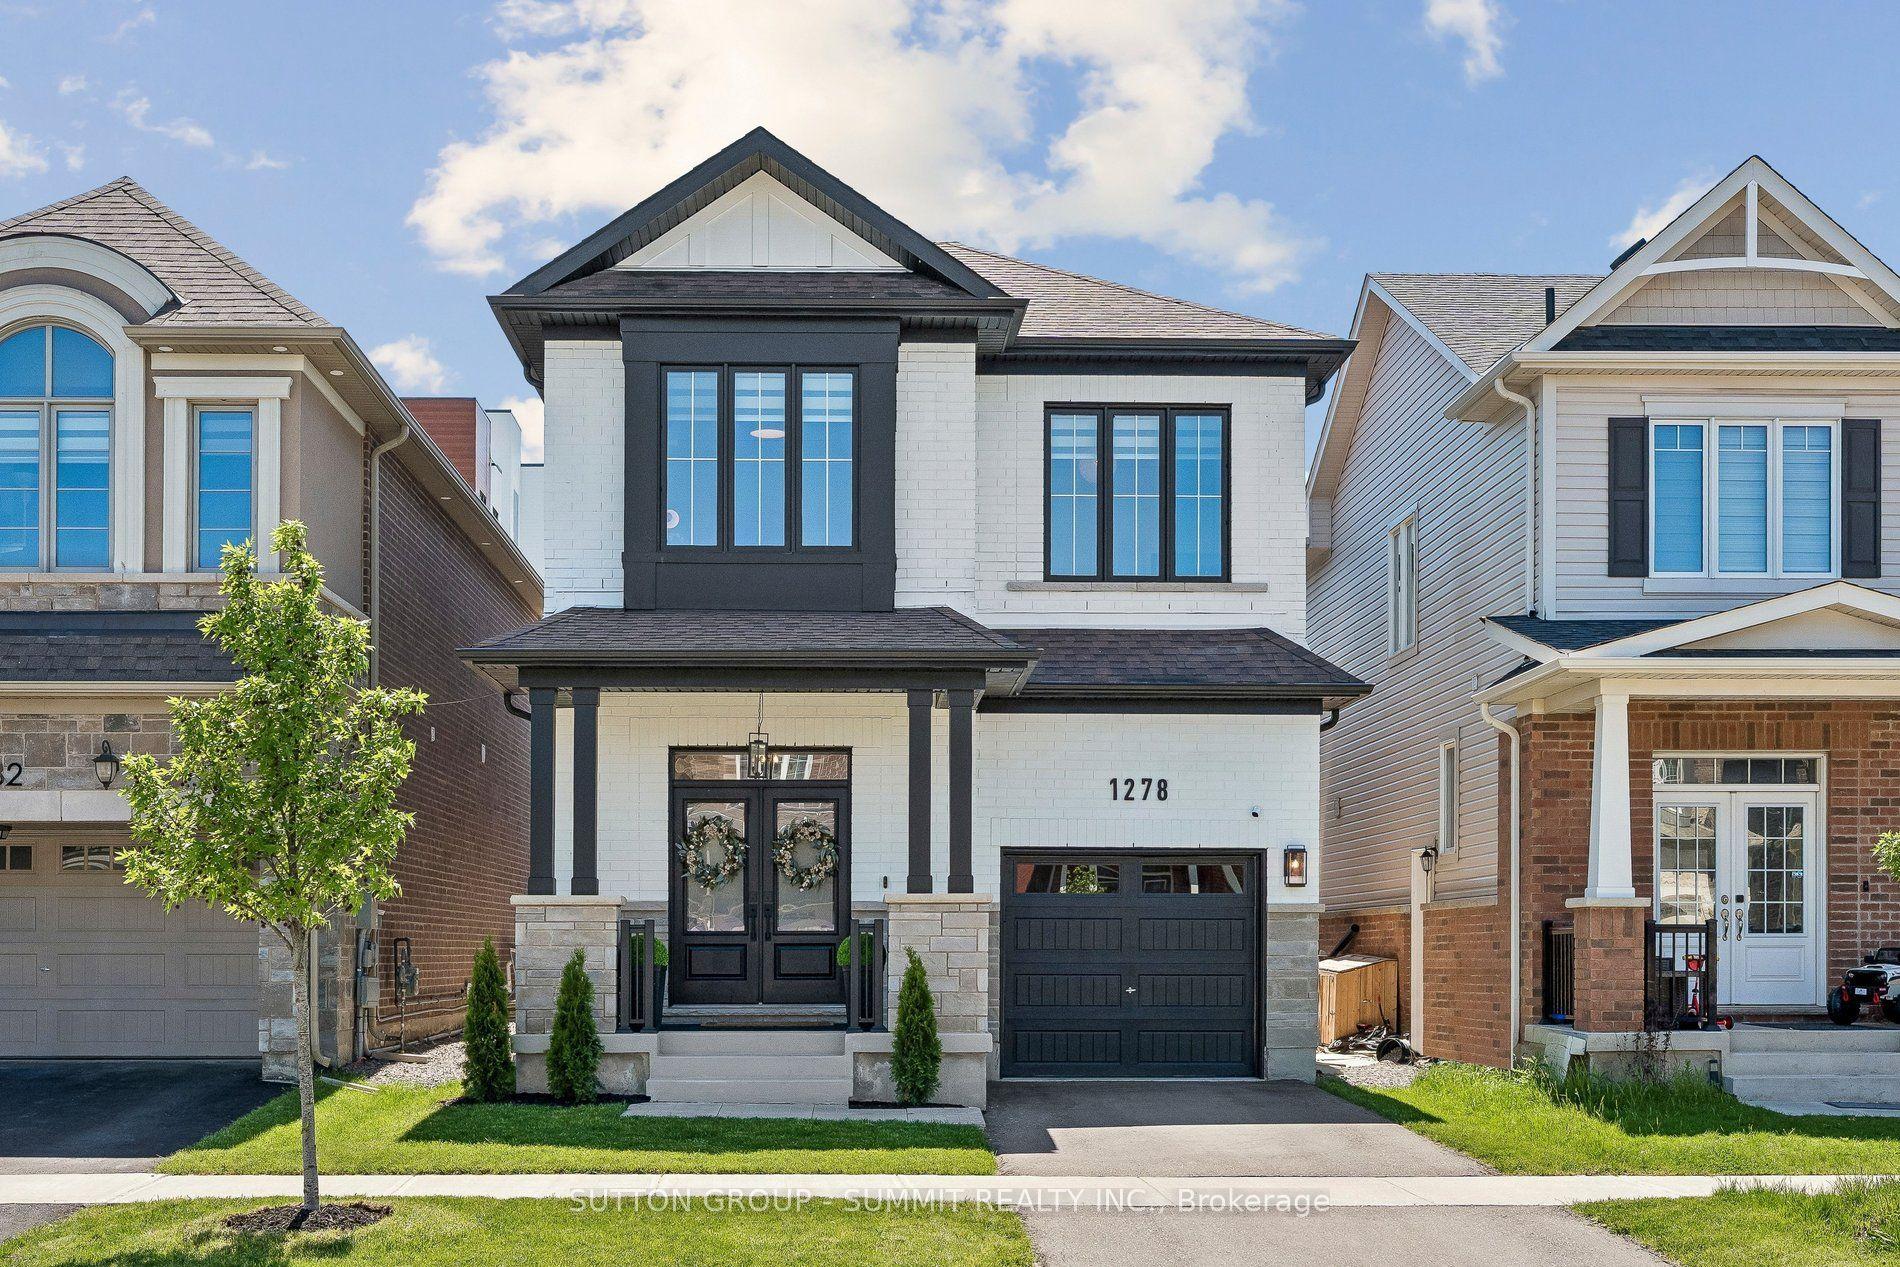
For Sale7 h ago
$1,178,000
Detached
est. $5,164/mo
1278 Kovachik Boulevard, 1051 - Walker
Milton, ON
4 bd
3 ba
2,250
2
MLS# W13218452Sutton Group - Summit Realty Inc.
WhatsApp Aman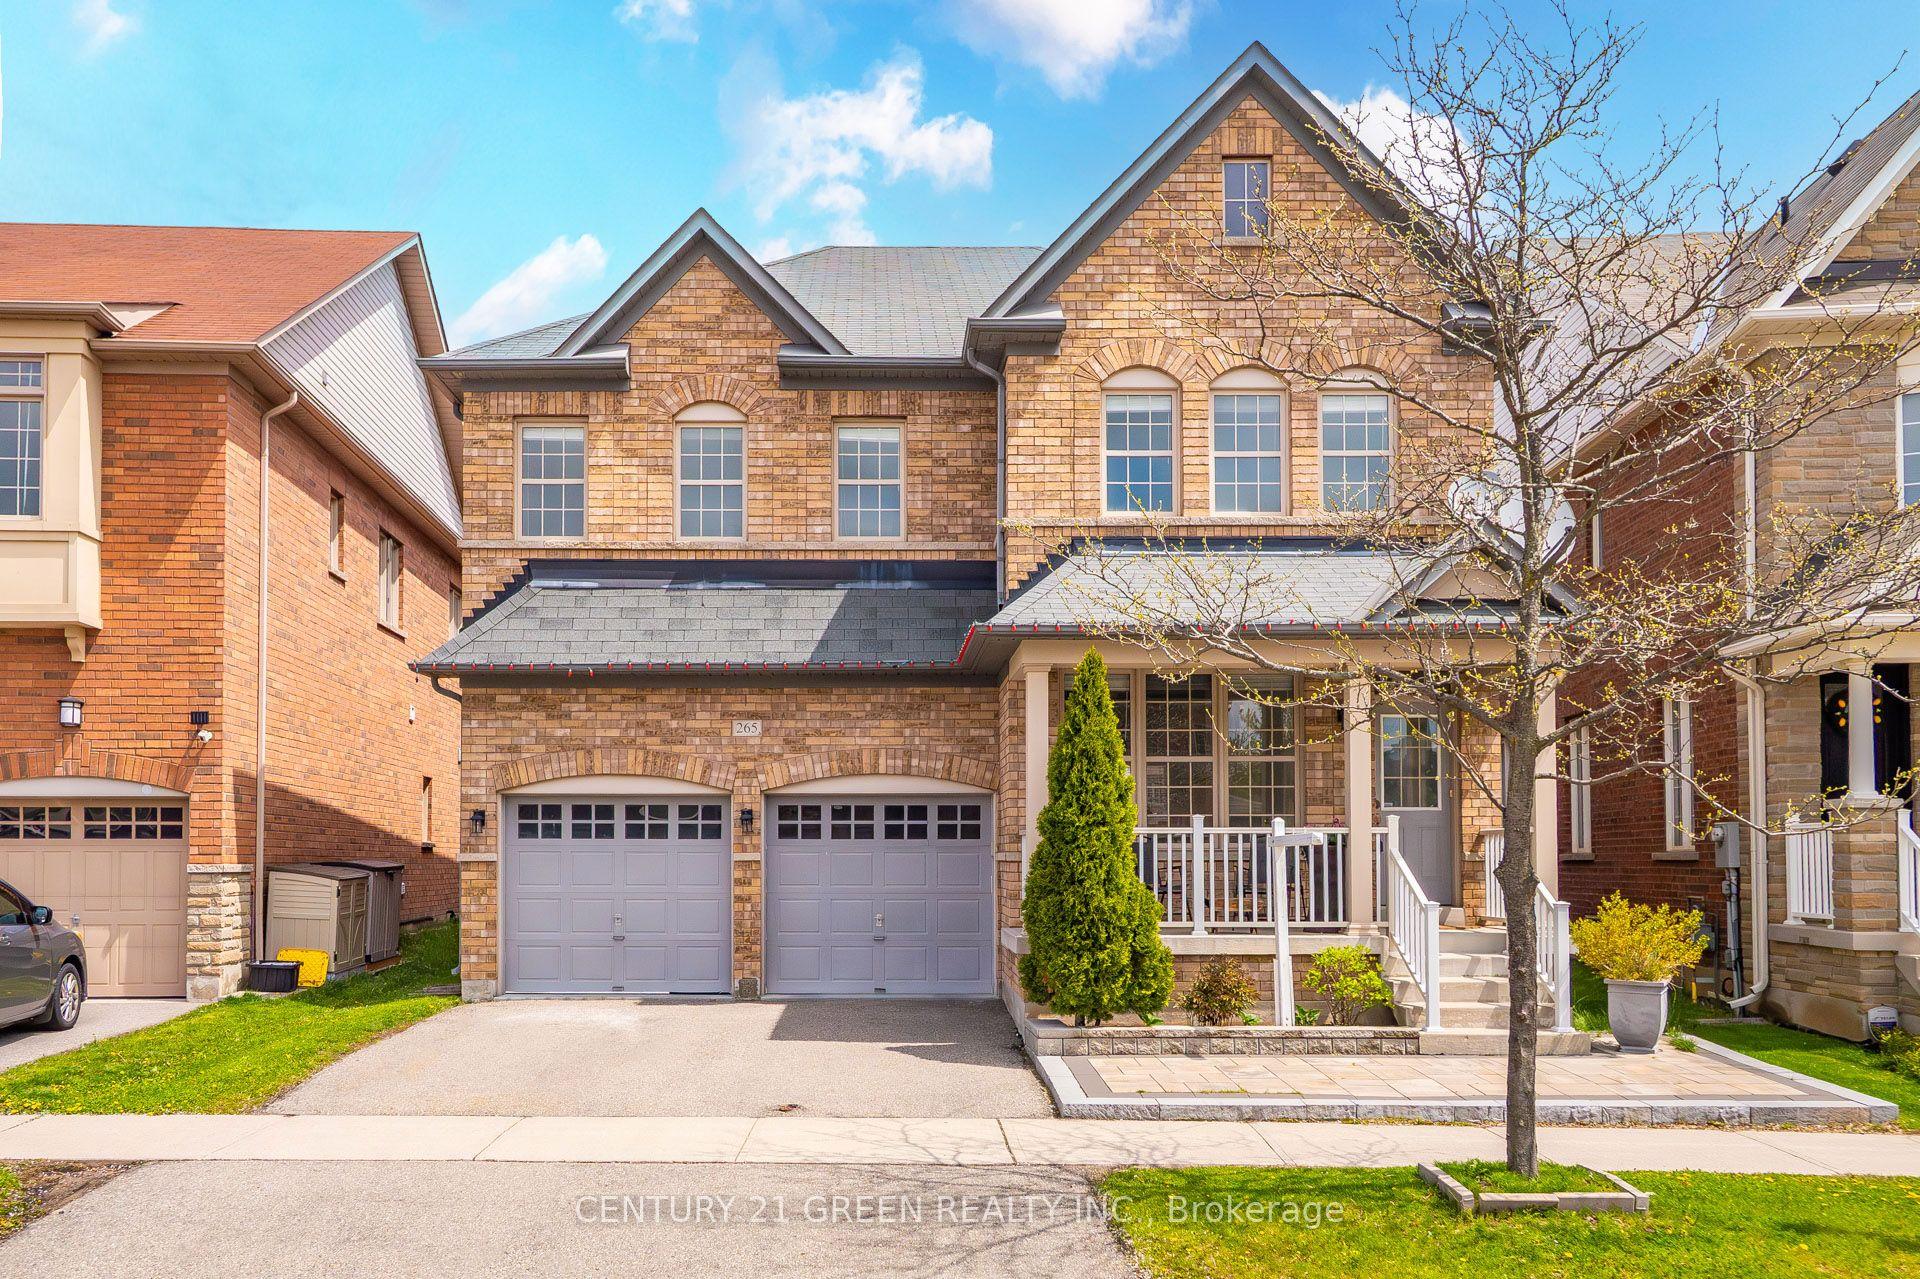
For Sale11 days ago
$1,499,000
Detached
est. $6,572/mo
265 Scott Boulevard, 1036 - SC Scott
Milton, ON
5 bd
4 ba
2,750
5
MLS# W13145802Century 21 Green Realty Inc.
WhatsApp Aman