For Sale
Just Listed
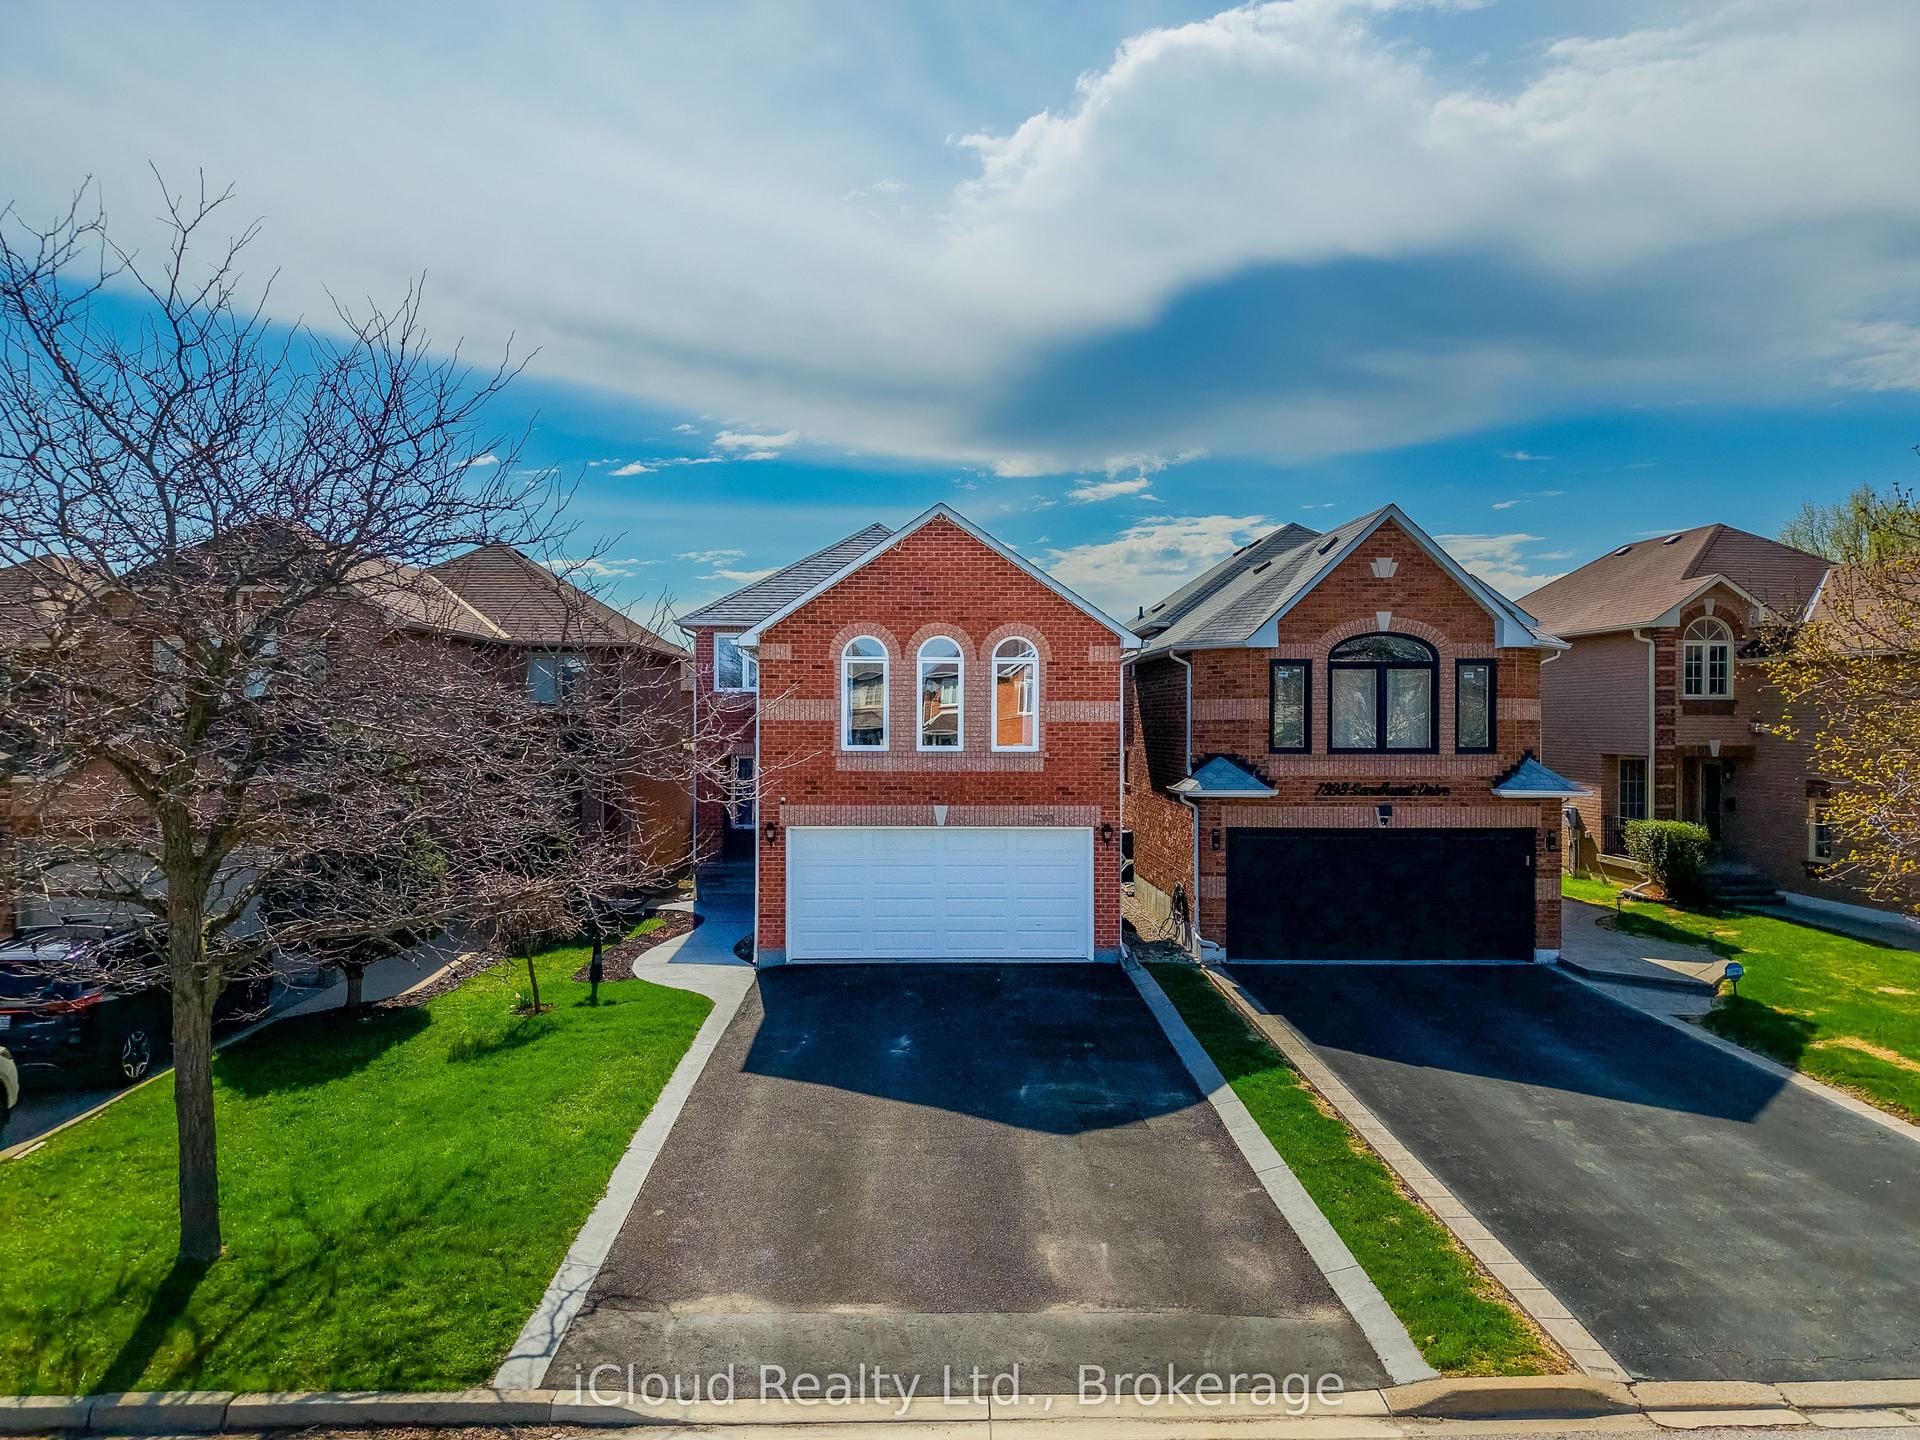
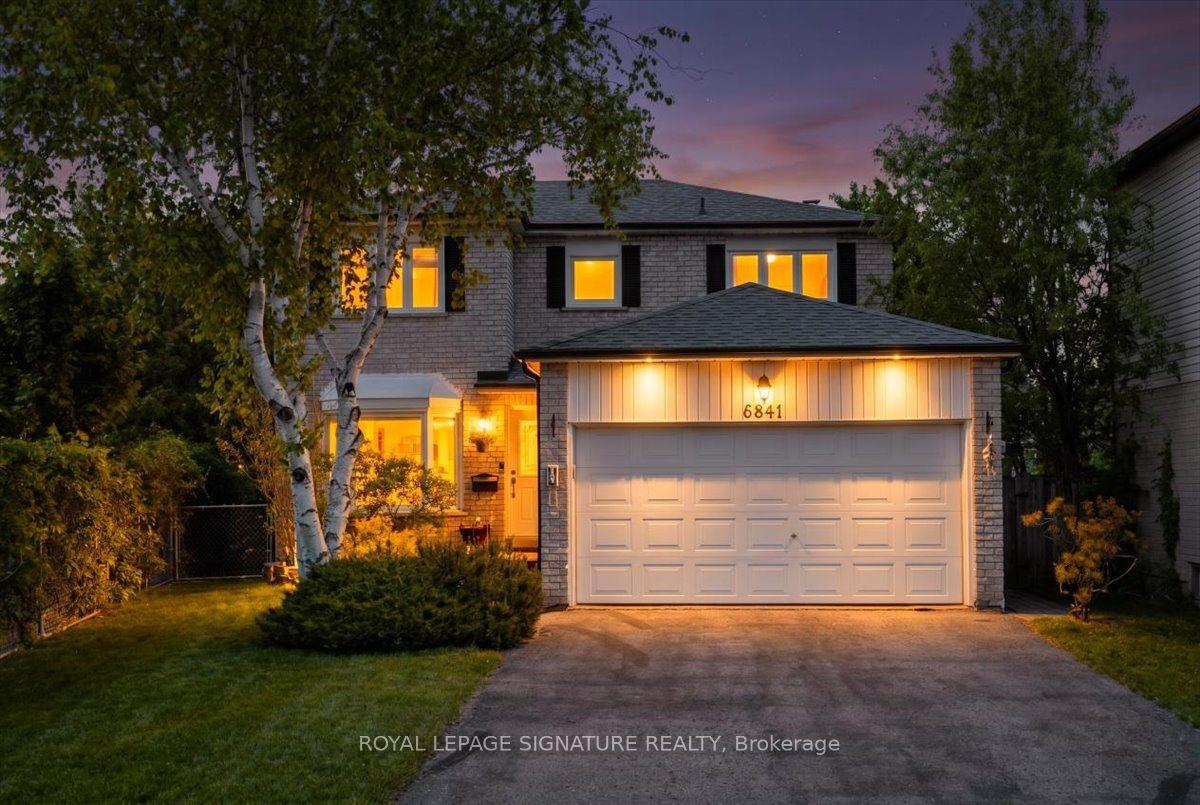
7288 Zinnia Place
Meadowvale Village, Mississauga, ON
$1,399,999
4Bd
4Ba
2,750+sqft
4Parking
32.38 x 109.68 ftlot
$509/sqft
DetachedMLS# W13215376Listed 2026-05-291 DOM
Heating
Water Heater
Cooling
Central Vacuum
Basement
Finished with Walk-Out
Just listed! New listings in Mississauga often receive offers within the first week.
About this home
Welcome to your perfect family home! This stunning 4-bedroom, 4-bathroom home offers over 3,600 sq ft of beautifully designed living space. Featuring a spacious open-concept layout, this home is enhanced with elegant hardwood flooring, 9-foot ceilings, and modern pot lights throughout. The family-friendly kitchen is complete with granite countertops, a movable centre island, breakfast bar, and a bright eat-in area with a walkout to a private deck. Enjoy views of the backyard, park, and surrounding forest, perfect for relaxing or entertaining. The second level boasts two luxurious primary bedrooms, each with its own walk-in closet and ensuite bathroom, ideal for multi-generational living or added comfort. Two additional generously sized bedrooms are connected by a convenient Jack and Jill bathroom. A spacious second-floor laundry room adds everyday ease and functionality. The fully finished lower level is open, bright, and versatile, featuring laminate flooring, pot lights, a home theatre setup, and a walkout to a serene backyard that backs onto a picturesque forest and park complete with a baseball diamond, soccer field, and playground. Additional highlights include a double car garage with an upgraded electrical amp for electric vehicle charging. Situated on a premium lot in a highly sought-after, family-friendly neighbourhood, this home is close to top-rated schools, shopping, and provides easy access to Highways 401 and 407. A perfect place to call home, where comfort, style, and location come together seamlessly.
GarageWalkoutHardwood
Rooms
Main Floor
| Kitchen | 4.57 × 3.58 m | Centre Island Granite Counters |
| Breakfast | 3.58 × 2.92 m | Eat-in Kitchen W/O To Deck Overlooks Park |
| Living Room | 6.78 × 3.56 m | Hardwood Floor Coffered Ceiling(s) Combined w/Dining |
| Dining Room | 6.78 × 3.56 m | Hardwood Floor Coffered Ceiling(s) Combined w/Living |
| Family Room | 5.44 × 3.51 m | Hardwood Floor Fireplace Pot Lights |
Upper
| Primary Bedroom | 5.44 × 3.51 m | Walk-In Closet(s) Ensuite Bath Broadloom |
| Bedroom 2 | 4.50 × 3.66 m | Walk-In Closet(s) Ensuite Bath Broadloom |
| Bedroom 3 | 3.61 × 3.35 m | Centre Island Granite Counters |
| Bedroom 4 | 3.35 × 3.23 m | Centre Island Granite Counters |
| Laundry | 2.44 × 1.65 m | Centre Island Granite Counters |
Lower
| Recreation | 11.15 × 3.53 m | W/O To Yard Pot Lights Laminate |
| Game Room | 6.71 × 3.35 m | W/O To Yard Pot Lights Laminate |
Features
- Central Vacuum
- Water Heater
- Deck
- Lawn Sprinkler System
- Porch
- Finished with Walk-Out
- Central Air
- 2-Storey
Financials
Annual Taxes
$7,052.53
Estimated Rental Income
Entire property$4,000 – $6,500/mo
Rental yield3.4% – 5.6%
*Estimates based on comparable rentals in the area. Actual income may vary.
Market Data — Mississauga
Days on market1 days
Buyer's MarketSeller's Market
Based on active listings in Mississauga. Data updates daily.
Demographics — Mississauga
Population
717,961
Avg Household Income
$105,000
Age Distribution
0-19
21%
20-34
20%
35-49
21%
50-64
20%
65+
18%
Ownership71% own · 29% rent
EnglishUrduArabicPunjabiPolish
Our estimate for this home
Estimated range
$1.57M – $1.83M
Mid-point $1.70M · ~$619/sqft
How this listing compares
$1.57MList · $1.40M$1.83M
High confidence·Based on 30 meadowvale village comparables
Estimated range is generated automatically from active comparables and is for informational purposes only. Not an appraisal — contact Aman for a full comparative market analysis that factors in condition, renovations, and positioning.
Getting around
How walkable, bikeable, and transit-friendly this neighbourhood is.
76
/ 100
Walk Score
Very Walkable
62
/ 100
Transit Score
Good Transit
68
/ 100
Bike Score
Bikeable
Scores are estimates based on neighbourhood data and are for informational purposes only.
MLS® data courtesy of the Toronto Regional Real Estate Board (TRREB).
The information provided herein must only be used by consumers that have a bona fide interest in the purchase, sale, or lease of real estate and may not be used for any commercial purpose or any other purpose. Listing information is deemed reliable but is not guaranteed accurate by the Toronto Regional Real Estate Board, the listing brokerage, or this website. The trademarks REALTOR®, REALTORS® and the REALTOR® logo are controlled by The Canadian Real Estate Association (CREA) and identify real estate professionals who are members of CREA. MLS®, Multiple Listing Service®, and the associated logos are owned by CREA. Not intended to solicit properties currently listed for sale or buyers under contract.
You may also like
More homes in Mississauga
Hand-picked listings with a similar price range and style.
For Sale1 month ago
$1,595,000
Detached
est. $6,993/mo
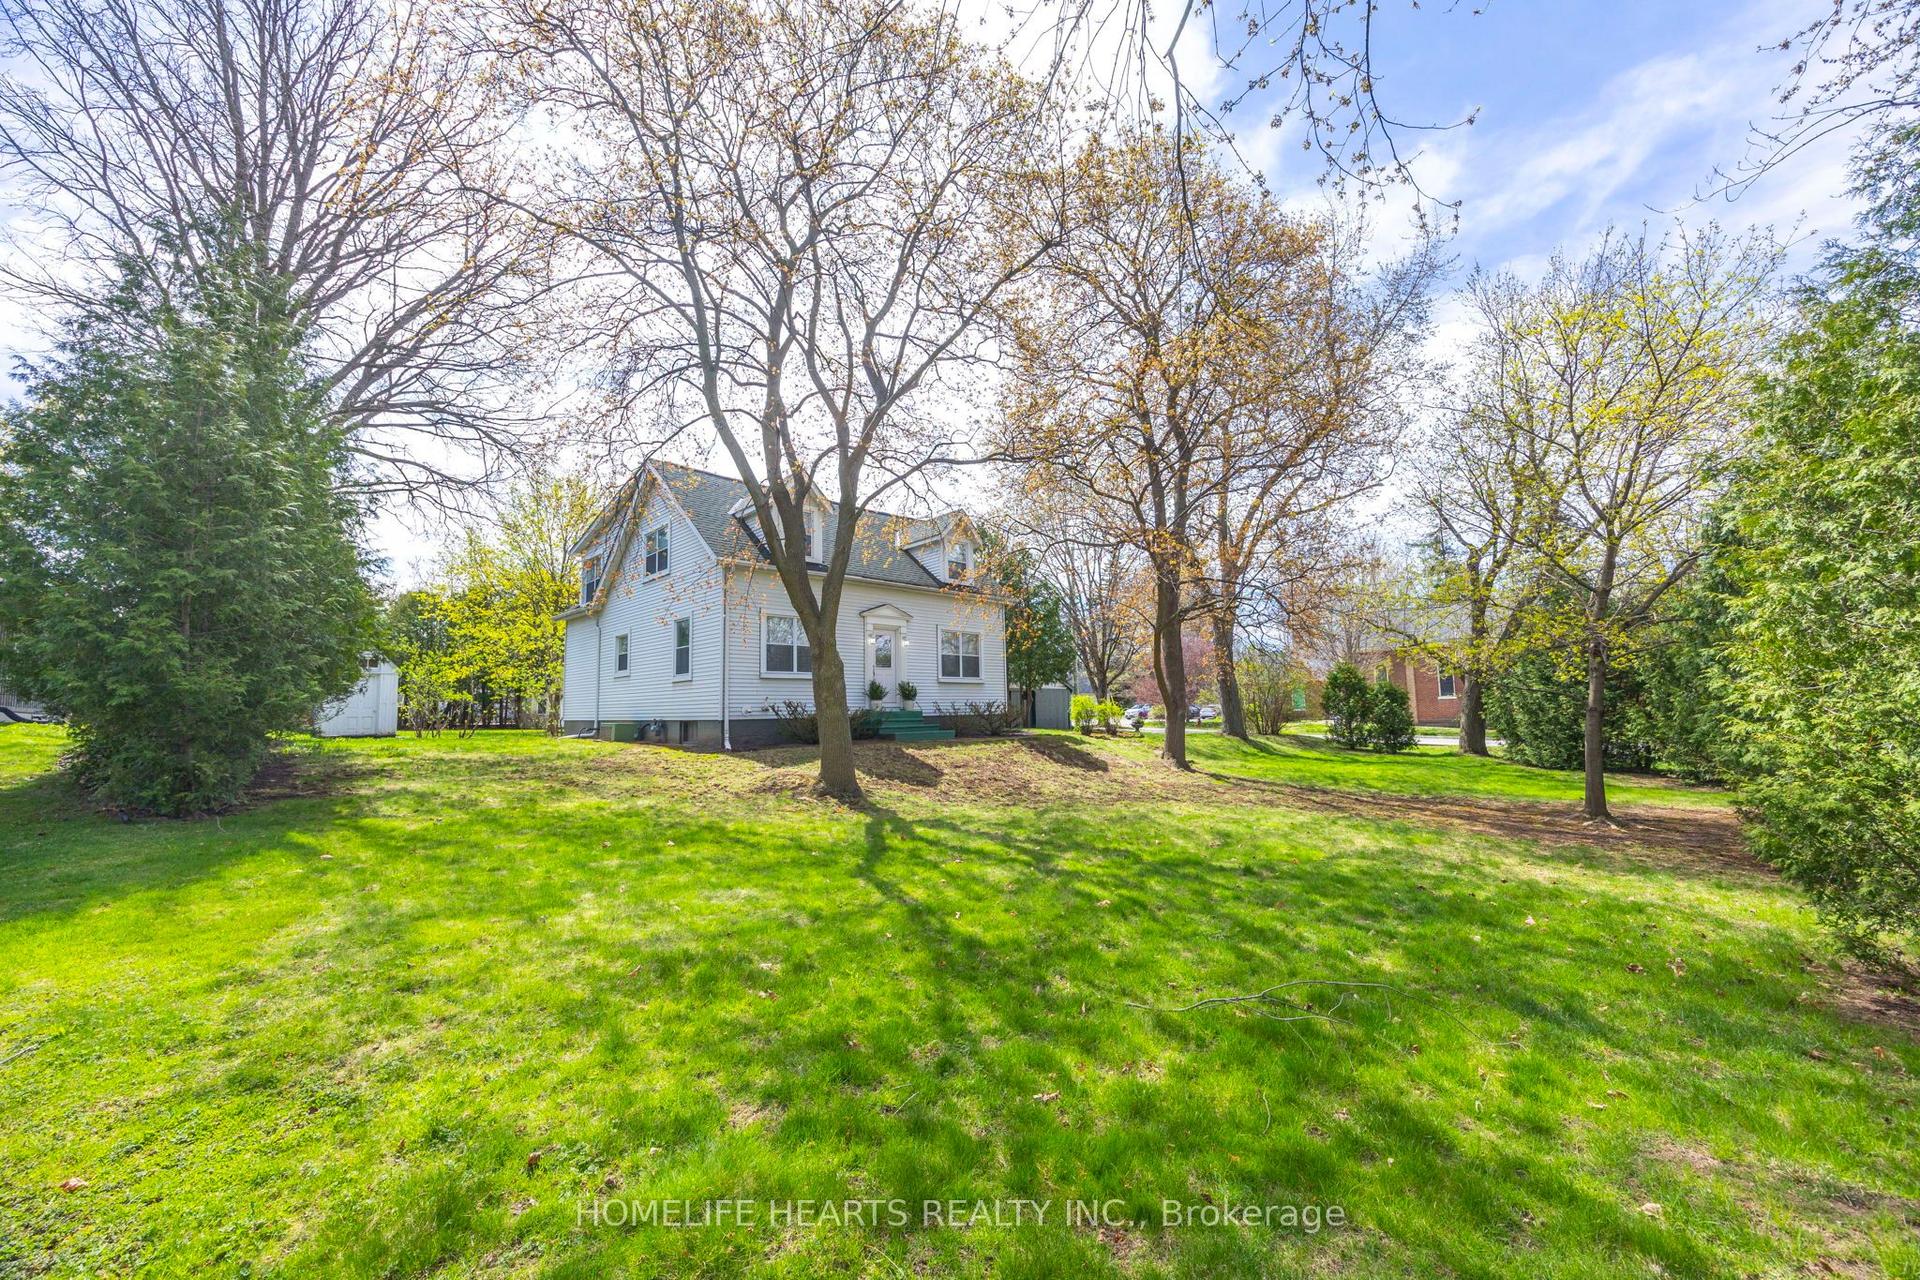
6995 Second Line W, Meadowvale Village
Mississauga, ON
4 bd
3 ba
2,250
4
MLS# W13012504Homelife Hearts Realty Inc.
WhatsApp Aman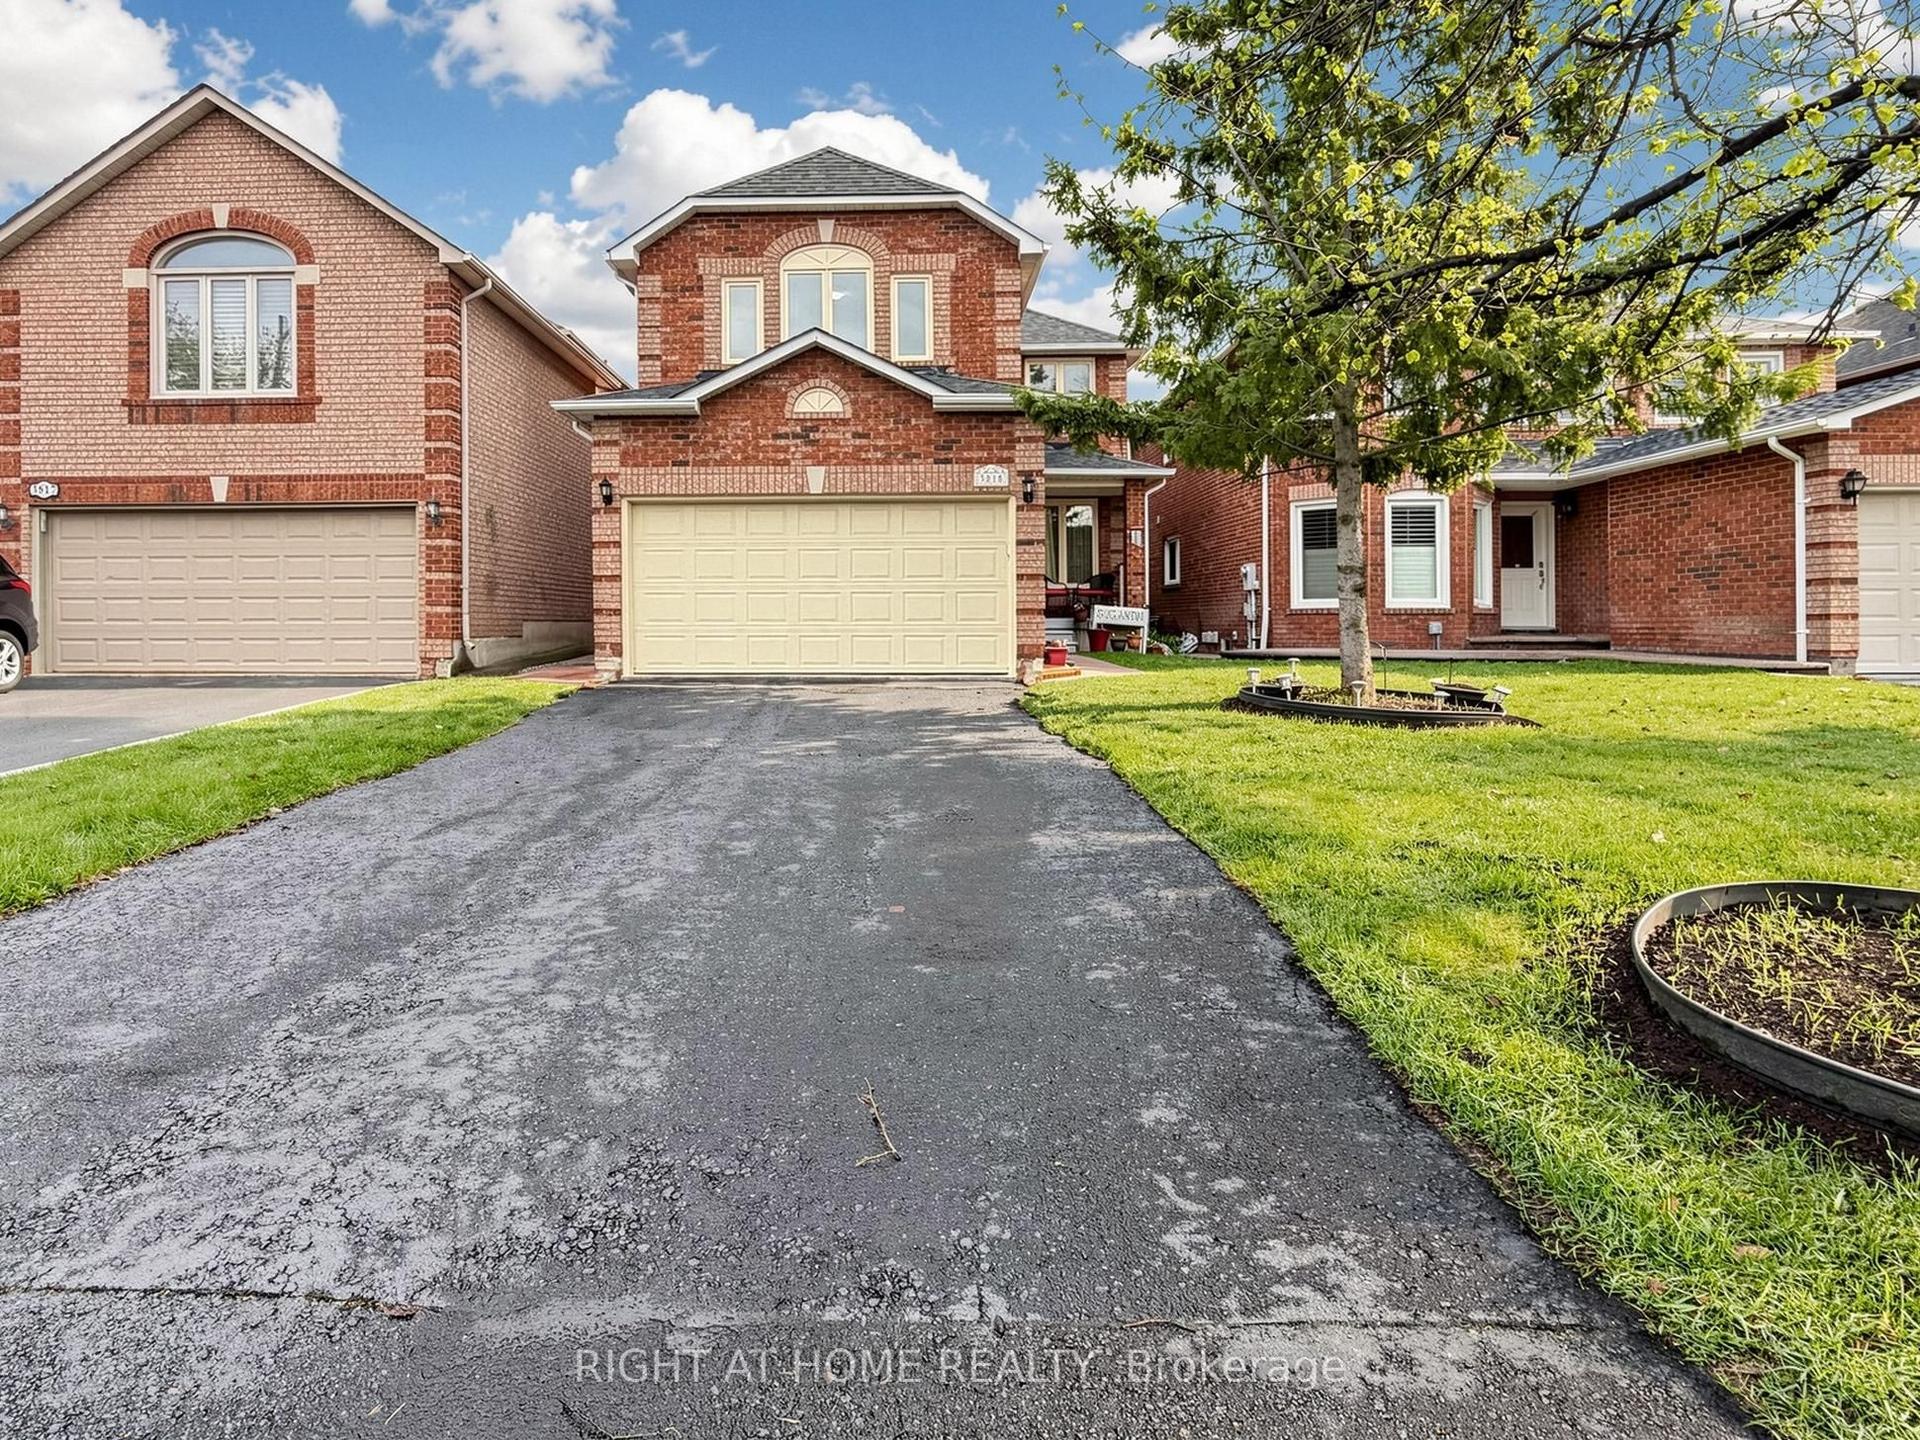
For Sale2 days ago
$1,174,999
Detached
est. $5,151/mo
3815 Althorpe Circle, Lisgar
Mississauga, ON
3+1 bd
4 ba
1,750
6
MLS# W13208328Right At Home Realty
WhatsApp Aman