For Sale
Just Listed
4110 Forest Run Avenue
Tansley, Burlington, ON
$1,229,000
4Bd
3Ba
2,250+sqft
6Parking
36.09 x 103.35 ftlot
$546/sqft
DetachedMLS# W13216152Listed 2026-05-291 DOM
Cooling
Central Air
Just listed! New listings in Burlington often receive offers within the first week.
About this home
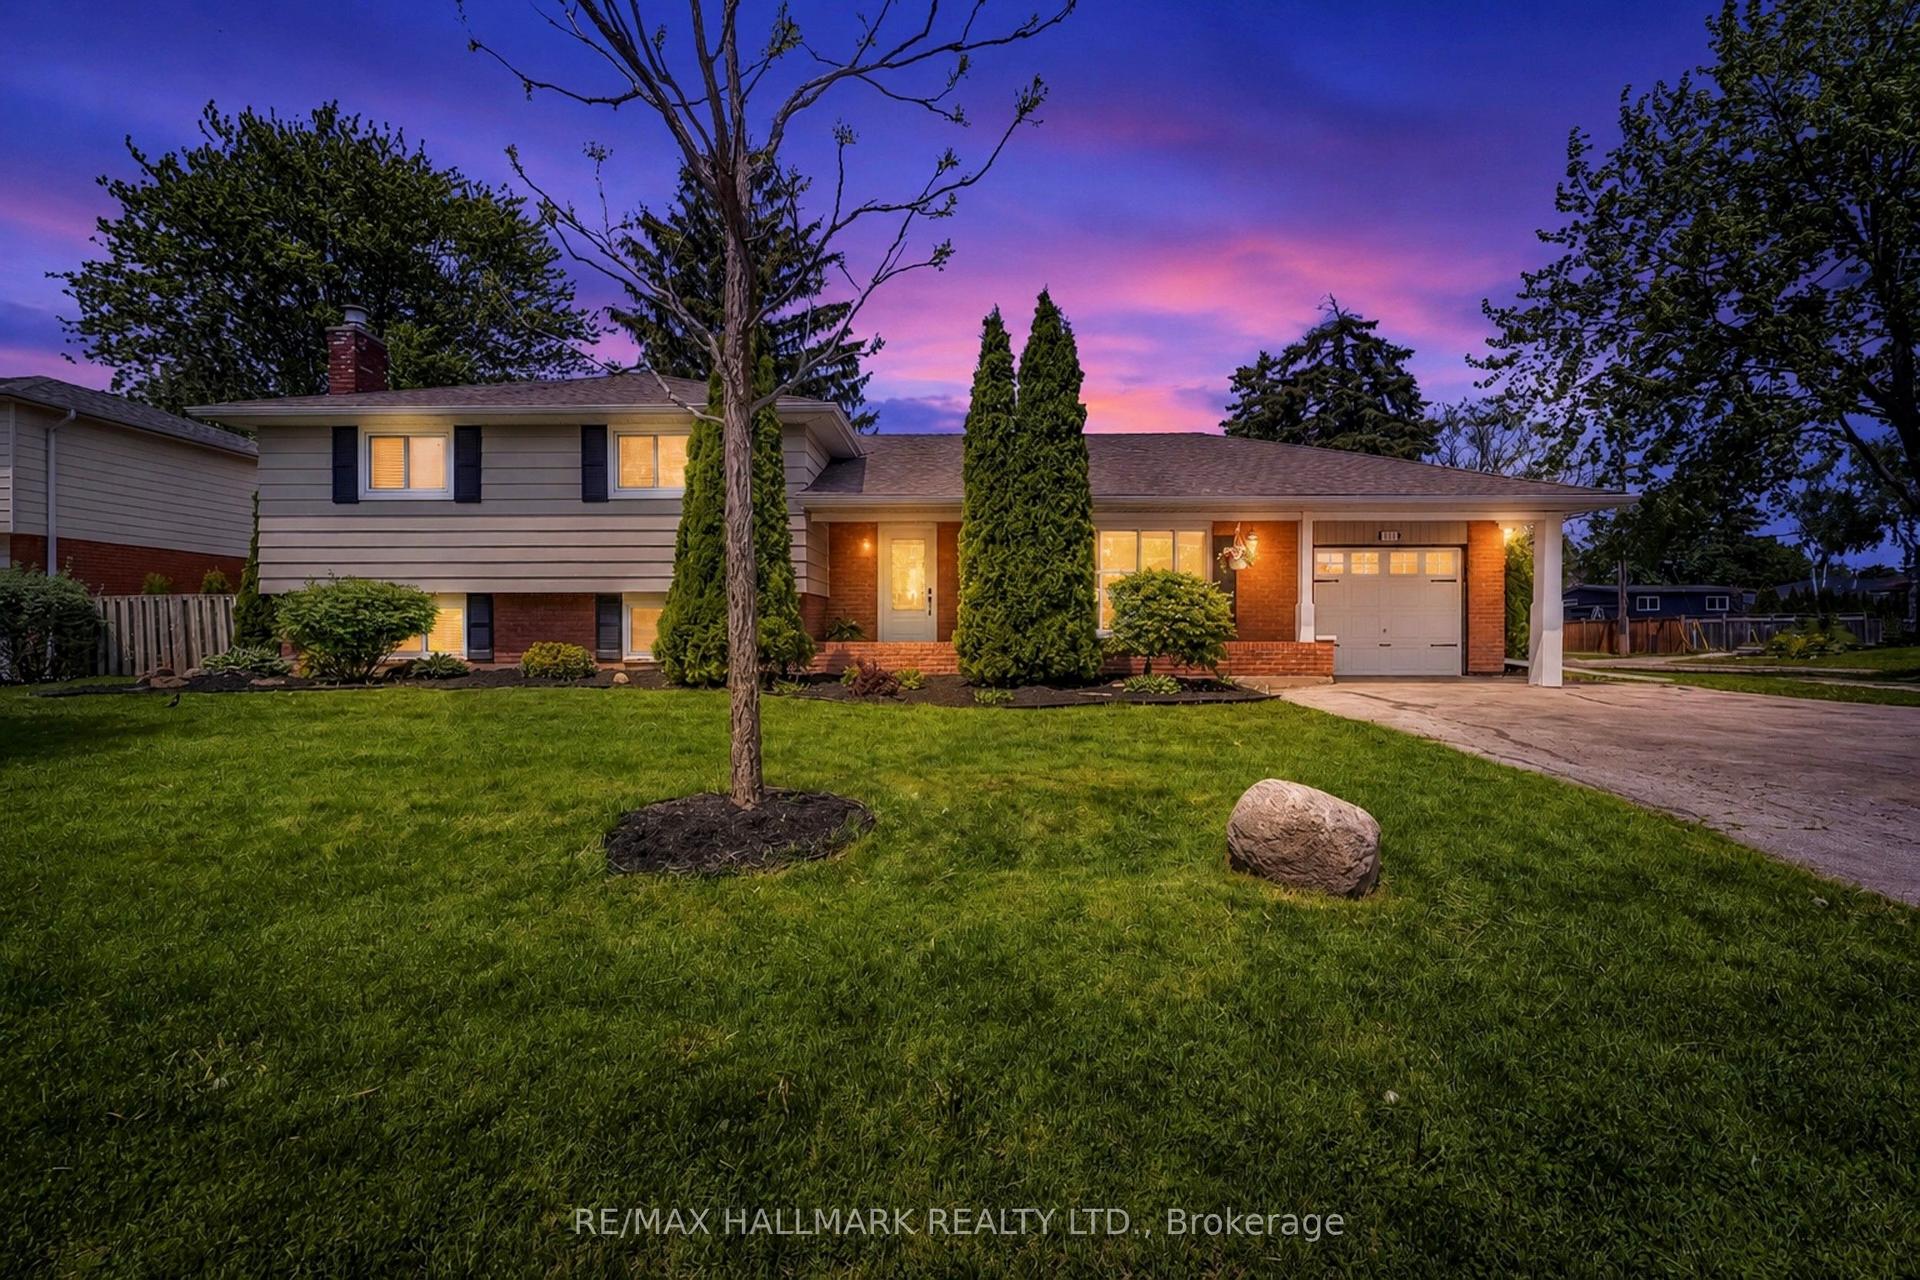
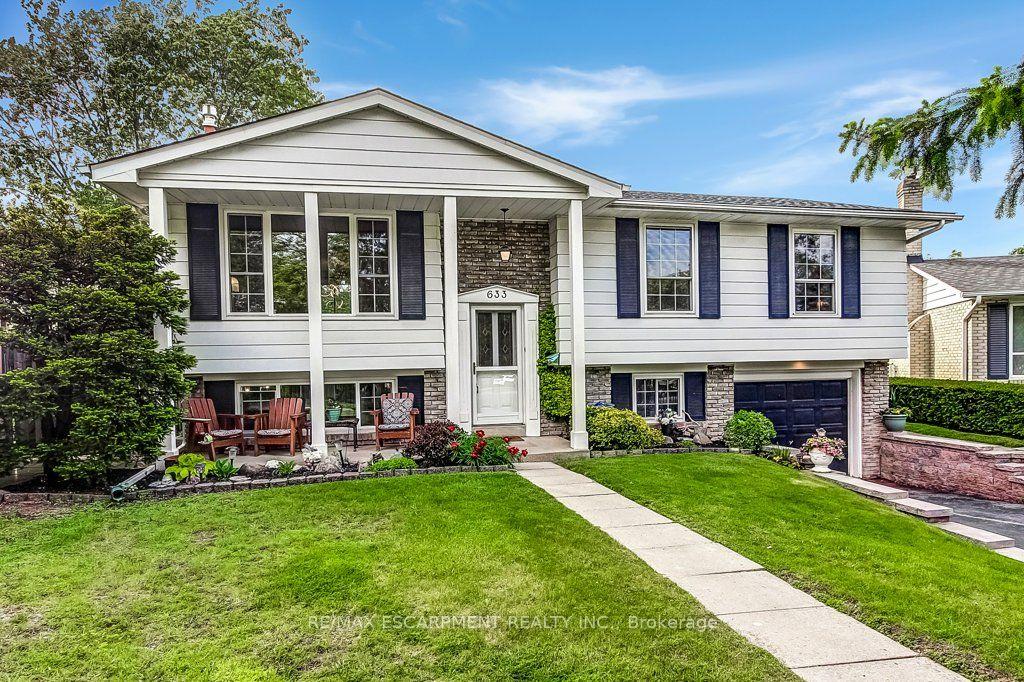
Welcome to this beautifully updated 4-BEDROOM detached house in the highly desirable Tansley Woods neighborhood-- Perfect for families looking to settle in a vibrant, family-friendly community. Tucked away on a quiet street, this home id just minutes' walk from parks, a community center a community pool and the library. Enjoy forest walks, swimming and abundant natural sunlight. The bright main level features a modern kitchen with quartz countertops, stainless steel appliances, and a sleek backsplash, with ample space for an island and dining table. Sliding patio doors lead to a stunning stone patio (2022), a fully fenced backyard, and a pergola-- ideal for relaxing and entertaining outdoor. The cozy family room includes a large window overlooking the backyard and a gas fireplace for those chilly evenings. The living room impresses with its lofted ceiling, creating an open, airy feel. The house also include smart home upgrades, such as a smart thermostat, smart lighting and a ring doorbell---offering added comfort, energy efficiency, and energy efficiency, and peace of mind. A flexible layout allows for a dinning area, living room, or home office. A powder room and direct access to the double garage completes the main level. Upstairs, a spacious hallway leads to the primary bedroom with a walk-in closet and an updated En-suite 4-piece bathroom featuring quartz counters. Three additional bedrooms share an upgraded bathroom. Amazing location--- just minutes from GO trains station, QEW/407,IKEA, Costco, and major highways, with easy access to Mississauga and Oakville-- offering a perfect mix of suburban comfort and city convenience. This home is move-in ready-- don't miss this opportunity!
PoolGarageFireplace
Rooms
Main Floor
| Living Room | 3.81 × 3.20 m | California Shutters Pot Lights |
| Dining Room | 3.35 × 3.81 m | California Shutters Pot Lights |
| Kitchen | 4.88 × 3.25 m | Pot Lights |
| Family Room | 4.88 × 3.35 m | California Shutters |
Second Floor
| Primary Bedroom | 5.08 × 3.96 m | Broadloom |
| Bedroom 2 | 3.86 × 3.35 m | Broadloom |
| Bedroom 3 | 3.05 × 3.06 m | Broadloom |
| Bedroom 4 | 3.56 × 2.74 m | Broadloom |
Features
- Sump Pump
- Full
- Central Air
- 2-Storey
Financials
Annual Taxes
$6,043.29
Estimated Rental Income
Entire property$4,000 – $6,500/mo
Rental yield3.9% – 6.3%
*Estimates based on comparable rentals in the area. Actual income may vary.
Market Data — Burlington
Days on market1 days
Buyer's MarketSeller's Market
Based on active listings in Burlington. Data updates daily.
Demographics — Burlington
Population
186,948
Avg Household Income
$125,000
Age Distribution
0-19
20%
20-34
16%
35-49
19%
50-64
22%
65+
23%
Ownership74% own · 26% rent
EnglishFrenchArabicPolishTagalog
Our estimate for this home
Estimated range
$1.70M – $1.97M
Mid-point $1.83M · ~$815/sqft
How this listing compares
$1.70MList · $1.23M$1.97M
High confidence·Based on 269 burlington comparables
Estimated range is generated automatically from active comparables and is for informational purposes only. Not an appraisal — contact Aman for a full comparative market analysis that factors in condition, renovations, and positioning.
Getting around
How walkable, bikeable, and transit-friendly this neighbourhood is.
55
/ 100
Walk Score
Somewhat Walkable
46
/ 100
Transit Score
Some Transit
39
/ 100
Bike Score
Somewhat Bikeable
Scores are estimates based on neighbourhood data and are for informational purposes only.
MLS® data courtesy of the Toronto Regional Real Estate Board (TRREB).
The information provided herein must only be used by consumers that have a bona fide interest in the purchase, sale, or lease of real estate and may not be used for any commercial purpose or any other purpose. Listing information is deemed reliable but is not guaranteed accurate by the Toronto Regional Real Estate Board, the listing brokerage, or this website. The trademarks REALTOR®, REALTORS® and the REALTOR® logo are controlled by The Canadian Real Estate Association (CREA) and identify real estate professionals who are members of CREA. MLS®, Multiple Listing Service®, and the associated logos are owned by CREA. Not intended to solicit properties currently listed for sale or buyers under contract.
You may also like
More homes in Burlington
Hand-picked listings with a similar price range and style.
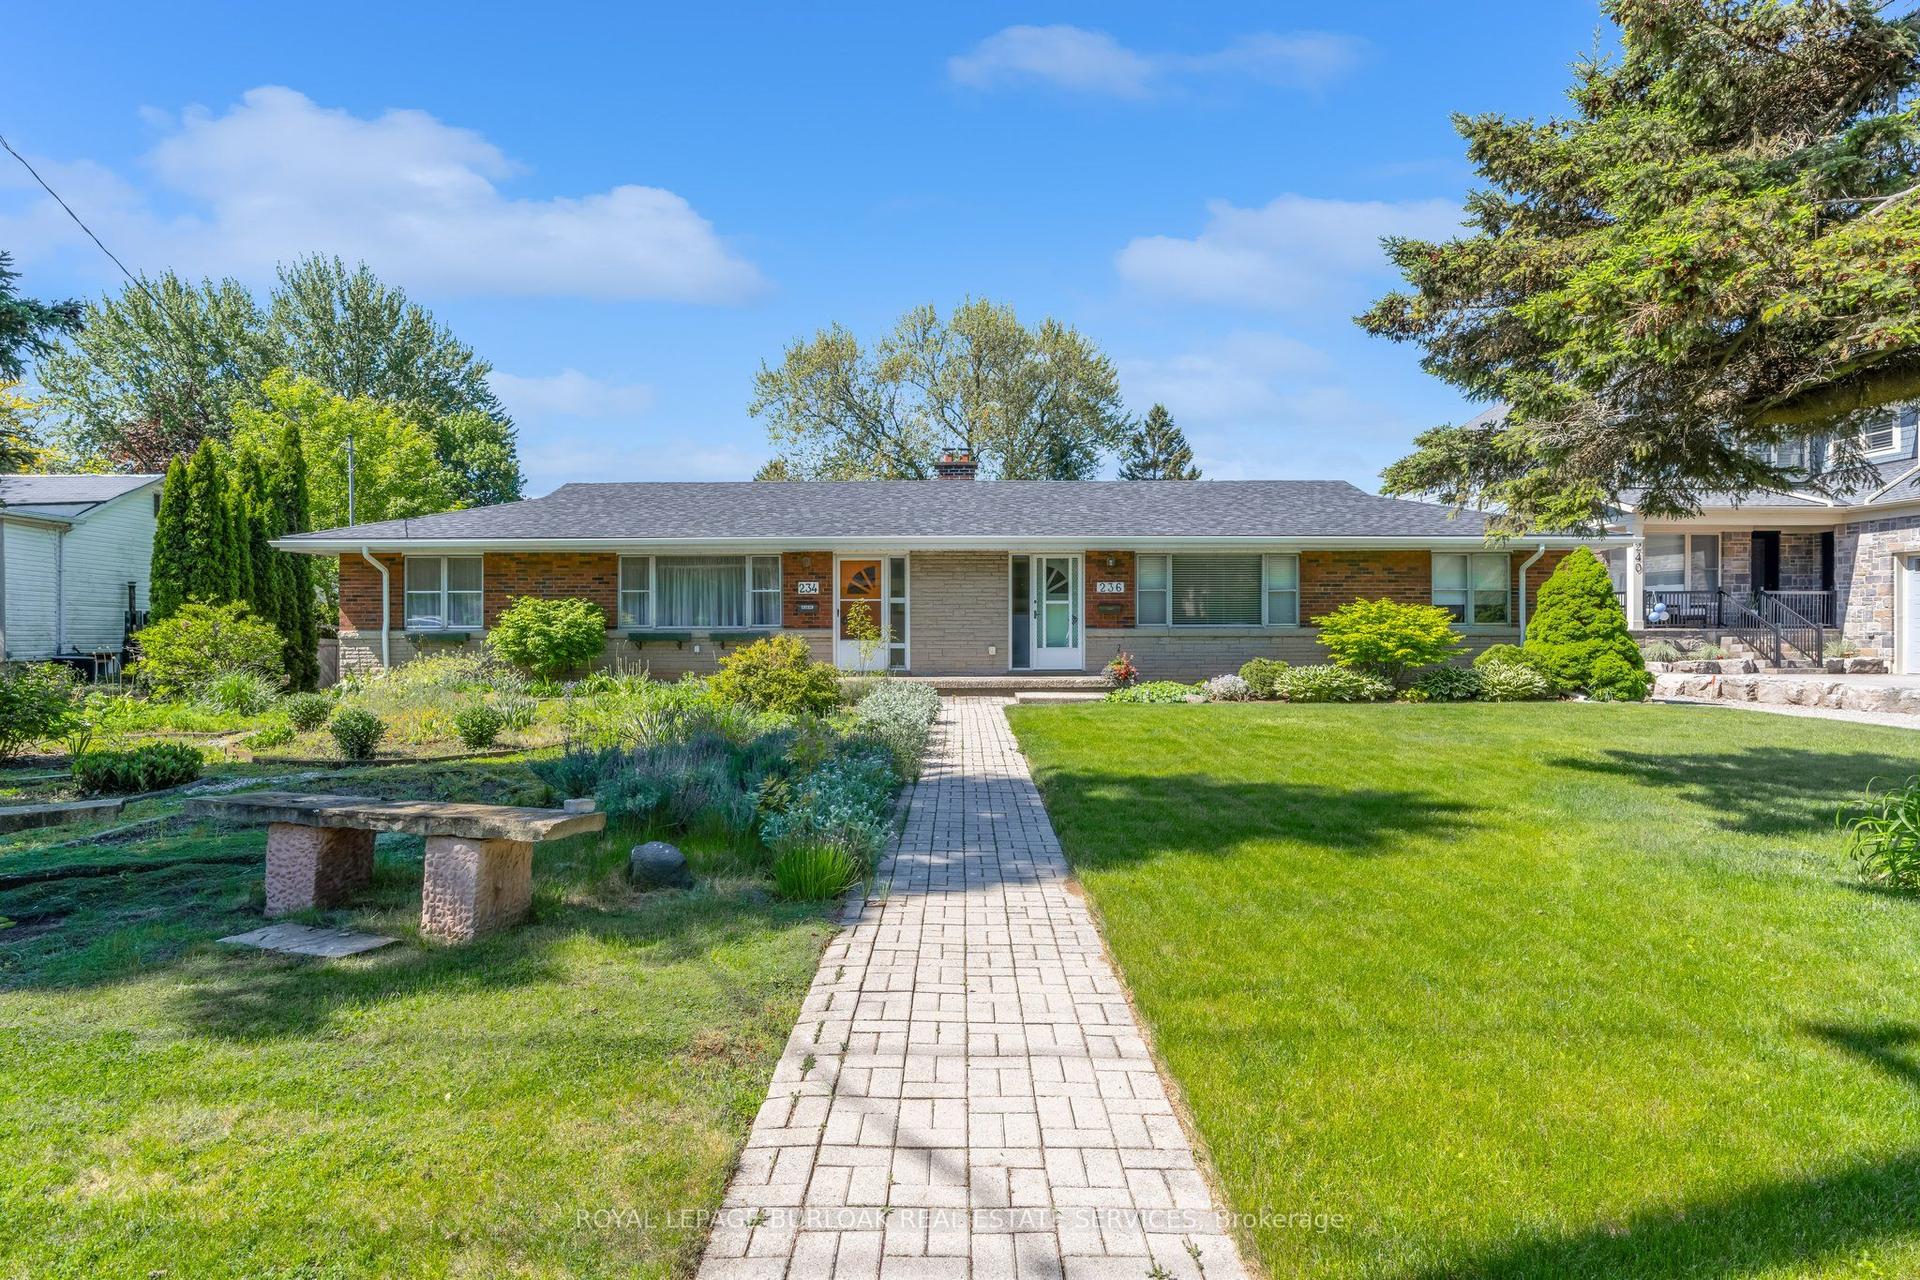
For Sale2 days ago
$1,500,000
Detached
est. $6,576/mo
234-236 Pine Cove Road, Roseland
Burlington, ON
4 bd
3 ba
1,750
12
MLS# W13211592Royal Lepage Burloak Real Estate…
WhatsApp Aman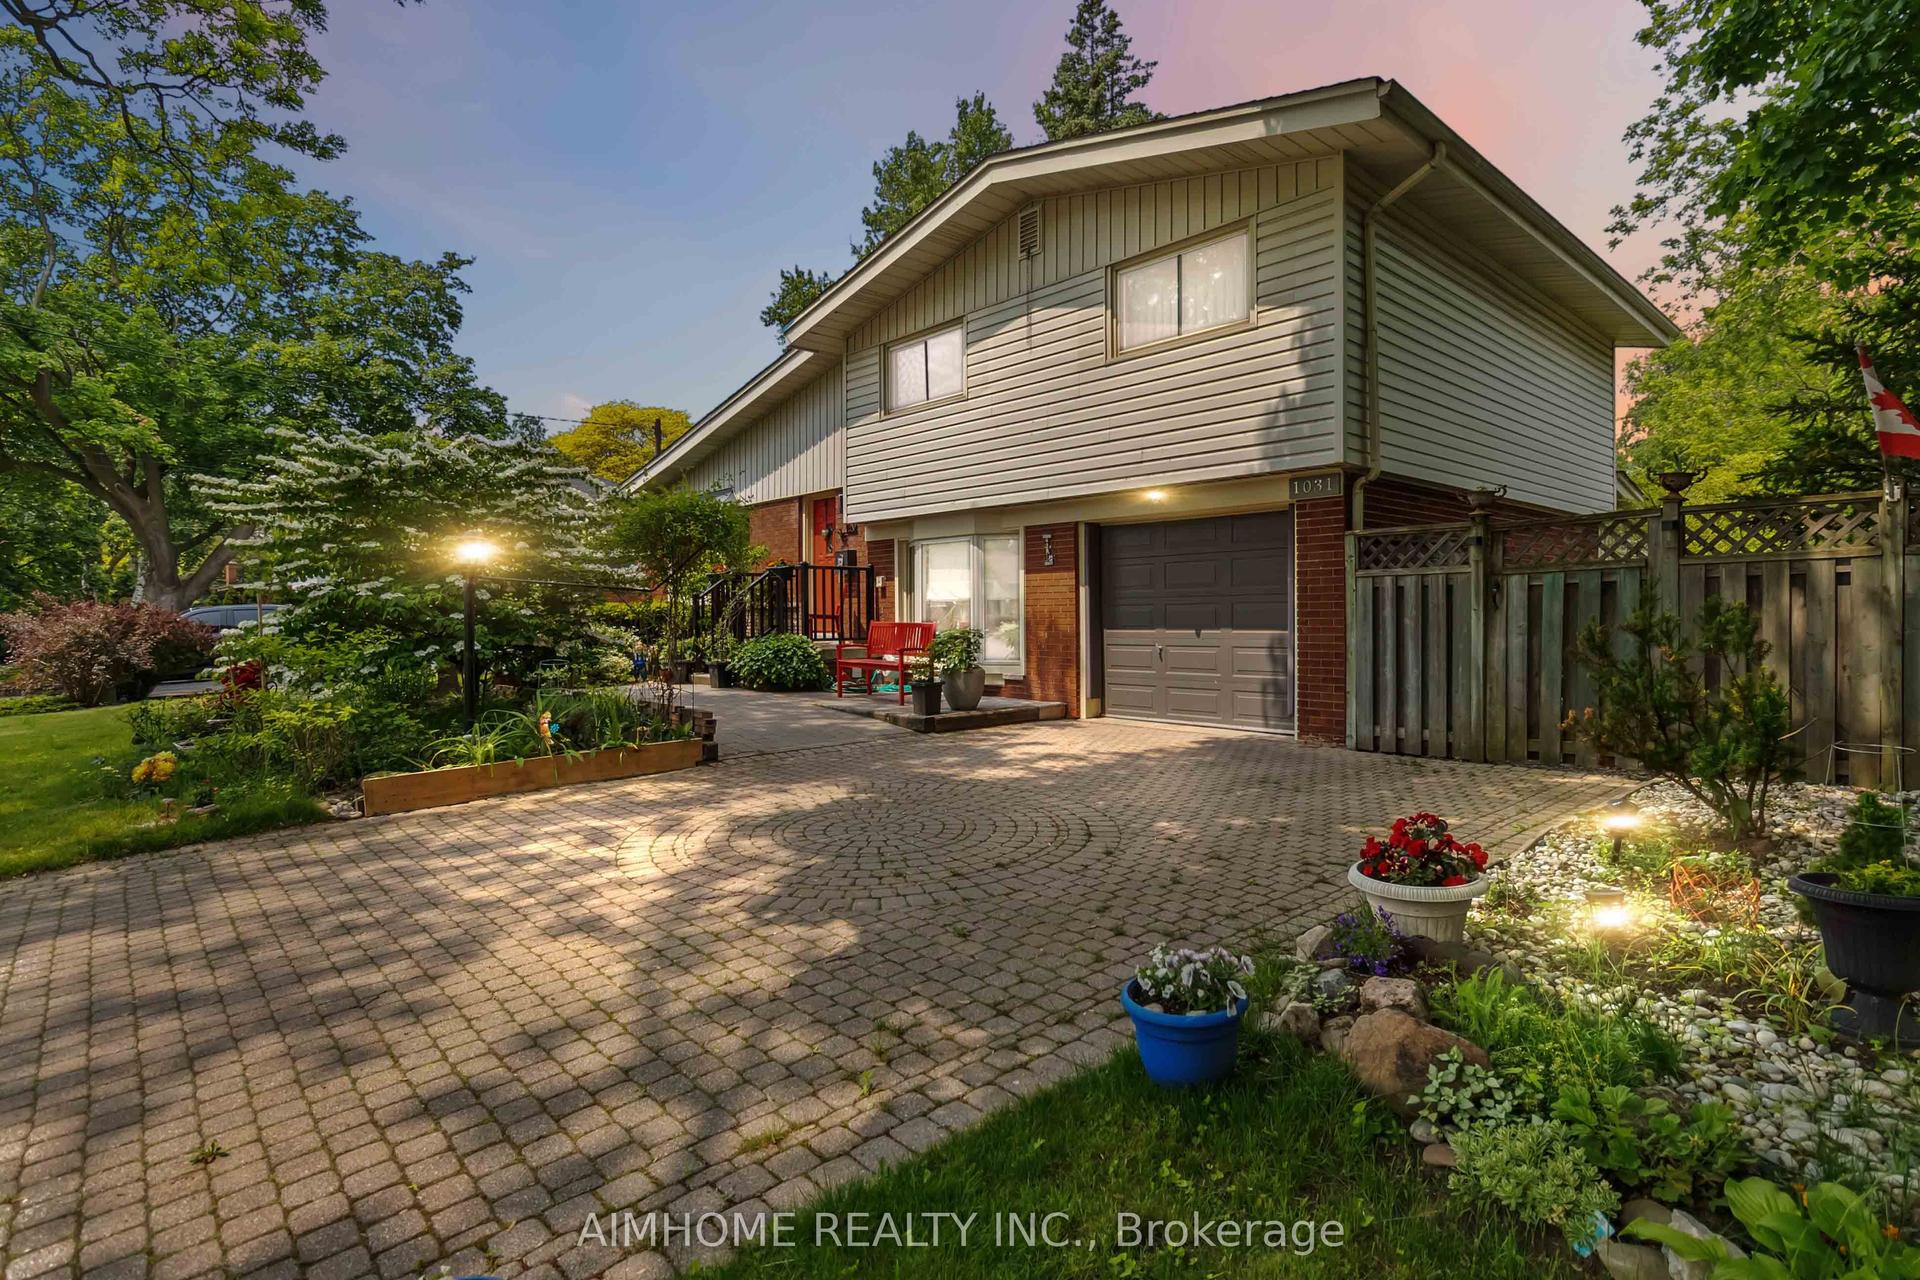
For Sale8 h ago
$989,900
Detached
est. $4,340/mo
1031 Marley Crescent, LaSalle
Burlington, ON
3 bd
2 ba
1,750
5
MLS# W13218096Aimhome Realty Inc.
WhatsApp Aman