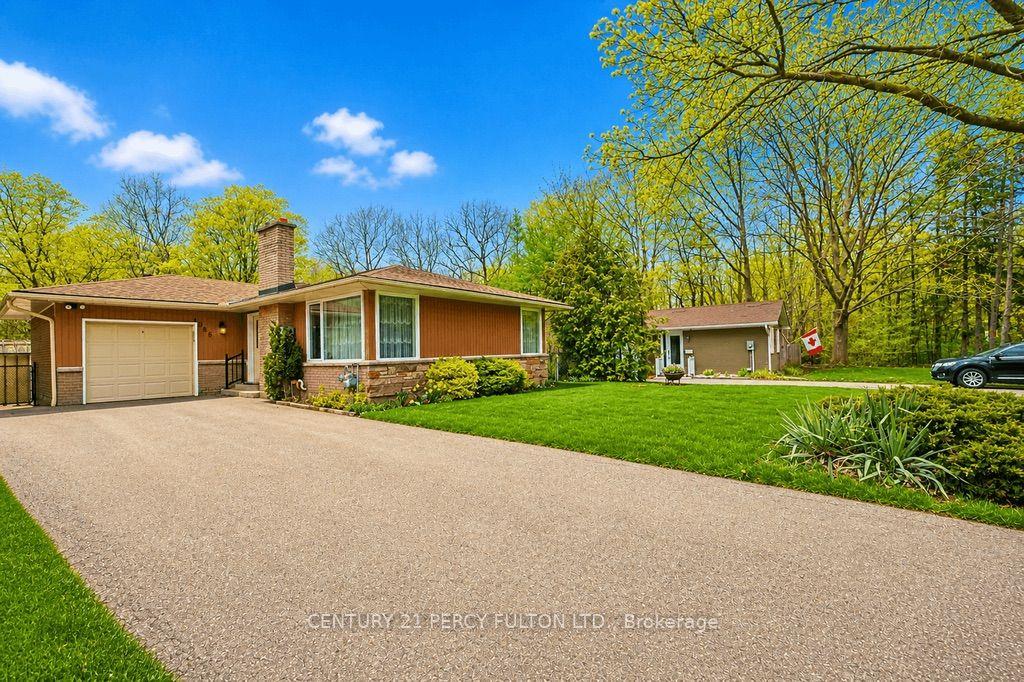
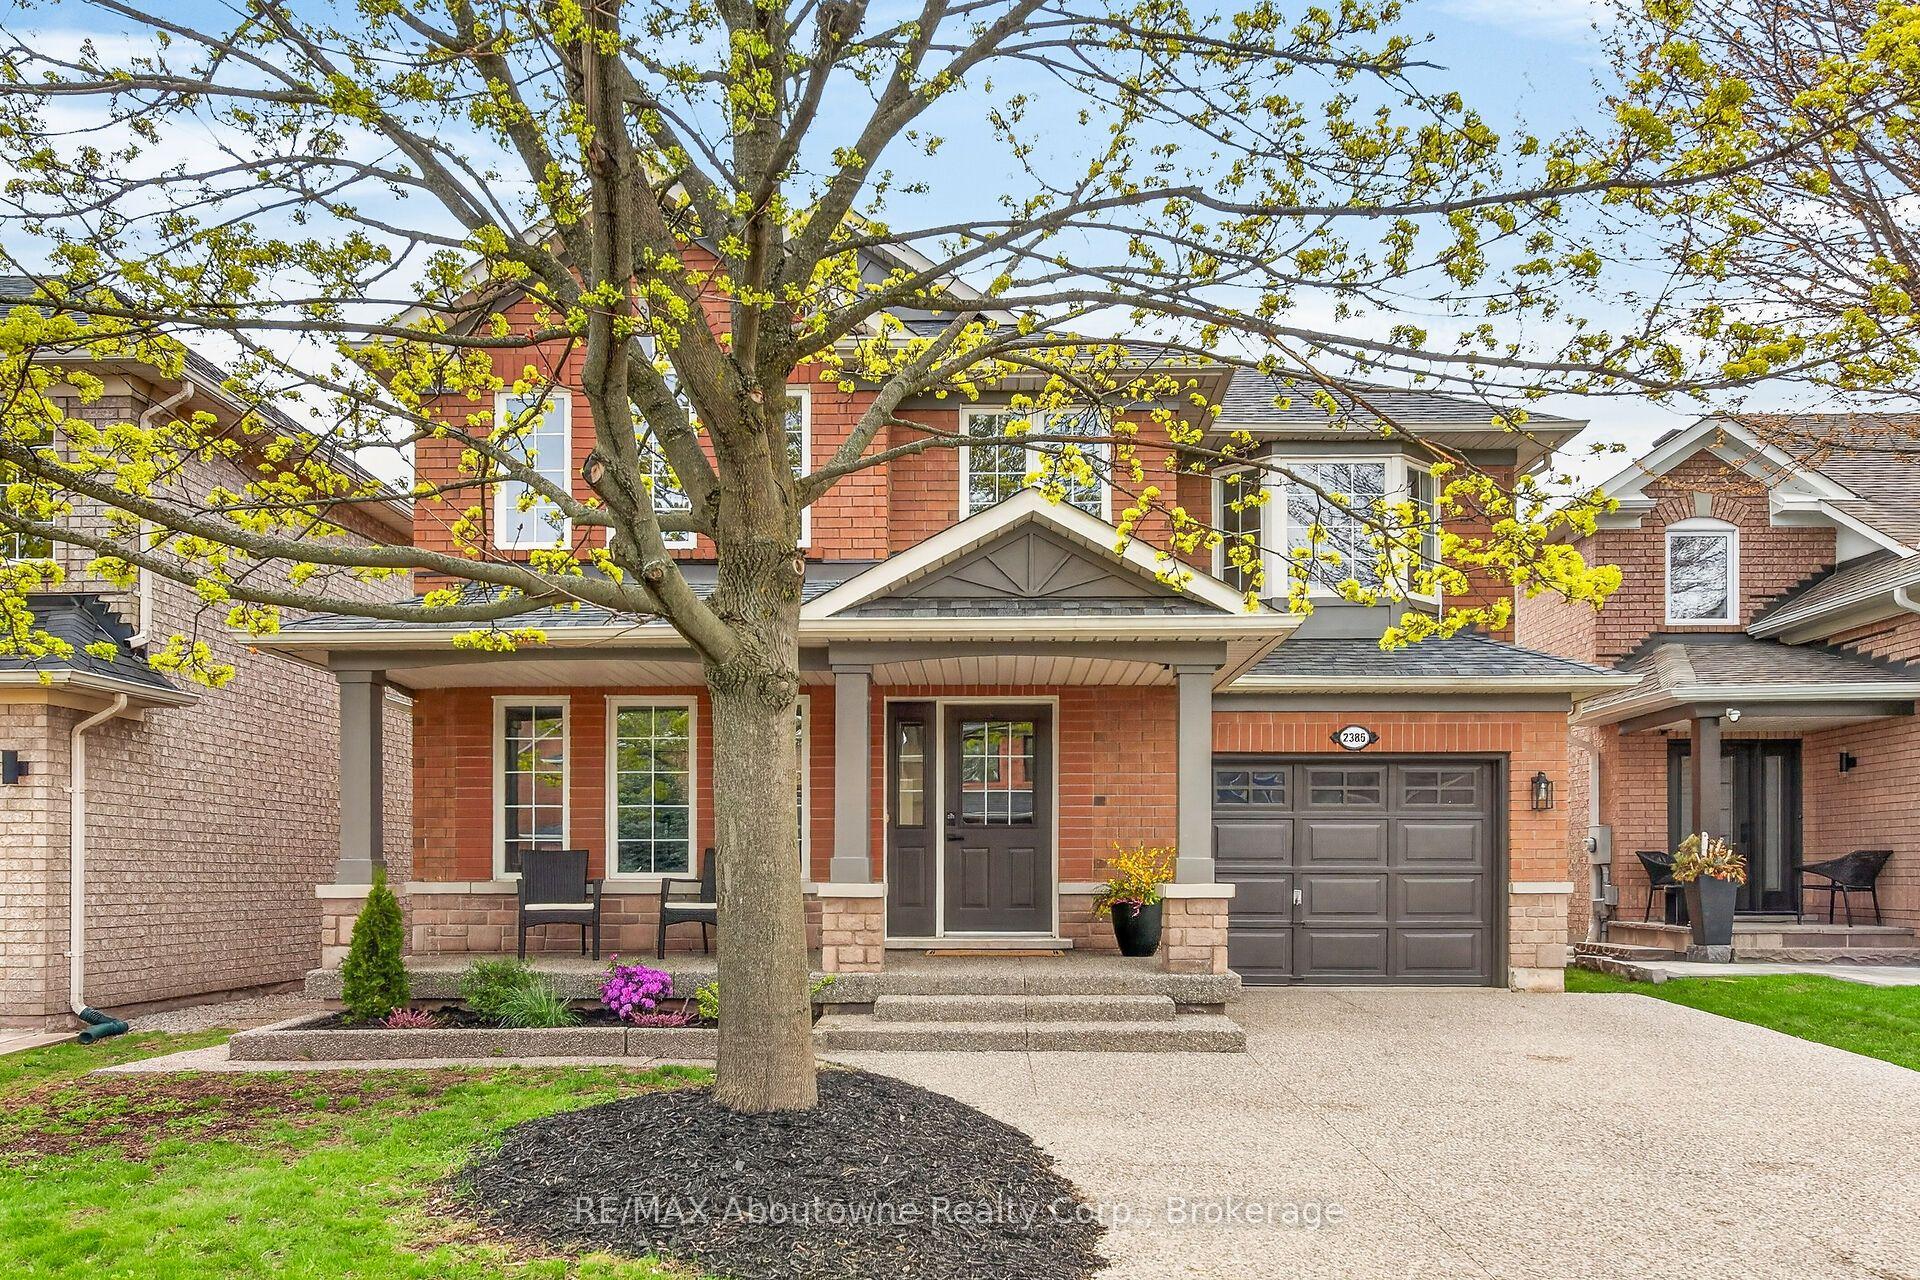
For Sale
Just Listed
1390 Peerless Court
1003 - CP College Park, Oakville, ON
$1,649,900
4Bd
4Ba
2,250+sqft
9Parking
81.14 x 118.84 ftlot
$733/sqft
DetachedMLS# W13216650Listed 2026-05-291 DOM
Heating
Water Heater
Cooling
Central Vacuum
Basement
Finished
Just listed! New listings in Oakville often receive offers within the first week.
About this home
From the moment you pull up the grand driveway of 1390 Peerless Court, you'll know you've arrived somewhere special. Framed by mature trees and vibrant perennial gardens, this charming 4-bedroom, 4-bathroom 2-storey home offers a warm, welcoming energy from the inside out. The main floor is designed for both elegant entertaining and cozy family nights, featuring rich hardwood floors and crown moulding. At the heart of the home is a beautiful white kitchen equipped with soft-close cabinetry, under-cabinet lighting, and a premium Bertazzoni stove for the home chef. Just steps away, the inviting family room invites you to unwind by the gas log fireplace. Upstairs, the primary bedroom serves as a peaceful sanctuary with its own 3-piece ensuite, accompanied by three additional bedrooms and a full bath. The real magic happens out back. Imagine spending your afternoons basking in the sun in your own private oasis, complete with a massive composite deck, a refreshing 32'x16' in-ground pool, and a spacious 21'x18' concrete pad ready for your outdoor layout ideas. With a fully finished, multi-purpose basement rounding out the property, this home leaves absolutely nothing left to be desired. Welcome home.
PoolHardwoodFireplace
Rooms
Main Floor
| Dining Room | 3.43 × 3.91 m | |
| Kitchen | 3.43 × 4.32 m | |
| Bathroom | — | 2 Pc Bath |
| Foyer | 2.34 × 4.55 m | |
| Family Room | 5.74 × 3.51 m |
Second Floor
| Primary Bedroom | 3.18 × 4.57 m | |
| Bedroom 2 | 4.52 × 3.78 m | |
| Bedroom 3 | 3.20 × 3.78 m | |
| Bedroom 4 | 3.78 × 3.51 m | |
| Bathroom | — | 4 Pc Bath |
| Bathroom | — | 3 Pc Bath |
Basement
| Game Room | 8.97 × 5.59 m | |
| Bathroom | — | 2 Pc Bath |
| Workshop | 2.31 × 2.87 m | |
| Other | 3.68 × 3.78 m | |
| Bedroom | 4.95 × 3.00 m |
Features
- Central Vacuum
- Upgraded Insulation
- Water Heater
- Water Purifier
- Deck
- Patio
- Full
- Finished
- Central Air
- 2-Storey
Financials
Annual Taxes
$7,684.52
Estimated Rental Income
Entire property$4,000 – $6,500/mo
Basement apartment$1,800 – $2,500/mo
Rental yield2.9% – 4.7%
*Estimates based on comparable rentals in the area. Actual income may vary.
Market Data — Oakville
Days on market1 days
Buyer's MarketSeller's Market
Based on active listings in Oakville. Data updates daily.
Demographics — Oakville
Population
213,759
Avg Household Income
$152,000
Age Distribution
0-19
22%
20-34
16%
35-49
21%
50-64
22%
65+
19%
Ownership78% own · 22% rent
EnglishMandarinUrduArabicFrench
Our estimate for this home
Estimated range
$1.69M – $1.96M
Mid-point $1.82M · ~$811/sqft
How this listing compares
$1.69MList · $1.65M$1.96M
Medium confidence·Based on 19 1003 - cp college park comparables
Estimated range is generated automatically from active comparables and is for informational purposes only. Not an appraisal — contact Aman for a full comparative market analysis that factors in condition, renovations, and positioning.
Getting around
How walkable, bikeable, and transit-friendly this neighbourhood is.
64
/ 100
Walk Score
Somewhat Walkable
37
/ 100
Transit Score
Some Transit
48
/ 100
Bike Score
Somewhat Bikeable
Scores are estimates based on neighbourhood data and are for informational purposes only.
MLS® data courtesy of the Toronto Regional Real Estate Board (TRREB).
The information provided herein must only be used by consumers that have a bona fide interest in the purchase, sale, or lease of real estate and may not be used for any commercial purpose or any other purpose. Listing information is deemed reliable but is not guaranteed accurate by the Toronto Regional Real Estate Board, the listing brokerage, or this website. The trademarks REALTOR®, REALTORS® and the REALTOR® logo are controlled by The Canadian Real Estate Association (CREA) and identify real estate professionals who are members of CREA. MLS®, Multiple Listing Service®, and the associated logos are owned by CREA. Not intended to solicit properties currently listed for sale or buyers under contract.
You may also like
More homes in Oakville
Hand-picked listings with a similar price range and style.
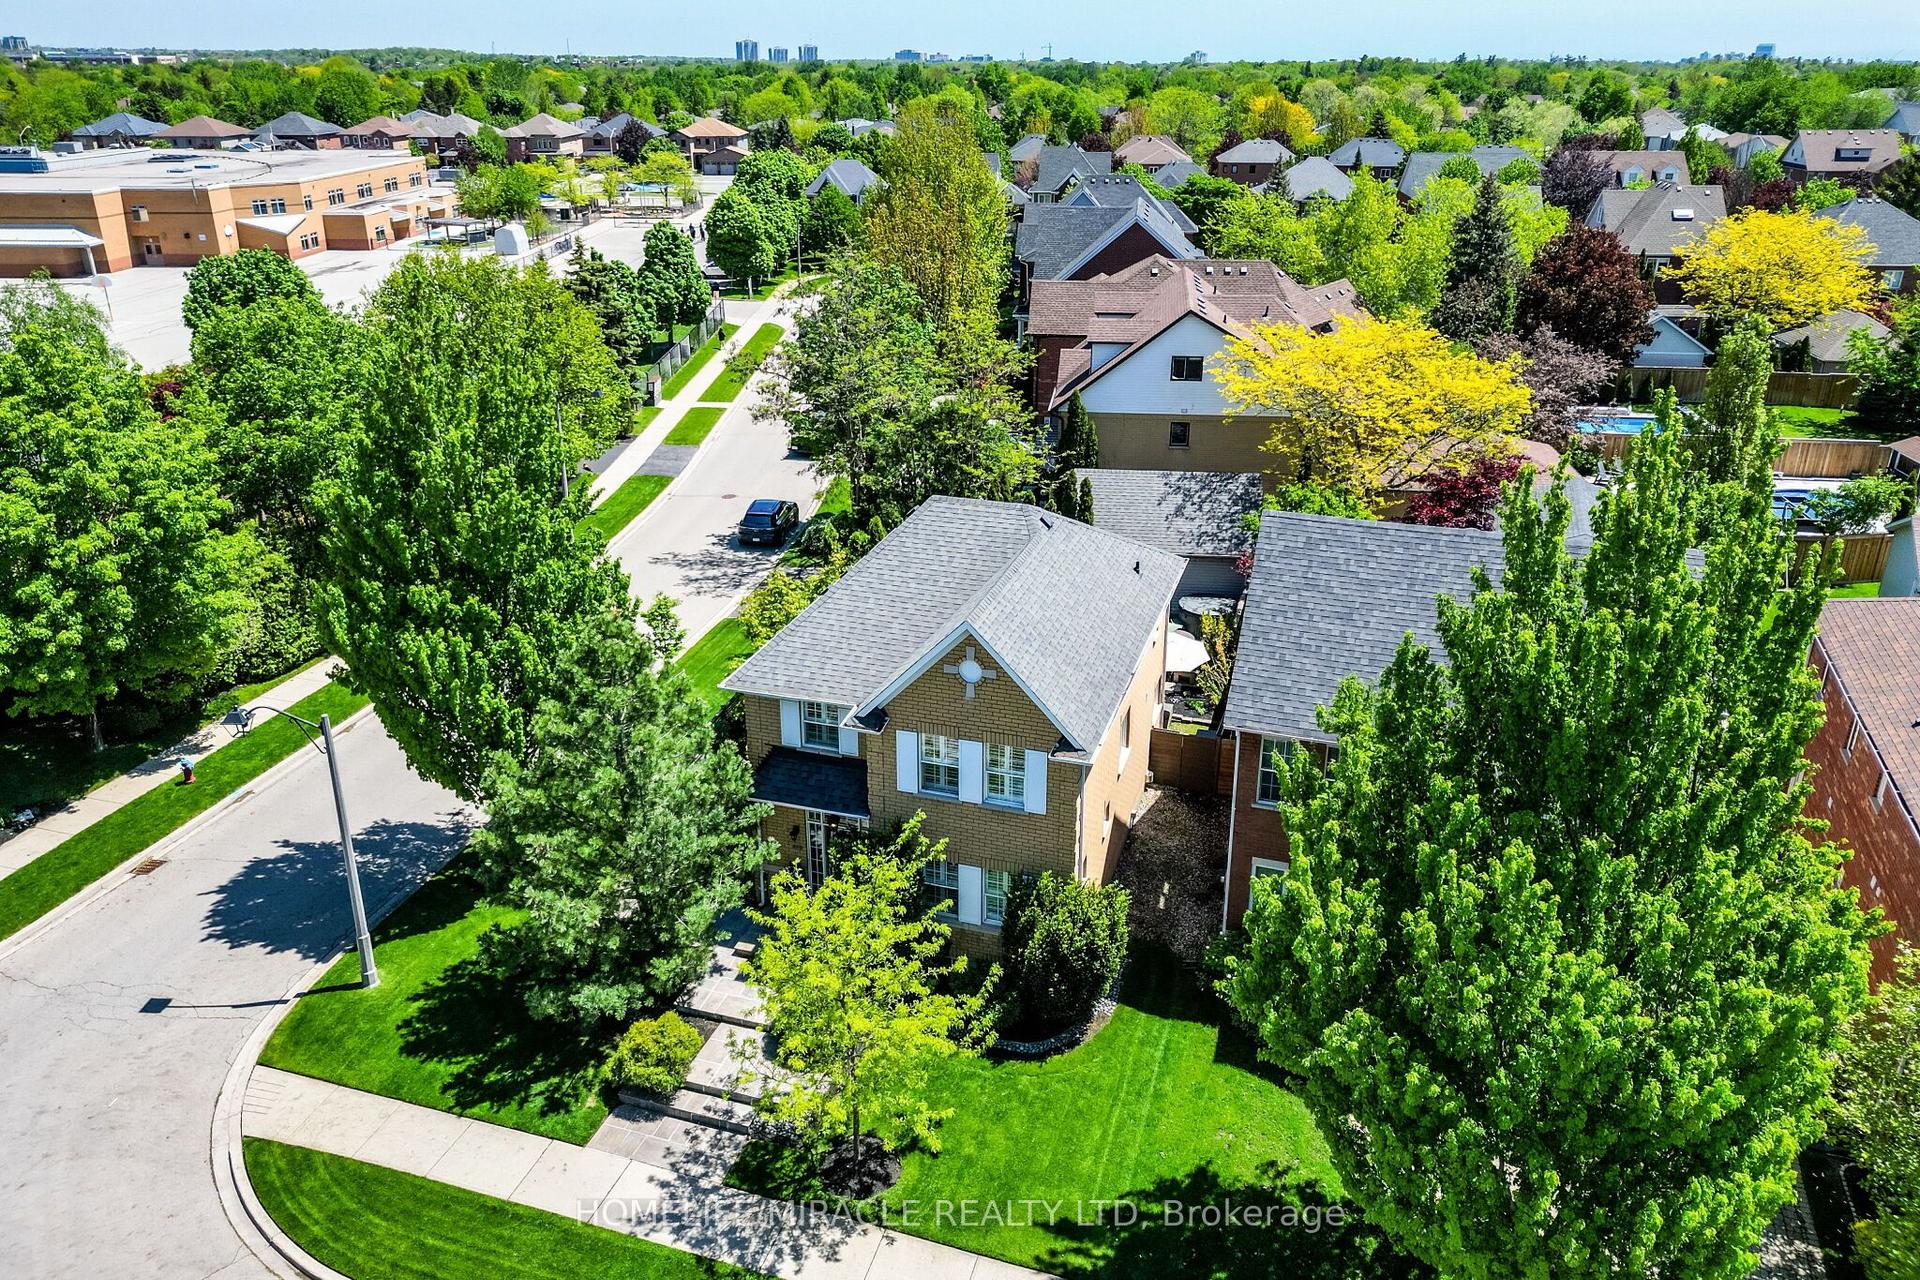
For Sale3 days ago
$1,658,000
Detached
est. $7,269/mo
464 Ambleside Drive, 1015 - RO River Oaks
Oakville, ON
3+1 bd
4 ba
1,750
6
MLS# W13194324Homelife/Miracle Realty Ltd
WhatsApp Aman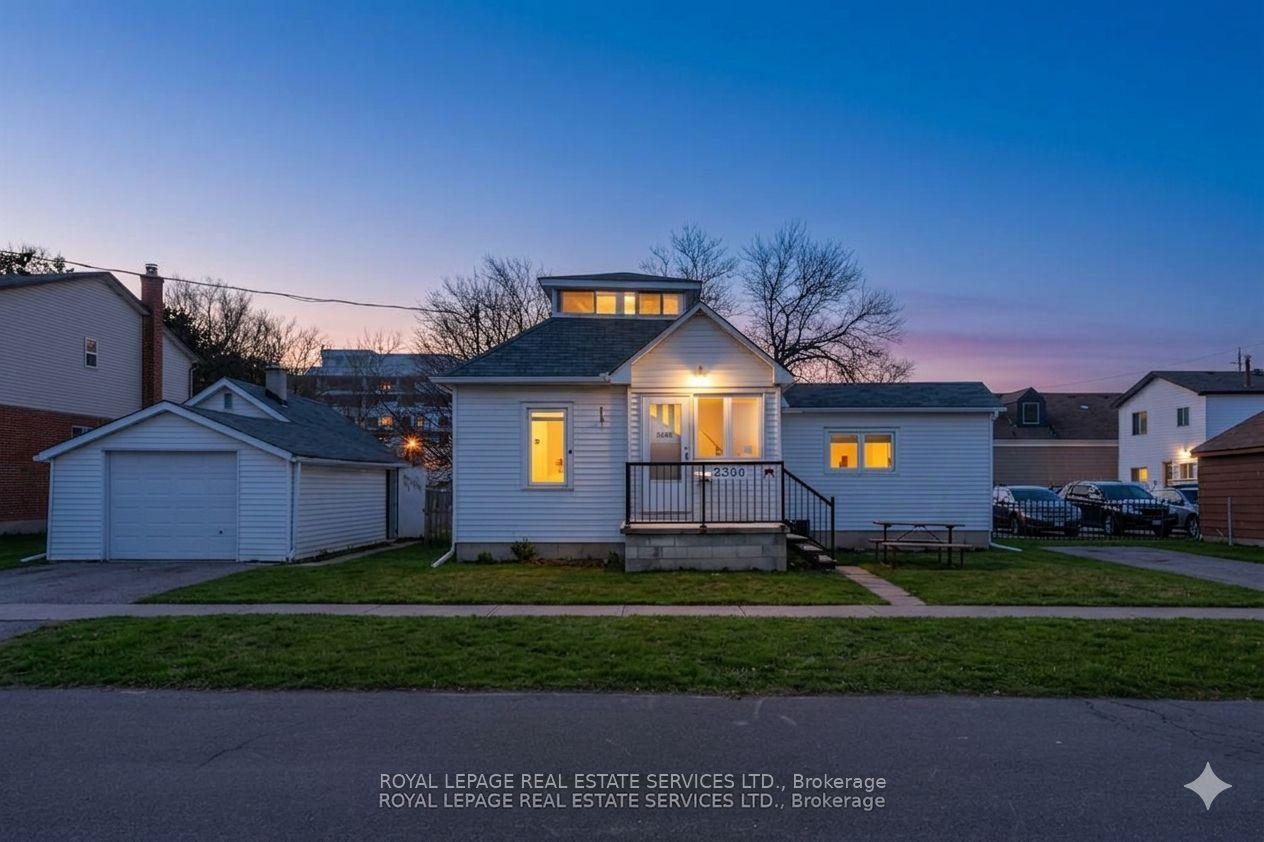
For Sale4 months ago
$1,675,000
Detached
est. $7,343/mo
2386 Sovereign Street, 1001 - BR Bronte
Oakville, ON
2+1 bd
1 ba
—
4
MLS# W12726828Royal Lepage Real Estate Services…
WhatsApp Aman