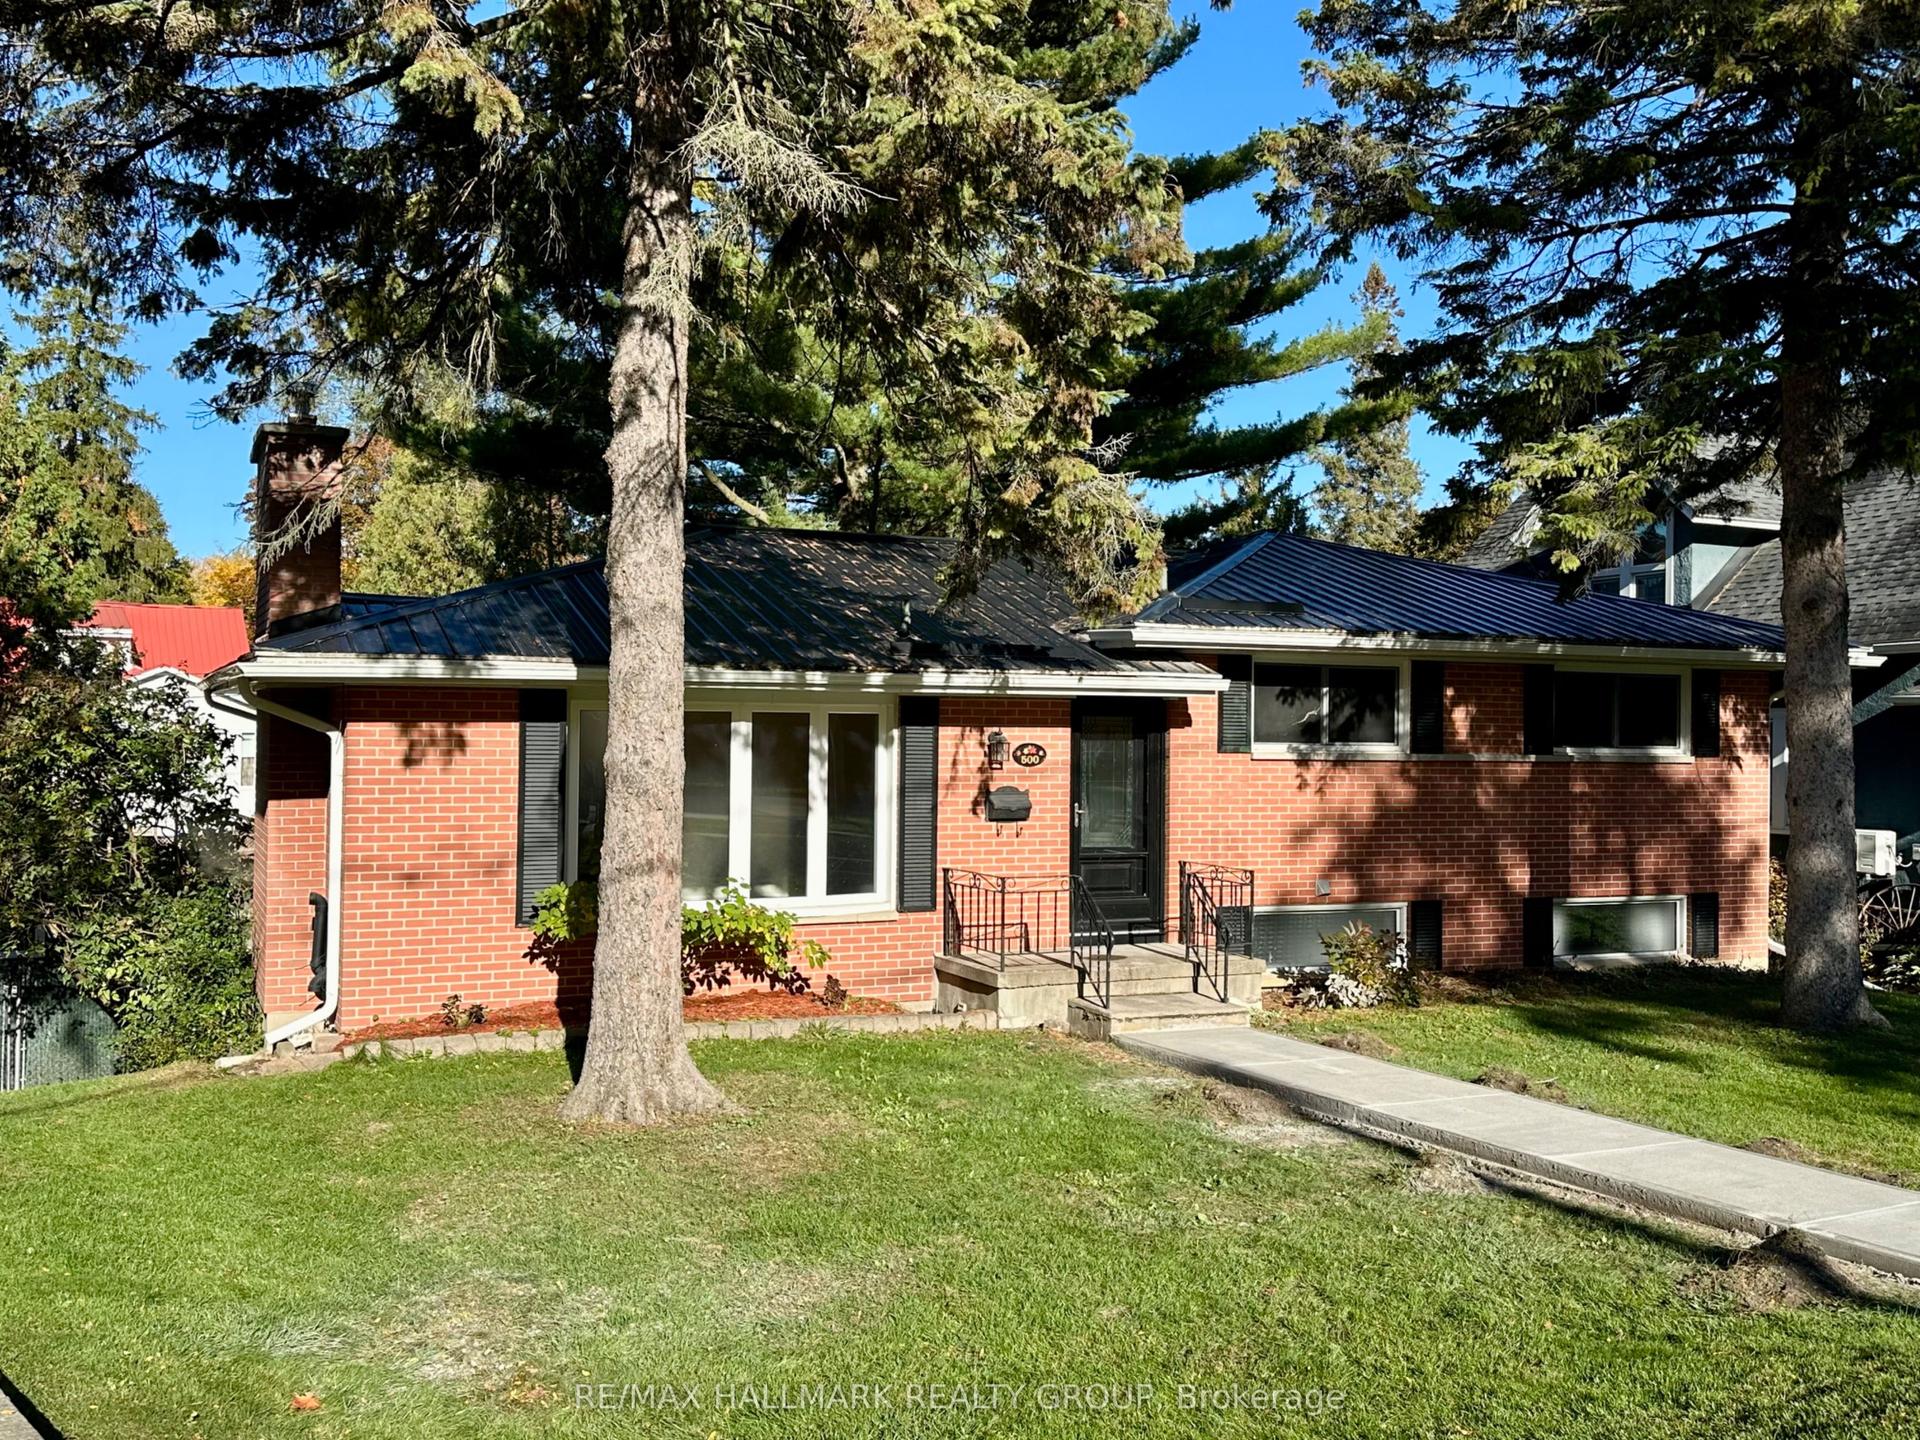
For Sale
2 Woodlawn Place
810 - Brockville, Brockville, ON
$479,900
3Bd
2Ba
1,750+sqft
3Parking
65 x 86.7 ftlot
$274/sqft
DetachedMLS# X12659206Listed 2026-01-04142 DOM
Heating
Water Heater Owned
Cooling
Central Air
Basement
Partially Finished
On the market for 142 days — longer than average. The seller may be open to negotiation.
About this home
If you have been house hunting in search of a spacious home with great bones and many valuable updates already completed but with room to make it your own on the interior then don't overlook this one! Welcome to 2 Woodlawn Place located in a wonderful downtown east end location close to the St. Lawrence River and was home to the same family since 1967 which speaks volumes! Not your cookie-cutter floorplan with this multi-level boasting a fantastic layout. Oversized vinyl windows throughout allow plenty of natural light. As you pull into the paved driveway, you will be impressed with the how well the property has been maintained over the years with a wonderful yard and gardens with stone edging. The beautiful updated front door and glass storm door welcomes your guests into the spacious foyer which also provides access to the attached garage. The ground level is not just the foyer but also has a bonus space perfect if you have kids for mudroom area or a home office, a 3-pce bath, and an exterior door to the oversized fenced backyard with patio/pergola to enjoy. The main level is a few stairs up from the foyer and has an entertaining sized living room with a cozy natural gas fireplace and two massive front picture windows to enjoy the morning sun. The living room is open to a generous sized dining room that would easily fit a large harvest table for family gatherings. I love how you can enter the kitchen three different ways - from the living room, the dining room or from the foyer/bonus area - so convenient. Don't miss seeing the gorgeous updates in the kitchen - the gorgeous stone counters, backsplash, deep stainless steel double sinks and faucet with sprayer. The main bathroom has been nicely updated too. The basement has a rec room and large utility/laundry for storage and workshop space. Roof shingles (2025), interlock stone patio (2023), furnace & A/C approx. 10 years old. All appliances are included. Quick possession possible. Come see!
GarageFireplace
Rooms
Main Floor
| Living Room | 7.93 × 4.31 m | Gas Fireplace Picture Window Overlooks Frontyard |
| Dining Room | 3.74 × 3.59 m | Open Concept Overlooks Backyard Picture Window |
| Kitchen | 4.20 × 3.59 m | Granite Counters Double Sink Ceramic Backsplash |
Second Floor
| Primary Bedroom | 4.49 × 3.74 m | Double Closet Overlooks Backyard |
| Bedroom 2 | 4.16 × 3.49 m | Double Closet Overlooks Frontyard Closet Organizers |
| Bedroom 3 | 3.11 × 3.07 m | Closet Overlooks Frontyard |
| Bathroom | 2.67 × 2.12 m | 4 Pc Bath B/I Shelves Window |
Basement
| Recreation | 6.57 × 3.74 m | |
| Other | 3.74 × 1.25 m | |
| Utility Room | 7.96 × 4.15 m | Combined w/Laundry B/I Shelves |
| Laundry | 7.96 × 4.15 m |
Other
| Foyer | 2.78 × 2.36 m | Access To Garage Closet |
| Other | 2.80 × 2.78 m | |
| Bathroom | 2.74 × 1.61 m | 3 Pc Bath Window |
Features
- Auto Garage Door Remote
- Water Heater Owned
- Landscaped
- Patio
- Full
- Partially Finished
- Central Air
- 2-Storey
Financials
Annual Taxes
$3,827
Estimated Rental Income
Entire property$3,200 – $4,800/mo
Basement apartment$1,800 – $2,500/mo
Rental yield8.0% – 12.0%
*Estimates based on comparable rentals in the area. Actual income may vary.
Market Data — Brockville
Days on market142 days
Buyer's MarketSeller's Market
Based on active listings in Brockville. Data updates daily.
Our estimate for this home
Estimated range
$999K – $1.16M
Mid-point $1.08M · ~$617/sqft
How this listing compares
$999KList · $480K$1.16M
High confidence·Based on 12079 gta-wide comparables
Estimated range is generated automatically from active comparables and is for informational purposes only. Not an appraisal — contact Aman for a full comparative market analysis that factors in condition, renovations, and positioning.
Getting around
How walkable, bikeable, and transit-friendly this neighbourhood is.
58
/ 100
Walk Score
Somewhat Walkable
47
/ 100
Transit Score
Some Transit
42
/ 100
Bike Score
Somewhat Bikeable
Scores are estimates based on neighbourhood data and are for informational purposes only.
MLS® data courtesy of the Toronto Regional Real Estate Board (TRREB).
The information provided herein must only be used by consumers that have a bona fide interest in the purchase, sale, or lease of real estate and may not be used for any commercial purpose or any other purpose. Listing information is deemed reliable but is not guaranteed accurate by the Toronto Regional Real Estate Board, the listing brokerage, or this website. The trademarks REALTOR®, REALTORS® and the REALTOR® logo are controlled by The Canadian Real Estate Association (CREA) and identify real estate professionals who are members of CREA. MLS®, Multiple Listing Service®, and the associated logos are owned by CREA. Not intended to solicit properties currently listed for sale or buyers under contract.
You may also like
More homes in Brockville
Hand-picked listings with a similar price range and style.
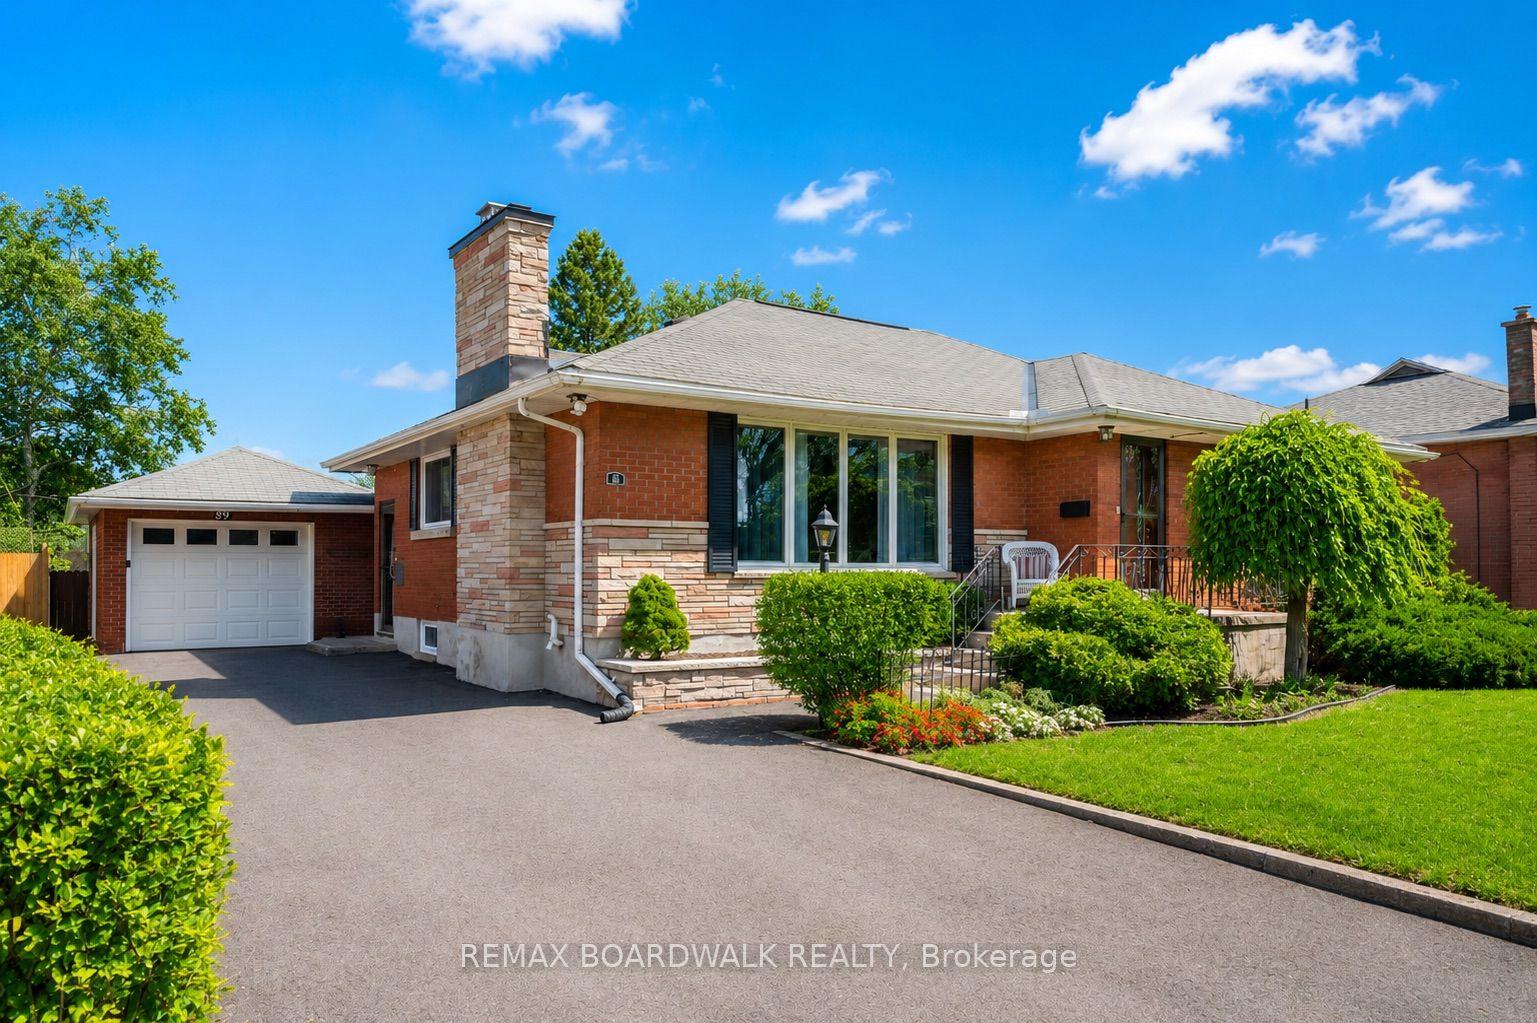
For Sale8 h ago
$549,900
Detached
est. $2,411/mo
89 Stewart Boulevard, 810 - Brockville
Brockville, ON
3+1 bd
2 ba
1,300
5
MLS# X13174944Remax Boardwalk Realty
WhatsApp Aman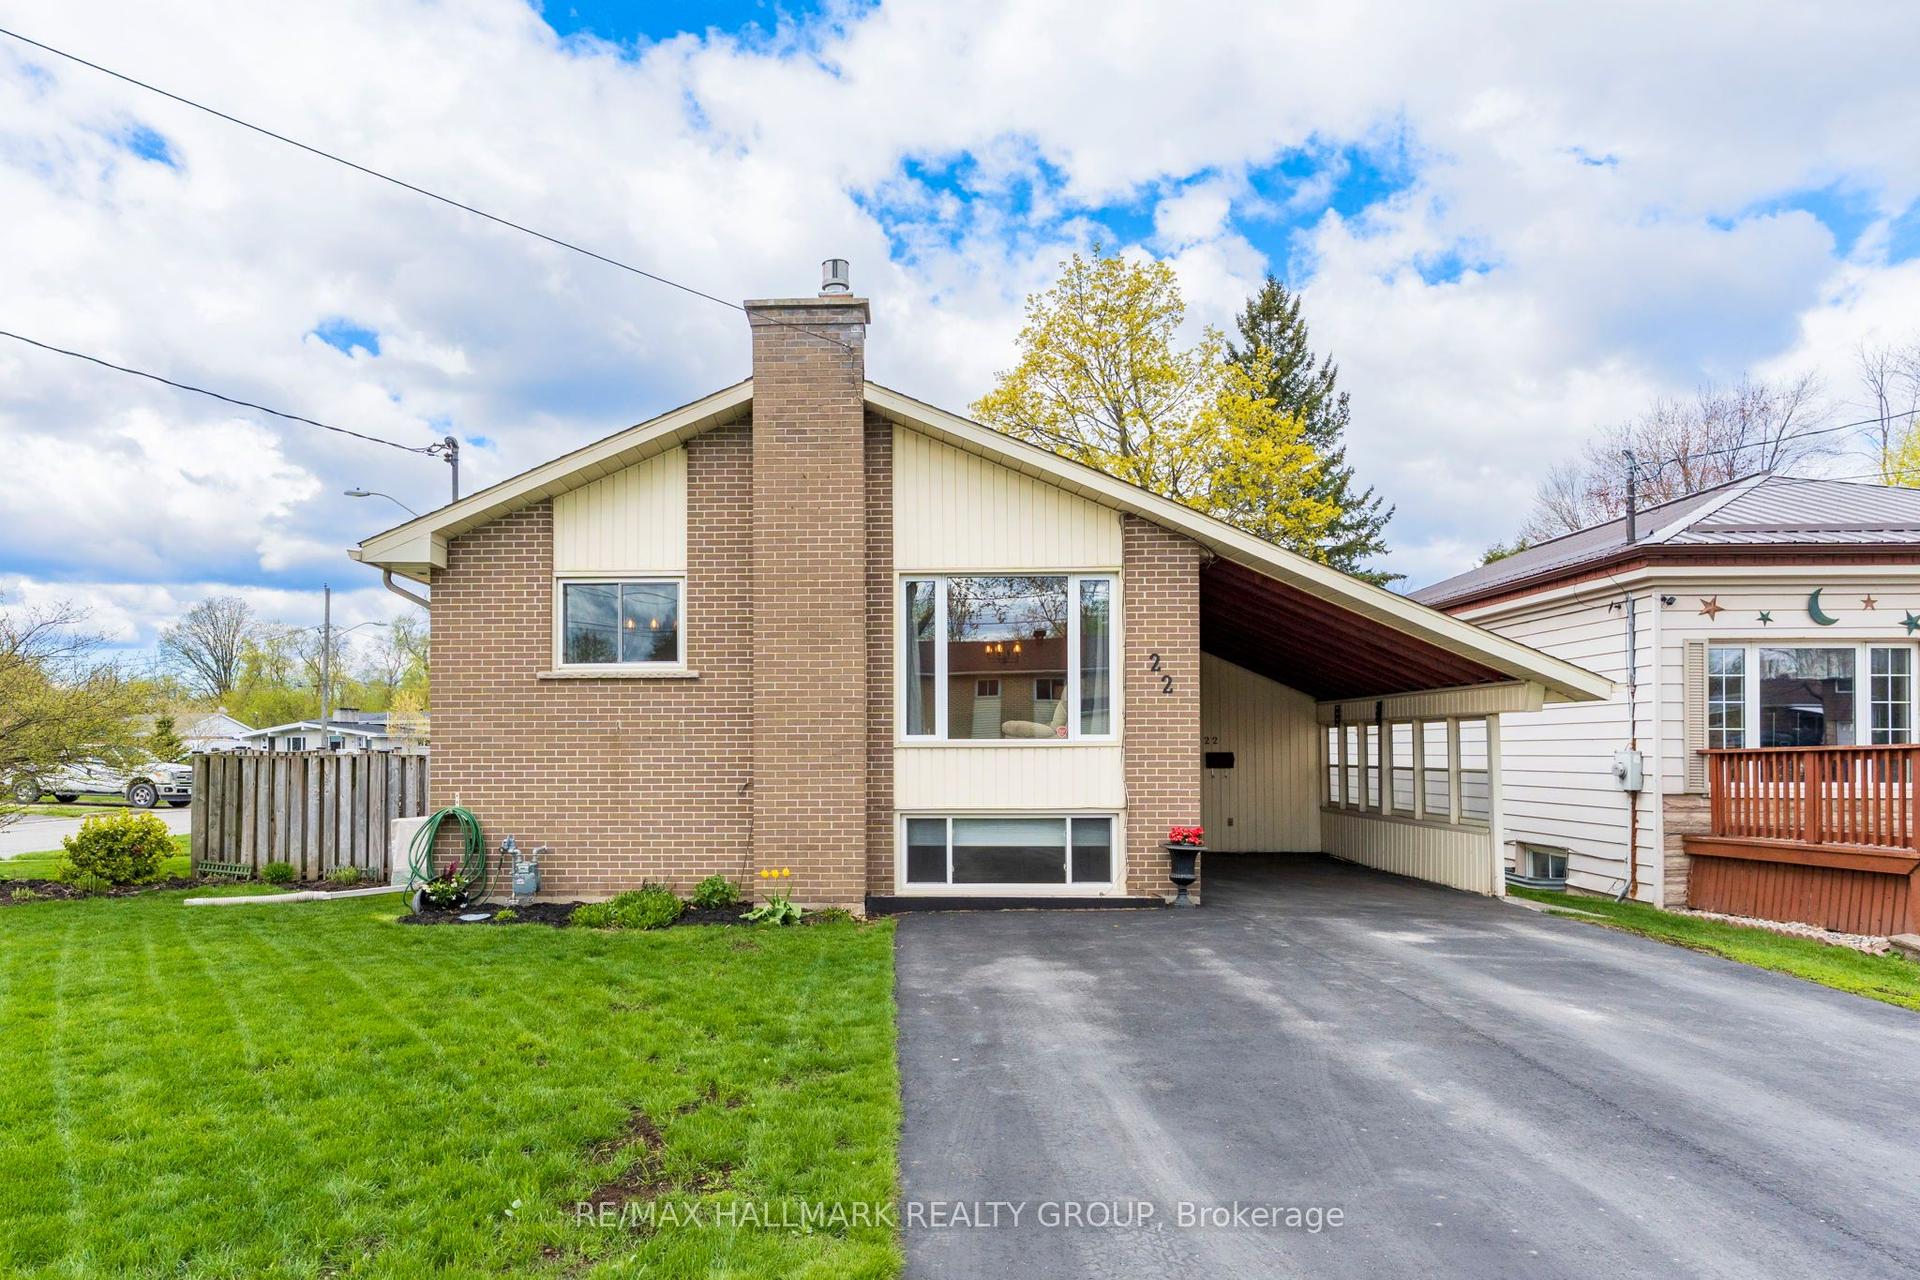
For Sale15 days ago
$469,900
Detached
est. $2,060/mo
22 Elm Avenue, 810 - Brockville
Brockville, ON
2+2 bd
2 ba
900
5
MLS# X13109442Re/Max Hallmark Realty Group
WhatsApp Aman