For Sale
Just Listed
89 Stewart Boulevard
810 - Brockville, Brockville, ON
$549,900
3+1Bd
2Ba
1,300+sqft
5Parking
60 x 120 ftlot
$423/sqft
DetachedMLS# X13174944Listed 2026-05-260 DOM
Heating
Water Heater Owned
Cooling
Central Air
Basement
Finished
Just listed! New listings in Brockville often receive offers within the first week.
About this home
Most homes come with a to-do list.This one comes with peace of mind. From the moment you walk through the door, you will feel how effortlessly this home flows. The bright eat-in kitchen, updated in 2021, features modern cabinetry, stylish backsplash, and durable flooring designed for real life. The sun-filled living room is warm and inviting, complete with rich hardwood floors and a large picture window. Upstairs, you will find three spacious bedrooms and a stunning renovated 4-piece bathroom (2023) that feels fresh, modern, and timeless. Most windows have been updated, including triple-glazed front bedroom windows for added comfort and reduced outside noise.The lower level offers something you rarely find bright, on-grade living space that doesn't feel like a basement at all. Perfect for guests, a growing family, or working from home, this level includes a fourth bedroom, a beautifully renovated 3-piece bathroom with walk-in shower (2023), a spacious family room, and excellent storage space. Step outside and the lifestyle continues. The fully fenced backyard was designed for both relaxing and entertaining, featuring a large deck, a pergola and retractable awning (2019), mature landscaping, fire pit area, and a professionally finished retaining wall that creates your own private outdoor retreat.The extensive list of updates includes furnace, central air, ductwork, insulation (R-50), drywall, waterproofing, garage door (2019), plus a roof approximately 12 years old. Even better - there are no rental items. Everything is owned. A pre-listing inspection is available for qualified buyers, adding another layer of confidence to an already exceptional home. Utility costs remain affordable at approximately hydro $160/month, water/sewer $60/month, and gas $89/month.Located minutes from Highway 401, schools, parks, the Brock Trail, and every amenity you need, updated, inviting, functional, and easy to fall in love with. Show up. Unpack. Welcome home!
GarageRenovatedHardwood
Rooms
Main Floor
| Foyer | 1.24 × 1.04 m | |
| Living Room | 7.29 × 4.03 m | |
| Dining Room | 3.39 × 2.99 m | |
| Kitchen | 1.81 × 4.15 m | |
| Bedroom | 3.04 × 4.15 m | |
| Bedroom | 3.36 × 3.79 m | |
| Primary Bedroom | 3.67 × 3.52 m | |
| Bathroom | 2.34 × 1.91 m | 4 Pc Bath |
Basement
| Recreation | 4.67 × 4.15 m | |
| Bedroom | 3.19 × 4.14 m | |
| Other | 5.77 × 1.04 m | |
| Other | 9.77 × 4.01 m | |
| Utility Room | 1.94 × 3.44 m | |
| Laundry | 1.94 × 3.58 m | |
| Bathroom | 2.13 × 1.91 m |
Features
- Auto Garage Door Remote
- Floor Drain
- In-Law Capability
- Primary Bedroom - Main Floor
- Water Heater Owned
- Storage
- Deck
- Landscape Lighting
- Lighting
- Porch
- Year Round Living
- Finished
- Central Air
- Bungalow
Financials
Annual Taxes
$3,336
Estimated Rental Income
Entire property$3,200 – $4,800/mo
Basement apartment$1,800 – $2,500/mo
Rental yield7.0% – 10.5%
*Estimates based on comparable rentals in the area. Actual income may vary.
Market Data — Brockville
Days on market0 days
Buyer's MarketSeller's Market
Based on active listings in Brockville. Data updates daily.
Our estimate for this home
Estimated range
$764K – $888K
Mid-point $826K · ~$635/sqft
How this listing compares
$764KList · $550K$888K
High confidence·Based on 12079 gta-wide comparables
Estimated range is generated automatically from active comparables and is for informational purposes only. Not an appraisal — contact Aman for a full comparative market analysis that factors in condition, renovations, and positioning.
Getting around
How walkable, bikeable, and transit-friendly this neighbourhood is.
54
/ 100
Walk Score
Somewhat Walkable
39
/ 100
Transit Score
Some Transit
44
/ 100
Bike Score
Somewhat Bikeable
Scores are estimates based on neighbourhood data and are for informational purposes only.
MLS® data courtesy of the Toronto Regional Real Estate Board (TRREB).
The information provided herein must only be used by consumers that have a bona fide interest in the purchase, sale, or lease of real estate and may not be used for any commercial purpose or any other purpose. Listing information is deemed reliable but is not guaranteed accurate by the Toronto Regional Real Estate Board, the listing brokerage, or this website. The trademarks REALTOR®, REALTORS® and the REALTOR® logo are controlled by The Canadian Real Estate Association (CREA) and identify real estate professionals who are members of CREA. MLS®, Multiple Listing Service®, and the associated logos are owned by CREA. Not intended to solicit properties currently listed for sale or buyers under contract.
You may also like
More homes in Brockville
Hand-picked listings with a similar price range and style.
For Sale5 h ago
$629,000
Detached
est. $2,758/mo
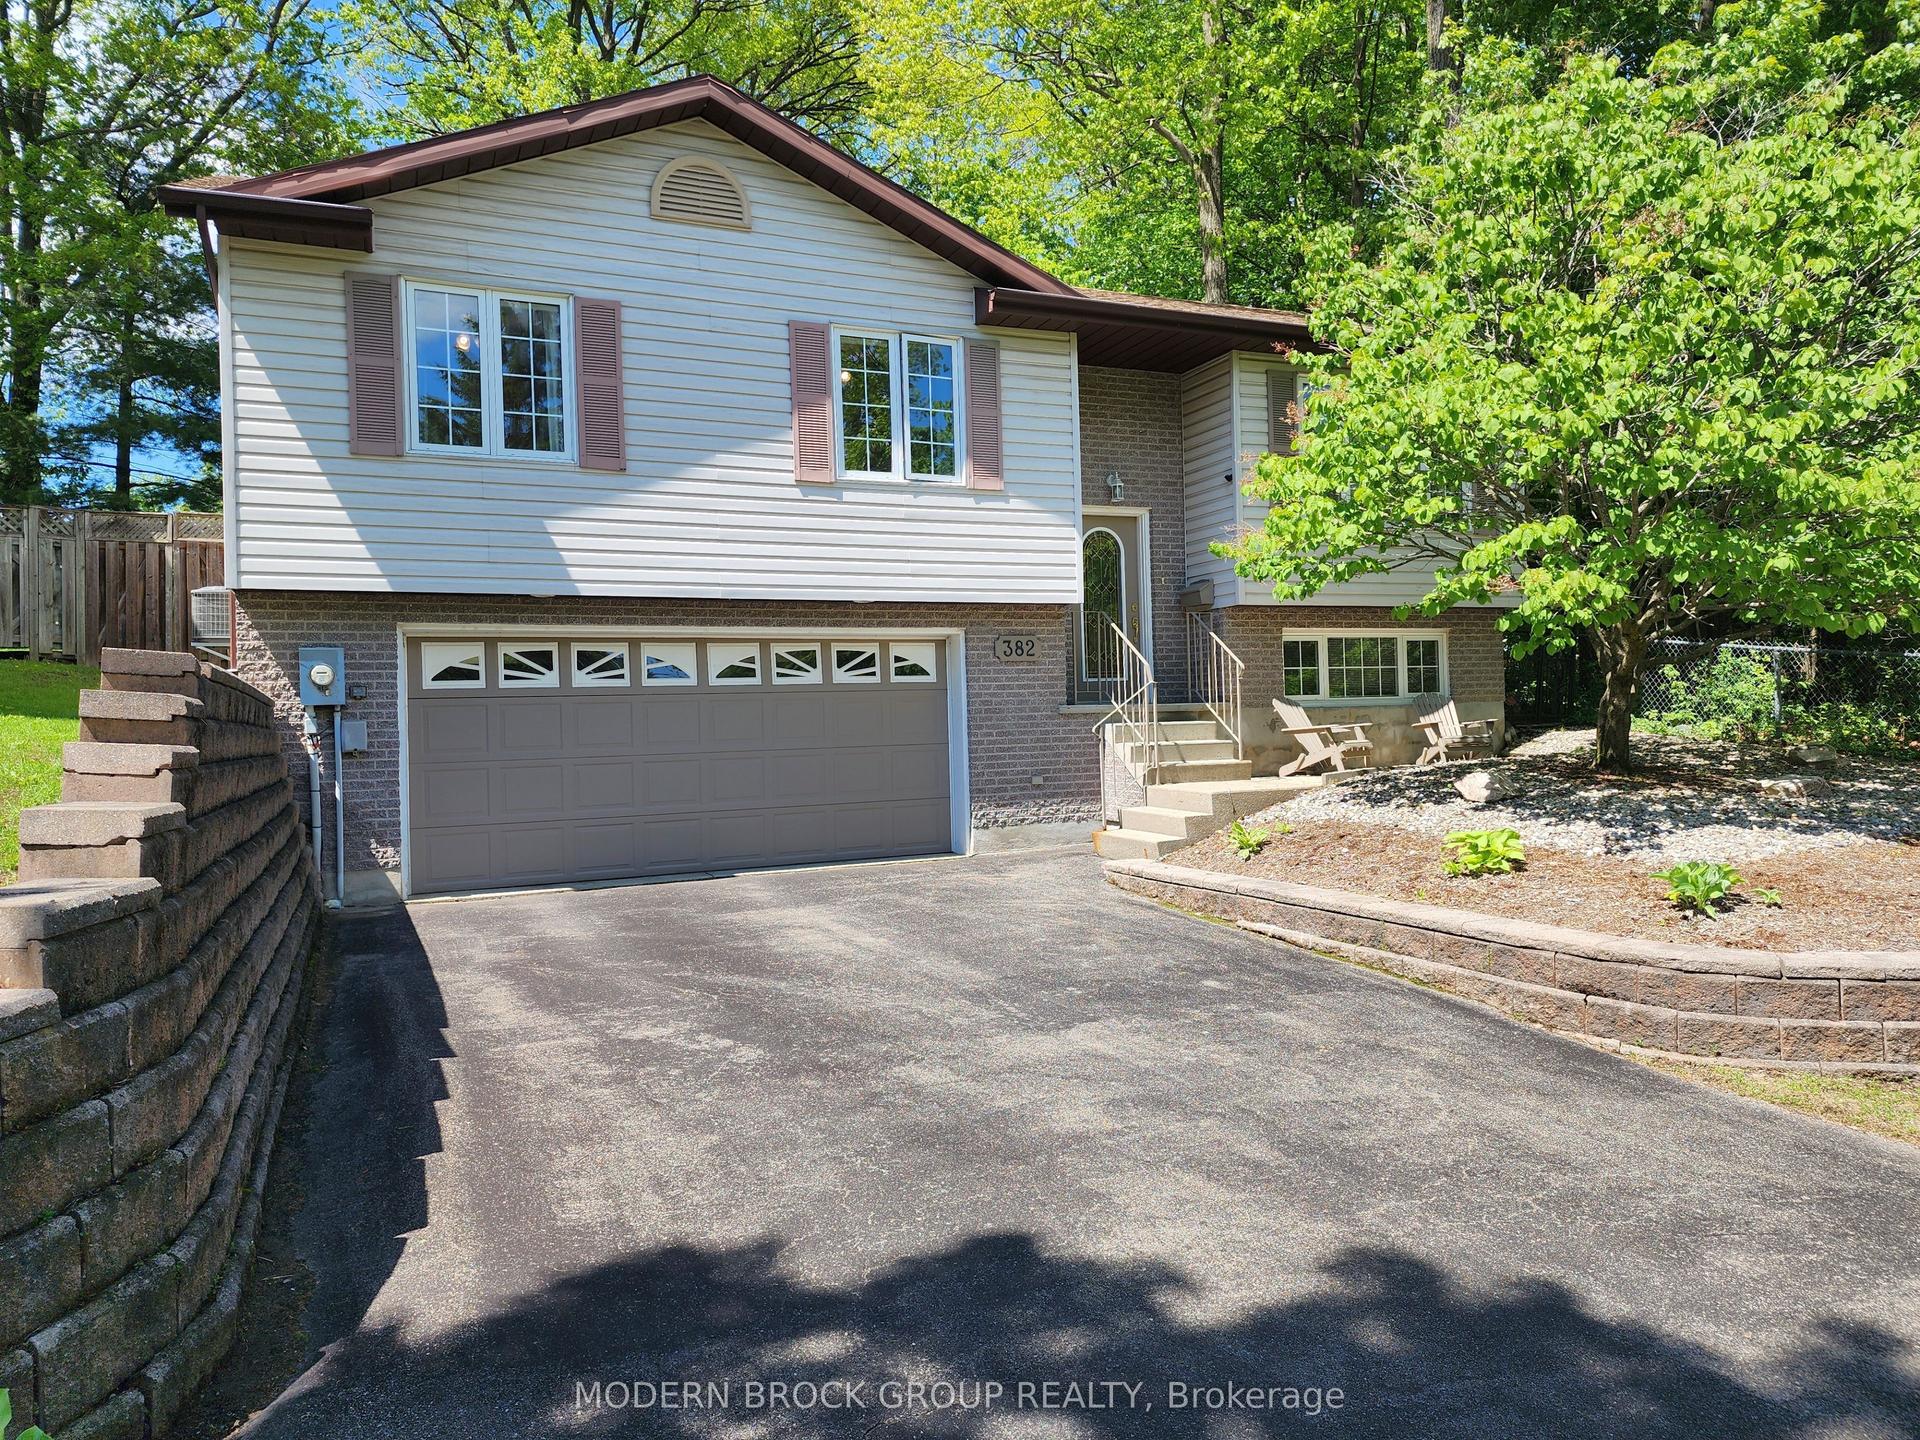
382 PEARL Street W, 810 - Brockville
Brockville, ON
3+1 bd
3 ba
1,300
6
MLS# X13174920Modern Brock Group Realty
WhatsApp Aman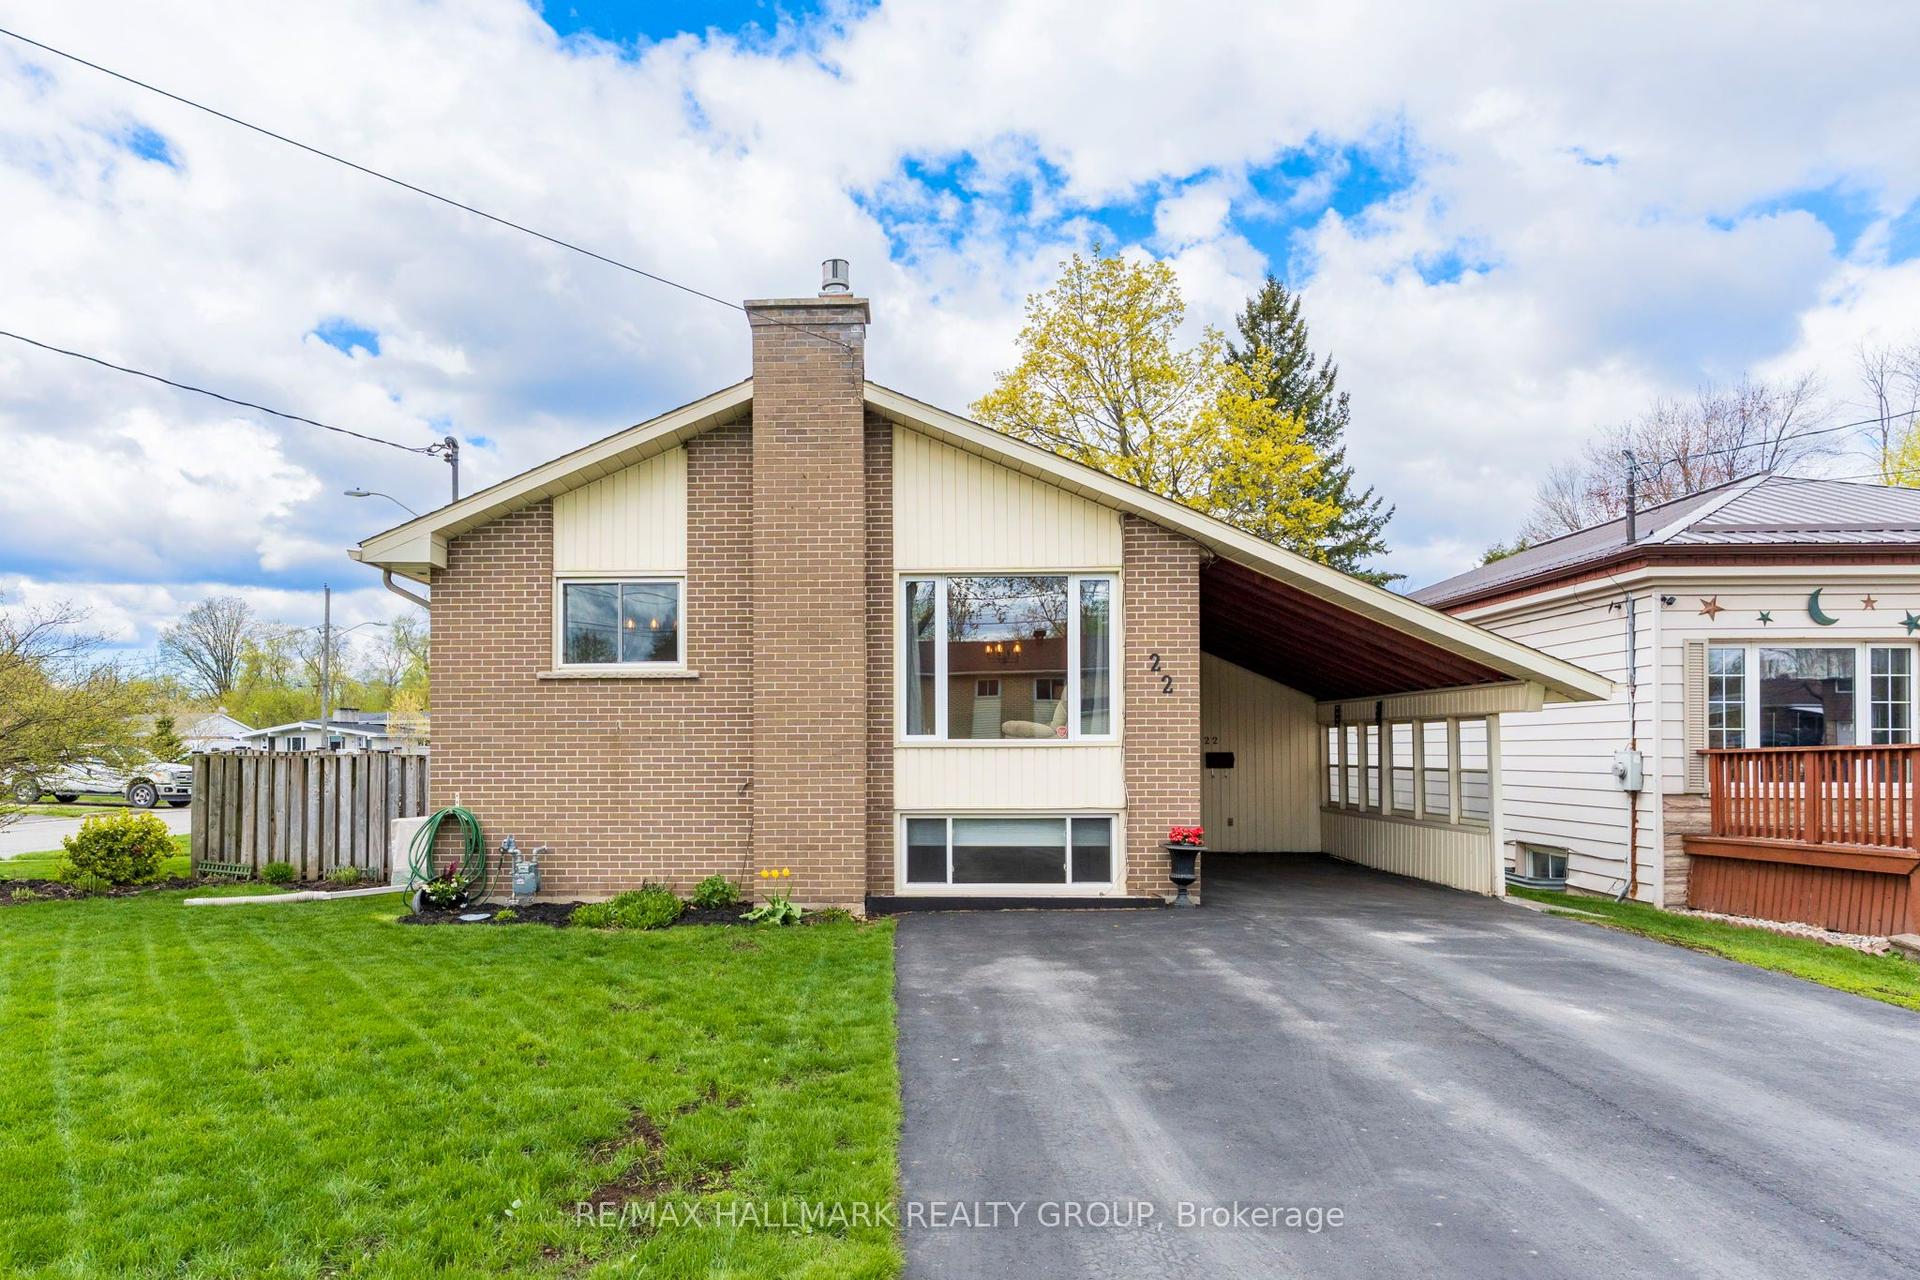
For Sale15 days ago
$469,900
Detached
est. $2,060/mo
22 Elm Avenue, 810 - Brockville
Brockville, ON
2+2 bd
2 ba
900
5
MLS# X13109442Re/Max Hallmark Realty Group
WhatsApp Aman