For Sale
395910 11TH Line
Blue Mountains, Blue Mountains, ON
$3,949,000
3Bd
2Ba
2,250+sqft
12Parking
$1755/sqft
DetachedMLS# X12660828Listed 2026-01-05141 DOM
Heating
On Demand Water Heater
Cooling
Air Exchanger
Basement
Finished
On the market for 141 days — longer than average. The seller may be open to negotiation.
About this home
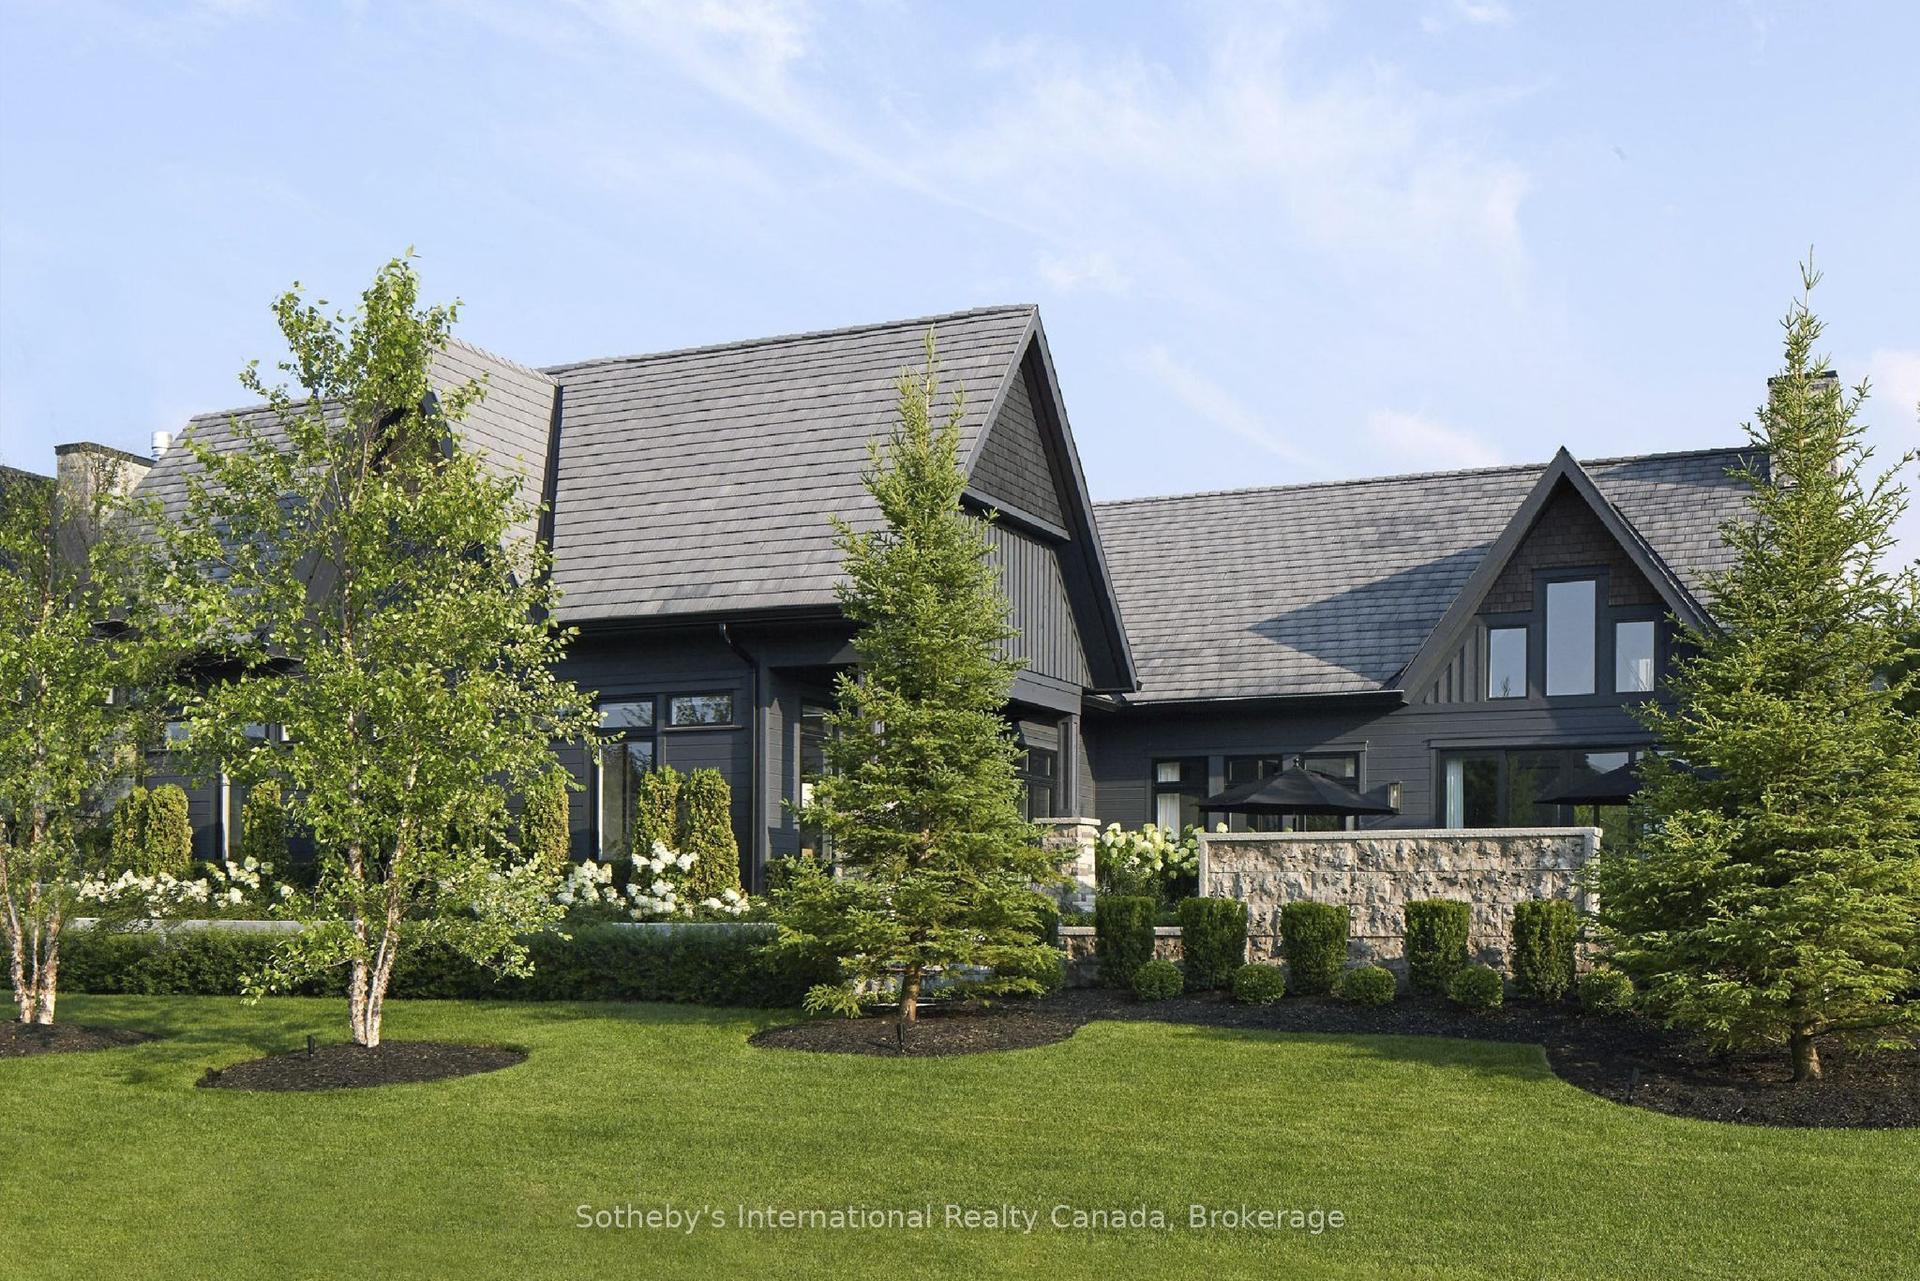
Fresh off a major win at the 2025 World Architecture Festival in Miami, Ridge House stands as a globally recognized example of design excellence-right here in the heart of Ravenna. Created by acclaimed architecture firm Superkül to exacting Passive House standards and built by John W. Gordon Custom Builders, this minimalist masterpiece is set on 25 acres of pristine land surrounded by towering evergreens, wooded trails, and complete privacy. Thoughtfully positioned just below the property's highest ridge, the home appears to emerge naturally from the forest. As the driveway winds into the trees, the striking roofline floats into view, setting the tone for a residence that is both visually captivating and deeply serene. Every detail-inside and out-was crafted to blur the line between architecture and nature. The interior is defined by clean lines, natural light, and an effortless open-concept flow. Living and dining areas transition seamlessly outdoors, enhancing the home's calm, uncomplicated rhythm. A dedicated office provides a peaceful workspace, while the spa-like bathroom, with its soaking tub opening to a private Zen garden, creates a true retreat. The single-level layout eliminates stairs, reinforcing the home's minimalist ethos. The primary bedroom, set at one end of the home, offers a quiet sanctuary, while guest rooms on the opposite side ensure comfort and privacy. Anchoring the space is a beautifully executed chef's kitchen that blends function with refined simplicity. A two-way STUV fireplace acts as a warm, sculptural centerpiece connecting indoor and outdoor living. Ridge House is more than a residence; it is an internationally celebrated fusion of modern design, natural harmony, and understated sophistication-an experience as rare as the landscape that surrounds it. With such an extensive list of only the best in class features and finishes, we created a booklet - contact us for a copy. You need to experience this home to appreciate what it offers.
Fireplace
Rooms
Main Floor
| Kitchen | 2.87 × 6.12 m | |
| Dining Room | 4.72 × 6.12 m | |
| Living Room | 5.69 × 5.51 m | |
| Primary Bedroom | 5.16 × 5.33 m | |
| Other | 3.78 × 5.33 m | |
| Family Room | 6.32 × 4.14 m | |
| Bedroom | 3.56 × 2.90 m | |
| Bedroom | 3.56 × 3.02 m | |
| Bathroom | 2.92 × 1.75 m | |
| Office | 3.15 × 7.19 m | |
| Laundry | 3.56 × 5.28 m |
Features
- Ventilation System
- Propane Tank
- Upgraded Insulation
- Bar Fridge
- Water Treatment
- On Demand Water Heater
- Water Purifier
- Water Heater
- Water Heater Owned
- Sump Pump
- Air Exchanger
- Water Softener
- Other
- Lighting
- Porch
- Year Round Living
- Finished
- Crawl Space
- Central Air
- Bungalow
Financials
Annual Taxes
$4,585.29
Estimated Rental Income
Entire property$3,200 – $4,800/mo
Rental yield1.0% – 1.5%
*Estimates based on comparable rentals in the area. Actual income may vary.
Market Data — Blue Mountains
Days on market141 days
Buyer's MarketSeller's Market
Based on active listings in Blue Mountains. Data updates daily.
Our estimate for this home
Estimated range
$1.32M – $1.54M
Mid-point $1.43M · ~$635/sqft
How this listing compares
$1.32MList · $3.95M$1.54M
High confidence·Based on 12079 gta-wide comparables
Estimated range is generated automatically from active comparables and is for informational purposes only. Not an appraisal — contact Aman for a full comparative market analysis that factors in condition, renovations, and positioning.
Getting around
How walkable, bikeable, and transit-friendly this neighbourhood is.
60
/ 100
Walk Score
Somewhat Walkable
37
/ 100
Transit Score
Some Transit
48
/ 100
Bike Score
Somewhat Bikeable
Scores are estimates based on neighbourhood data and are for informational purposes only.
MLS® data courtesy of the Toronto Regional Real Estate Board (TRREB).
The information provided herein must only be used by consumers that have a bona fide interest in the purchase, sale, or lease of real estate and may not be used for any commercial purpose or any other purpose. Listing information is deemed reliable but is not guaranteed accurate by the Toronto Regional Real Estate Board, the listing brokerage, or this website. The trademarks REALTOR®, REALTORS® and the REALTOR® logo are controlled by The Canadian Real Estate Association (CREA) and identify real estate professionals who are members of CREA. MLS®, Multiple Listing Service®, and the associated logos are owned by CREA. Not intended to solicit properties currently listed for sale or buyers under contract.
You may also like
More homes in Blue Mountains
Hand-picked listings with a similar price range and style.
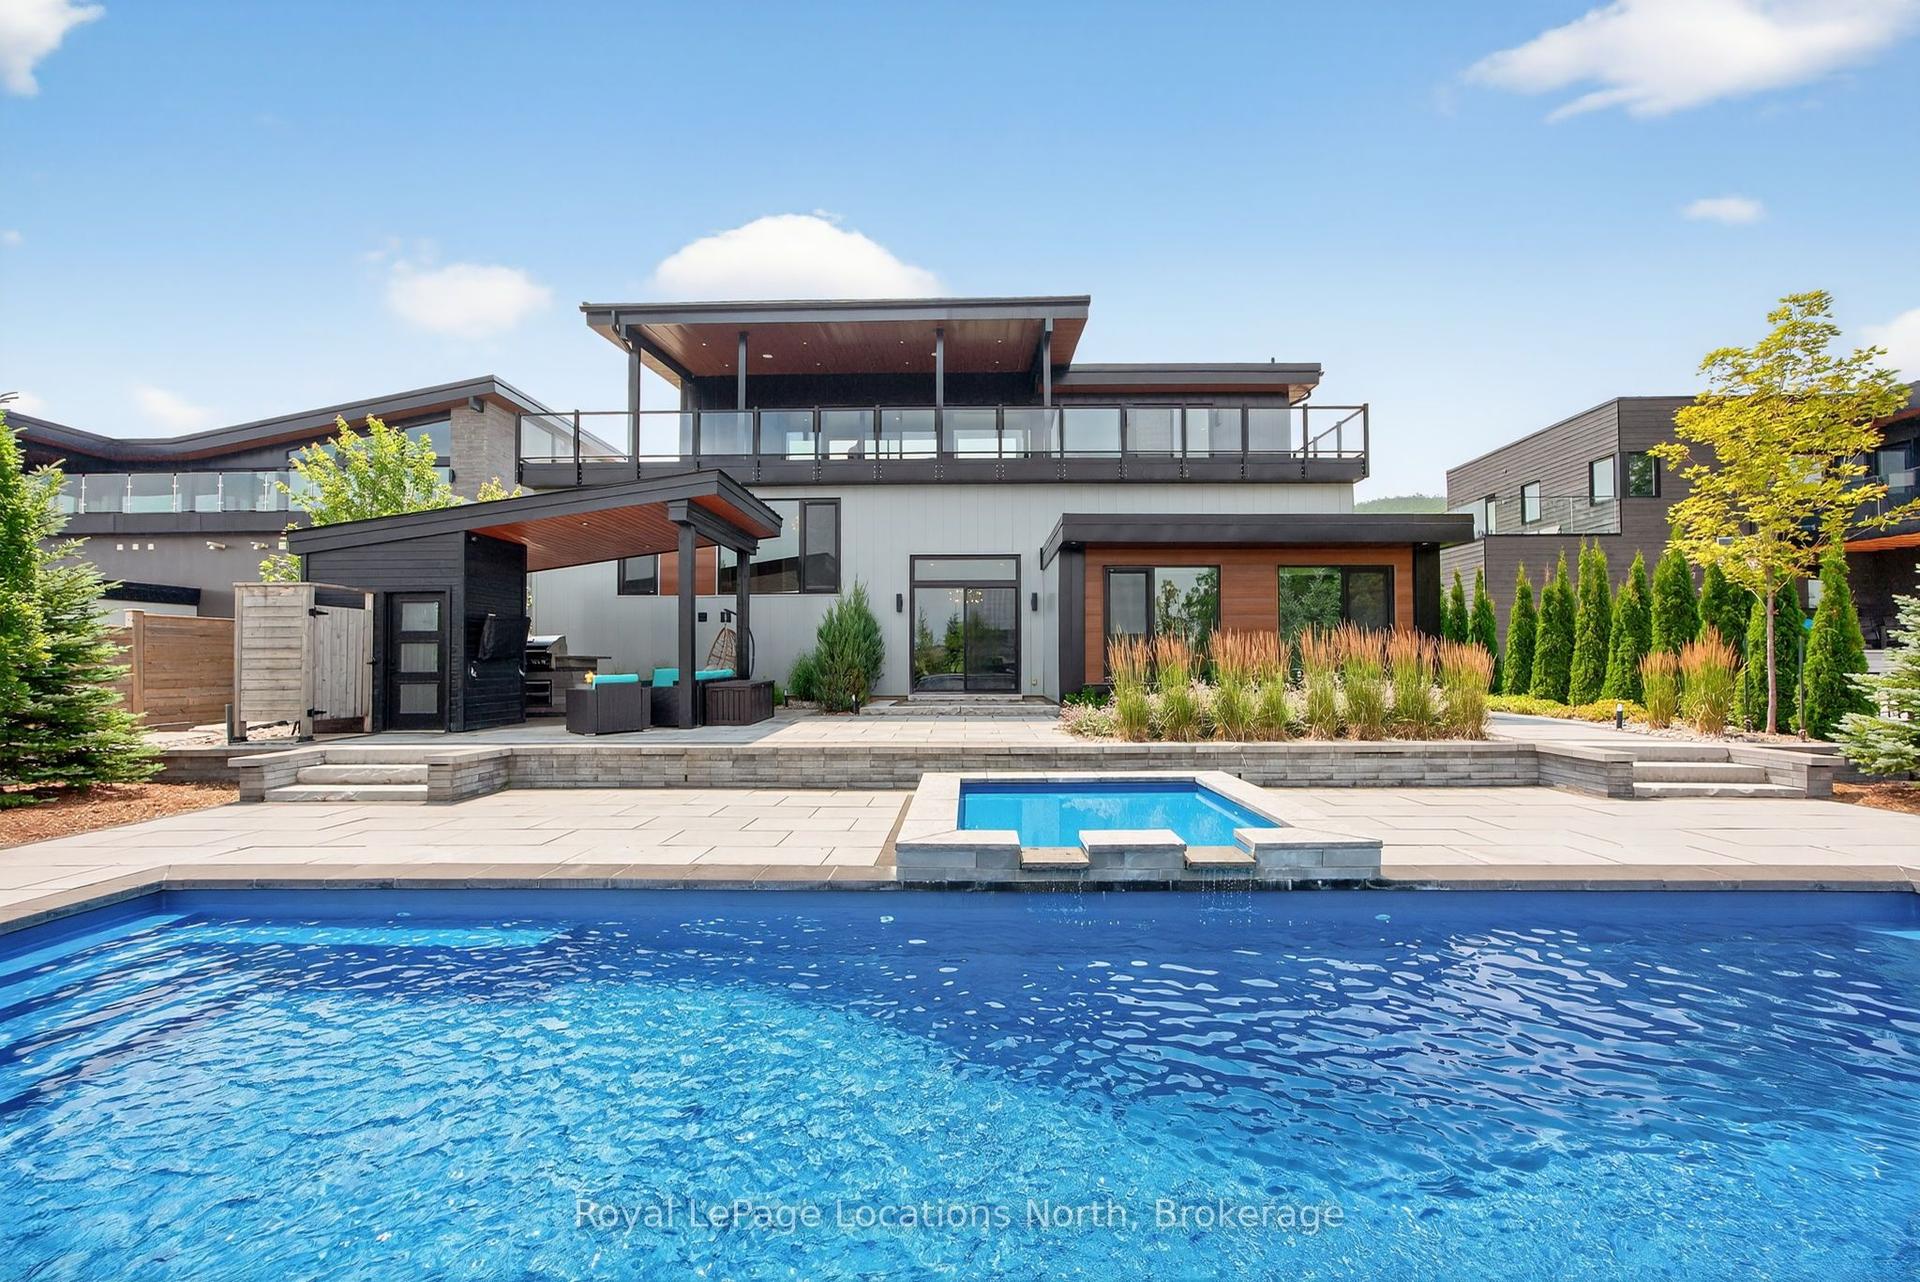
For Sale11 days ago
$3,150,000
Detached
est. $13,810/mo
116 Courchevel Crescent, Blue Mountains
Blue Mountains, ON
5 bd
4 ba
4,250
6
MLS# X13134066Royal LePage Locations North
WhatsApp Aman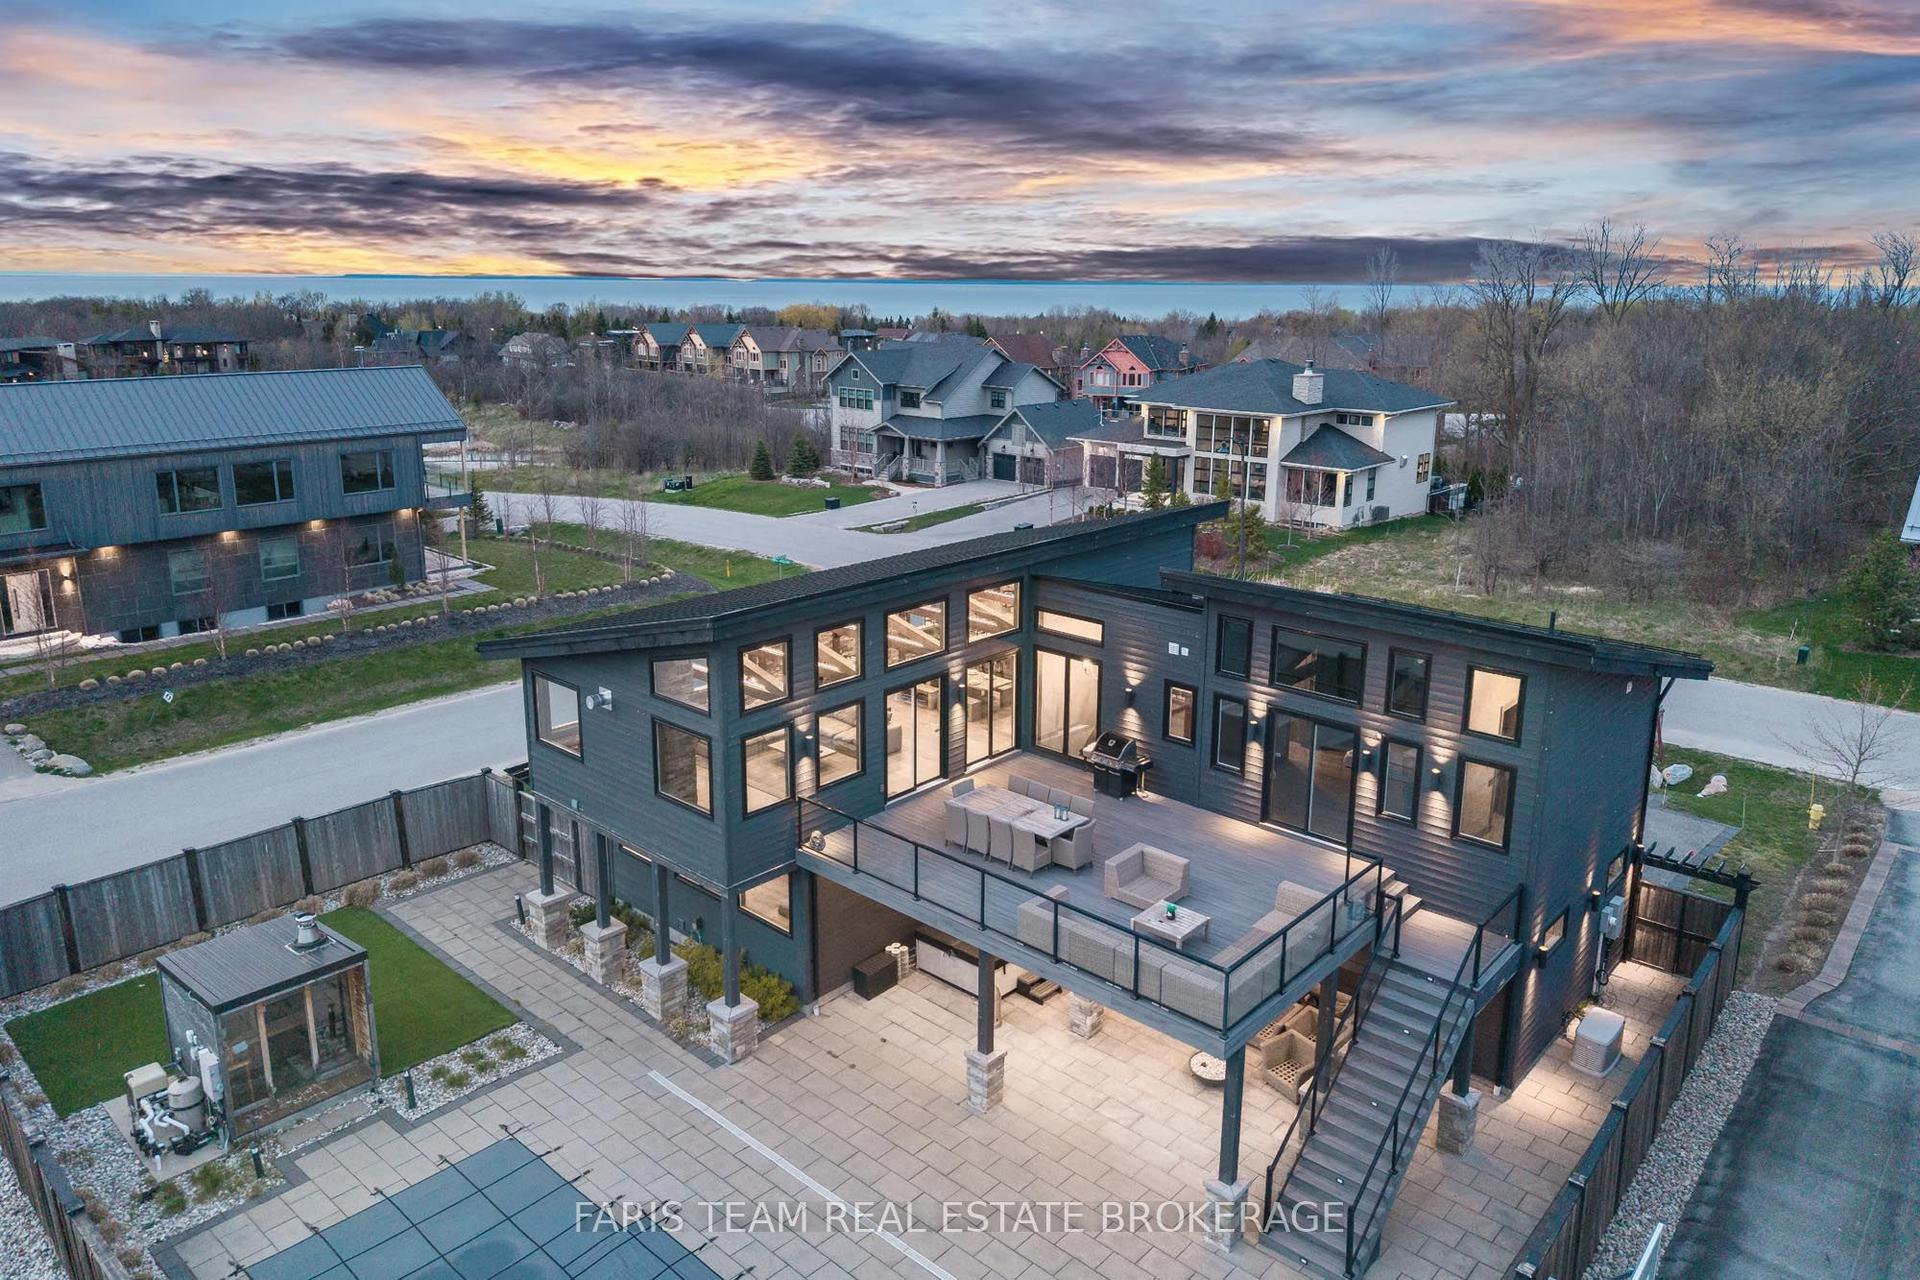
For Sale3 days ago
$3,295,000
Detached
est. $14,445/mo
116 Arnot Crescent, Blue Mountains
Blue Mountains, ON
4+1 bd
5 ba
3,250
6
MLS# X13166492Faris Team Real Estate Brokerage
WhatsApp Aman