For Sale
116 Courchevel Crescent
Blue Mountains, Blue Mountains, ON
$3,150,000
5Bd
4Ba
4,250+sqft
6Parking
85 x 194.58 ftlot
$741/sqft
DetachedMLS# X13134066Listed 2026-05-1511 DOM
Heating
On Demand Water Heater
Cooling
Central Vacuum
About this home
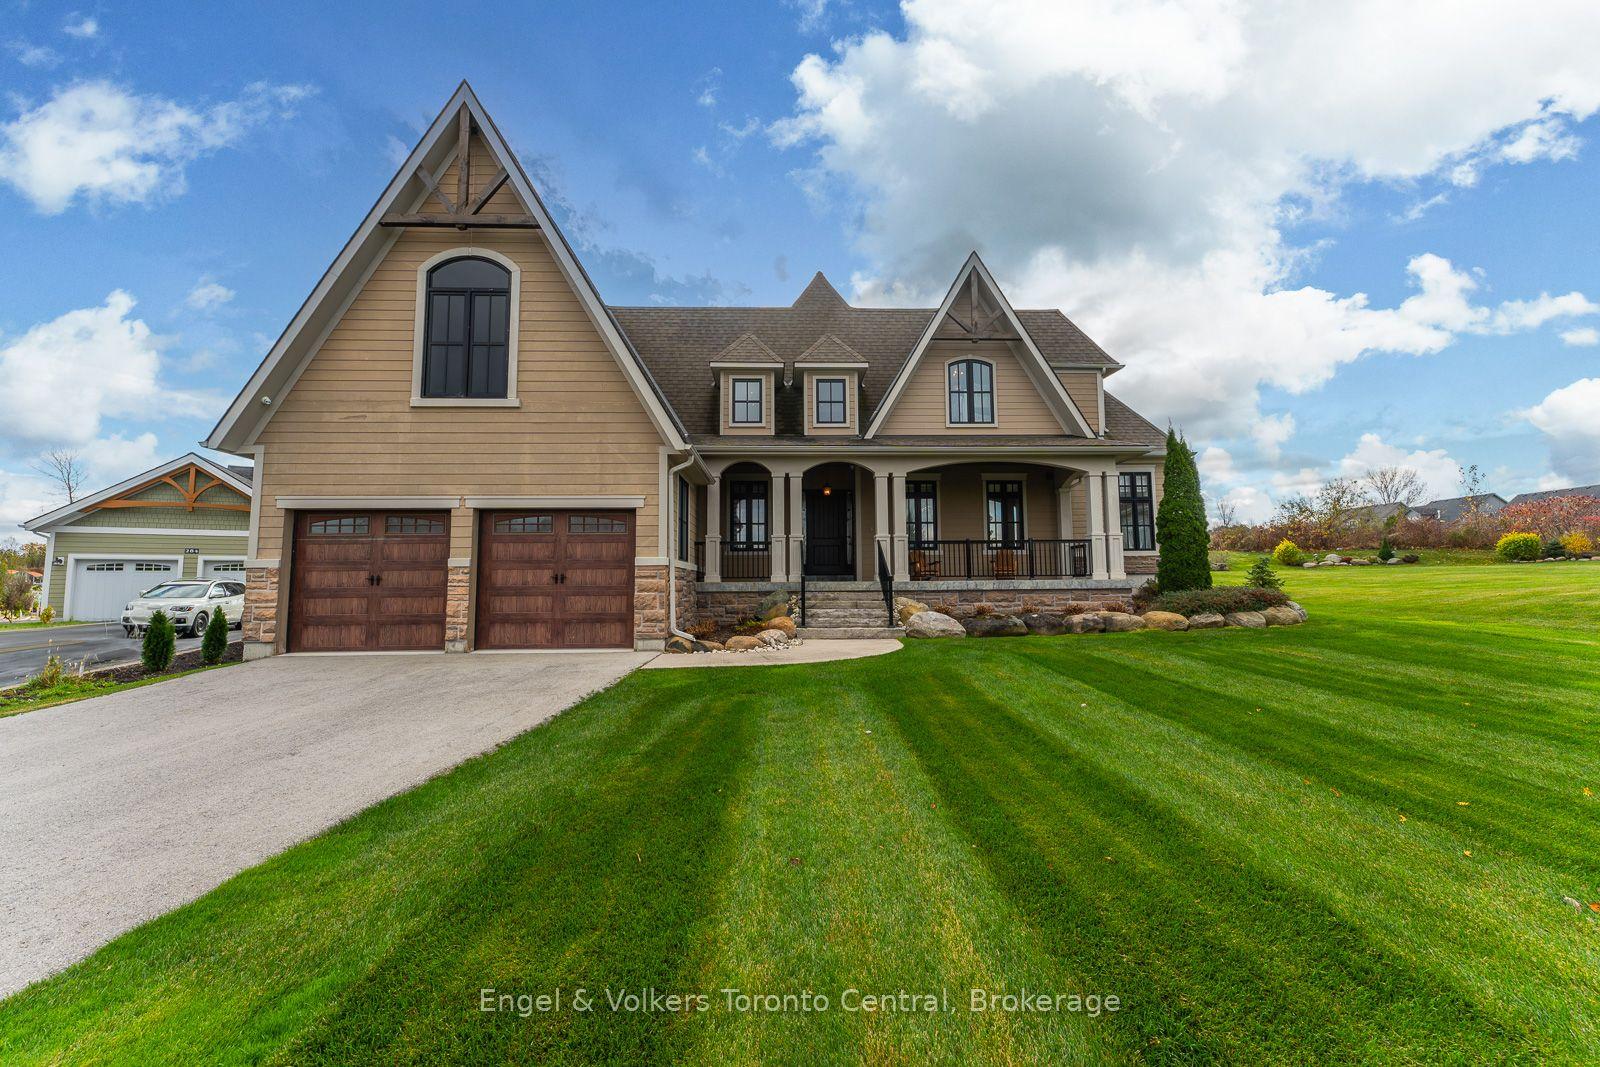
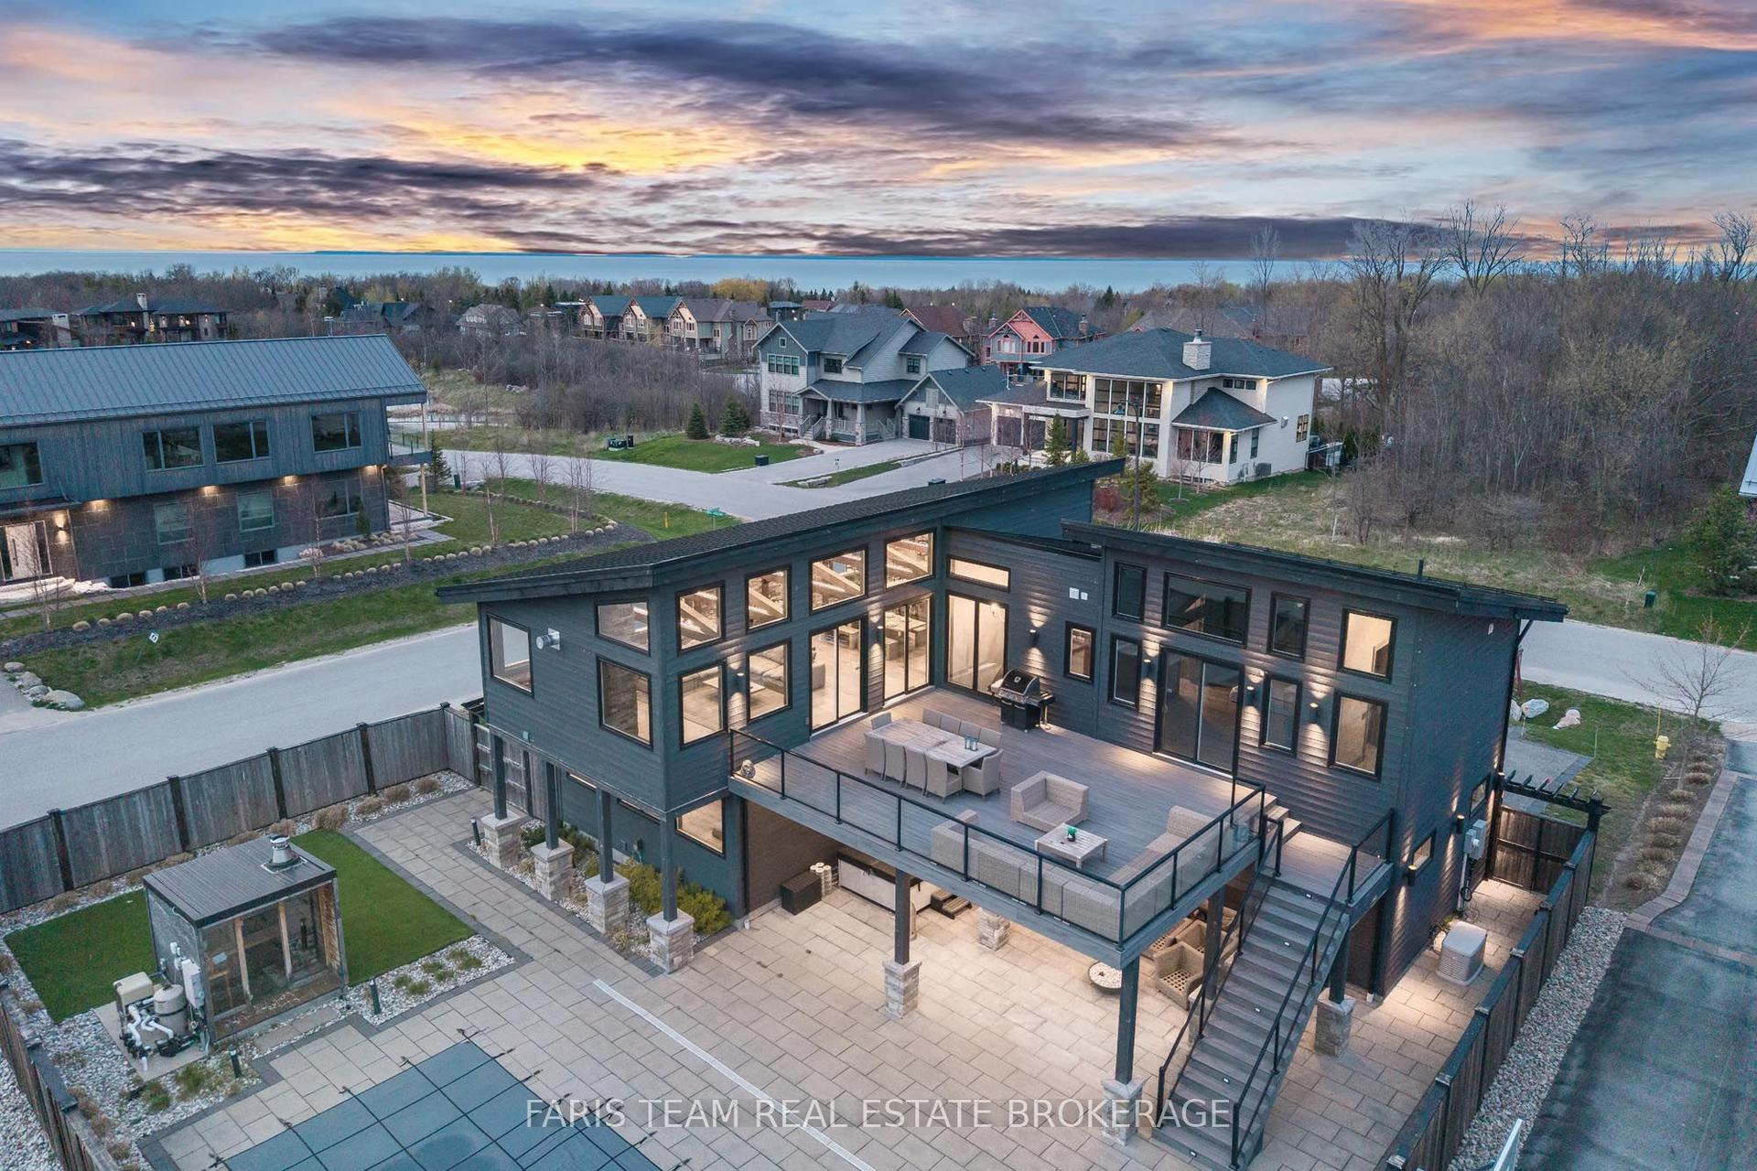
Discover the epitome of luxury living at this exquisite 5-bedroom, 3.5-bath custom-built home in Nipissing Ridge III, Blue Mountains. Boasting approximately 3,800 sq. ft. of sophisticated living space, this property offers unparalleled panoramic views of the Escarpment, ski hills, and Georgian Bay. Experience seamless indoor-outdoor living with over 1,200 sq. ft. of outdoor porcelain tile terraces, indoor and outdoor speakers, a classic cabana featuring an outdoor kitchen, and a stunning saltwater pool with a waterfall. The gourmet kitchen, featuring high-end appliances and an expansive island, is perfectly positioned to capture magnificent views. The main floor has a majestic foyer and has three bedrooms and two bathrooms. The primary bedroom overlooks the beautifully landscaped backyard and pool. It has a spa inspired 4 pce ensuite and a large walk in closet. The two additional bedrooms are spacious, with views of the ski hills, and share a 5-piece bathroom. The lower level offers in-floor heating, a spacious mudroom, two guest bedrooms, a three-piece bathroom, and a family room with a wet bar and walkout. Other features are a spacious 2.5 car garage with direct access to 1000sqft of heated storage, indoor and outdoor speakers throughout, top of the line heat pump and air steam humidifier, a grocery lift, a commercial grade Ubiquiti home network to keep your electronics connected and for your convenience a grocery lift connecting the mudroom to the kitchen. This sought-after location provides direct access to Craigleith/Alpine Ski Clubs and Nipissing Ridge Tennis Courts. Enjoy an active lifestyle with proximity to Blue Mountain skiing, fine dining, select shops, private ski clubs, the Georgian Trail for hiking and biking, and numerous exclusive and public golf courses. This is more than a home; it's a lifestyle between the escarpment and Georgian Bay.
PoolGarageWalkout
Rooms
Main Floor
| Primary Bedroom | 4.60 × 4.83 m | |
| Bedroom | 3.60 × 5.07 m | |
| Bedroom | 3.55 × 5.07 m |
Second Floor
| Kitchen | 4.03 × 6.20 m | |
| Dining Room | 6.29 × 3.66 m | |
| Living Room | 9.53 × 6.43 m |
Lower
| Mud Room | 3.98 × 4.81 m |
Other
| Bedroom | 3.14 × 4.08 m | |
| Bedroom | 3.03 × 4.08 m | |
| Family Room | 3.66 × 4.81 m |
Features
- Auto Garage Door Remote
- Central Vacuum
- Air Exchanger
- Primary Bedroom - Main Floor
- On Demand Water Heater
- Water Heater Owned
- Storage
- Year Round Living
- Patio
- None
- Central Air
- 2 1/2 Storey
Financials
Annual Taxes
$13,044
Estimated Rental Income
Entire property$4,500 – $7,000/mo
Rental yield1.7% – 2.7%
*Estimates based on comparable rentals in the area. Actual income may vary.
Market Data — Blue Mountains
Days on market11 days
Buyer's MarketSeller's Market
Based on active listings in Blue Mountains. Data updates daily.
Our estimate for this home
Estimated range
$2.35M – $2.73M
Mid-point $2.54M · ~$598/sqft
How this listing compares
$2.35MList · $3.15M$2.73M
High confidence·Based on 11940 gta-wide comparables
Estimated range is generated automatically from active comparables and is for informational purposes only. Not an appraisal — contact Aman for a full comparative market analysis that factors in condition, renovations, and positioning.
Getting around
How walkable, bikeable, and transit-friendly this neighbourhood is.
57
/ 100
Walk Score
Somewhat Walkable
40
/ 100
Transit Score
Some Transit
39
/ 100
Bike Score
Somewhat Bikeable
Scores are estimates based on neighbourhood data and are for informational purposes only.
MLS® data courtesy of the Toronto Regional Real Estate Board (TRREB).
The information provided herein must only be used by consumers that have a bona fide interest in the purchase, sale, or lease of real estate and may not be used for any commercial purpose or any other purpose. Listing information is deemed reliable but is not guaranteed accurate by the Toronto Regional Real Estate Board, the listing brokerage, or this website. The trademarks REALTOR®, REALTORS® and the REALTOR® logo are controlled by The Canadian Real Estate Association (CREA) and identify real estate professionals who are members of CREA. MLS®, Multiple Listing Service®, and the associated logos are owned by CREA. Not intended to solicit properties currently listed for sale or buyers under contract.
You may also like
More homes in Blue Mountains
Hand-picked listings with a similar price range and style.
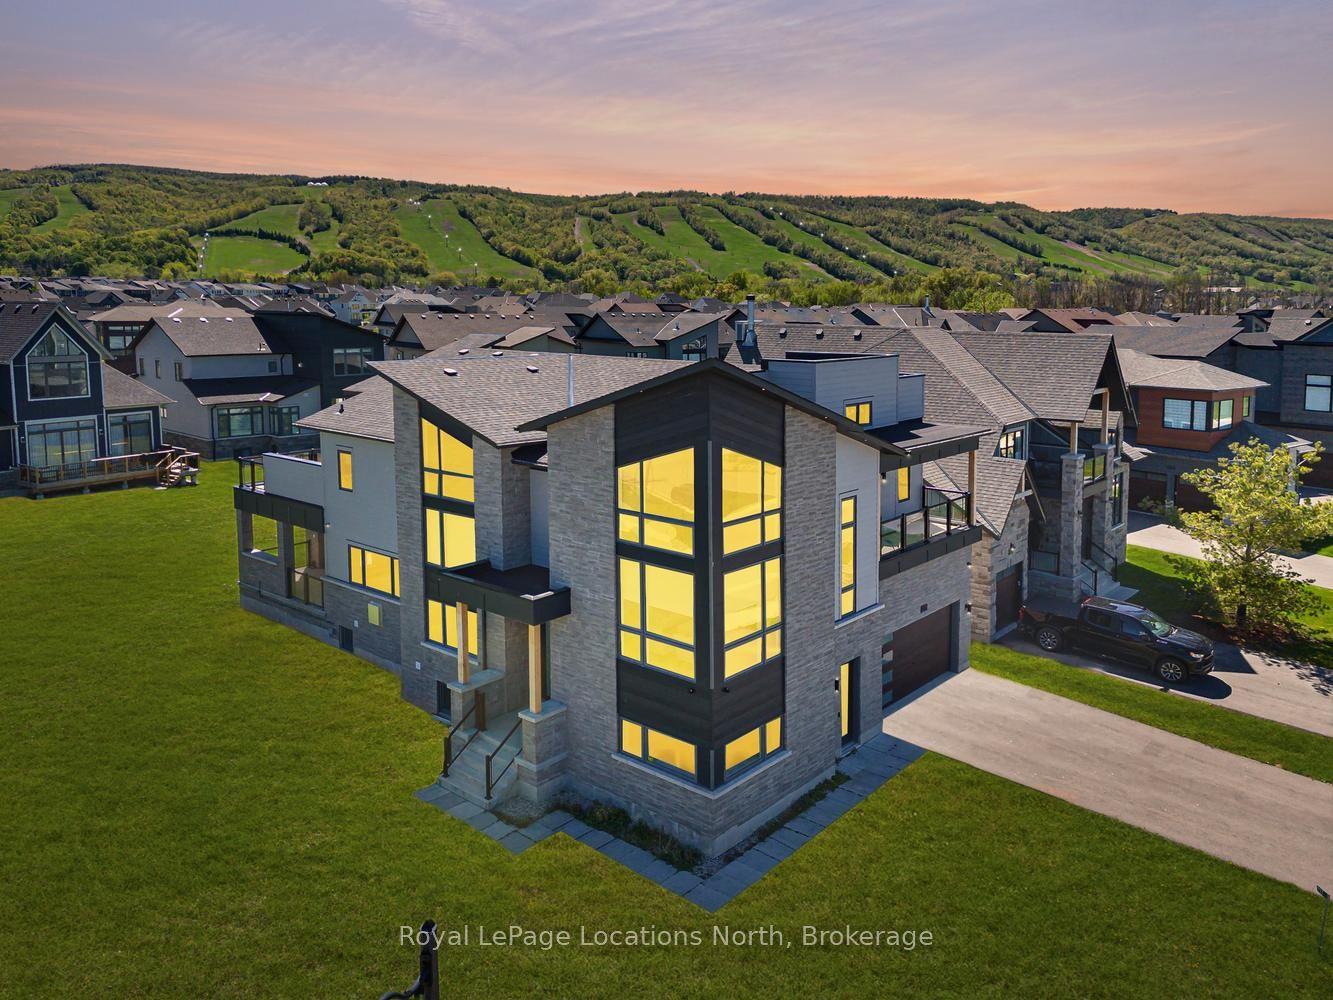
For Sale8 h ago
$2,499,000
Detached
est. $10,956/mo
117 Cattail Crescent, Blue Mountains
Blue Mountains, ON
4+2 bd
5 ba
4,250
6
MLS# X13176264Royal LePage Locations North
WhatsApp Aman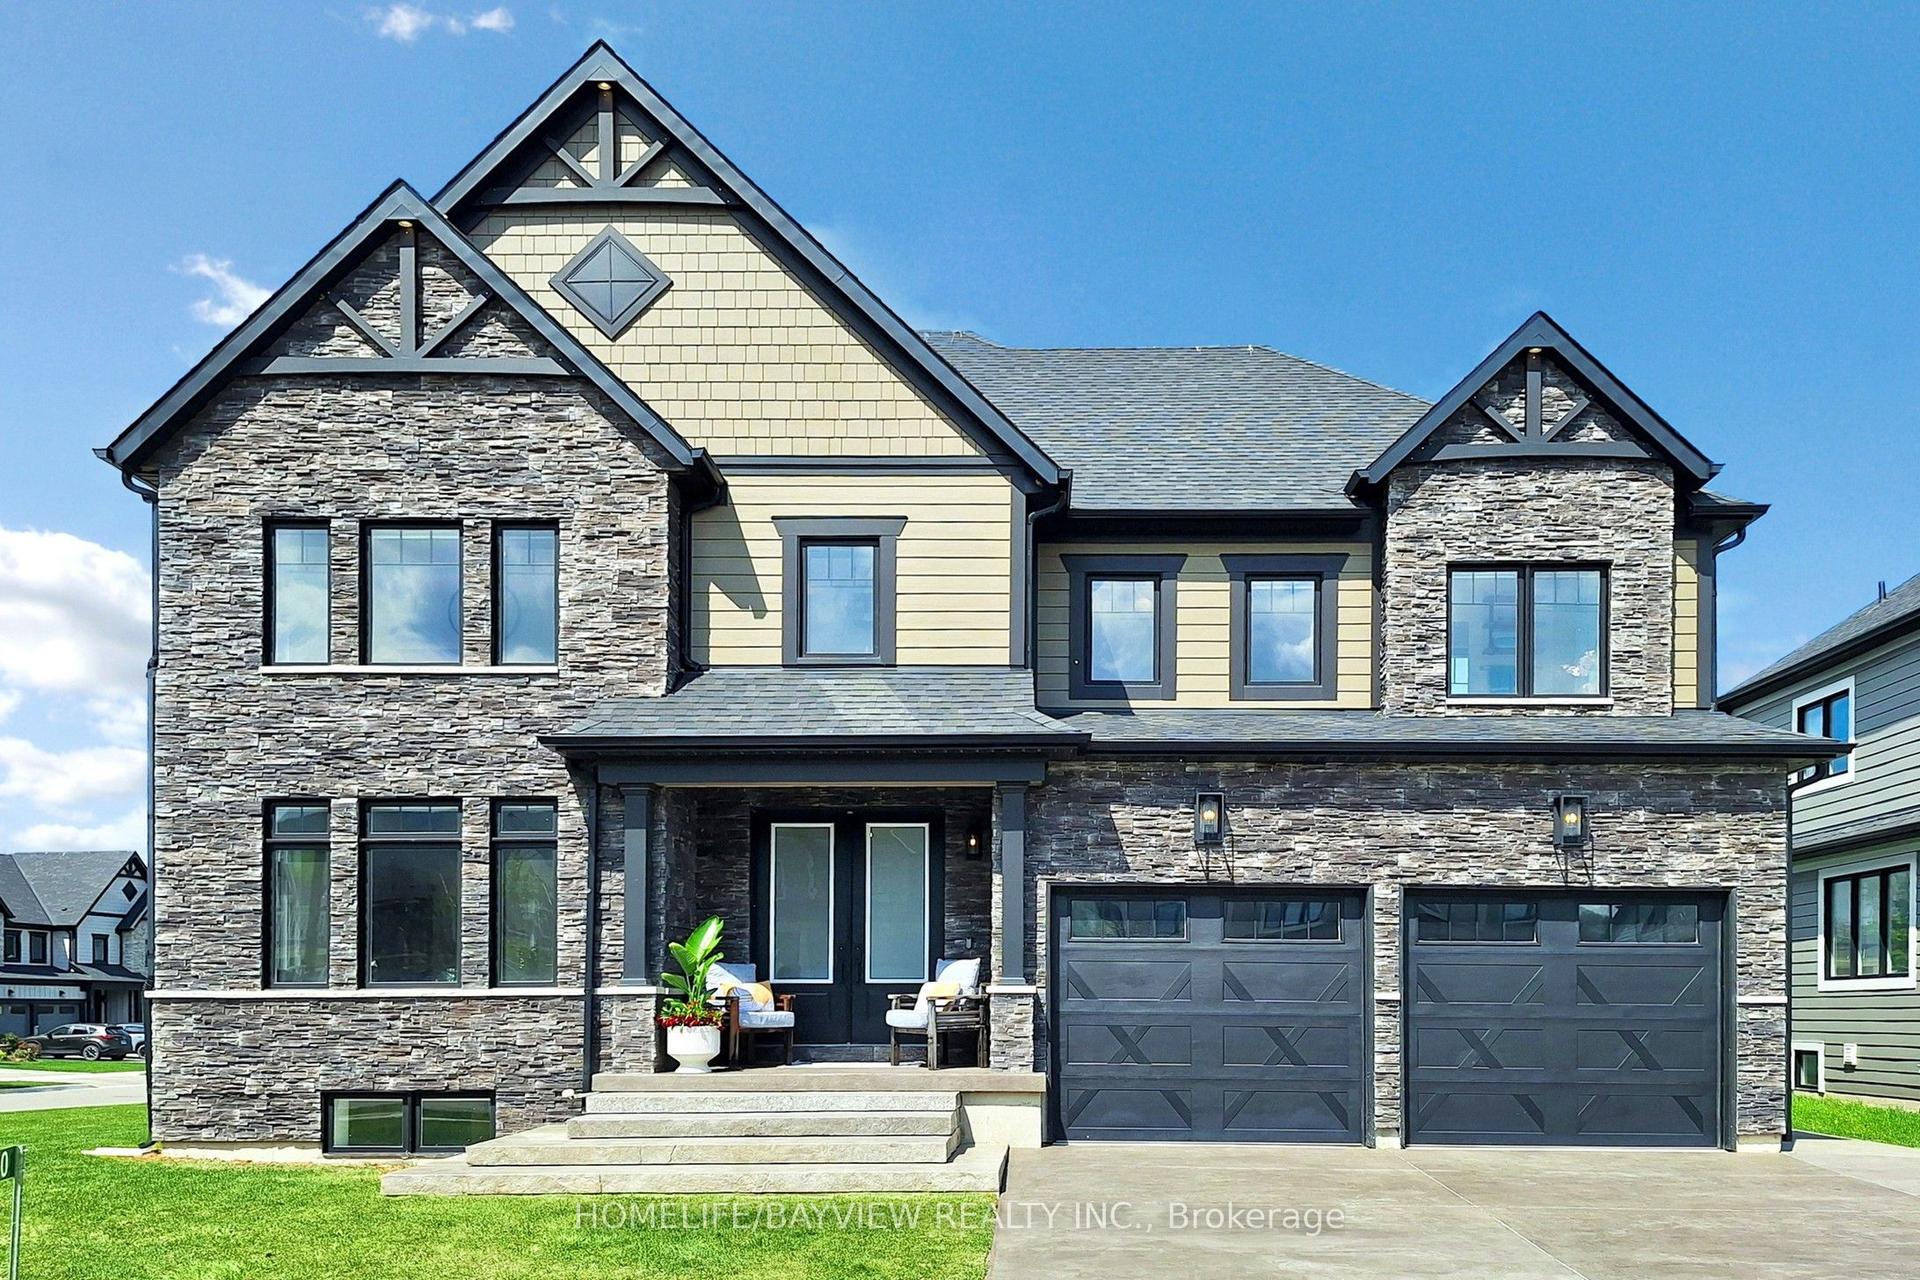
For Sale4 months ago
$2,399,000
Detached
est. $10,517/mo
100 Reed Way, Blue Mountains
Blue Mountains, ON
4+1 bd
6 ba
3,250
4
MLS# X12723424Homelife/Bayview Realty Inc.
WhatsApp Aman