For Sale
503801 Grey Rd 12 N/A
West Grey, West Grey, ON
$1,975,000
4Bd
3Ba
2,750+sqft
16Parking
672 x 3300 ftlot
$718/sqft
DetachedMLS# X12668666Listed 2026-01-06144 DOM
Heating
Water Heater
Cooling
Air Exchanger
Basement
Finished with Walk-Out
On the market for 144 days — longer than average. The seller may be open to negotiation.
About this home
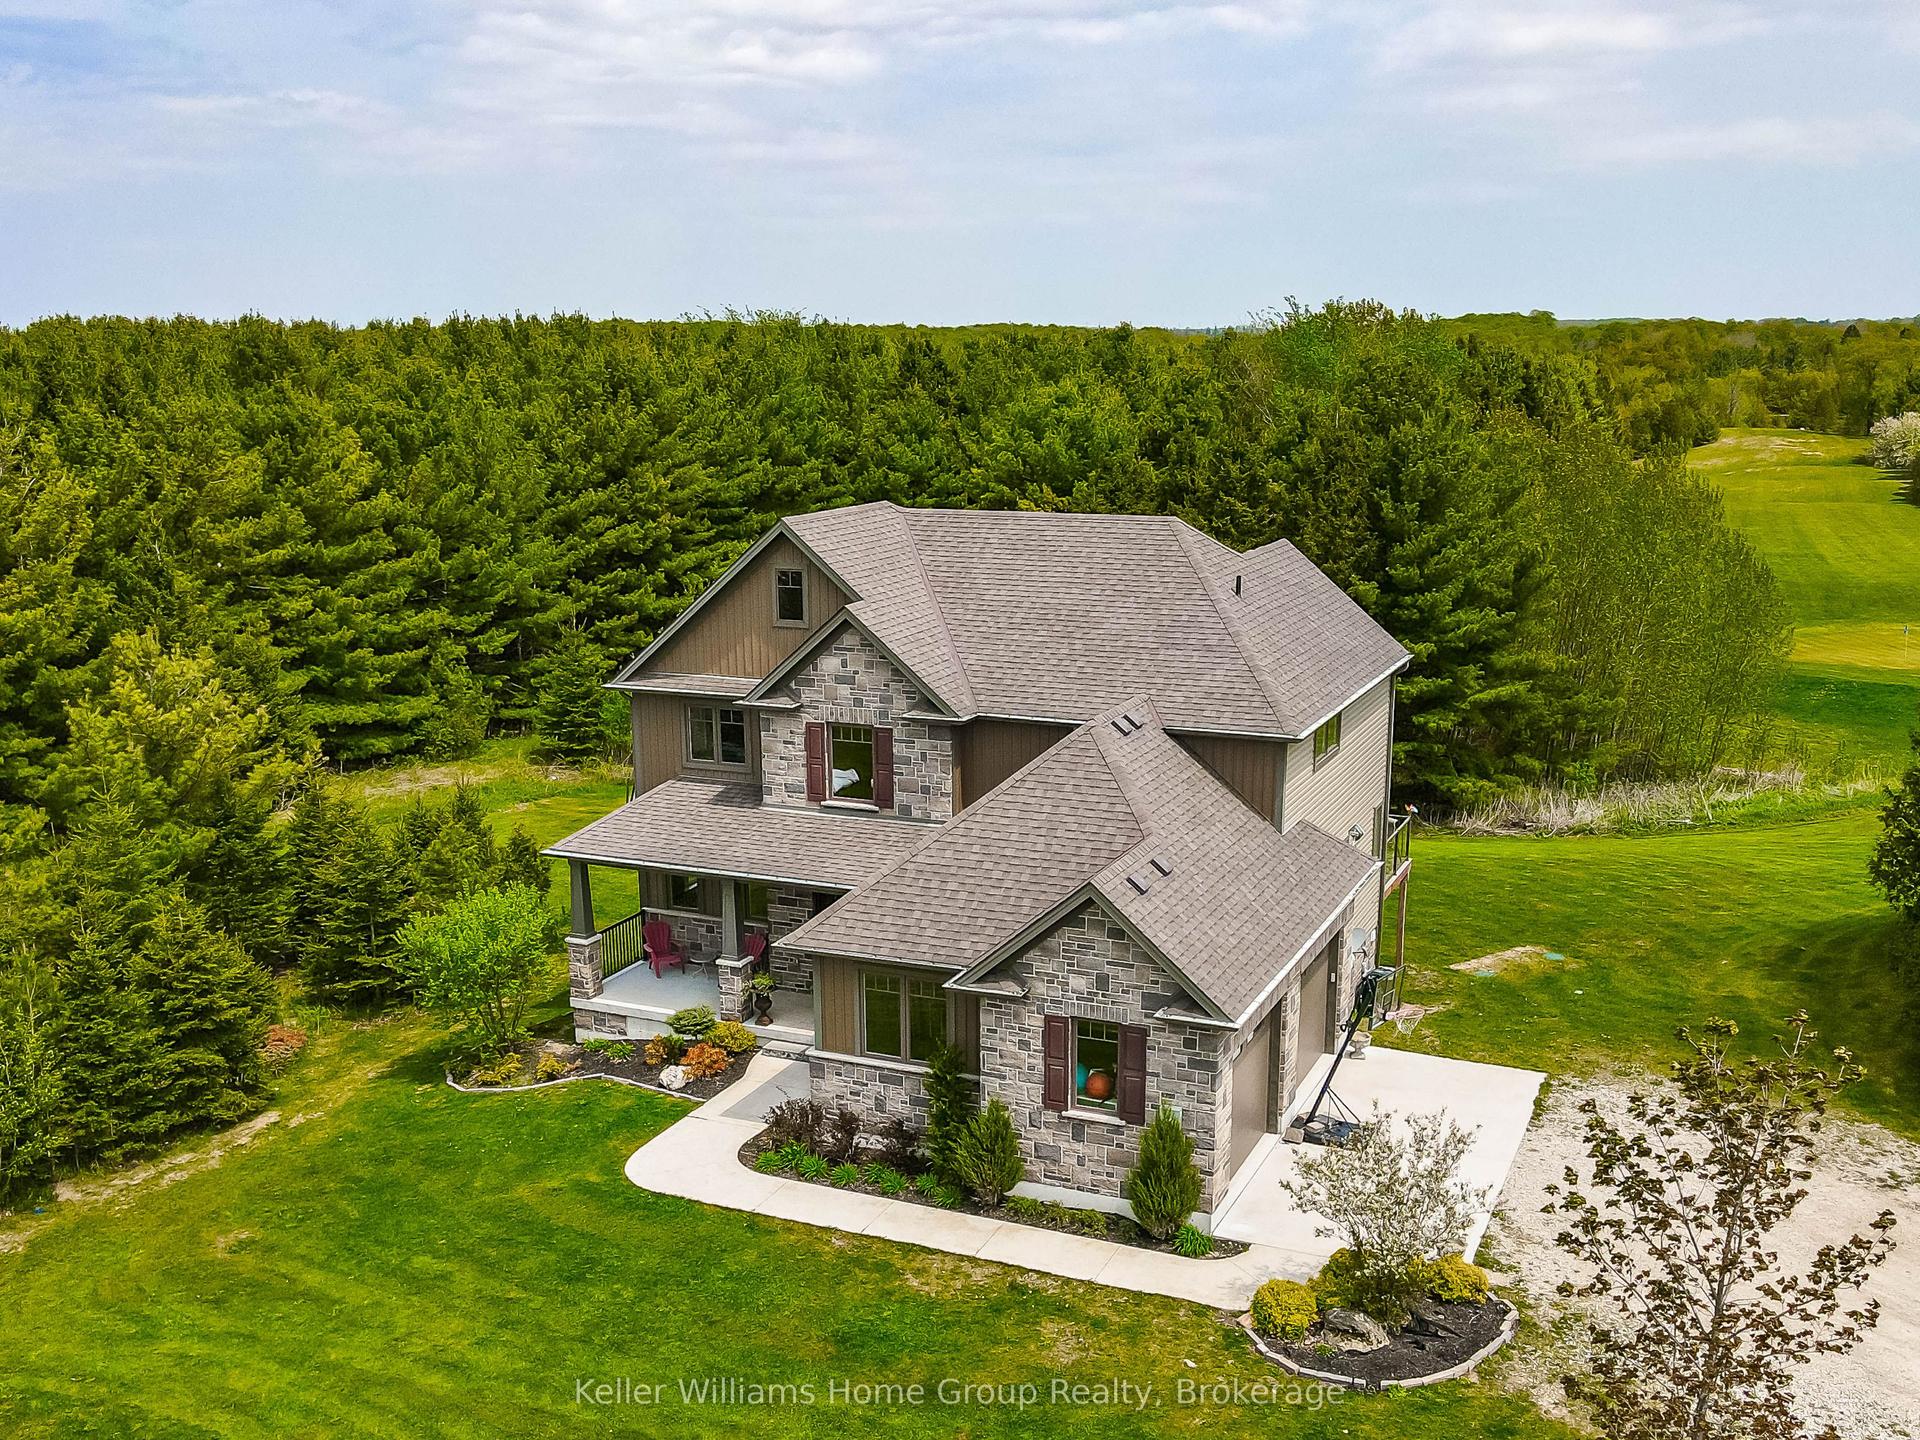
Luxurious contemporary home set on 50 scenic acres of mixed forest, meadows, and manicured outdoor living spaces. The main level features a sunken living room with gas fireplace, open dining area, and a chef's kitchen with granite countertops, large island, abundant storage, and walk-out to a deck with natural gas BBQ. Adjacent are a bright dinette and screened porch for three-season outdoor dining and entertaining. The primary suite includes dual walk-through closets with built-in cabinetry and an ensuite bath with soaker tub, glass shower, and in-floor heating. Three additional bedrooms, including one with a sitting room and balcony, offer ample space for family and guests. The finished lower level provides a large family room, three-piece bath, laundry, storage rooms, and an attached garage with EV charging outlet and garden entrance to a two-bay drive shed. Modern features include ICF construction, air exchanger, UV water treatment, whole-home surge protection, motorized window shades, Starlink internet, and smart home systems. Enjoy over 4 km of private trails through hardwood forest, regenerating meadows, and orchard trees with sweeping countryside views. Conveniently located on a paved road with natural gas, minutes from Markdale shopping, dining, and hospital, and close to organic farms, the Bruce Trail, skiing, golf, conservation lands, and lakes, this is a four-season retreat in the heart of West Grey.
GarageHardwoodFireplaceEV Charger
Rooms
Main Floor
| Kitchen | 3.73 × 4.88 m | |
| Dining Room | 5.87 × 7.01 m | |
| Dining Room | 3.38 × 3.99 m | |
| Bedroom | 4.06 × 4.42 m | |
| Den | 3.43 × 3.86 m | W/O To Patio |
| Primary Bedroom | 4.17 × 5.38 m | 4 Pc Ensuite |
| Bedroom | 3.89 × 4.95 m | |
| Bedroom | 3.43 × 4.04 m | |
| Living Room | 4.34 × 5.33 m |
Lower
| Foyer | 3.00 × 3.10 m | |
| Foyer | 2.59 × 2.90 m | |
| Family Room | 6.81 × 10.49 m | |
| Laundry | 2.44 × 3.35 m | |
| Mud Room | 3.28 × 5.13 m | 3 Pc Bath |
| Other | 2.29 × 2.72 m |
Features
- Auto Garage Door Remote
- In-Law Capability
- Primary Bedroom - Main Floor
- Storage
- Water Heater
- Air Exchanger
- Central Vacuum
- ERV/HRV
- Water Purifier
- Water Softener
- Water Heater Owned
- Water Treatment
- Landscaped
- Deck
- Privacy
- Recreational Area
- Year Round Living
- Porch Enclosed
- Finished with Walk-Out
- Separate Entrance
- Central Air
- Contemporary
Financials
Annual Taxes
$8,818.45
Estimated Rental Income
Entire property$4,000 – $6,500/mo
Rental yield2.4% – 3.9%
*Estimates based on comparable rentals in the area. Actual income may vary.
Market Data — West Grey
Days on market144 days
Buyer's MarketSeller's Market
Based on active listings in West Grey. Data updates daily.
Our estimate for this home
Estimated range
$1.56M – $1.81M
Mid-point $1.68M · ~$612/sqft
How this listing compares
$1.56MList · $1.98M$1.81M
High confidence·Based on 16107 gta-wide comparables
Estimated range is generated automatically from active comparables and is for informational purposes only. Not an appraisal — contact Aman for a full comparative market analysis that factors in condition, renovations, and positioning.
Getting around
How walkable, bikeable, and transit-friendly this neighbourhood is.
54
/ 100
Walk Score
Somewhat Walkable
41
/ 100
Transit Score
Some Transit
56
/ 100
Bike Score
Bikeable
Scores are estimates based on neighbourhood data and are for informational purposes only.
MLS® data courtesy of the Toronto Regional Real Estate Board (TRREB).
The information provided herein must only be used by consumers that have a bona fide interest in the purchase, sale, or lease of real estate and may not be used for any commercial purpose or any other purpose. Listing information is deemed reliable but is not guaranteed accurate by the Toronto Regional Real Estate Board, the listing brokerage, or this website. The trademarks REALTOR®, REALTORS® and the REALTOR® logo are controlled by The Canadian Real Estate Association (CREA) and identify real estate professionals who are members of CREA. MLS®, Multiple Listing Service®, and the associated logos are owned by CREA. Not intended to solicit properties currently listed for sale or buyers under contract.
You may also like
More homes in West Grey
Hand-picked listings with a similar price range and style.
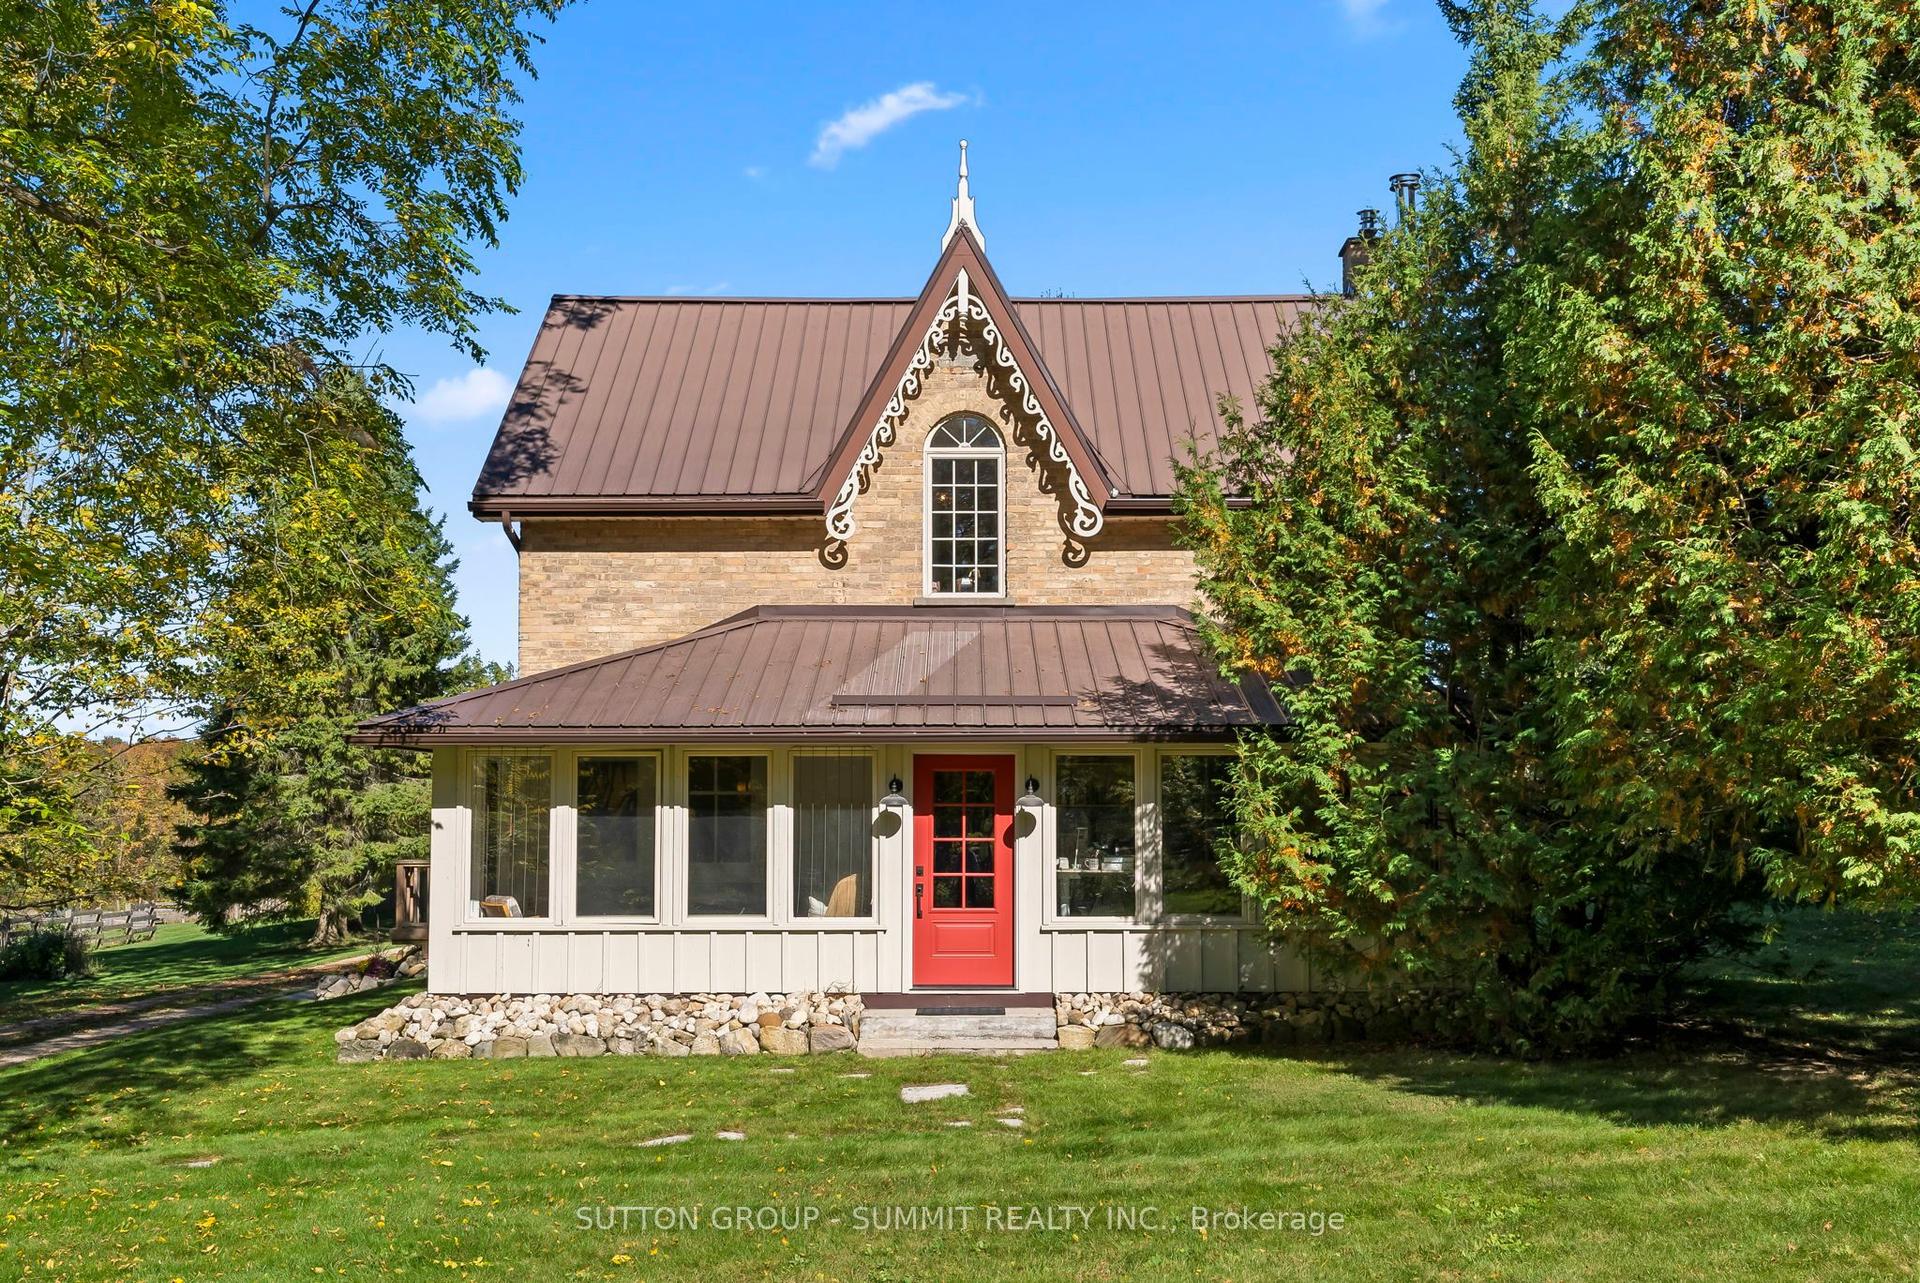
For Sale15 days ago
$1,949,900
Detached
est. $8,548/mo
502349 10 Concession, West Grey
West Grey, ON
4 bd
2 ba
1,750
22
MLS# X13131368Sutton Group - Summit Realty Inc.
WhatsApp Aman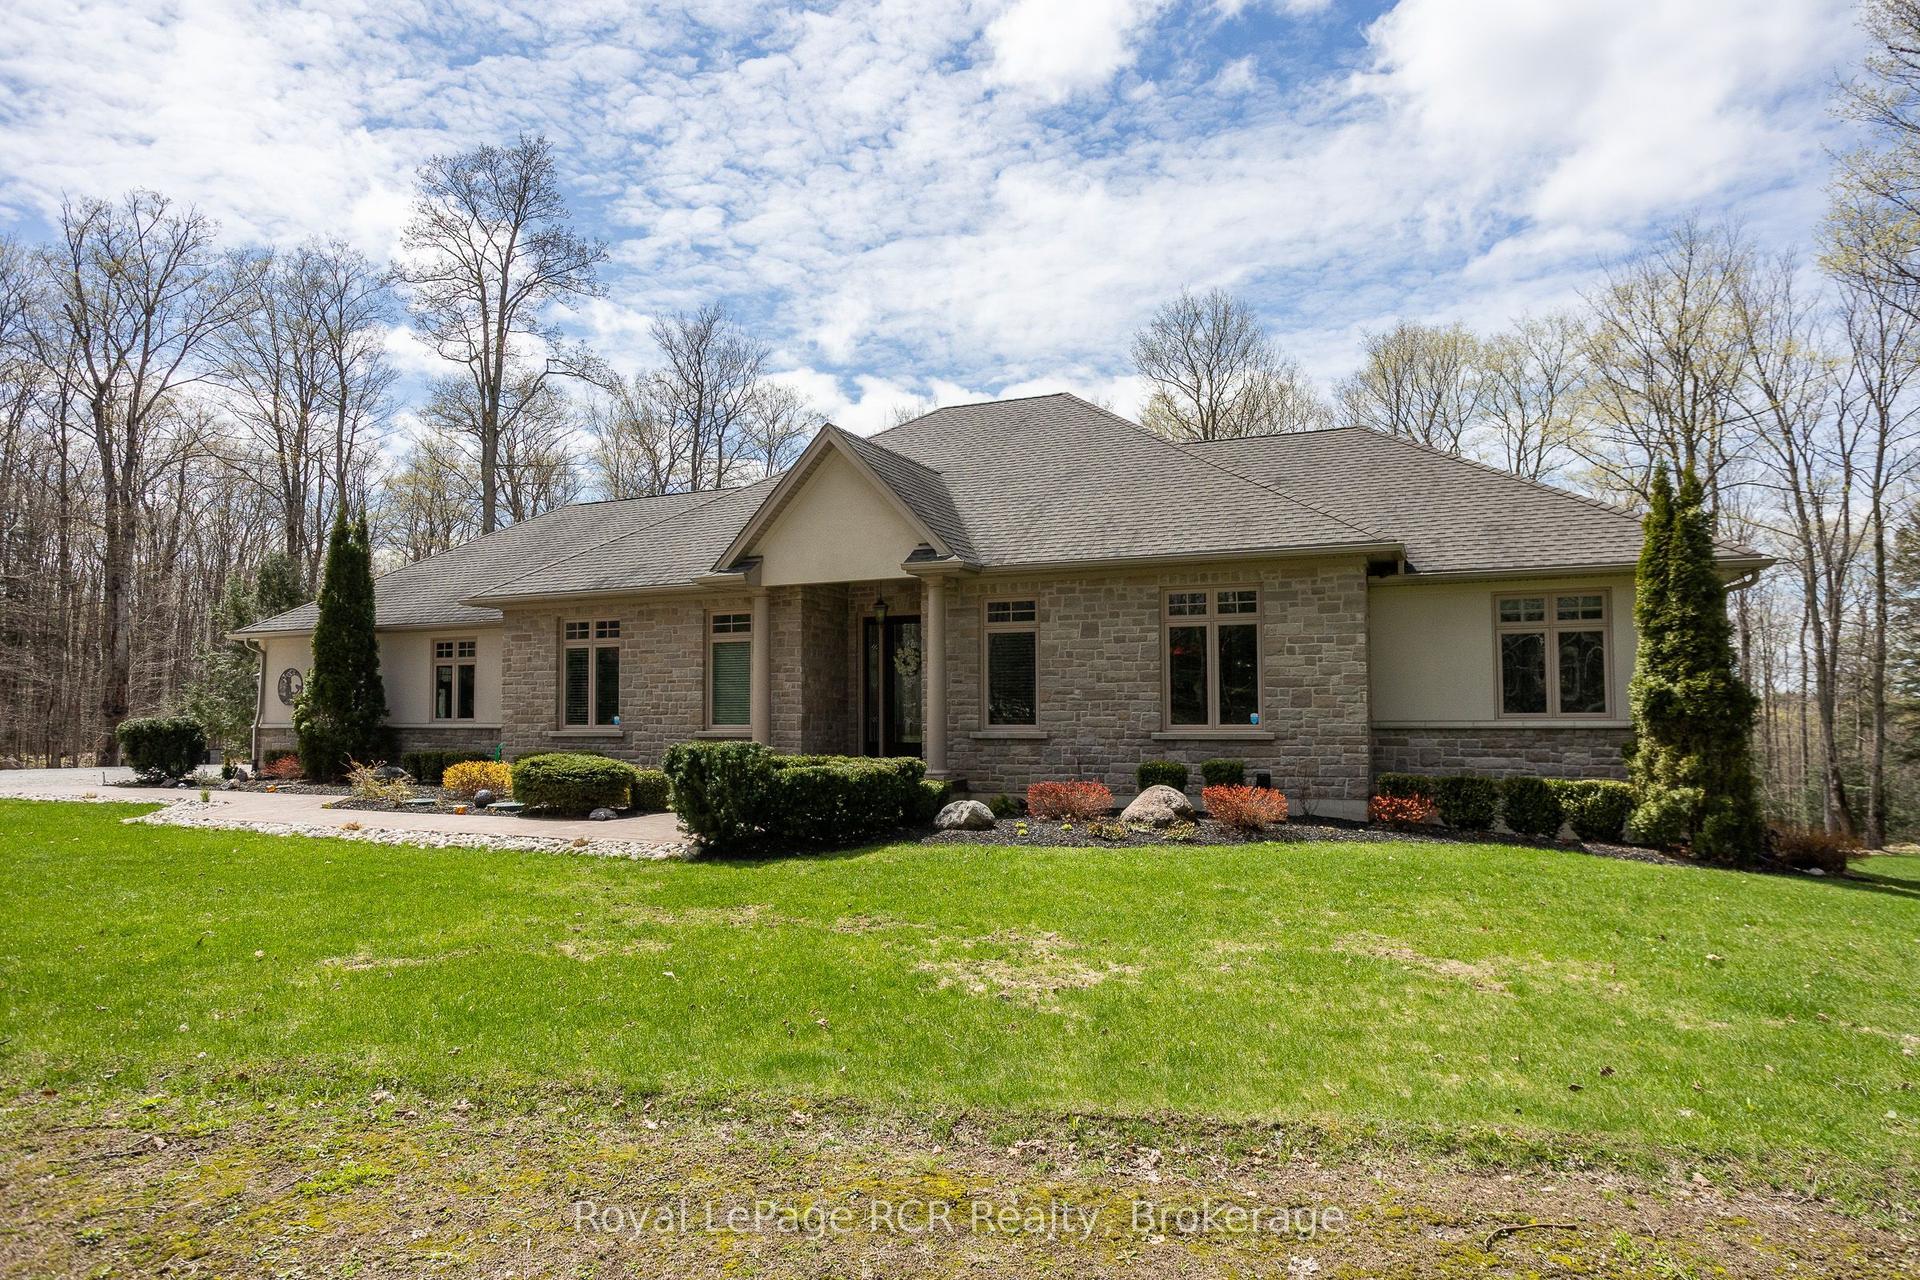
For Sale2 months ago
$1,498,000
Detached
est. $6,567/mo
414498 Baseline Road, West Grey
West Grey, ON
2+2 bd
5 ba
2,250
23
MLS# X12991582Royal LePage RCR Realty
WhatsApp Aman