For Sale
312015 Highway 6 N/A
West Grey, West Grey, ON
$2,250,000
5Bd
4Ba
2,750+sqft
10Parking
613.45 ft frontagelot
$818/sqft
DetachedMLS# X13053902Listed 2026-04-2885 DOM
Heating
Water Heater
Cooling
Air Exchanger
Basement
Finished with Walk-Out
On the market for 85 days — longer than average. The seller may be open to negotiation.
About this home
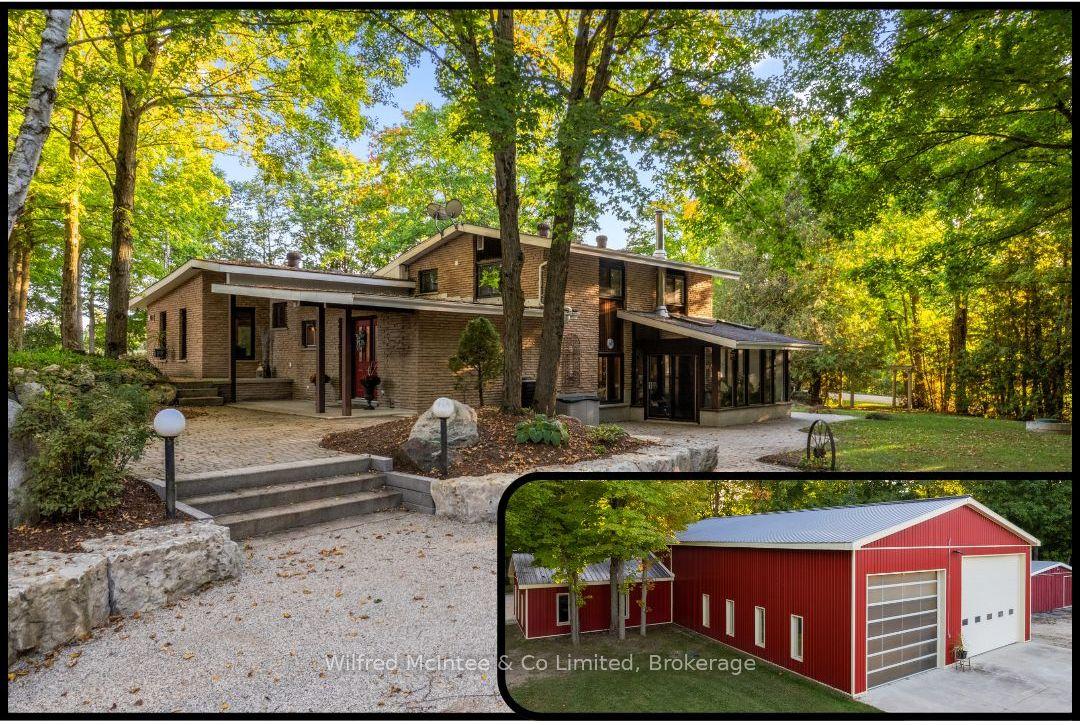
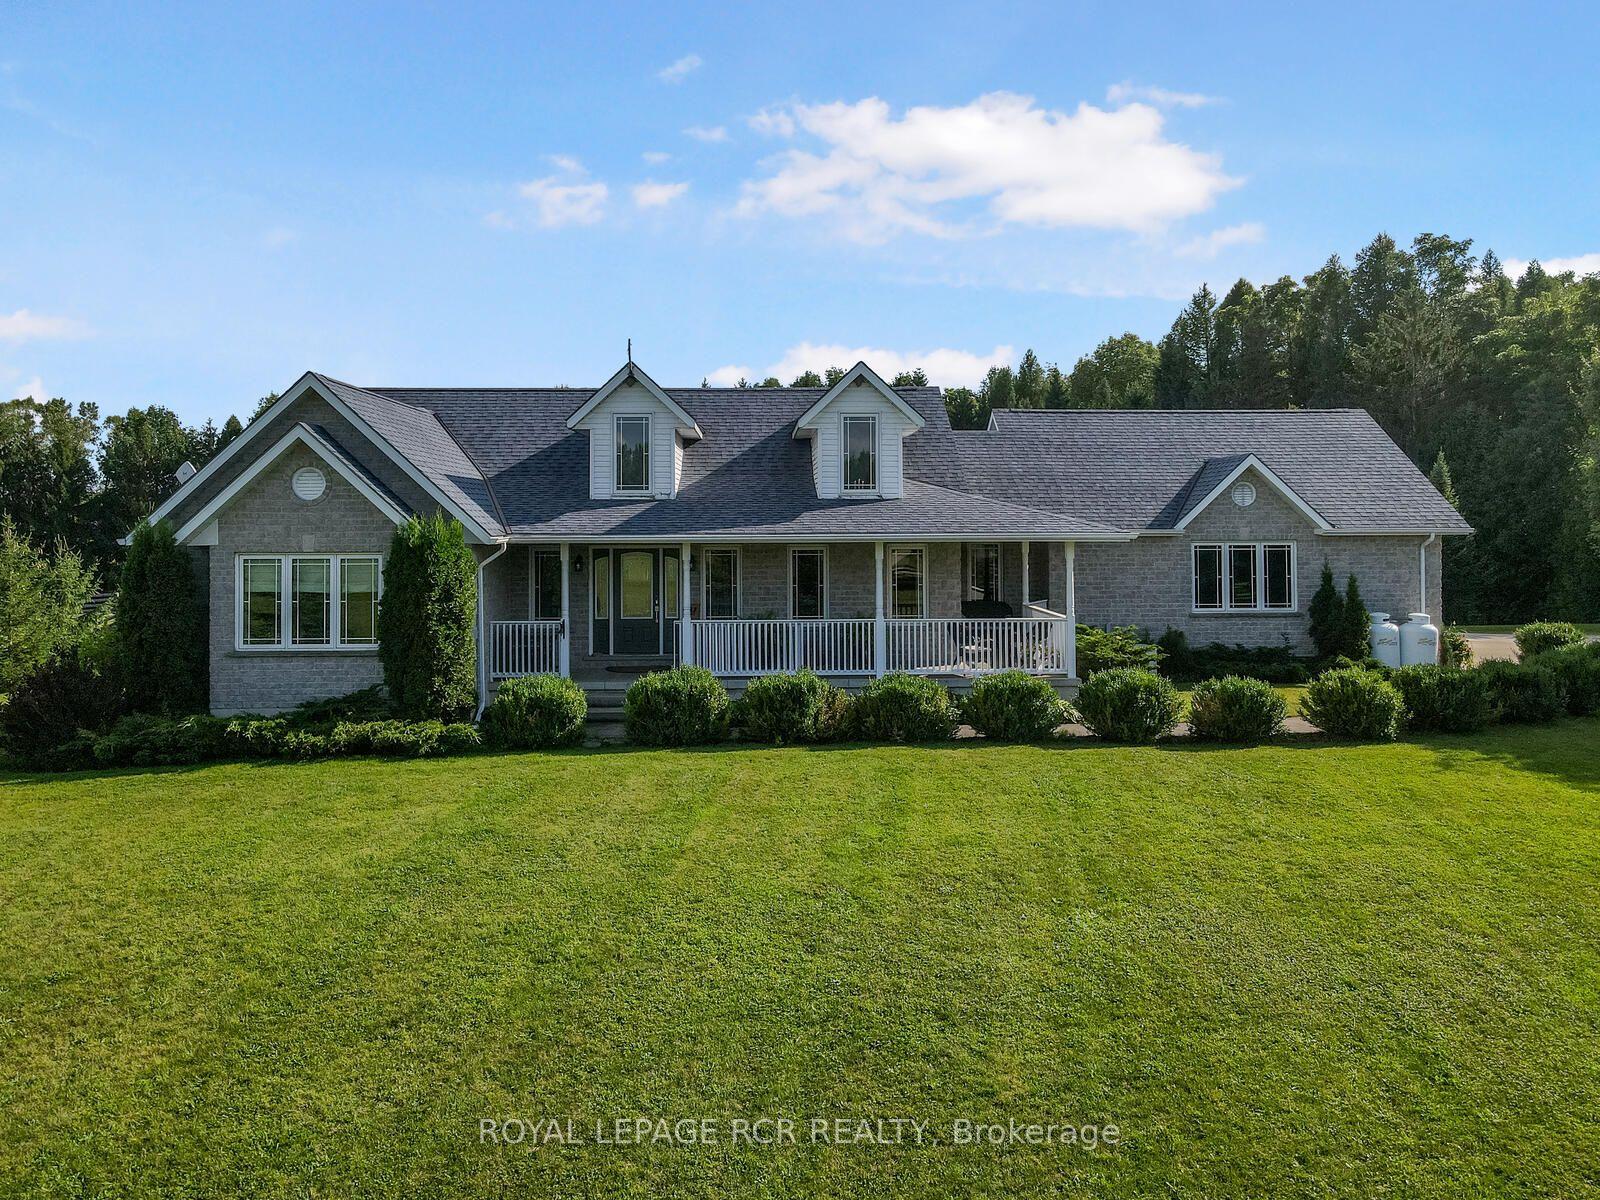
Ever dreamed of owning your own golf course? Now is your chance. This exceptional property offers a rare opportunity to enjoy luxurious country living while operating a thriving business-all in one remarkable location. Set on a 9-hole golf course, the property also features a fully serviced, year-round restaurant, making it an ideal live/work investment. The stunning 2,700 sq. ft. home is designed with both comfort and elegance in mind, complete with a fully finished walk-out basement that provides generous additional living space. Inside, you'll find bright, spacious principal rooms enhanced by upscale details, including a coffered ceiling in the dining room, a cozy gas fireplace in the great room, and a chef-inspired kitchen equipped with a Sub-Zero refrigerator and an oversized island perfect for entertaining. A screened-in porch overlooks the course, offering a peaceful retreat to relax and take in the views. Upstairs, the expansive primary suite features a private ensuite and walk-in closet, while three additional bedrooms-each with their own walk-in closet-ensure ample space for family or guests.The property also offers abundant parking, with a double attached garage and a large driveway capable of accommodating gatherings of any size. This is a truly unique opportunity to combine lifestyle and business in a picturesque setting.
GarageFireplace
Rooms
Main Floor
| Kitchen | 6.22 × 4.17 m | |
| Breakfast | 3.94 × 4.04 m | |
| Dining Room | 3.33 × 3.94 m | |
| Living Room | 6.58 × 4.17 m | |
| Mud Room | 3.07 × 2.08 m | |
| Sunroom | 4.60 × 4.09 m |
Second Floor
| Primary Bedroom | 4.55 × 4.27 m | |
| Bedroom 2 | 3.28 × 3.05 m | |
| Bedroom 3 | 3.91 × 3.96 m | |
| Bedroom 4 | 3.30 × 3.81 m | |
| Laundry | 1.68 × 1.96 m |
Basement
| Bedroom | 3.56 × 4.11 m | |
| Office | 1.98 × 3.94 m | |
| Recreation | 6.98 × 6.07 m | |
| Utility Room | 1.52 × 6.07 m |
Features
- Air Exchanger
- Auto Garage Door Remote
- Carpet Free
- Water Purifier
- Water Heater
- Central Vacuum
- Propane Tank
- Deck
- Patio
- Porch Enclosed
- Recreational Area
- Full
- Finished with Walk-Out
- Central Air
- 2-Storey
Financials
Annual Taxes
$12,229.6
Estimated Rental Income
Entire property$4,500 – $7,000/mo
Basement apartment$1,800 – $2,500/mo
Rental yield2.4% – 3.7%
*Estimates based on comparable rentals in the area. Actual income may vary.
Market Data — West Grey
Days on market85 days
Buyer's MarketSeller's Market
Based on active listings in West Grey. Data updates daily.
Our estimate for this home
Estimated range
$1.50M – $1.74M
Mid-point $1.62M · ~$588/sqft
How this listing compares
$1.50MList · $2.25M$1.74M
High confidence·Based on 12502 gta-wide comparables
Estimated range is generated automatically from active comparables and is for informational purposes only. Not an appraisal — contact Aman for a full comparative market analysis that factors in condition, renovations, and positioning.
Getting around
How walkable, bikeable, and transit-friendly this neighbourhood is.
54
/ 100
Walk Score
Somewhat Walkable
45
/ 100
Transit Score
Some Transit
46
/ 100
Bike Score
Somewhat Bikeable
Scores are estimates based on neighbourhood data and are for informational purposes only.
MLS® data courtesy of the Toronto Regional Real Estate Board (TRREB).
The information provided herein must only be used by consumers that have a bona fide interest in the purchase, sale, or lease of real estate and may not be used for any commercial purpose or any other purpose. Listing information is deemed reliable but is not guaranteed accurate by the Toronto Regional Real Estate Board, the listing brokerage, or this website. The trademarks REALTOR®, REALTORS® and the REALTOR® logo are controlled by The Canadian Real Estate Association (CREA) and identify real estate professionals who are members of CREA. MLS®, Multiple Listing Service®, and the associated logos are owned by CREA. Not intended to solicit properties currently listed for sale or buyers under contract.
You may also like
More homes in West Grey
Hand-picked listings with a similar price range and style.
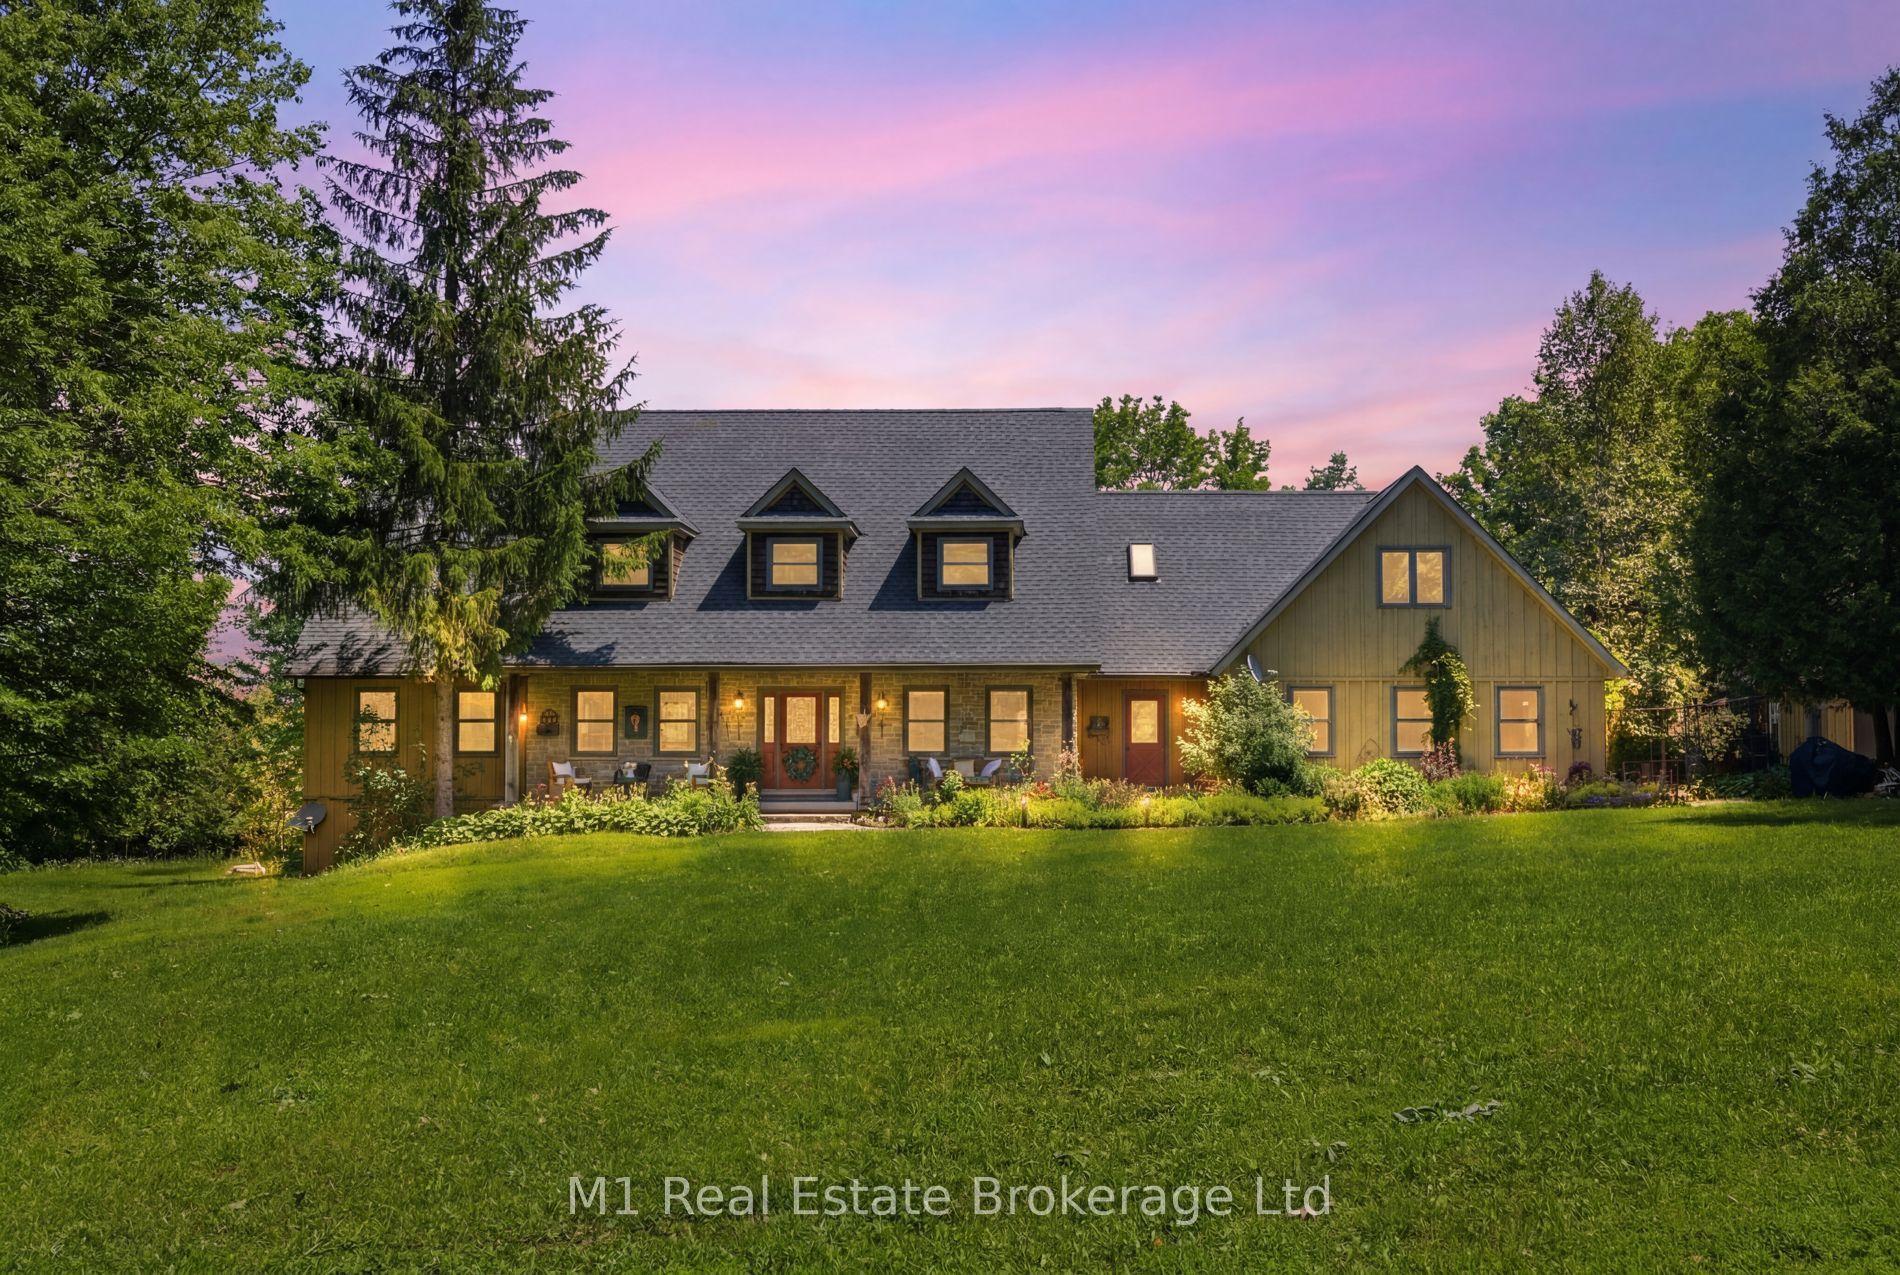
For Sale11 h ago
$2,749,900
Detached
est. $12,056/mo
142631 35 Road, West Grey
West Grey, ON
5+2 bd
4 ba
4,250
9
MLS# X13595250M1 Real Estate Brokerage Ltd
WhatsApp Aman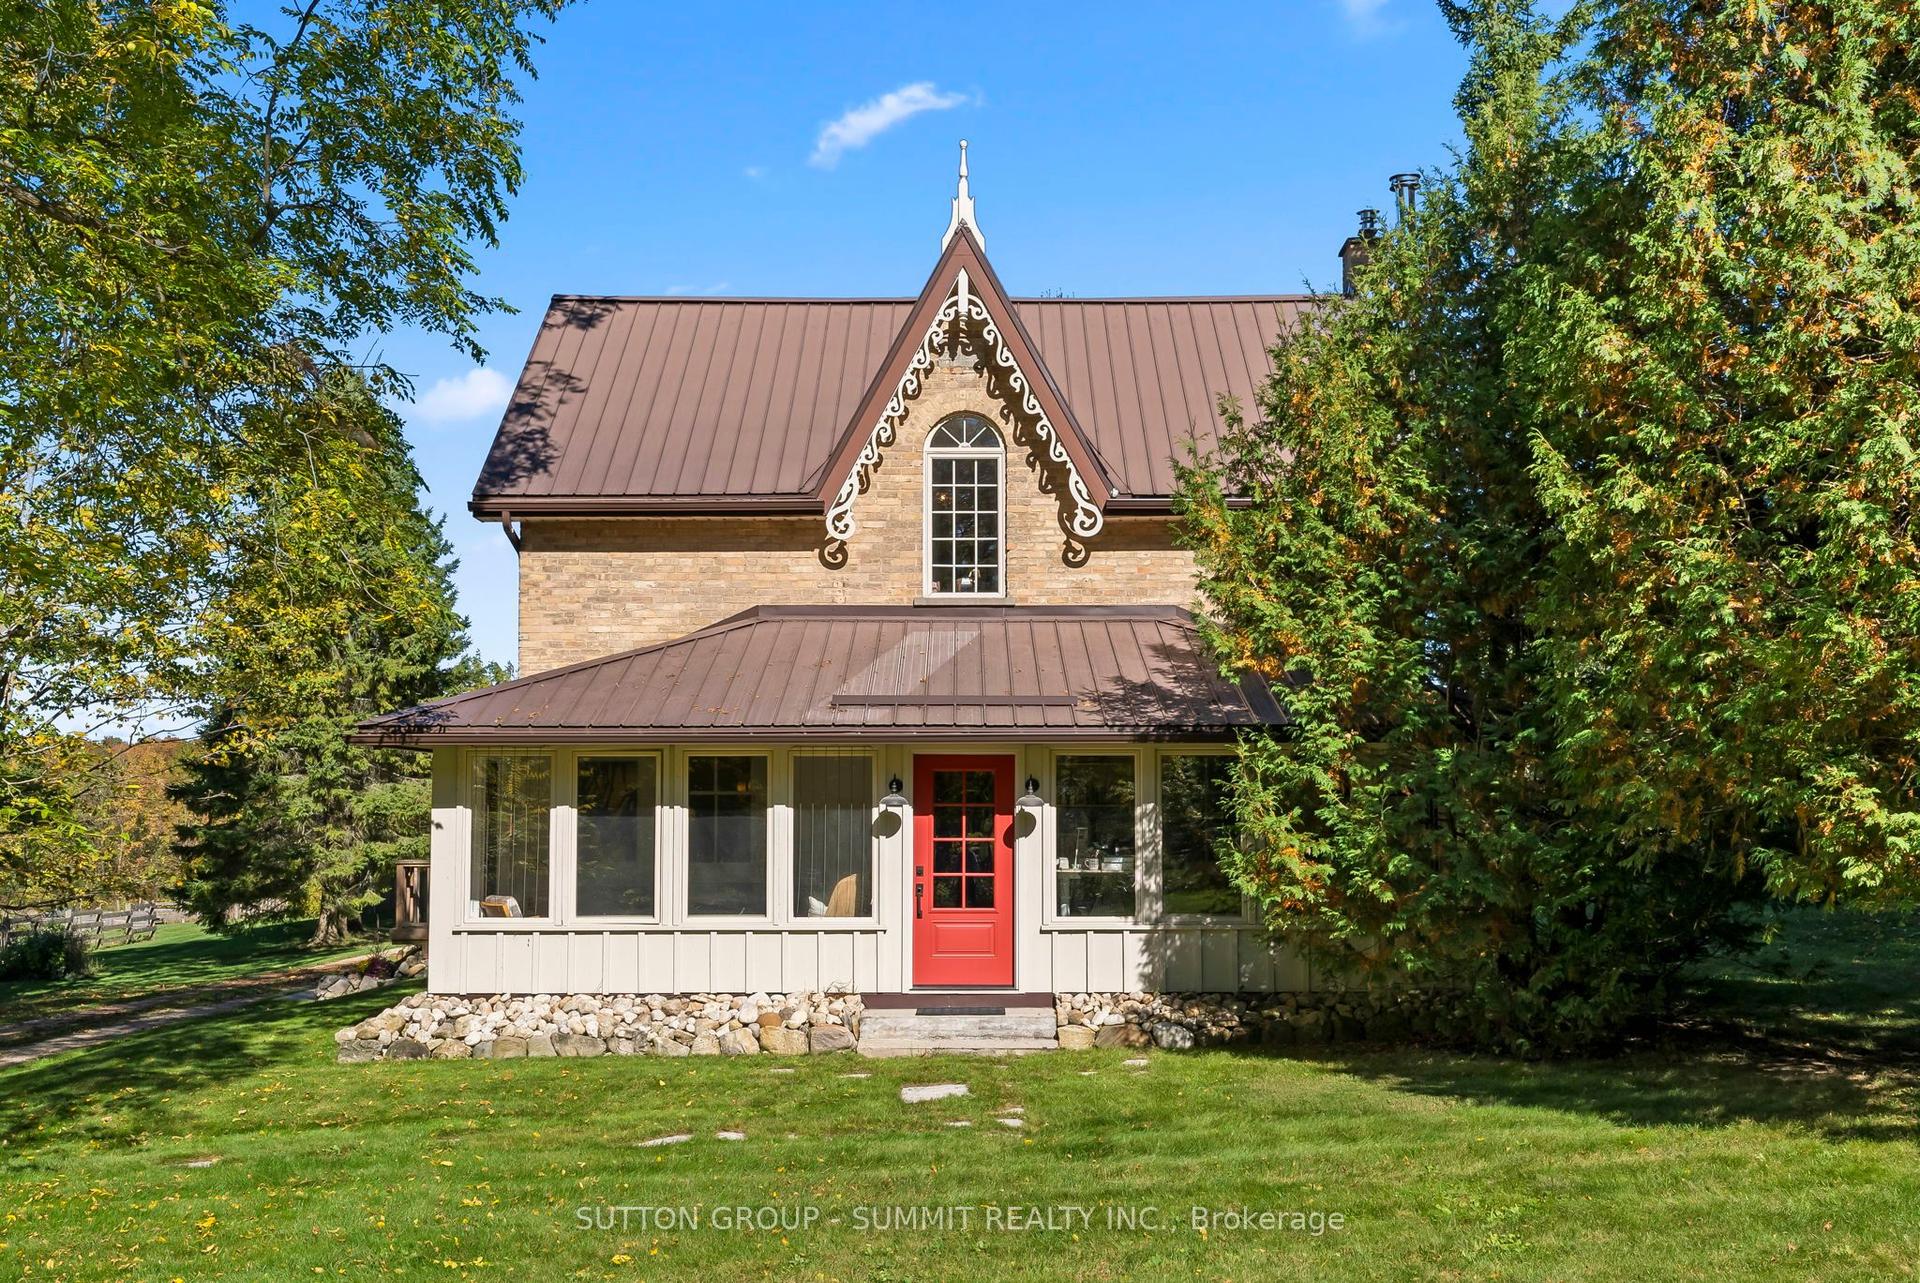
For Sale2 months ago
$1,849,900
Detached
est. $8,110/mo
502349 10 Concession, West Grey
West Grey, ON
4 bd
2 ba
1,750
22
MLS# X13131368Sutton Group - Summit Realty Inc.
WhatsApp Aman