For Sale
35 Midhurst Heights 30 #30
Stoney Creek Mountain, Hamilton, ON
$795,000
3Bd
4Ba
1,900+sqft
1Parking
$418/sqft
Condo TownMLS# X12689264Listed 2026-01-12132 DOM
Cooling
Central Air
Basement
Finished
On the market for 132 days — longer than average. The seller may be open to negotiation.
About this home
This exquisite executive townhome features 3 bedrooms and 4 bathrooms, combining modern luxury with functionality backing onto green space. The main floor offers an open-concept living area bathed in natural light. Elegant finishes throughout include a TV custom-built stone wall with an electric fireplace, 9-foot ceilings, pot lights, modern light fixtures, heavy duty vinyl flooring on all three levels, expansive wall-to-wall windows on main floor and a floating staircase that adds a dramatic touch. The gourmet kitchen is a chef's dream, boasting a large island with quartz countertops, newer high-end appliances, double oven/air fryer, and plenty of storage. A mudroom provides easy access from the garage. On the second floor, the spacious office can easily be converted into an additional bedroom if needed. The master suite is a true retreat, complete with a spa-like ensuite featuring a walk-in shower, a generous walk-in closet, and direct access to the 240 sq. ft. rooftop terrace, offering breathtaking views. A conveniently located second-floor laundry room completes this level. The fully finished basement adds even more living space, with a rec room, gym, full bathroom and a large storage room. The private backyard, overlooking a serene ravine, is perfect for relaxation and entertaining, with a large patio, a hot tub and green space. With countless upgrades throughout, this home is truly a must-see!
GarageRavineFireplace
Rooms
Second Floor
| Office | 3.23 × 2.64 m | W/O To Terrace |
| Primary Bedroom | 5.54 × 3.58 m | 4 Pc Ensuite Walk-In Closet(s) W/O To Terrace |
| Bedroom 2 | 4.67 × 2.97 m | Closet |
| Bedroom 3 | 4.45 × 2.72 m | Closet |
Basement
| Recreation | 8.43 × 5.84 m |
Other
| Living Room | 7.19 × 5.72 m | Open Concept Combined w/Living W/O To Patio |
| Dining Room | 7.19 × 5.72 m | Combined w/Living Fireplace |
| Kitchen | 3.76 × 3.00 m | Centre Island Quartz Counter Stainless Steel Appl |
Features
- Auto Garage Door Remote
- Carpet Free
- Landscaped
- Patio
- Finished
- Central Air
- 2-Storey
Financials
Annual Taxes
$5,496.25
Estimated Rental Income
Entire property$3,200 – $4,200/mo
Rental yield4.8% – 6.3%
*Estimates based on comparable rentals in the area. Actual income may vary.
Market Data — Hamilton
Days on market132 days
Buyer's MarketSeller's Market
Based on active listings in Hamilton. Data updates daily.
Demographics — Hamilton
Population
569,353
Avg Household Income
$90,000
Age Distribution
0-19
20%
20-34
21%
35-49
19%
50-64
20%
65+
20%
Ownership65% own · 35% rent
EnglishFrenchArabicItalianTagalog
Our estimate for this home
Estimated range
$809K – $941K
Mid-point $875K · ~$461/sqft
How this listing compares
$809KList · $795K$941K
High confidence·Based on 107 hamilton comparables
Estimated range is generated automatically from active comparables and is for informational purposes only. Not an appraisal — contact Aman for a full comparative market analysis that factors in condition, renovations, and positioning.
Getting around
How walkable, bikeable, and transit-friendly this neighbourhood is.
86
/ 100
Walk Score
Very Walkable
78
/ 100
Transit Score
Excellent Transit
59
/ 100
Bike Score
Bikeable
Scores are estimates based on neighbourhood data and are for informational purposes only.
MLS® data courtesy of the Toronto Regional Real Estate Board (TRREB).
The information provided herein must only be used by consumers that have a bona fide interest in the purchase, sale, or lease of real estate and may not be used for any commercial purpose or any other purpose. Listing information is deemed reliable but is not guaranteed accurate by the Toronto Regional Real Estate Board, the listing brokerage, or this website. The trademarks REALTOR®, REALTORS® and the REALTOR® logo are controlled by The Canadian Real Estate Association (CREA) and identify real estate professionals who are members of CREA. MLS®, Multiple Listing Service®, and the associated logos are owned by CREA. Not intended to solicit properties currently listed for sale or buyers under contract.
You may also like
More homes in Hamilton
Hand-picked listings with a similar price range and style.
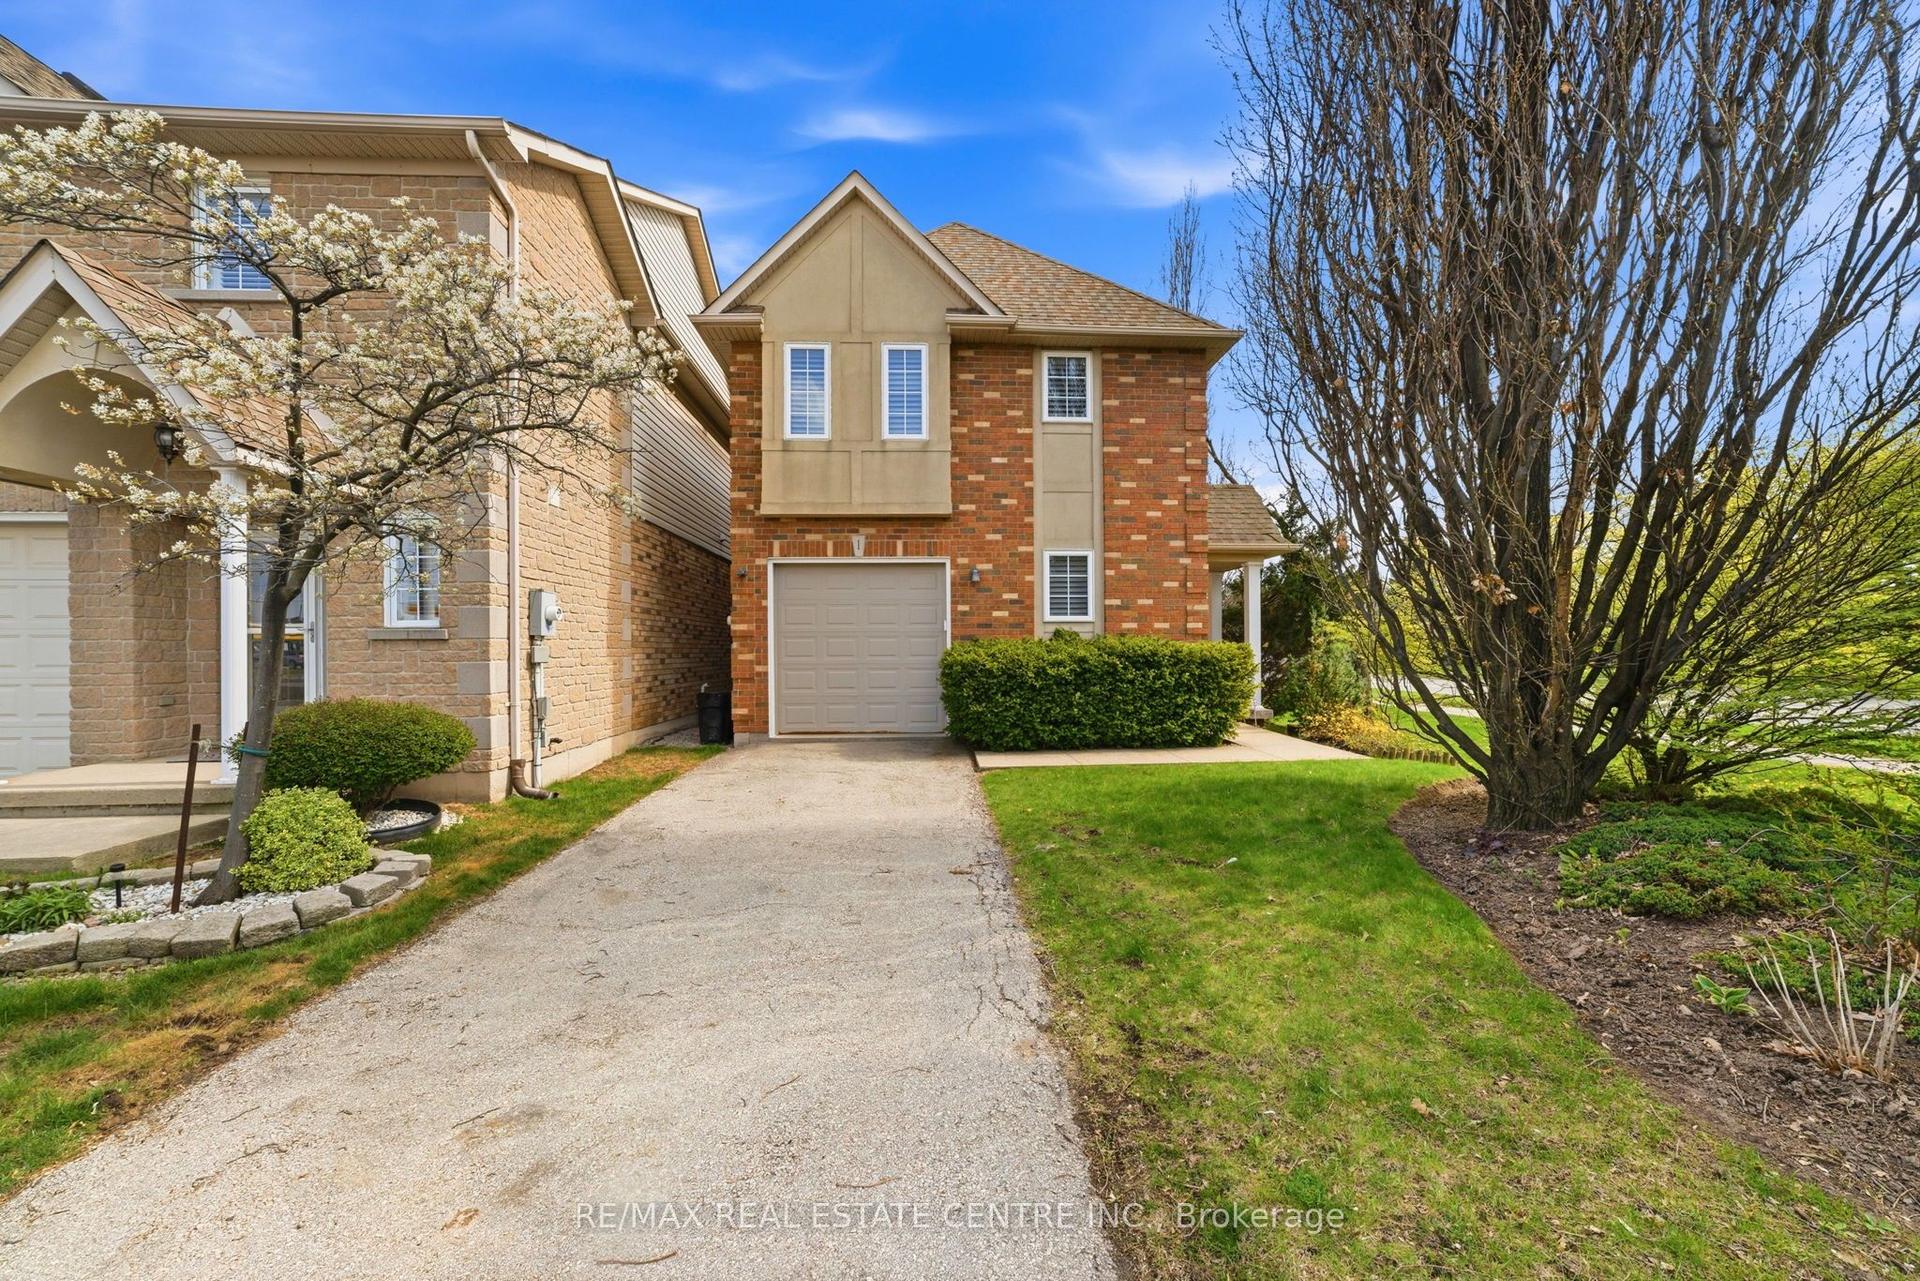
For Sale6 days ago
$789,000
Condo Town
est. $3,459/mo
876 GOLF LINKS Road 1 #1, Meadowlands
Hamilton, ON
3 bd
3 ba
1,900
3
MLS# X13142484Re/Max Real Estate Centre Inc.
WhatsApp Aman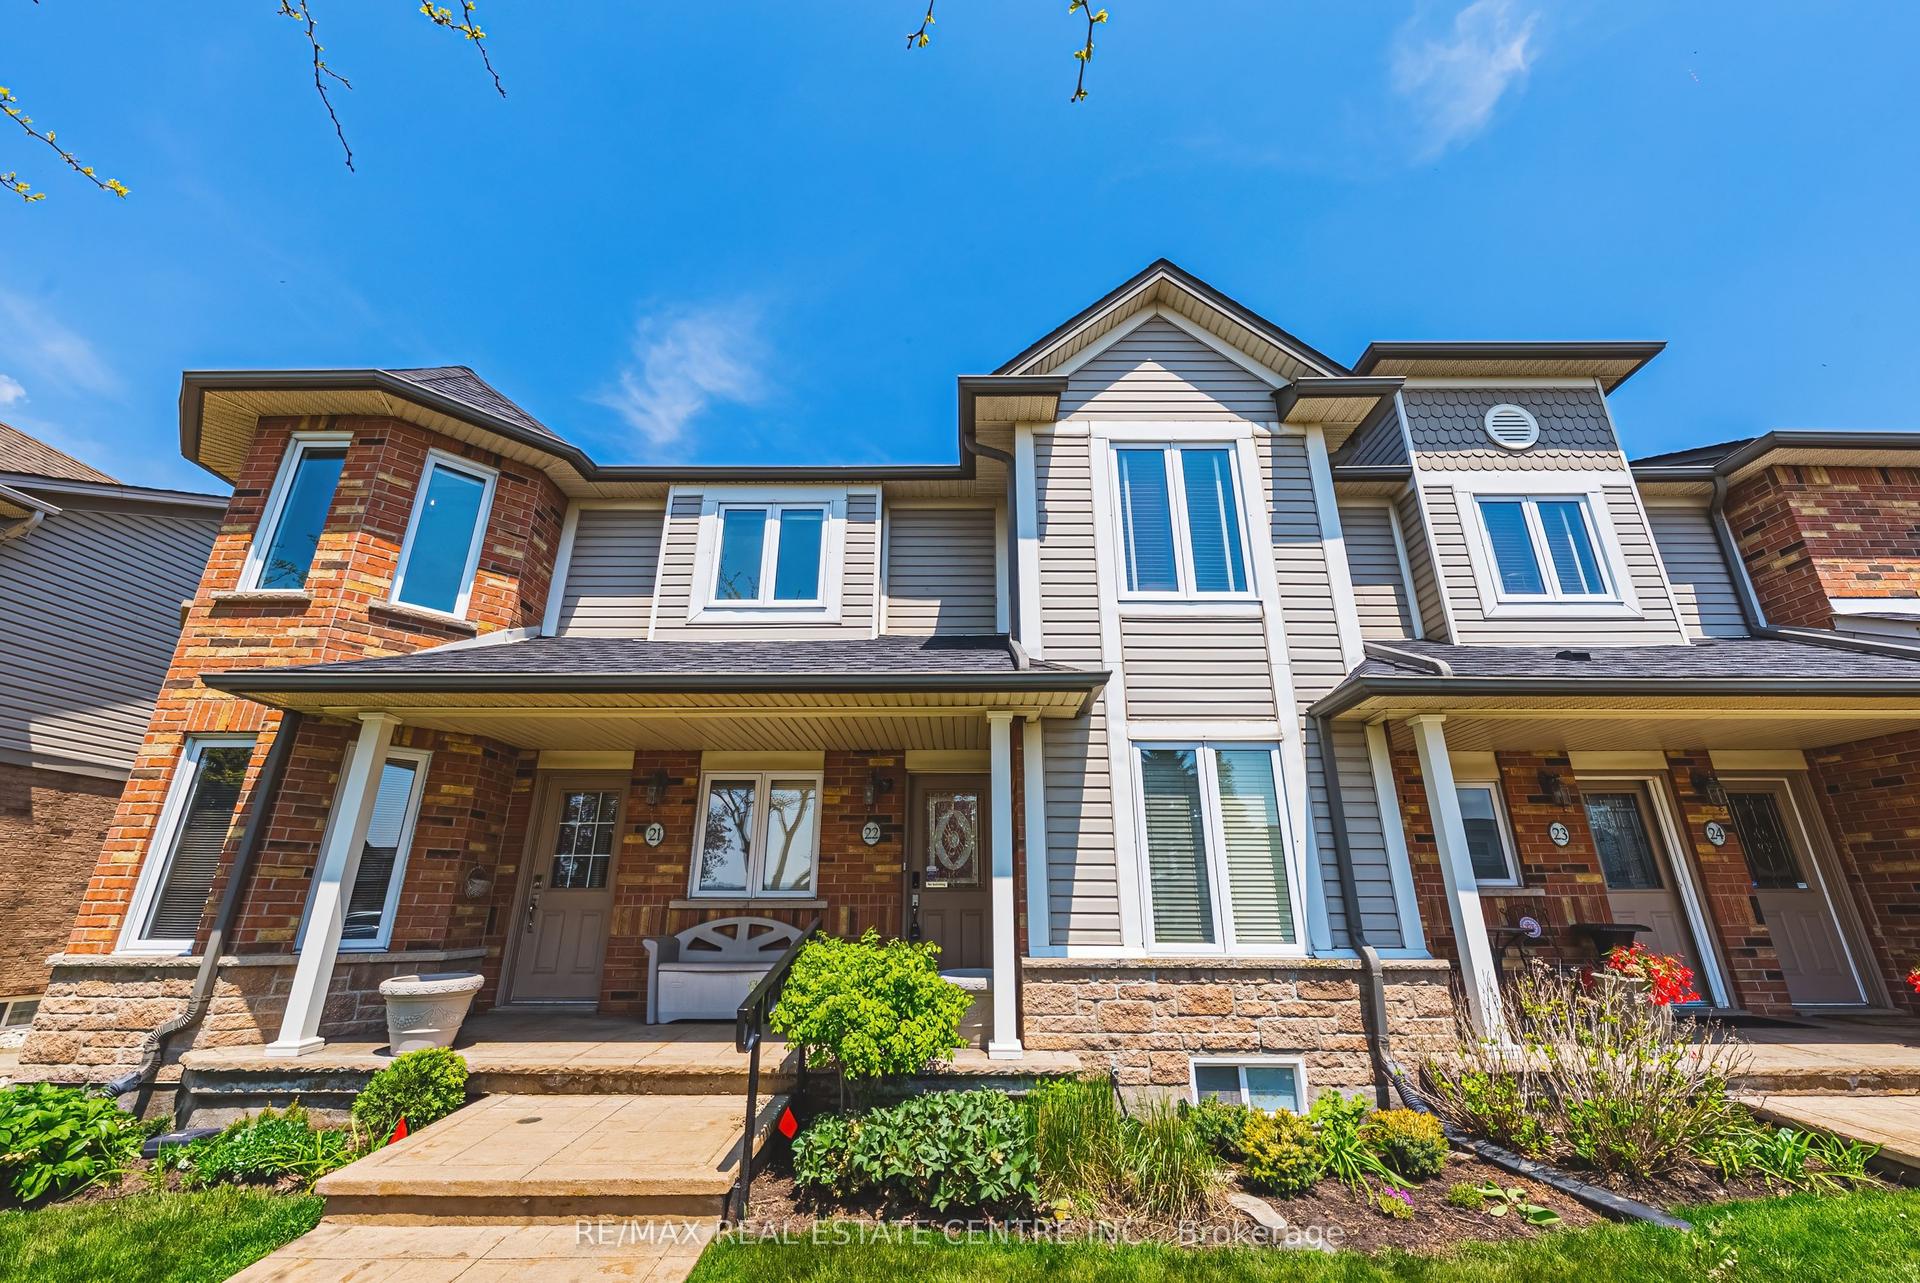
For Sale2 days ago
$699,900
Condo Town
est. $3,068/mo
515 North Service Road 22 #22, Lakeshore
Hamilton, ON
2 bd
2 ba
1,300
1
MLS# X13166578Re/Max Real Estate Centre Inc.
WhatsApp Aman