For Sale
Just Listed
876 GOLF LINKS Road 1 #1
Meadowlands, Hamilton, ON
$789,000
3Bd
3Ba
1,900+sqft
3Parking
$415/sqft
Condo TownMLS# X13142484Listed 2026-05-195 DOM
Cooling
Central Air
Basement
Finished
About this home
Welcome to this beautifully maintained detached condo home located in the highly sought-after Meadowlands community of Ancaster. Offering approximately 1,805 sq ft of living space, this spacious home features 3 bedrooms, 3 bathrooms, a fully finished basement with kitchenette, and tasteful upgrades throughout. The main level showcases a renovated kitchen with island, hardwood flooring, crown moulding, California shutters, and a bright open-concept layout ideal for family living and entertaining. The upper level offers generously sized bedrooms along with convenient bedroom-level laundry. Enjoy additional living space in the finished basement featuring a large recreation area and kitchenette setup. Backing onto green space, this property provides both privacy and convenience.Commuting is easy with Highway 403 and the Lincoln M. Alexander Parkway approximately 2 minutes away. This home is also located directly across from a major plaza featuring Costco, Home Depot, Sobeys, Shoppers Drug Mart, Winners, Cineplex, Sport Chek, HomeSense, PetSmart, Structube, gas stations, restaurants, and more. The area also offers convenient access to major hospitals, elementary and middle schools, and McMaster University, just a 12-minute drive away. Nearby Tiffany Falls, other waterfalls, and Dundas Valley Conservation Area offer the perfect mix of everyday convenience, lifestyle, and nature in a highly desirable Ancaster location.Condo fees include water, snow removal including driveway and sidewalks, lawn maintenance, tree trimming, and comprehensive exterior maintenance and repairs due to normal wear and tear, including roof, windows, garage doors, brickwork, driveways, sidewalks, and common roads. An excellent opportunity to own a move-in ready detached condo home in one of Ancaster's most desirable neighbourhoods.
GarageRenovatedHardwood
Rooms
Main Floor
| Living Room | 6.47 × 4.21 m | |
| Dining Room | 3.32 × 3.20 m | |
| Kitchen | 3.32 × 3.09 m |
Second Floor
| Primary Bedroom | 5.35 × 5.10 m | |
| Bedroom | 5.05 × 3.17 m | |
| Bedroom | 4.54 × 3.02 m |
Basement
| Kitchen | 4.72 × 3.12 m | |
| Recreation | 7.64 × 2.89 m |
Features
- Other
- Carpet Free
- In-Law Suite
- Finished
- Full
- Central Air
- 2-Storey
Financials
Annual Taxes
$6,002
Estimated Rental Income
Entire property$3,200 – $4,200/mo
Rental yield4.9% – 6.4%
*Estimates based on comparable rentals in the area. Actual income may vary.
Market Data — Hamilton
Days on market5 days
Buyer's MarketSeller's Market
Based on active listings in Hamilton. Data updates daily.
Demographics — Hamilton
Population
569,353
Avg Household Income
$90,000
Age Distribution
0-19
20%
20-34
21%
35-49
19%
50-64
20%
65+
20%
Ownership65% own · 35% rent
EnglishFrenchArabicItalianTagalog
Our estimate for this home
Estimated range
$881K – $1.02M
Mid-point $952K · ~$501/sqft
How this listing compares
$881KList · $789K$1.02M
Medium confidence·Based on 12 meadowlands comparables
Estimated range is generated automatically from active comparables and is for informational purposes only. Not an appraisal — contact Aman for a full comparative market analysis that factors in condition, renovations, and positioning.
Getting around
How walkable, bikeable, and transit-friendly this neighbourhood is.
83
/ 100
Walk Score
Very Walkable
77
/ 100
Transit Score
Excellent Transit
60
/ 100
Bike Score
Bikeable
Scores are estimates based on neighbourhood data and are for informational purposes only.
MLS® data courtesy of the Toronto Regional Real Estate Board (TRREB).
The information provided herein must only be used by consumers that have a bona fide interest in the purchase, sale, or lease of real estate and may not be used for any commercial purpose or any other purpose. Listing information is deemed reliable but is not guaranteed accurate by the Toronto Regional Real Estate Board, the listing brokerage, or this website. The trademarks REALTOR®, REALTORS® and the REALTOR® logo are controlled by The Canadian Real Estate Association (CREA) and identify real estate professionals who are members of CREA. MLS®, Multiple Listing Service®, and the associated logos are owned by CREA. Not intended to solicit properties currently listed for sale or buyers under contract.
You may also like
More homes in Hamilton
Hand-picked listings with a similar price range and style.
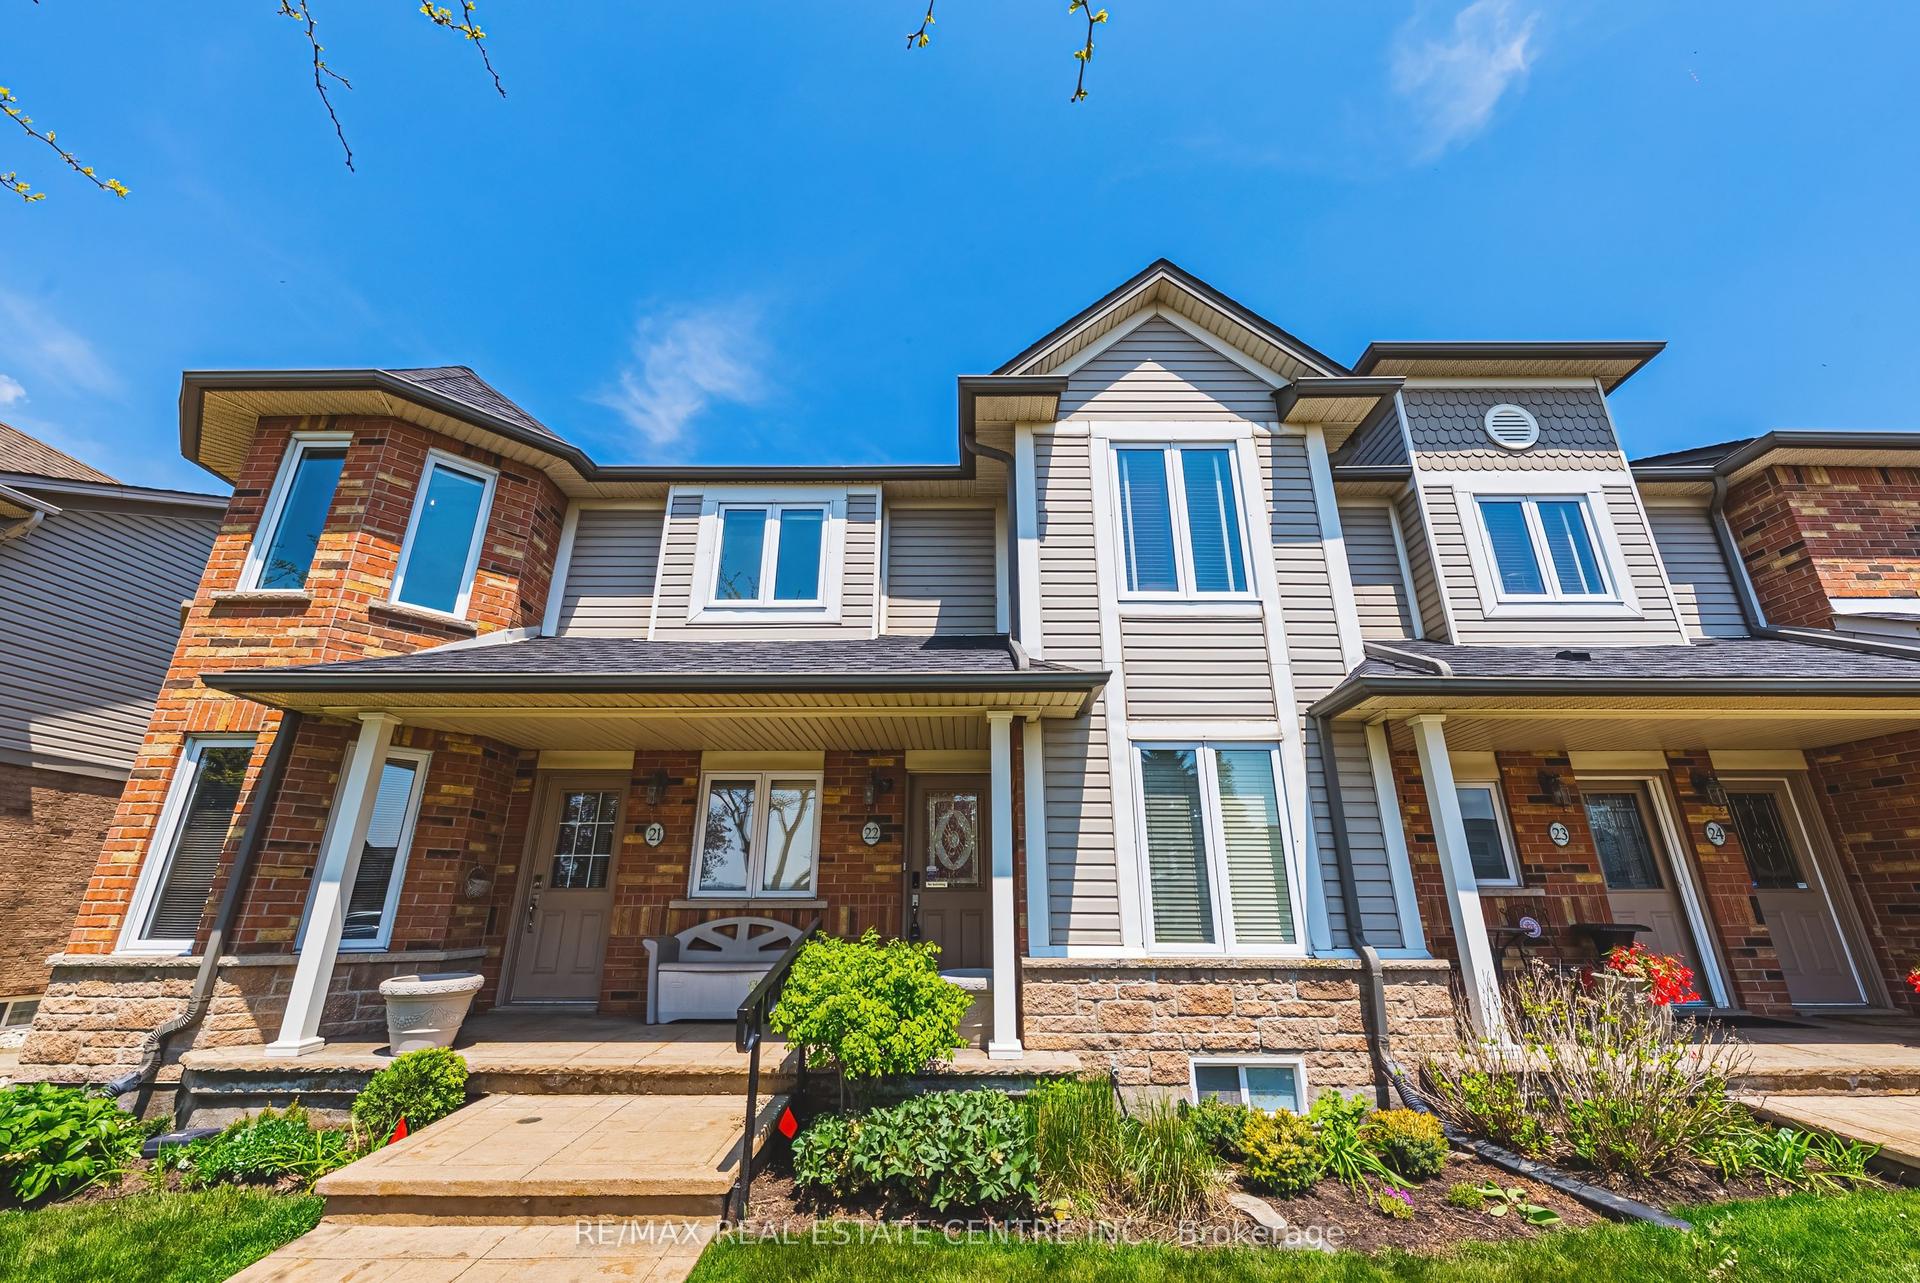
For Sale2 days ago
$699,900
Condo Town
est. $3,068/mo
515 North Service Road 22 #22, Lakeshore
Hamilton, ON
2 bd
2 ba
1,300
1
MLS# X13166578Re/Max Real Estate Centre Inc.
WhatsApp Aman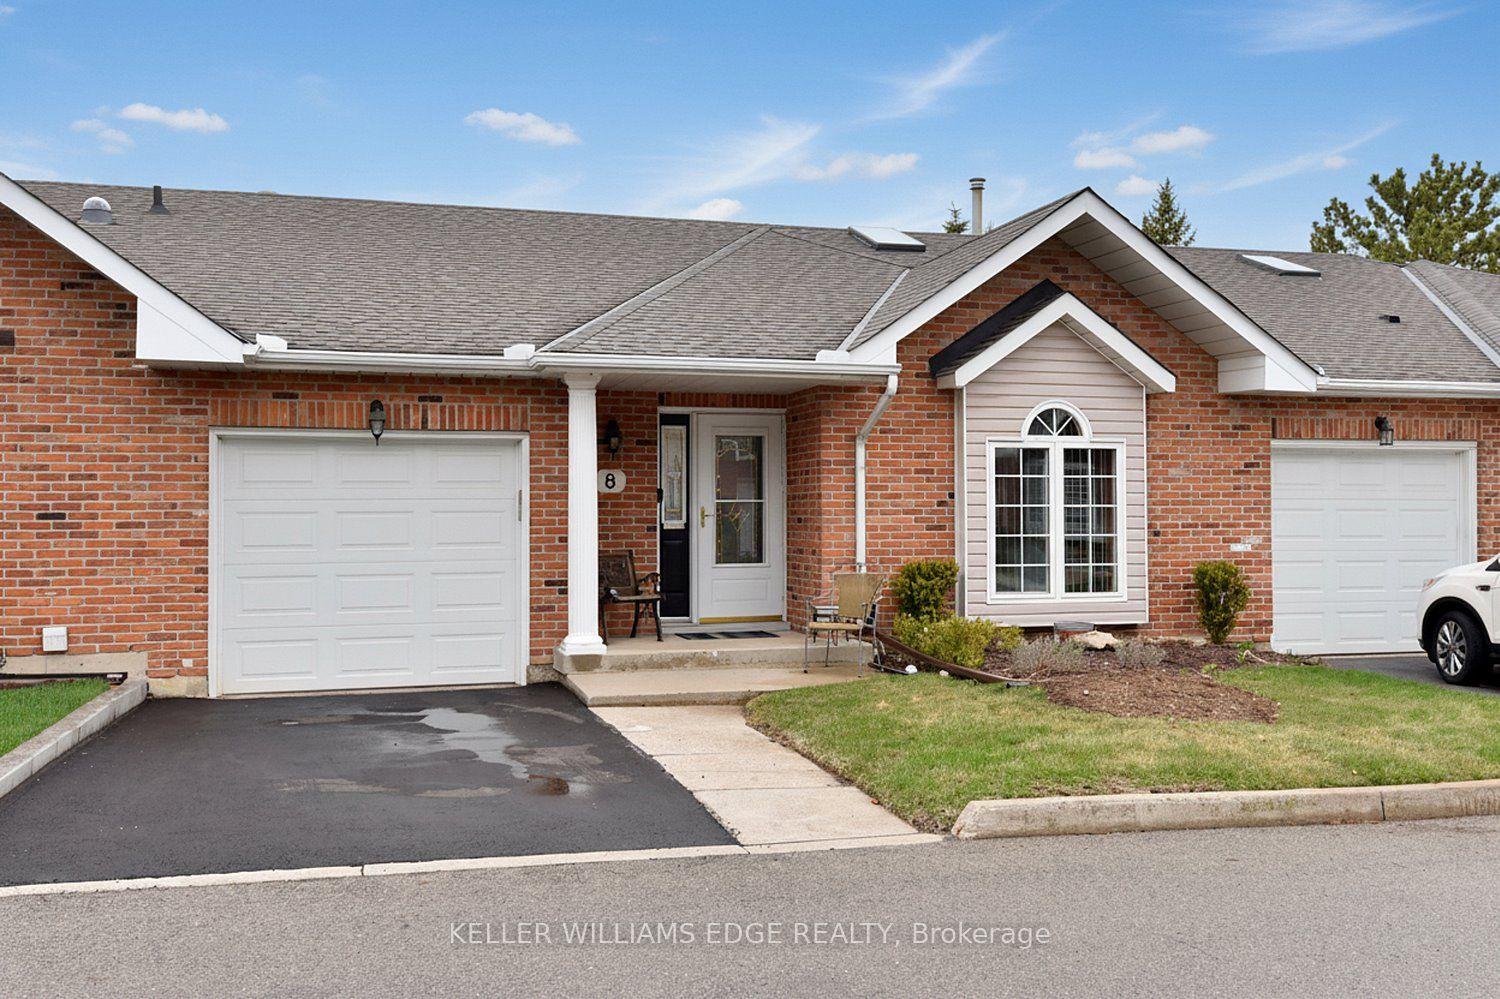
For Sale1 month ago
$734,900
Condo Town
est. $3,222/mo
20 Meadowlands Boulevard 8 #8, Meadowlands
Hamilton, ON
2 bd
3 ba
1,300
1
MLS# X12999880Keller Williams Edge Realty
WhatsApp Aman
