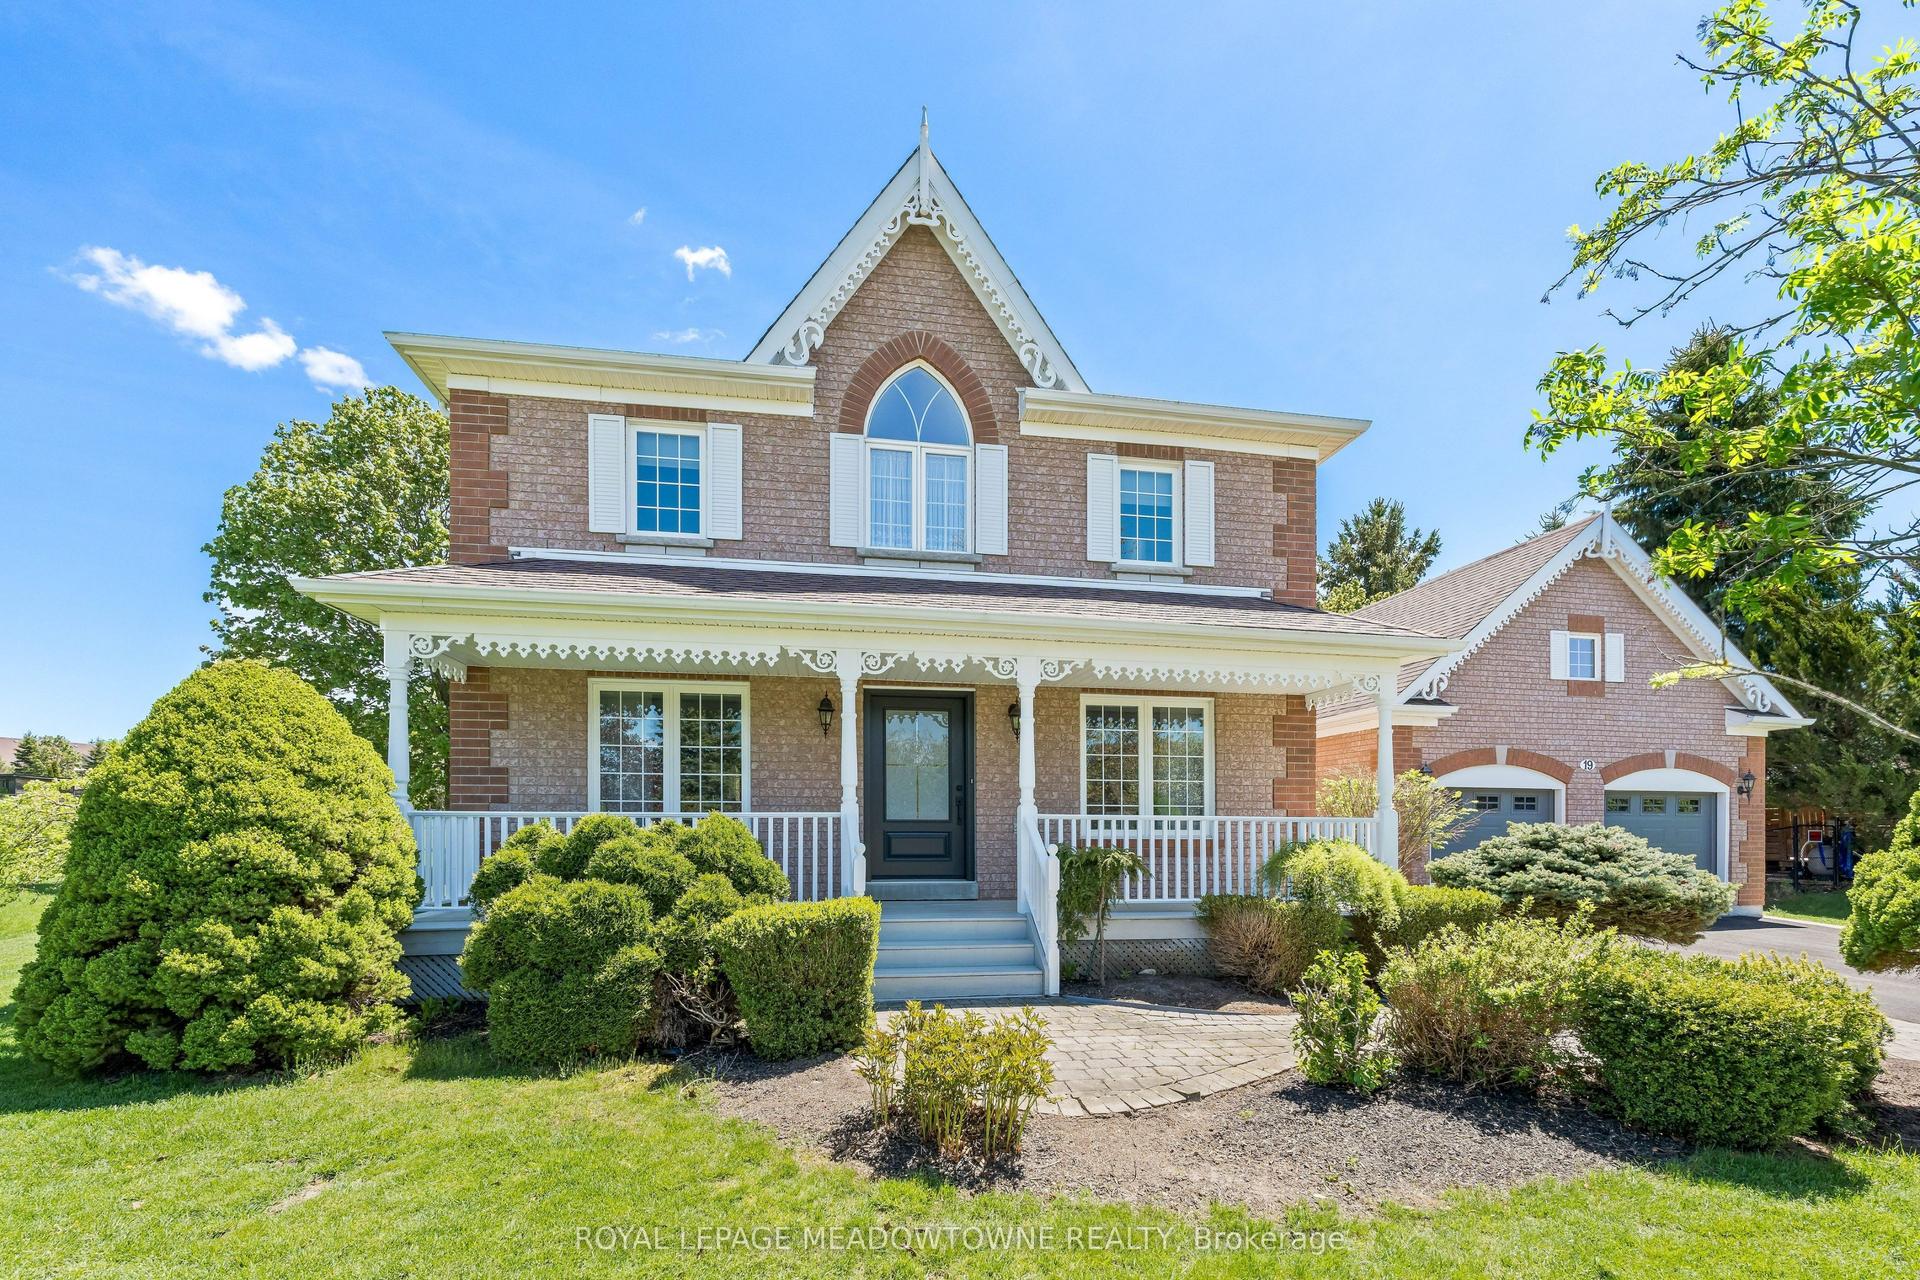
For Sale
6 Dundas Street W
Erin, Erin, ON
$1,199,000
4Bd
2Ba
2,250+sqft
8Parking
108 ft frontagelot
$533/sqft
DetachedMLS# X12689730Listed 2026-01-13133 DOM
Cooling
Central Air
Basement
Unfinished
On the market for 133 days — longer than average. The seller may be open to negotiation.
About this home
Discover the perfect blend of modern updates & timeless charm in this beautifully renovated property, designed with both comfort and functionality in mind. Here are the key features that make this home a must-see for buyers. New Custom Luxury Kitchen (2024): Featuring appliances, porcelain tile flooring, and a sleek, modern design, perfect for cooking and entertaining. Fully Renovated Loft Master Suite: A spacious, private retreat with engineered Acacia hardwood flooring, a heated floor, custom windows, and a heated towel warmer for ultimate comfort. All-New Engineered Acacia Flooring (2024): Tastefully designed flooring throughout the main and second floors, combining beauty and durability Energy Efficient Features: Newer high-efficiency furnace, spray foam insulation in the loft, and newer AC with vents to both the main and second floors ensure a comfortable climate year-round. Custom Windows: All newer custom windows throughout the home, offering energy efficiency and natural light. Technology: central vacuum system (2023), and thermostat + lighting timer for added convenience. Stunning Exterior Upgrades: Stamped concrete walkways, a porch with buried reinforcements, and a newer fence provide enhanced curb appeal and security. Plus, two driveways, one with a large gate perfect for trailers or other large vehicles. Septic Enjoy peace of mind with a completely new septic system. Newer roof and gutters with Gutter Guards on all downspouts. Basement windows and metal I-beam support in the basement. Shop Upgrades: Gas heater, newer roof, and independent electrical panel for added convenience in the shop area. Located in the peaceful town of Erin, Ontario, this home combines modern upgrades with unique features that make it a standout property. The new custom kitchen, luxurious loft master suite, energy-efficient systems make it ideal for those seeking both style and practicality. Don't miss out on this one-of-a-kind opportunity schedule a viewing today!108 frontage.
RenovatedHardwood
Rooms
Main Floor
| Kitchen | 6.50 × 4.00 m | |
| Living Room | 4.20 × 4.20 m | |
| Mud Room | 6.10 × 1.87 m |
Second Floor
| Bedroom 2 | 4.00 × 2.75 m | |
| Bedroom 3 | 4.20 × 3.00 m | |
| Bedroom 4 | 2.80 × 2.40 m |
Third Floor
| Primary Bedroom | 5.00 × 4.00 m |
Features
- None
- Unfinished
- Central Air
- 3-Storey
Financials
Annual Taxes
$5,500
Estimated Rental Income
Entire property$4,000 – $6,500/mo
Rental yield4.0% – 6.5%
*Estimates based on comparable rentals in the area. Actual income may vary.
Market Data — Erin
Days on market133 days
Buyer's MarketSeller's Market
Based on active listings in Erin. Data updates daily.
Our estimate for this home
Estimated range
$1.18M – $1.37M
Mid-point $1.27M · ~$565/sqft
How this listing compares
$1.18MList · $1.20M$1.37M
High confidence·Based on 31 erin comparables
Estimated range is generated automatically from active comparables and is for informational purposes only. Not an appraisal — contact Aman for a full comparative market analysis that factors in condition, renovations, and positioning.
Getting around
How walkable, bikeable, and transit-friendly this neighbourhood is.
57
/ 100
Walk Score
Somewhat Walkable
48
/ 100
Transit Score
Some Transit
55
/ 100
Bike Score
Bikeable
Scores are estimates based on neighbourhood data and are for informational purposes only.
MLS® data courtesy of the Toronto Regional Real Estate Board (TRREB).
The information provided herein must only be used by consumers that have a bona fide interest in the purchase, sale, or lease of real estate and may not be used for any commercial purpose or any other purpose. Listing information is deemed reliable but is not guaranteed accurate by the Toronto Regional Real Estate Board, the listing brokerage, or this website. The trademarks REALTOR®, REALTORS® and the REALTOR® logo are controlled by The Canadian Real Estate Association (CREA) and identify real estate professionals who are members of CREA. MLS®, Multiple Listing Service®, and the associated logos are owned by CREA. Not intended to solicit properties currently listed for sale or buyers under contract.
You may also like
More homes in Erin
Hand-picked listings with a similar price range and style.

For Sale4 days ago
$1,075,000
Detached
est. $4,713/mo
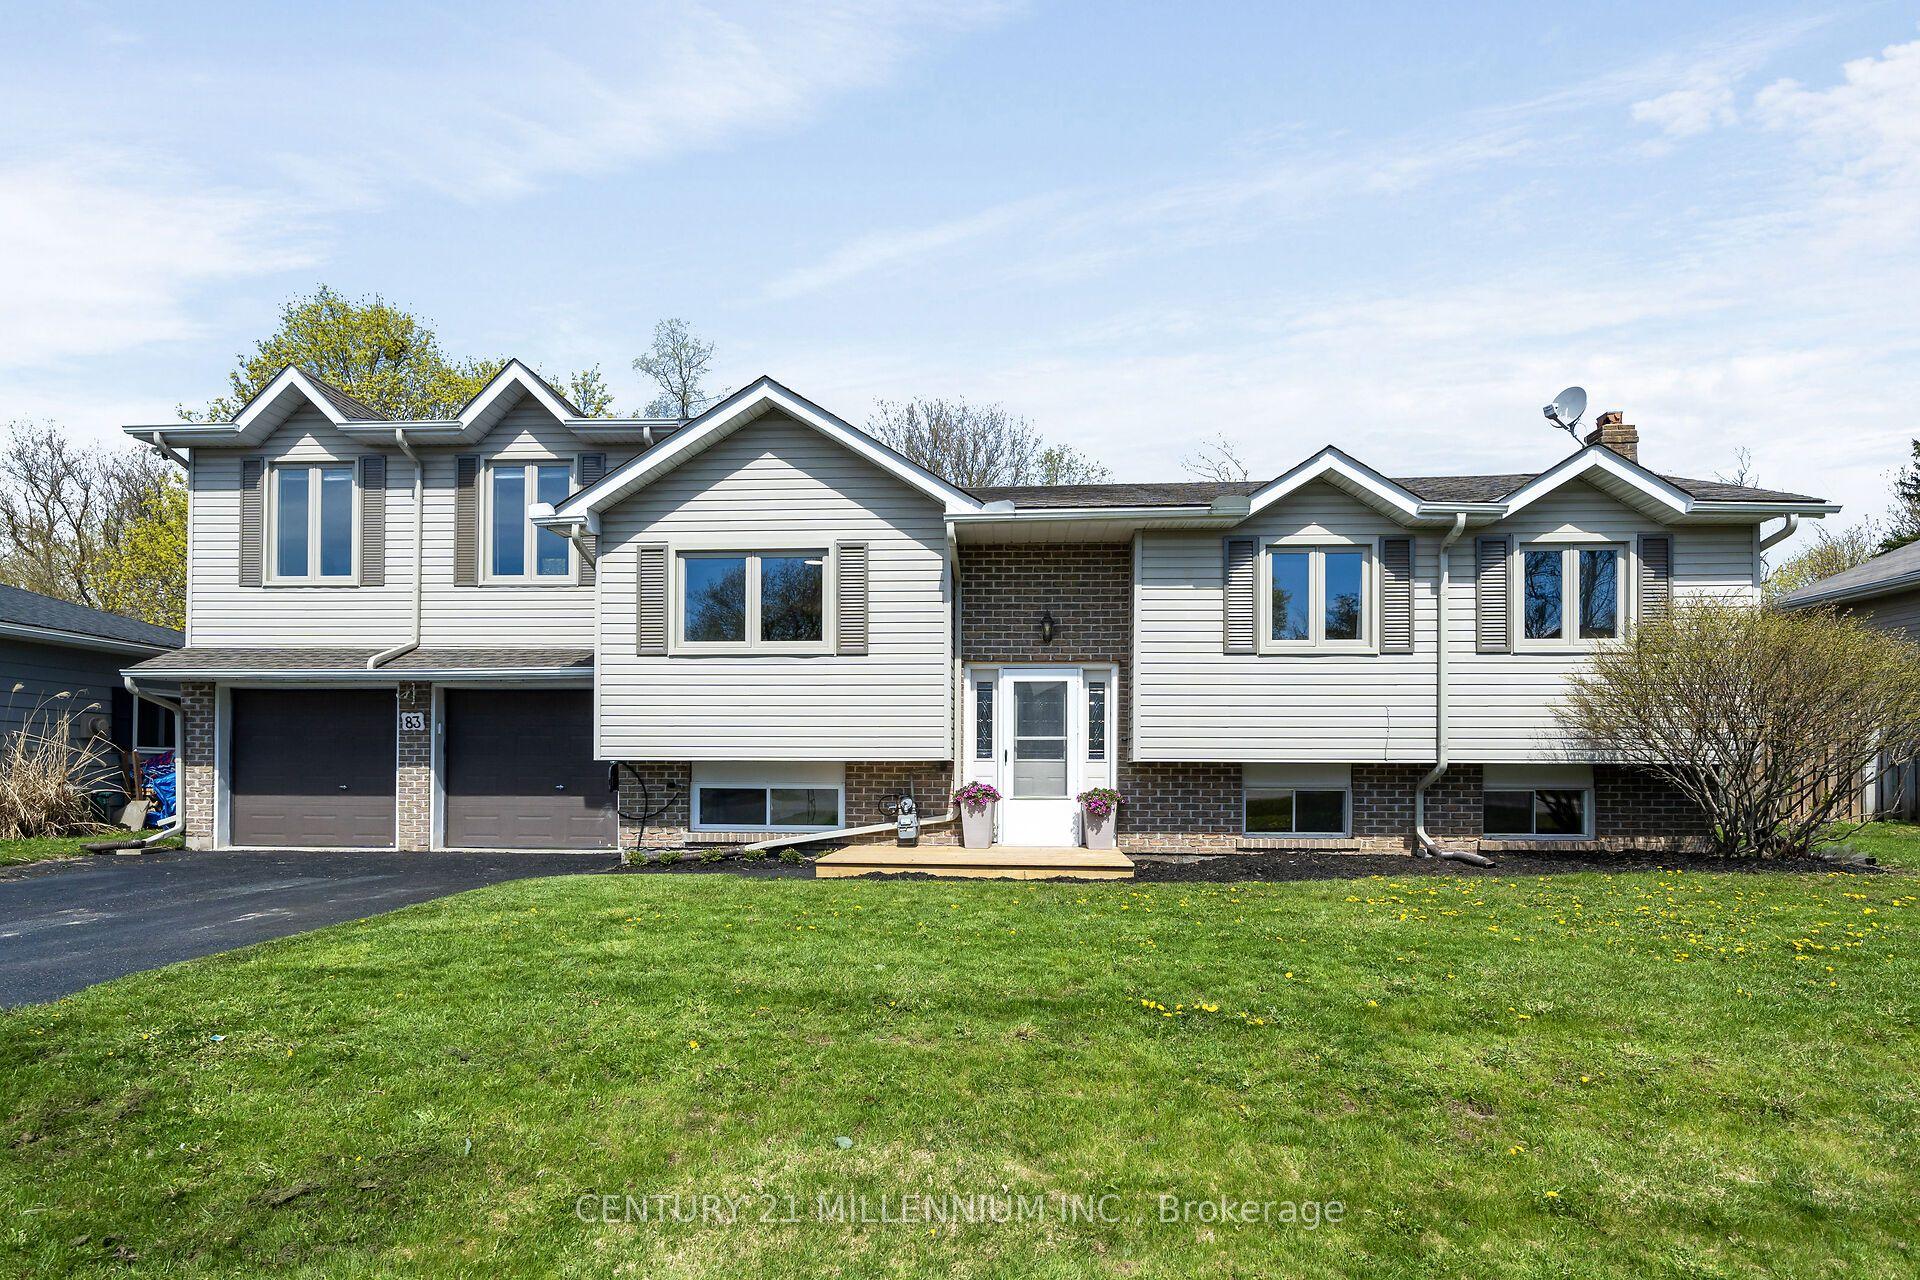
26 Main Street, Erin
Erin, ON
3 bd
2 ba
1,750
8
MLS# X13160822Century 21 Millennium Inc.
WhatsApp Aman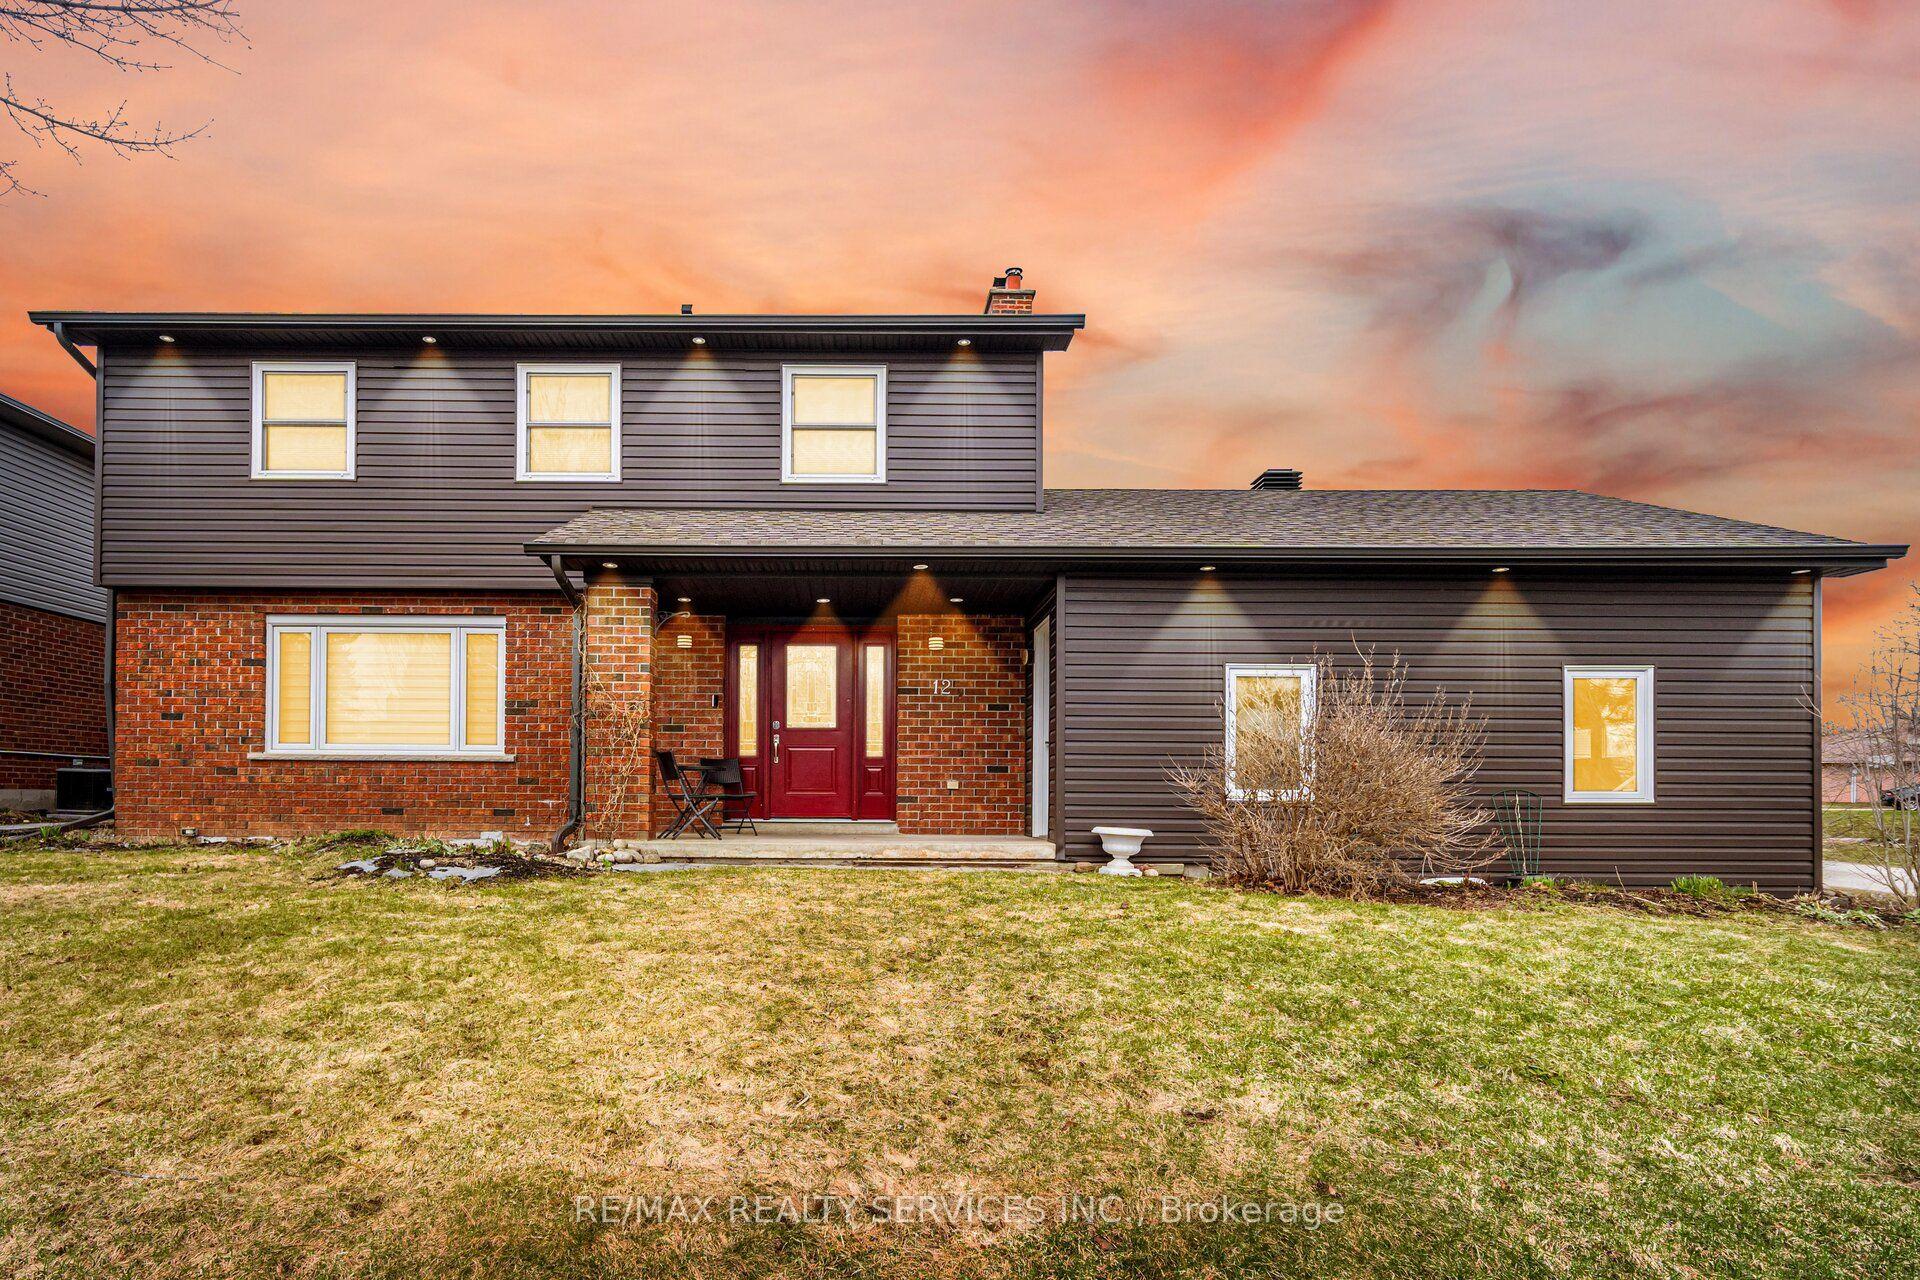
For Sale1 day ago
$1,199,000
Detached
est. $5,256/mo
12 Pine Street, Erin
Erin, ON
4 bd
3 ba
1,750
6
MLS# X13170268Re/Max Realty Services Inc.
WhatsApp Aman