For Sale
Open House Sun 18–20
19 Mccullogh Drive
Erin, Erin, ON
$1,299,000
3Bd
3Ba
2,250+sqft
8Parking
100.06 x 437.97 ftlot
$577/sqft
DetachedMLS# X13161224Listed 2026-05-2253 DOM
Heating
Water Heater
Cooling
Central Vacuum
Basement
Unfinished
On the market for 53 days — longer than average. The seller may be open to negotiation.
About this home
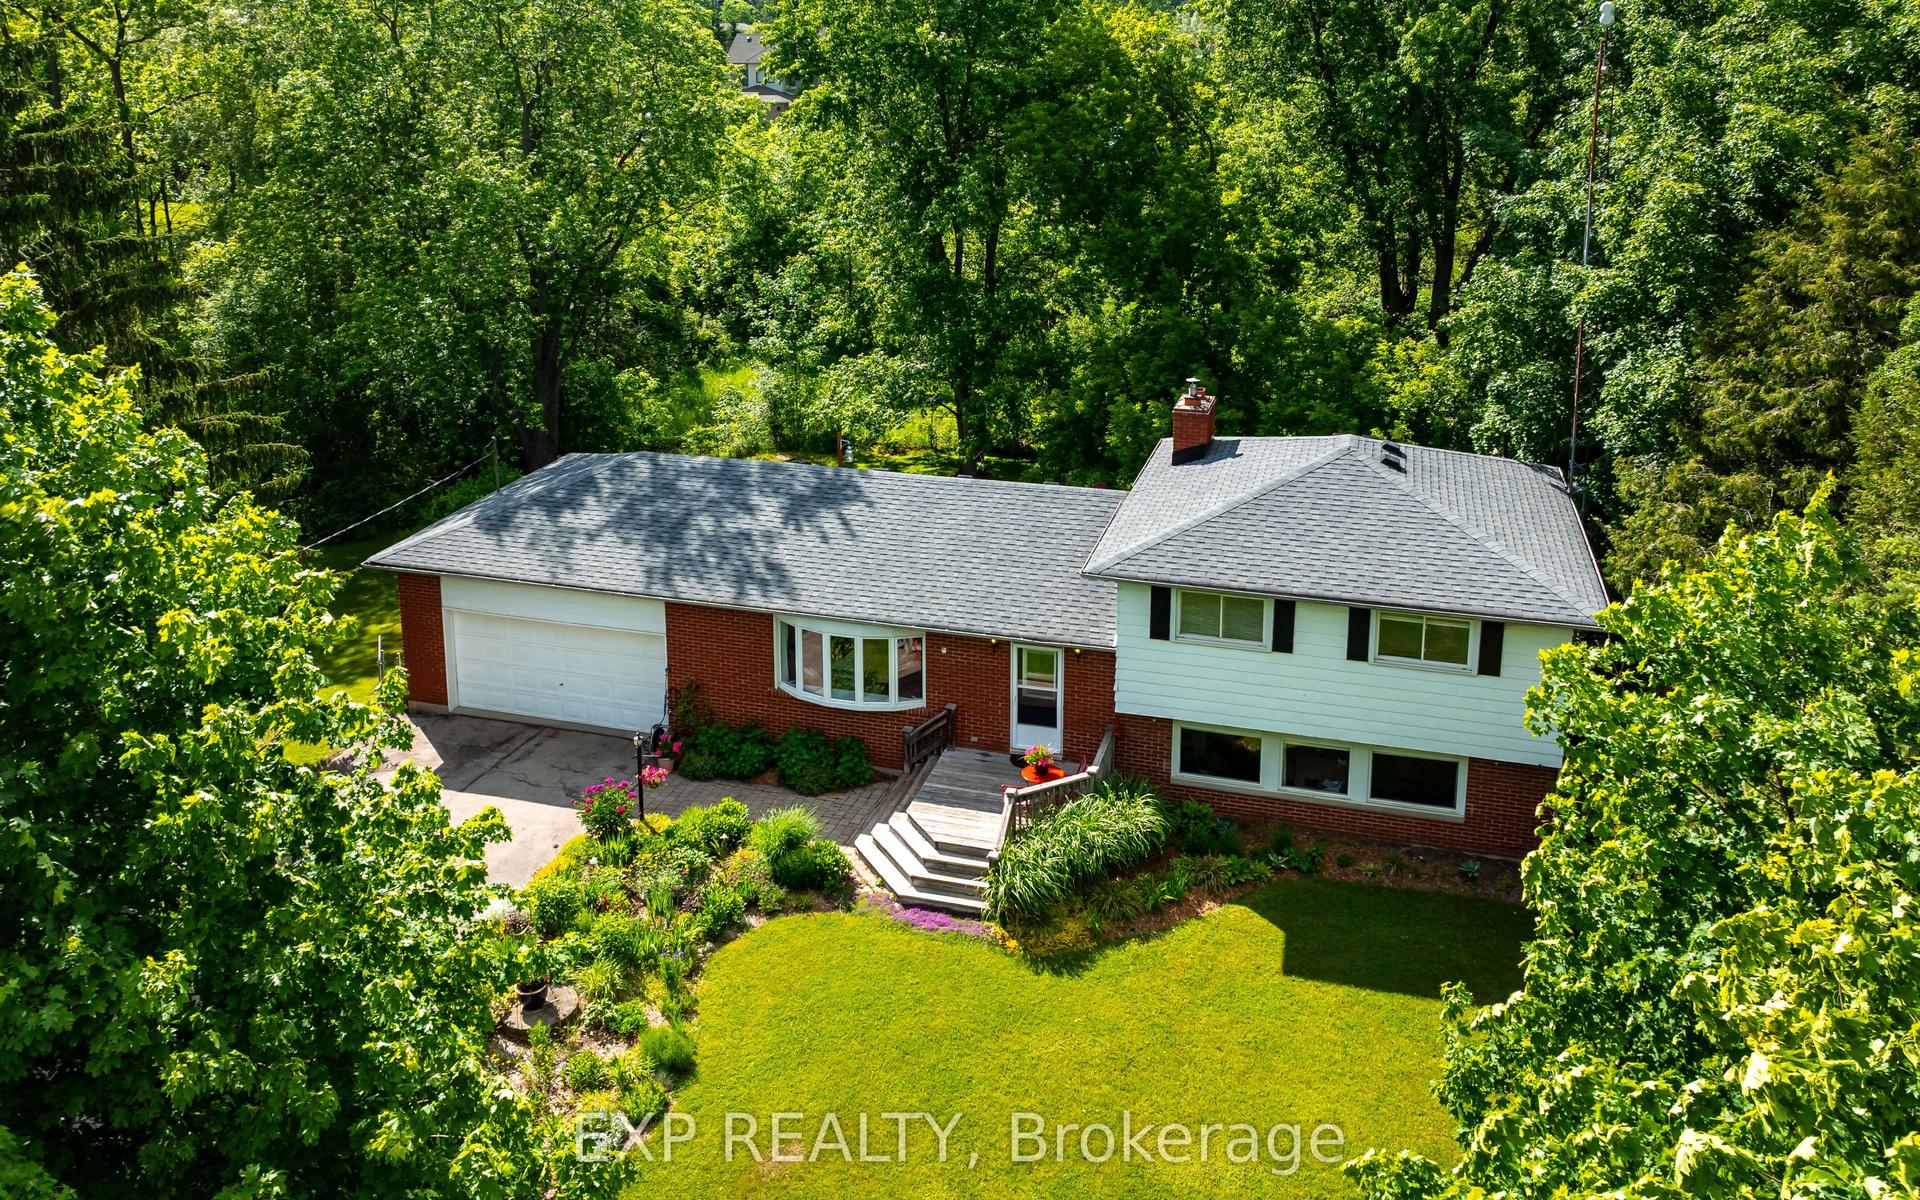
Lovingly maintained by the same family since it was built, this charming home radiates pride of ownership throughout. Nestled on a picturesque full-acre lot on one of Erin's most desirable streets, this property offers the perfect blend of comfort, functionality, and small-town charm. Freshly painted from top to bottom, the bright and welcoming interior features a thoughtfully designed layout ideal for everyday family living. A versatile front office can easily serve as a formal living room or playroom, while the dedicated dining room is conveniently located beside the kitchen for effortless entertaining. The spacious kitchen features a charming breakfast bar and opens seamlessly to the cozy family room, creating the perfect gathering space. The practical mudroom/breezeway provides an ideal transition from the garage into the home, offering plenty of room for coats, shoes, sports equipment, and everyday essentials. It also offers the option to add laundry appliances for even greater convenience. Step outside to enjoy the expansive backyard, complete with a large deck and an abundance of mature trees that provide beauty and privacy year-round. Perfect for commuters, the GO Train is just a 15-minute drive away, with convenient access to the GTA in approximately 40 minutes. This is a rare opportunity to own a truly special home in a sought-after location - one you won't want to miss.
Garage
Rooms
Main Floor
| Family Room | 5.10 × 3.61 m | Broadloom Gas Fireplace California Shutters |
| Kitchen | 3.57 × 6.36 m | Tile Floor W/O To Deck Breakfast Bar |
| Dining Room | 3.57 × 4.03 m | Hardwood Floor Picture Window |
| Office | 3.56 × 4.66 m | Hardwood Floor Picture Window |
| Mud Room | 3.49 × 1.66 m | Tile Floor Access To Garage Breezeway |
Second Floor
| Primary Bedroom | 6.16 × 3.77 m | Broadloom 3 Pc Ensuite Walk-In Closet(s) |
| Bedroom 2 | 3.56 × 3.90 m | Broadloom Double Closet |
| Bedroom 3 | 3.57 × 3.55 m | Broadloom Closet |
Features
- Auto Garage Door Remote
- Central Vacuum
- Sump Pump
- Water Heater
- Water Softener
- Deck
- Landscaped
- Patio
- Porch
- Year Round Living
- Full
- Unfinished
- Central Air
- 2-Storey
Financials
Annual Taxes
$8,268.8
Estimated Rental Income
Entire property$3,200 – $4,800/mo
Rental yield3.0% – 4.4%
*Estimates based on comparable rentals in the area. Actual income may vary.
Market Data — Erin
Days on market53 days
Buyer's MarketSeller's Market
Based on active listings in Erin. Data updates daily.
Our estimate for this home
Estimated range
$1.00M – $1.17M
Mid-point $1.09M · ~$483/sqft
How this listing compares
$1.00MList · $1.30M$1.17M
High confidence·Based on 38 erin comparables
Estimated range is generated automatically from active comparables and is for informational purposes only. Not an appraisal — contact Aman for a full comparative market analysis that factors in condition, renovations, and positioning.
Getting around
How walkable, bikeable, and transit-friendly this neighbourhood is.
59
/ 100
Walk Score
Somewhat Walkable
36
/ 100
Transit Score
Some Transit
47
/ 100
Bike Score
Somewhat Bikeable
Scores are estimates based on neighbourhood data and are for informational purposes only.
MLS® data courtesy of the Toronto Regional Real Estate Board (TRREB).
The information provided herein must only be used by consumers that have a bona fide interest in the purchase, sale, or lease of real estate and may not be used for any commercial purpose or any other purpose. Listing information is deemed reliable but is not guaranteed accurate by the Toronto Regional Real Estate Board, the listing brokerage, or this website. The trademarks REALTOR®, REALTORS® and the REALTOR® logo are controlled by The Canadian Real Estate Association (CREA) and identify real estate professionals who are members of CREA. MLS®, Multiple Listing Service®, and the associated logos are owned by CREA. Not intended to solicit properties currently listed for sale or buyers under contract.
You may also like
More homes in Erin
Hand-picked listings with a similar price range and style.
For Sale14 h ago
$1,049,900
Detached
est. $4,603/mo
12 Pine Street, Erin
Erin, ON
4 bd
3 ba
1,750
6
MLS# X13560652Re/Max Realty Services Inc.
WhatsApp Aman
For Sale5 days ago
$1,148,400
Detached
est. $5,035/mo
9406 WELLINGTON Rd 42 Road, Rural Erin
Erin, ON
3 bd
2 ba
1,750
12
MLS# X13547442Zolo Realty
WhatsApp Aman