For Sale
1307 Watts Road
Havelock, Dysart et al, ON
$1,549,000
4Bd
4Ba
2,750+sqft
9Parking
141.11 x 201 ftlot
$563/sqft
DetachedMLS# X12711666Listed 2026-01-20130 DOM
Heating
Water Heater Owned
Cooling
Central Vacuum
Basement
Finished with Walk-Out
On the market for 130 days — longer than average. The seller may be open to negotiation.
About this home
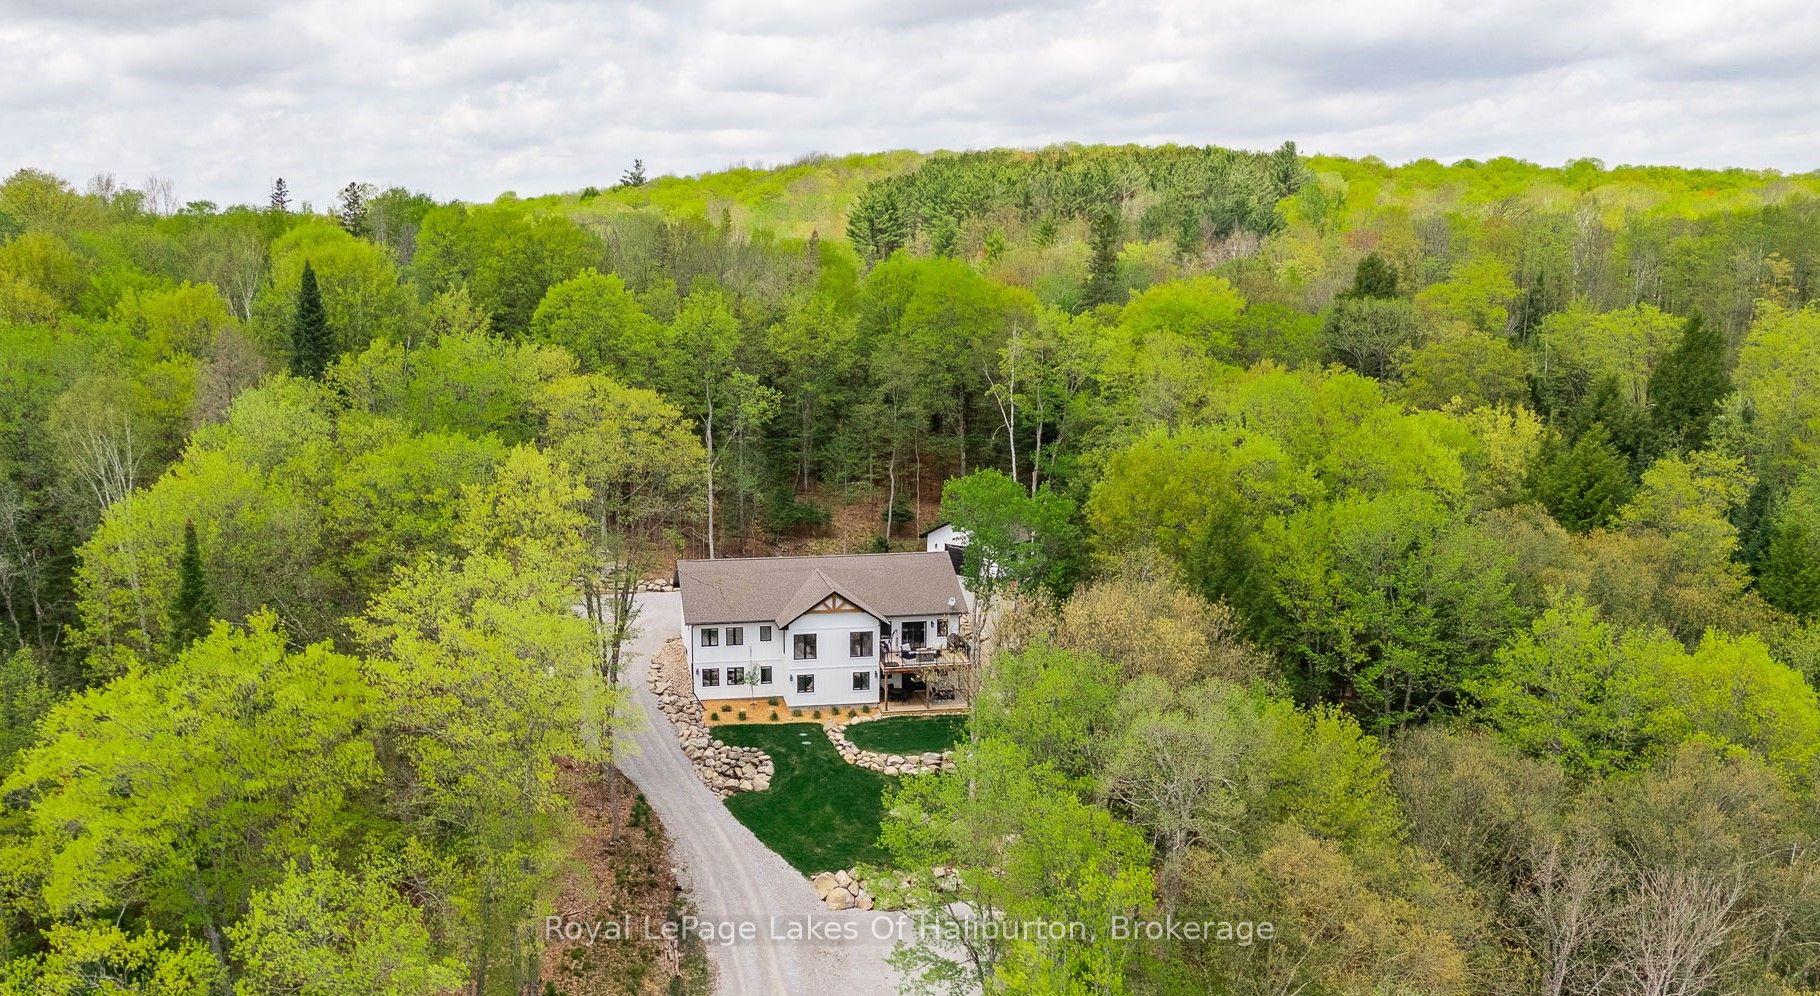
Your Dream Lakefront Escape Just Became More Affordable! Amazing Price Improvement at The Edge on Little Kennisis Lake! Own "The Edge," a spectacular 3,700+ sq ft lake house blending Canadian Shield granite with "Atmospheric Elegance." Now at an amazing price improvement, this dream is within reach! Enjoy breathtaking North West sunset views from this dramatic setting with 4 bedrooms and 4 bathrooms (plus Murphy bed), soaring Cedar & Douglas Fir beams, rustic oak floors, and a stunning floor-to-ceiling stone fireplace. The walk-out lower level is your ultimate entertainment hub with a pool table, poker table, and hot tub. Step outside to pristine waterfront with deep, crystal-clear waters, a 10x20 floating dock, and a generous lakeside deck.The investment potential is incredible! This is a proven income generator, a highly successful, licensed short-term rental with a stellar reputation and devoted clientele. With 40 nights already enjoyed this year & 83 additional nights confirmed for the upcoming season, demand is clear! Summer consistently books 100% out, with current occupancy at a robust 79%. This is a FULLY TURN-KEY opportunity - all furnishings, decor, and housewares included. Located on the exclusive Kennisis chain, moments from a Marina & Haliburton Forest. Current owners enjoy personal use for half the year while capitalizing on rental income (up to 180 days annually). Short drive to Sir Sam's Ski & Ride and Village of Haliburton. Take advantage of the significant owner upgrades $150K + over the few years. Owners offer a smooth transition of booked rentals to new owners and amazing contractors/contacts for seamless changeovers. Capitalize on the high season rates this summer. Don't wait - start making your cottage life memories today.
PoolWaterfrontFireplace
Rooms
Main Floor
| Kitchen | 4.66 × 2.83 m | Stainless Steel Appl Granite Counters Limestone Flooring |
| Foyer | 1.69 × 2.11 m | Closet Limestone Flooring Beamed Ceilings |
| Pantry | 2.09 × 1.32 m | Limestone Flooring |
| Dining Room | 5.87 × 4.66 m | Hardwood Floor Open Concept Beamed Ceilings |
| Great Room | 6.52 × 6.66 m | Fireplace Hardwood Floor Murphy Bed |
Second Floor
| Primary Bedroom | 6.52 × 3.32 m | Balcony Hardwood Floor 4 Pc Ensuite |
| Bedroom 2 | 3.22 × 3.22 m | Hardwood Floor |
| Bedroom 3 | 3.20 × 3.22 m | Hardwood Floor |
| Sitting | 5.07 × 4.79 m | Hardwood Floor Overlooks Backyard |
Upper
| Bedroom 4 | 3.44 × 2.83 m | Balcony Hardwood Floor |
Lower
| Game Room | 6.40 × 4.26 m | Heated Floor Tile Floor W/O To Patio |
| Recreation | 5.51 × 6.78 m | B/I Bar Heated Floor Fireplace |
| Game Room | 6.52 × 4.59 m | |
| Laundry | 2.09 × 1.85 m |
Features
- Bar Fridge
- Carpet Free
- Central Vacuum
- Propane Tank
- Rough-In Bath
- Storage
- Suspended Ceilings
- Water Softener
- Water Treatment
- Water Heater Owned
- Controlled Entry
- Deck
- Hot Tub
- Patio
- Recreational Area
- Security Gate
- Year Round Living
- Finished with Walk-Out
- Separate Entrance
- Central Air
- 2 1/2 Storey
Financials
Annual Taxes
$5,851
Estimated Rental Income
Entire property$4,000 – $6,500/mo
Rental yield3.1% – 5.0%
*Estimates based on comparable rentals in the area. Actual income may vary.
Market Data — Dysart et al
Days on market130 days
Buyer's MarketSeller's Market
Based on active listings in Dysart et al. Data updates daily.
Our estimate for this home
Estimated range
$1.53M – $1.78M
Mid-point $1.66M · ~$603/sqft
How this listing compares
$1.53MList · $1.55M$1.78M
High confidence·Based on 12837 gta-wide comparables
Estimated range is generated automatically from active comparables and is for informational purposes only. Not an appraisal — contact Aman for a full comparative market analysis that factors in condition, renovations, and positioning.
Getting around
How walkable, bikeable, and transit-friendly this neighbourhood is.
55
/ 100
Walk Score
Somewhat Walkable
38
/ 100
Transit Score
Some Transit
51
/ 100
Bike Score
Bikeable
Scores are estimates based on neighbourhood data and are for informational purposes only.
MLS® data courtesy of the Toronto Regional Real Estate Board (TRREB).
The information provided herein must only be used by consumers that have a bona fide interest in the purchase, sale, or lease of real estate and may not be used for any commercial purpose or any other purpose. Listing information is deemed reliable but is not guaranteed accurate by the Toronto Regional Real Estate Board, the listing brokerage, or this website. The trademarks REALTOR®, REALTORS® and the REALTOR® logo are controlled by The Canadian Real Estate Association (CREA) and identify real estate professionals who are members of CREA. MLS®, Multiple Listing Service®, and the associated logos are owned by CREA. Not intended to solicit properties currently listed for sale or buyers under contract.
You may also like
More homes in Dysart et al
Hand-picked listings with a similar price range and style.
For Sale3 days ago
$1,799,000
Detached
est. $7,887/mo
2066 Wilkinson Road, Havelock
Dysart et al, ON
4 bd
3 ba
1,300
11
MLS# X13209494Chestnut Park Real Estate Limited
WhatsApp Aman
For Sale5 days ago
$1,474,900
Detached
est. $6,466/mo
1128 Argillite Road, Dudley
Dysart et al, ON
2+2 bd
3 ba
1,750
6
MLS# X13174058Royal LePage Lakes Of Haliburton
WhatsApp Aman