For Sale
Just Listed
2066 Wilkinson Road
Havelock, Dysart et al, ON
$1,799,000
4Bd
3Ba
1,300+sqft
11Parking
96.03 x 287 ftlot
$1384/sqft
DetachedMLS# X13209494Listed 2026-05-282 DOM
Cooling
Central Vacuum
Basement
Finished
Just listed! New listings in Dysart et al often receive offers within the first week.
About this home
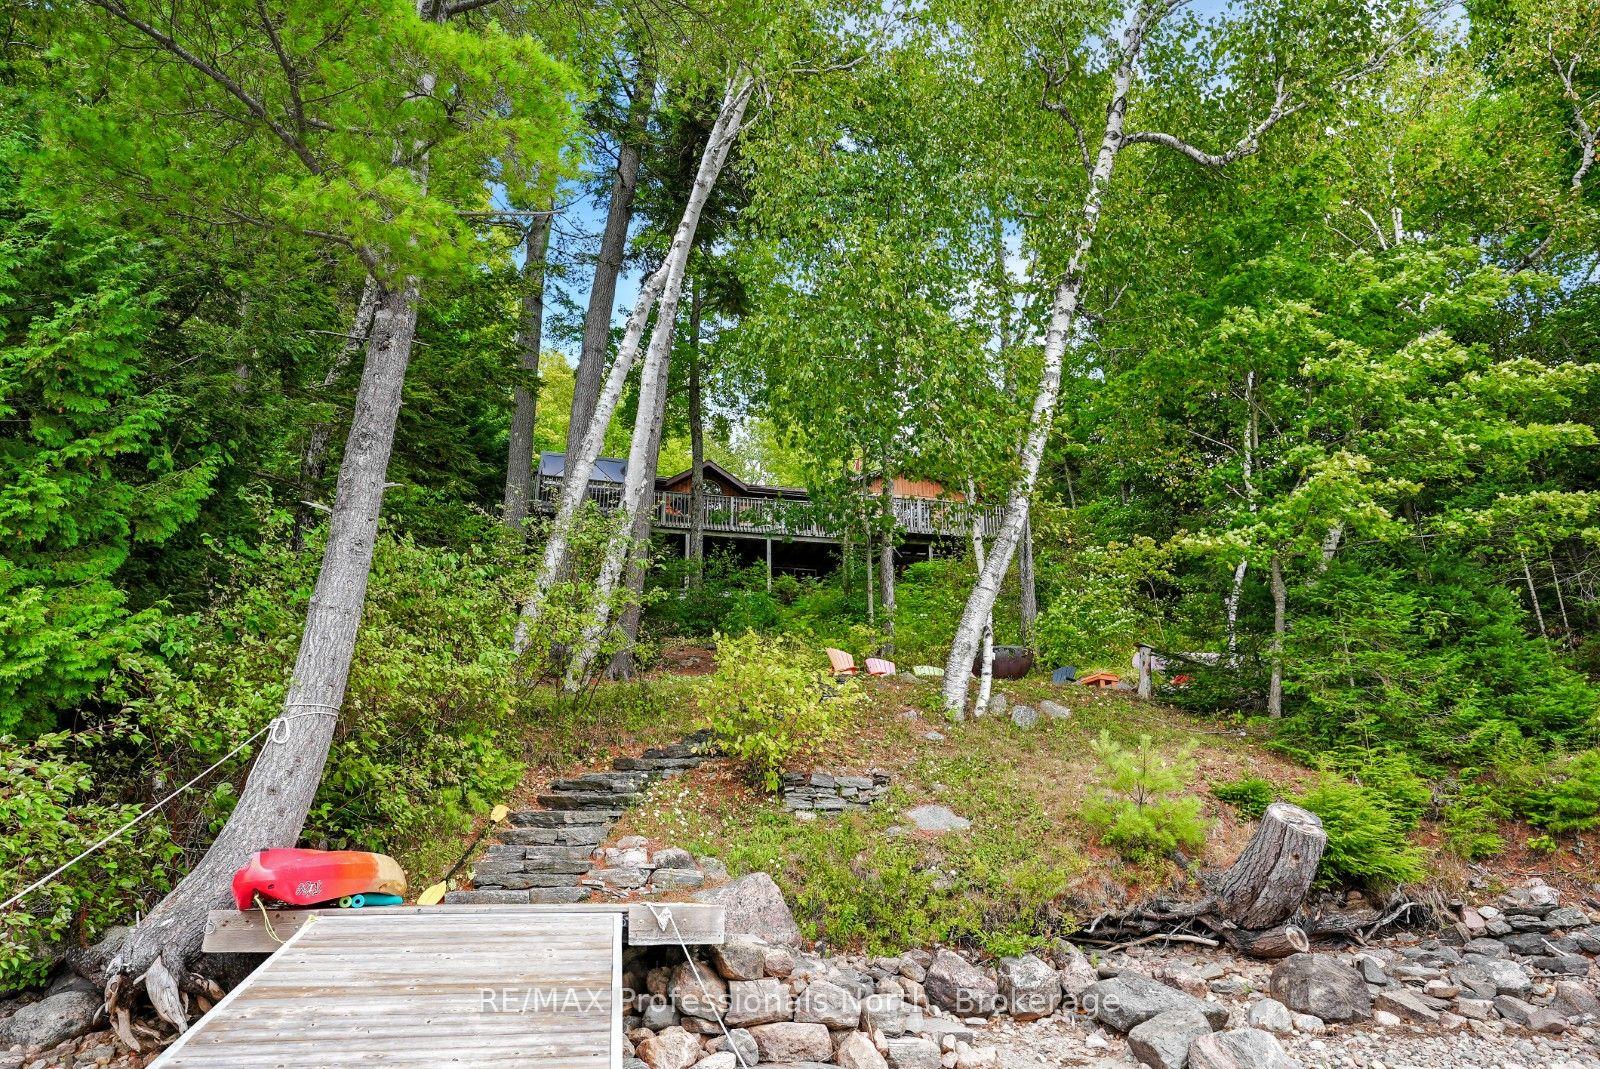
Luxury turn-key waterfront living on prestigious Kennisis Lake. This exceptional 3+1 bedroom, 3-bath executive waterfront retreat showcases breathtaking west-facing sunset exposure, outstanding privacy, and beautifully designed indoor-outdoor living in the heart of the Haliburton Highlands. Set on one of Haliburton County's most sought-after lakes, the property offers the perfect balance of refined cottage luxury, year-round comfort, and premium waterfront recreation. Designed to maximize natural light and lake views, the home features soaring ceilings, expansive principal rooms, a stunning 3-season room, dual-zone climate control, two fireplaces, and a beautifully appointed kitchen with large island and updated appliances. Offered fully turn-key, the property has been thoughtfully curated for effortless entertaining and immediate enjoyment. The waterfront experience is equally impressive with expansive decking and dock areas, personal watercraft docks, rebuilt marine railway, exceptional deep water, and outstanding swimming and boating. Professionally landscaped grounds, extensive parking, detached garage, stone fire pit area, and multiple outdoor gathering spaces create the ultimate luxury cottage setting for family and guests alike. Ideally located close to Kennisis Lake Marina, the social hub of the lake offering special events, pickleball courts, and full-service marina amenities. Kennisis Lake is renowned for crystal-clear water, big lake boating, incredible recreation, and proximity to Haliburton Forest & Wild Life Reserve for hiking, snowmobiling, and year-round outdoor adventure. Whether enjoying sunset cruises, entertaining at the water's edge, or relaxing in complete privacy, this remarkable property captures the very best of luxury waterfront living in the Haliburton Highlands.
GarageWaterfront
Rooms
Main Floor
| Foyer | 4.09 × 1.67 m | |
| Laundry | 1.78 × 2.67 m | |
| Dining Room | 3.60 × 3.76 m | |
| Living Room | 5.72 × 5.54 m | |
| Kitchen | 3.70 × 4.66 m | |
| Sunroom | 3.64 × 3.04 m | |
| Primary Bedroom | 3.77 × 3.95 m | |
| Bathroom | 2.46 × 1.82 m | 4 Pc Ensuite |
| Bedroom 2 | 3.46 × 3.66 m | |
| Bathroom | 1.74 × 3.66 m |
Lower
| Utility Room | 6.20 × 2.67 m | |
| Other | 2.63 × 1.22 m | |
| Recreation | 9.41 × 6.53 m | |
| Bedroom 3 | 4.48 × 3.95 m | |
| Bedroom 4 | 3.46 × 3.23 m | |
| Bathroom | 3.46 × 2.03 m | |
| Other | 3.09 × 2.66 m |
Features
- Central Vacuum
- Generator - Full
- Guest Accommodations
- Primary Bedroom - Main Floor
- Propane Tank
- Water Treatment
- Upgraded Insulation
- Finished
- Full
- Walk-Out
- Other
Financials
Annual Taxes
$5,541
Estimated Rental Income
Entire property$4,000 – $6,500/mo
Rental yield2.7% – 4.3%
*Estimates based on comparable rentals in the area. Actual income may vary.
Market Data — Dysart et al
Days on market2 days
Buyer's MarketSeller's Market
Based on active listings in Dysart et al. Data updates daily.
Our estimate for this home
Estimated range
$735K – $855K
Mid-point $795K · ~$612/sqft
How this listing compares
$735KList · $1.80M$855K
High confidence·Based on 16099 gta-wide comparables
Estimated range is generated automatically from active comparables and is for informational purposes only. Not an appraisal — contact Aman for a full comparative market analysis that factors in condition, renovations, and positioning.
Getting around
How walkable, bikeable, and transit-friendly this neighbourhood is.
59
/ 100
Walk Score
Somewhat Walkable
36
/ 100
Transit Score
Some Transit
45
/ 100
Bike Score
Somewhat Bikeable
Scores are estimates based on neighbourhood data and are for informational purposes only.
MLS® data courtesy of the Toronto Regional Real Estate Board (TRREB).
The information provided herein must only be used by consumers that have a bona fide interest in the purchase, sale, or lease of real estate and may not be used for any commercial purpose or any other purpose. Listing information is deemed reliable but is not guaranteed accurate by the Toronto Regional Real Estate Board, the listing brokerage, or this website. The trademarks REALTOR®, REALTORS® and the REALTOR® logo are controlled by The Canadian Real Estate Association (CREA) and identify real estate professionals who are members of CREA. MLS®, Multiple Listing Service®, and the associated logos are owned by CREA. Not intended to solicit properties currently listed for sale or buyers under contract.
You may also like
More homes in Dysart et al
Hand-picked listings with a similar price range and style.
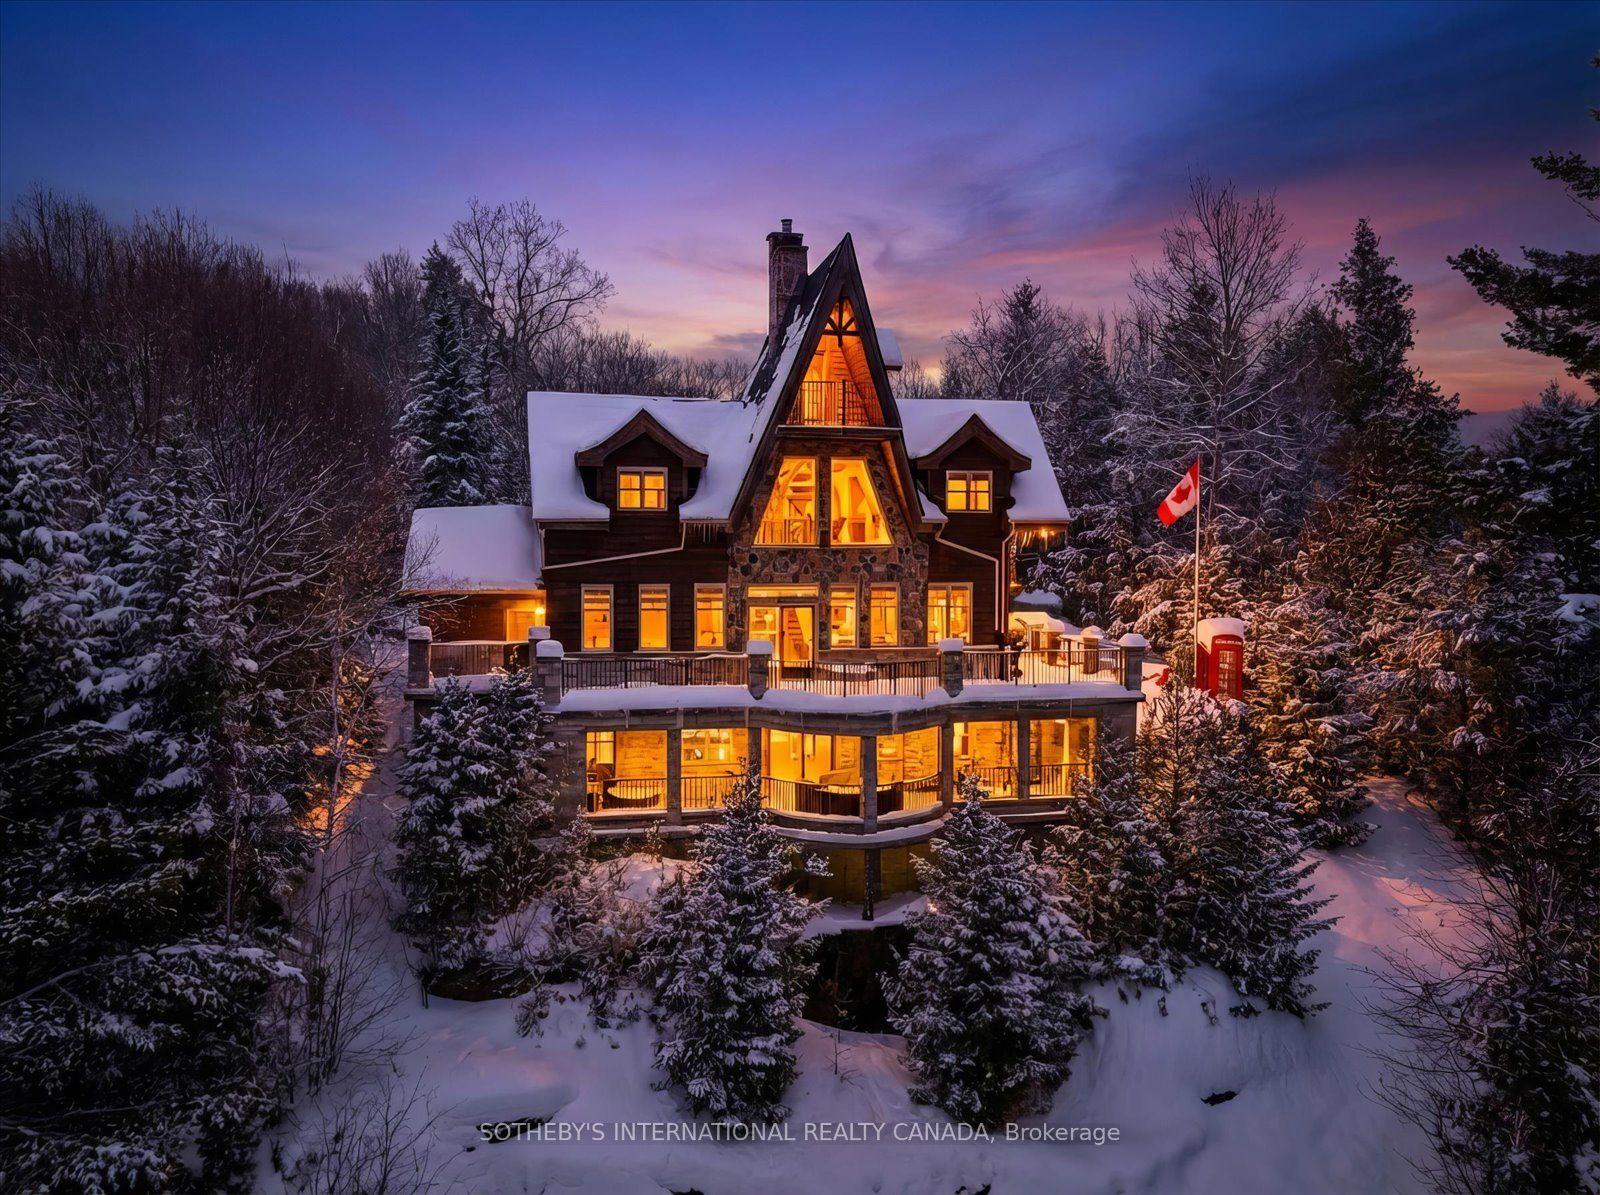
For Sale4 months ago
$1,549,000
Detached
est. $6,791/mo
1307 Watts Road, Havelock
Dysart et al, ON
4 bd
4 ba
2,750
9
MLS# X12711666Sotheby'S International Realty Ca…
WhatsApp Aman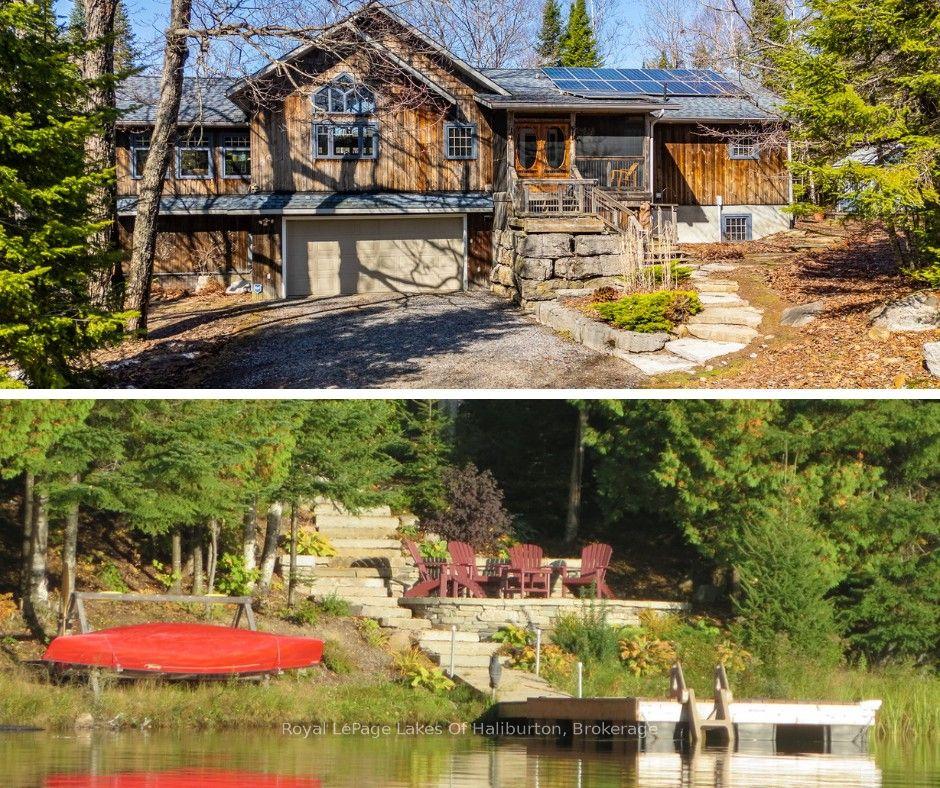
For Sale5 days ago
$1,474,900
Detached
est. $6,466/mo
1128 Argillite Road, Dudley
Dysart et al, ON
2+2 bd
3 ba
1,750
6
MLS# X13174058Royal LePage Lakes Of Haliburton
WhatsApp Aman