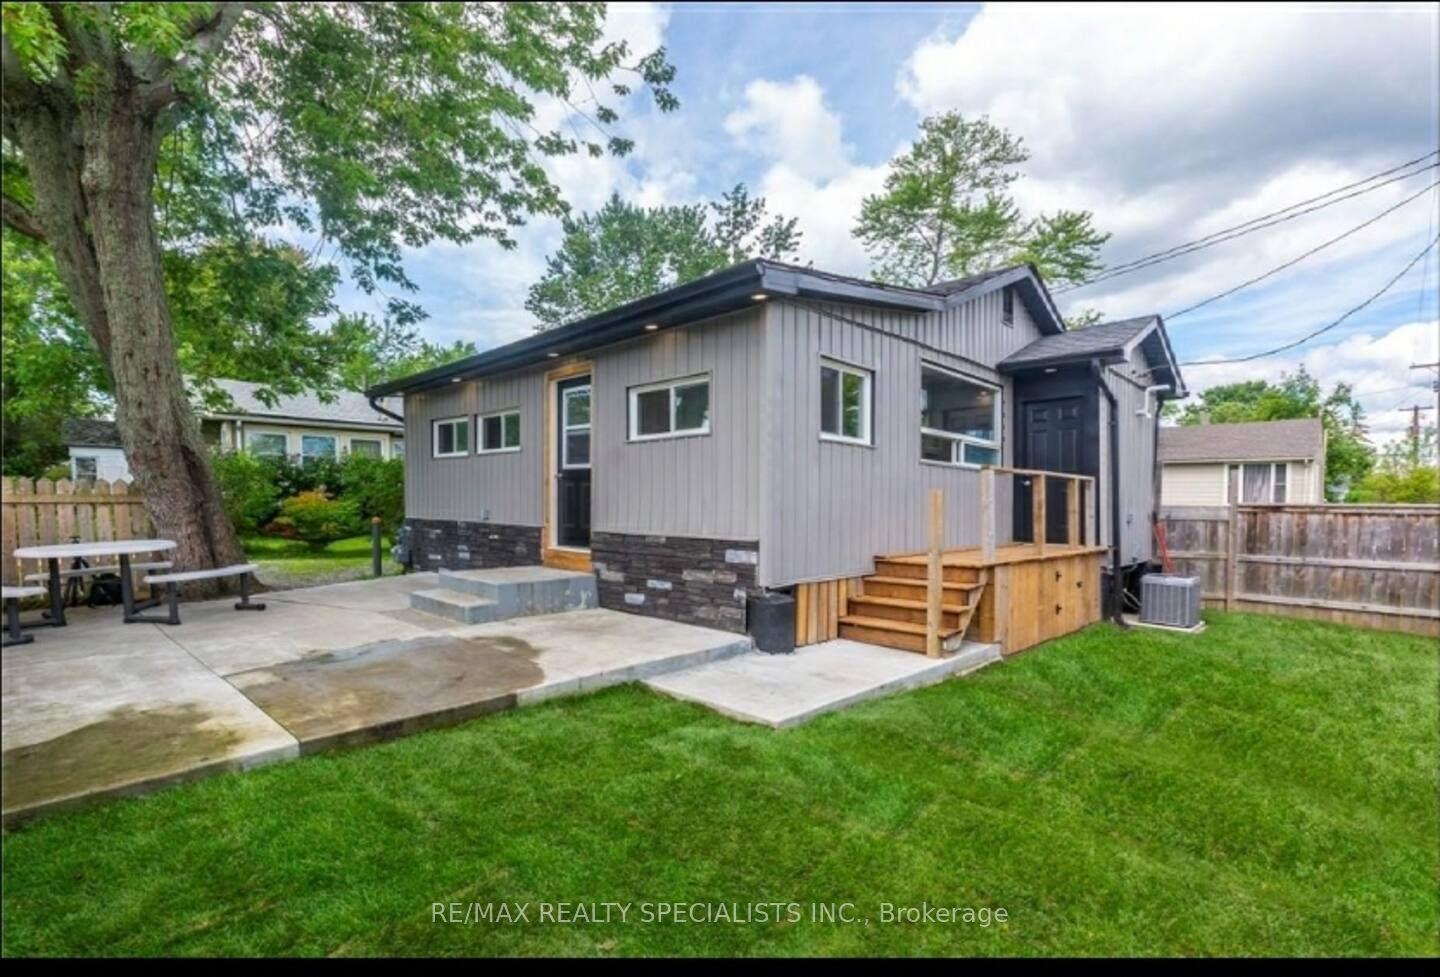
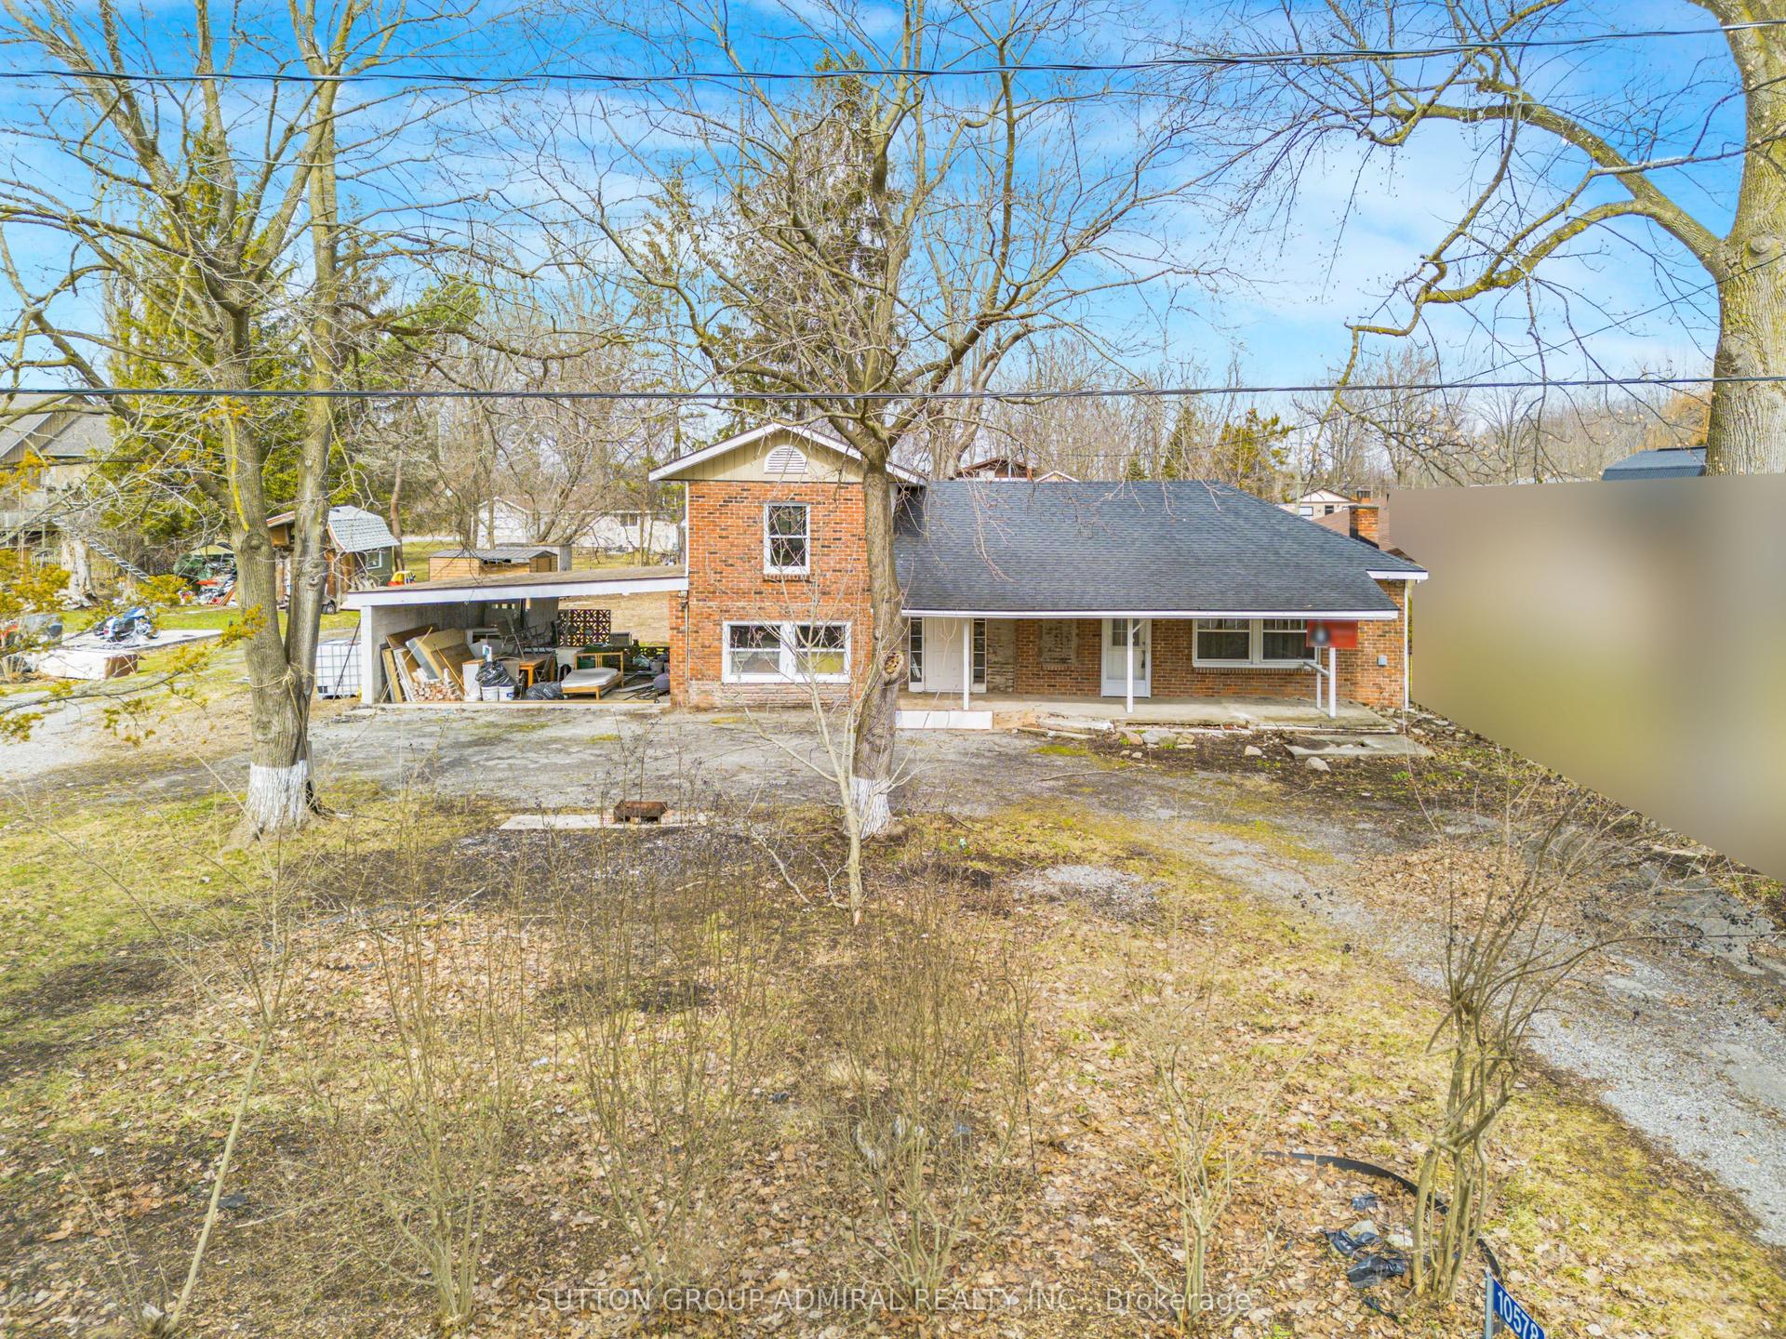
For Sale
41937 Feeder Road E
879 - Marshville/Winger, Wainfleet, ON
$574,900
3Bd
1Ba
900+sqft
9Parking
264 x 100 ftlot
$639/sqft
DetachedMLS# X12756968Listed 2026-02-04111 DOM
Heating
Water Heater Owned
Cooling
Central Vacuum
Basement
Unfinished
On the market for 111 days — longer than average. The seller may be open to negotiation.
About this home
This affordable country package is situated on over a 1/2-acre in the quaint Township of Wainfleet. Surrounded by mature trees, the expansive private side yard provides an excellent space for children's activities. The property includes a detached single-car garage with hydro and carport, a historic barn (with hydro, sold as-is), a wood/storage shed, a 10' x 20' pressure- treated side deck (constructed in 2022), gazebo, flagstone and interlock brick patios for outdoor enjoyment. This raised bungalow includes 3 bedrooms, an updated 4-pc bathroom, an enclosed front porch, and an eat-in kitchen with ample oak cabinets and ceramic tile flooring. The kitchen flows into the living room with hardwood floors, while the bright dining area provides direct access to the side deck. The basement provides laundry facilities, utility space, a den, and additional storage. Extras include a functioning septic system, two-1,500-gallon cisterns, a filter and UV water treatment system, reverse osmosis, natural gas, a new gas furnace and central air conditioner (installed in 2020), an updated 100-amp electrical panel and wiring (2020), a dug well for outdoor irrigation, and a large driveway suitable for guest parking and accommodating an RV or boat. You will be delighted by the four-season beauty this property offers. You get the feel of being away at the cottage. Conveniently located walking distance to schools, arena, public library and a short drive to Lake Erie beaches. Easy commutes to Dunnville, Port Colborne, Niagara and the QEW to Toronto. This reasonably priced package is ideal for 1st time buyers, nature lovers or retirees. Enjoy country living in a close-to-town location!
GarageHardwood
Rooms
Main Floor
| Kitchen | 4.17 × 3.48 m | |
| Living Room | 4.39 × 3.48 m | |
| Dining Room | 4.32 × 2.34 m | |
| Bathroom | 2.03 × 1.80 m | 4 Pc Bath |
| Primary Bedroom | 3.53 × 3.45 m | |
| Bedroom 2 | 2.87 × 2.51 m | |
| Bedroom 3 | 2.87 × 2.84 m | |
| Foyer | 3.00 × 4.50 m |
Basement
| Utility Room | 5.77 × 4.50 m | |
| Den | 5.59 × 3.43 m | Combined w/Laundry |
| Cold Room/Cantina | 2.77 × 2.21 m |
Features
- Central Vacuum
- Sump Pump
- Water Heater Owned
- Water Treatment
- Full
- Unfinished
- Central Air
- Bungalow
Financials
Annual Taxes
$4,232
Estimated Rental Income
Entire property$3,200 – $4,800/mo
Basement apartment$1,800 – $2,500/mo
Rental yield6.7% – 10.0%
*Estimates based on comparable rentals in the area. Actual income may vary.
Market Data — Wainfleet
Days on market111 days
Buyer's MarketSeller's Market
Based on active listings in Wainfleet. Data updates daily.
Our estimate for this home
Estimated range
$433K – $503K
Mid-point $468K · ~$520/sqft
How this listing compares
$433KList · $575K$503K
Low confidence·Based on 9 879 - marshville/winger comparables
Estimated range is generated automatically from active comparables and is for informational purposes only. Not an appraisal — contact Aman for a full comparative market analysis that factors in condition, renovations, and positioning.
Getting around
How walkable, bikeable, and transit-friendly this neighbourhood is.
63
/ 100
Walk Score
Somewhat Walkable
46
/ 100
Transit Score
Some Transit
39
/ 100
Bike Score
Somewhat Bikeable
Scores are estimates based on neighbourhood data and are for informational purposes only.
MLS® data courtesy of the Toronto Regional Real Estate Board (TRREB).
The information provided herein must only be used by consumers that have a bona fide interest in the purchase, sale, or lease of real estate and may not be used for any commercial purpose or any other purpose. Listing information is deemed reliable but is not guaranteed accurate by the Toronto Regional Real Estate Board, the listing brokerage, or this website. The trademarks REALTOR®, REALTORS® and the REALTOR® logo are controlled by The Canadian Real Estate Association (CREA) and identify real estate professionals who are members of CREA. MLS®, Multiple Listing Service®, and the associated logos are owned by CREA. Not intended to solicit properties currently listed for sale or buyers under contract.
You may also like
More homes in Wainfleet
Hand-picked listings with a similar price range and style.
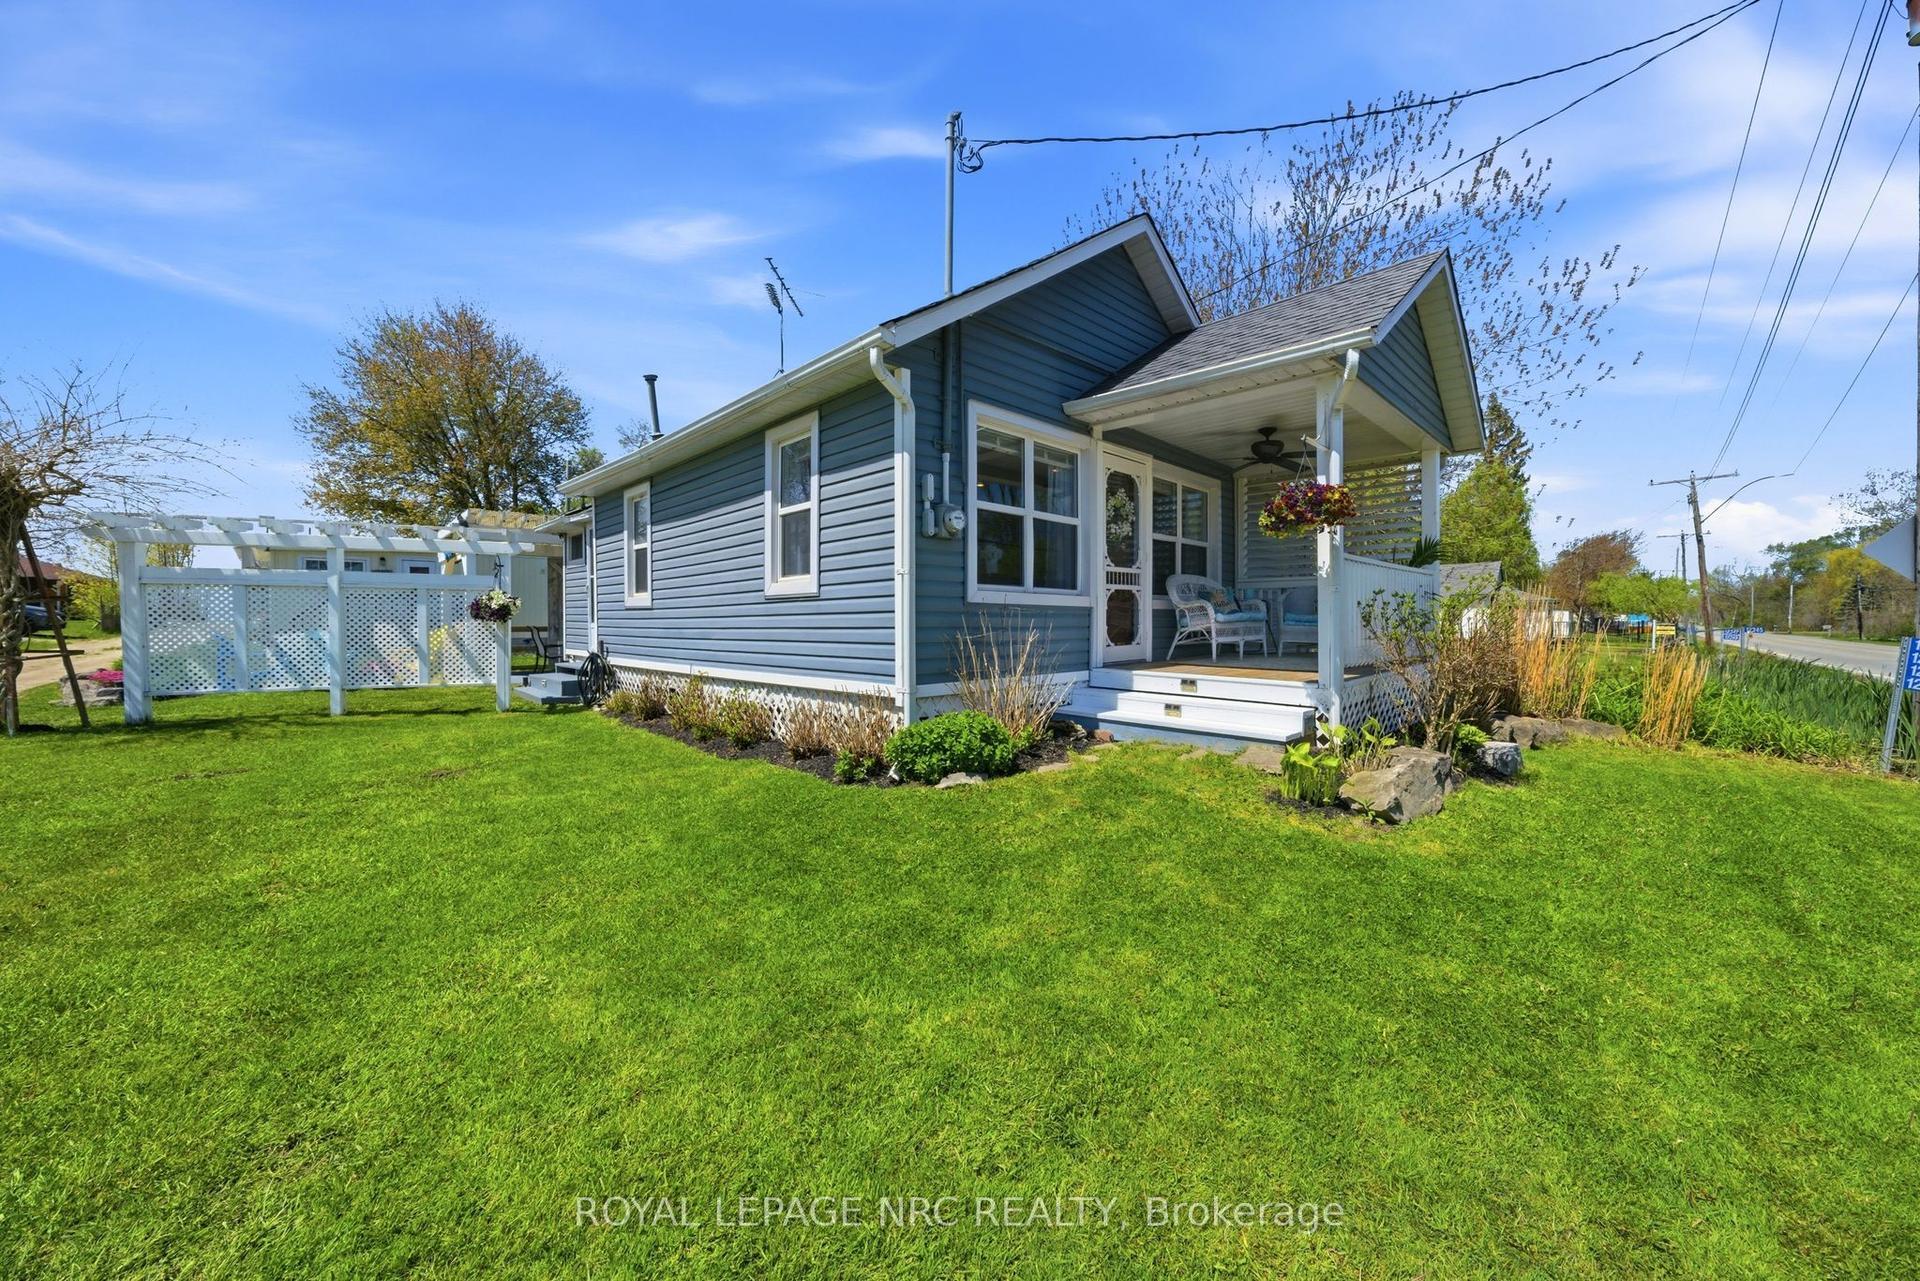
For Sale5 days ago
$549,900
Detached
est. $2,411/mo
12235 Lakeshore Road, 880 - Lakeshore
Wainfleet, ON
3 bd
1 ba
900
4
MLS# X13158738Royal Lepage Nrc Realty
WhatsApp Aman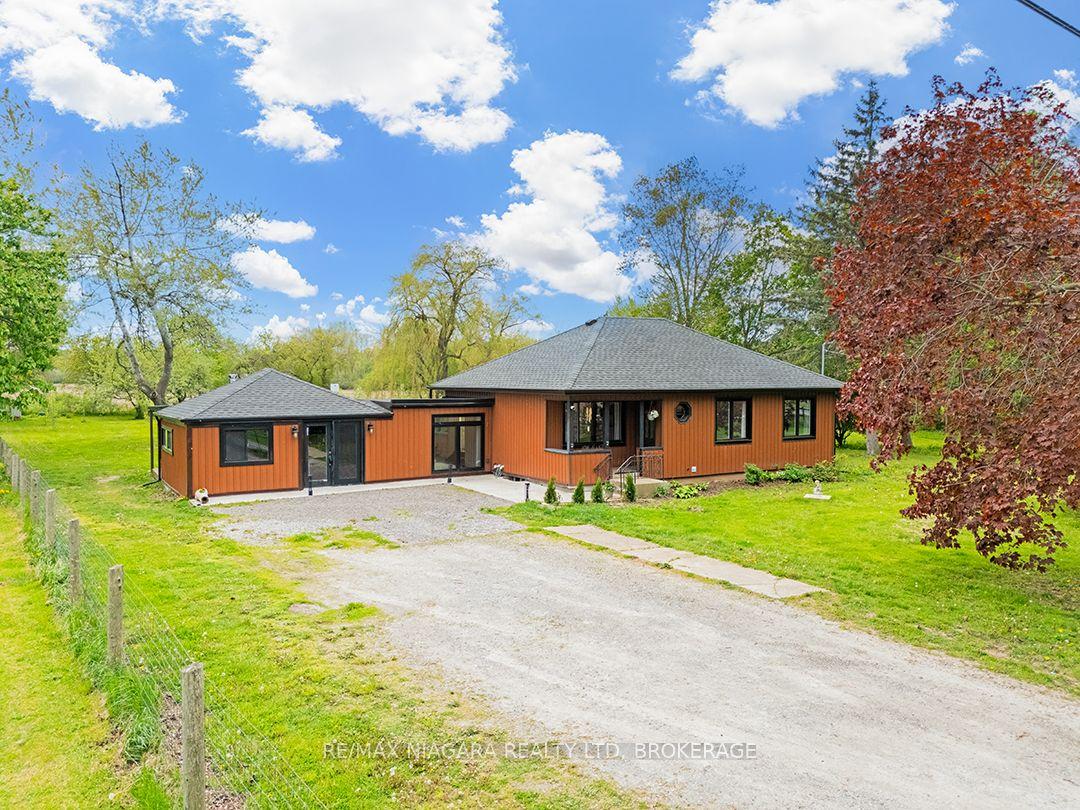
For Sale5 days ago
$699,000
Detached
est. $3,064/mo
11755 Highway 3 N/A, 879 - Marshville/Winger
Wainfleet, ON
2+1 bd
3 ba
1,300
8
MLS# X13158922Re/Max Niagara Realty Ltd, Broker…
WhatsApp Aman