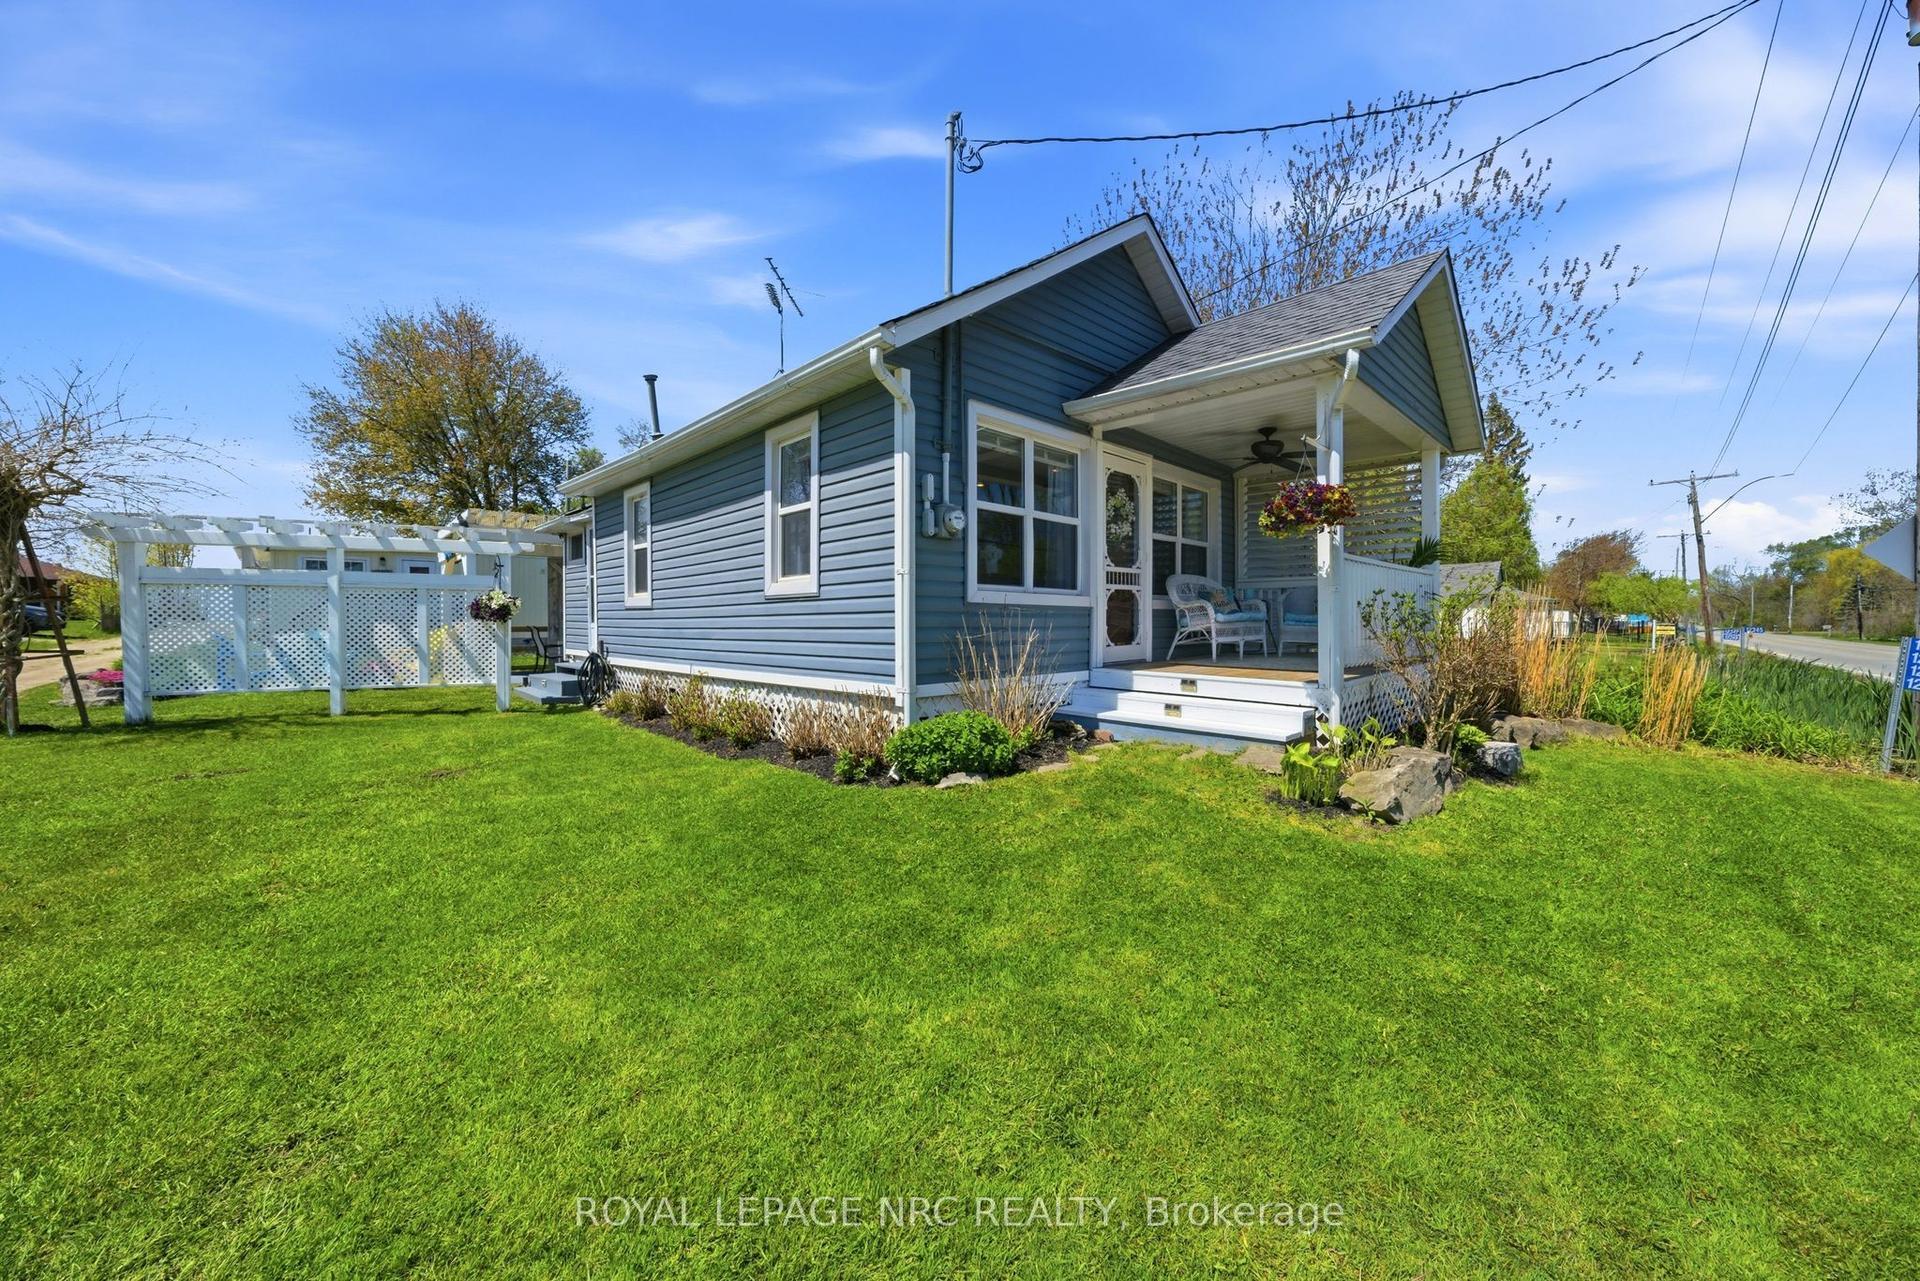
For Sale
Just Listed
11755 Highway 3 N/A
879 - Marshville/Winger, Wainfleet, ON
$699,000
2+1Bd
3Ba
1,300+sqft
8Parking
198 x 291.46 ftlot
$538/sqft
DetachedMLS# X13158922Listed 2026-05-215 DOM
Cooling
Central Air
Basement
Finished
About this home
Set on a private 1.32-acre lot, this renovated 2+1 bedroom, 2.5 bath bungalow offers lots of space in a country setting. Mature trees along the frontage create privacy from the roadway, while the fully fenced front and back yards provide a secure and usable outdoor space for kids, pets and entertaining. Over the last 5 years alone, this already renovated home has seen further extensive upgrades including new exterior siding, quartz kitchen counters, a new primary, 3-piece ensuite bathroom and a renovated and finished basement complete with 3rd bedroom and new 2-piece bathroom. The bright eat-in kitchen features stainless steel appliances, tiled backsplash and modern finishes, while the adjoining living room with electric fireplace and separate dining room offer bright & comfortable spaces. The home offers 2 main floor bedrooms, while the finished basement adds a spacious recroom, 3rd bedroom and additional bathroom - ideal for guests, teenagers, hobbies or a home office setup. A standout feature of the home is the spacious main floor family room addition. Converted from the original garage, this flexible space is currently set up as a games room, family room, kids' play area and gym. Featuring wood cathedral ceilings, a cozy woodstove, this room has its own separate entrance and direct access to the backyard deck. The backyard has been designed for relaxing and entertaining. A large deck overlooks the open and treed property with no rear neighbours, with part of the deck covered by a metal gazebo and retractable awning for shade and weather protection. The yard also features a firepit area, dog pen and garden shed, all surrounded by fencing with a gated driveway entrance for added privacy. Conveniently located close to schools, parks, trails, Lake Erie beaches and amenities, with easy access throughout Niagara via Highway 3. Quick Possession is available
GarageRenovatedFireplace
Rooms
Main Floor
| Foyer | 1.13 × 1.62 m | |
| Living Room | 3.40 × 4.95 m | |
| Kitchen | 4.76 × 2.96 m | W/O To Deck |
| Dining Room | 3.23 × 4.71 m | |
| Family Room | 5.88 × 5.36 m | Wood Stove W/O To Yard |
| Primary Bedroom | 5.65 × 2.77 m | 3 Pc Ensuite |
| Bedroom 2 | 2.96 × 3.72 m |
Basement
| Recreation | 5.88 × 7.68 m | |
| Bedroom 3 | 5.25 × 2.94 m | |
| Laundry | 3.47 × 1.95 m | |
| Utility Room | 4.38 × 3.47 m | |
| Other | 3.46 × 1.21 m |
Features
- Generator - Full
- Primary Bedroom - Main Floor
- Deck
- Porch
- Finished
- Full
- Central Air
- Bungalow
Financials
Annual Taxes
$4,600
Estimated Rental Income
Entire property$2,600 – $3,800/mo
Basement apartment$1,800 – $2,500/mo
Rental yield4.5% – 6.5%
*Estimates based on comparable rentals in the area. Actual income may vary.
Market Data — Wainfleet
Days on market5 days
Buyer's MarketSeller's Market
Based on active listings in Wainfleet. Data updates daily.
Our estimate for this home
Estimated range
$641K – $744K
Mid-point $693K · ~$533/sqft
How this listing compares
$641KList · $699K$744K
Medium confidence·Based on 14 879 - marshville/winger comparables
Estimated range is generated automatically from active comparables and is for informational purposes only. Not an appraisal — contact Aman for a full comparative market analysis that factors in condition, renovations, and positioning.
Getting around
How walkable, bikeable, and transit-friendly this neighbourhood is.
56
/ 100
Walk Score
Somewhat Walkable
47
/ 100
Transit Score
Some Transit
46
/ 100
Bike Score
Somewhat Bikeable
Scores are estimates based on neighbourhood data and are for informational purposes only.
MLS® data courtesy of the Toronto Regional Real Estate Board (TRREB).
The information provided herein must only be used by consumers that have a bona fide interest in the purchase, sale, or lease of real estate and may not be used for any commercial purpose or any other purpose. Listing information is deemed reliable but is not guaranteed accurate by the Toronto Regional Real Estate Board, the listing brokerage, or this website. The trademarks REALTOR®, REALTORS® and the REALTOR® logo are controlled by The Canadian Real Estate Association (CREA) and identify real estate professionals who are members of CREA. MLS®, Multiple Listing Service®, and the associated logos are owned by CREA. Not intended to solicit properties currently listed for sale or buyers under contract.
You may also like
More homes in Wainfleet
Hand-picked listings with a similar price range and style.
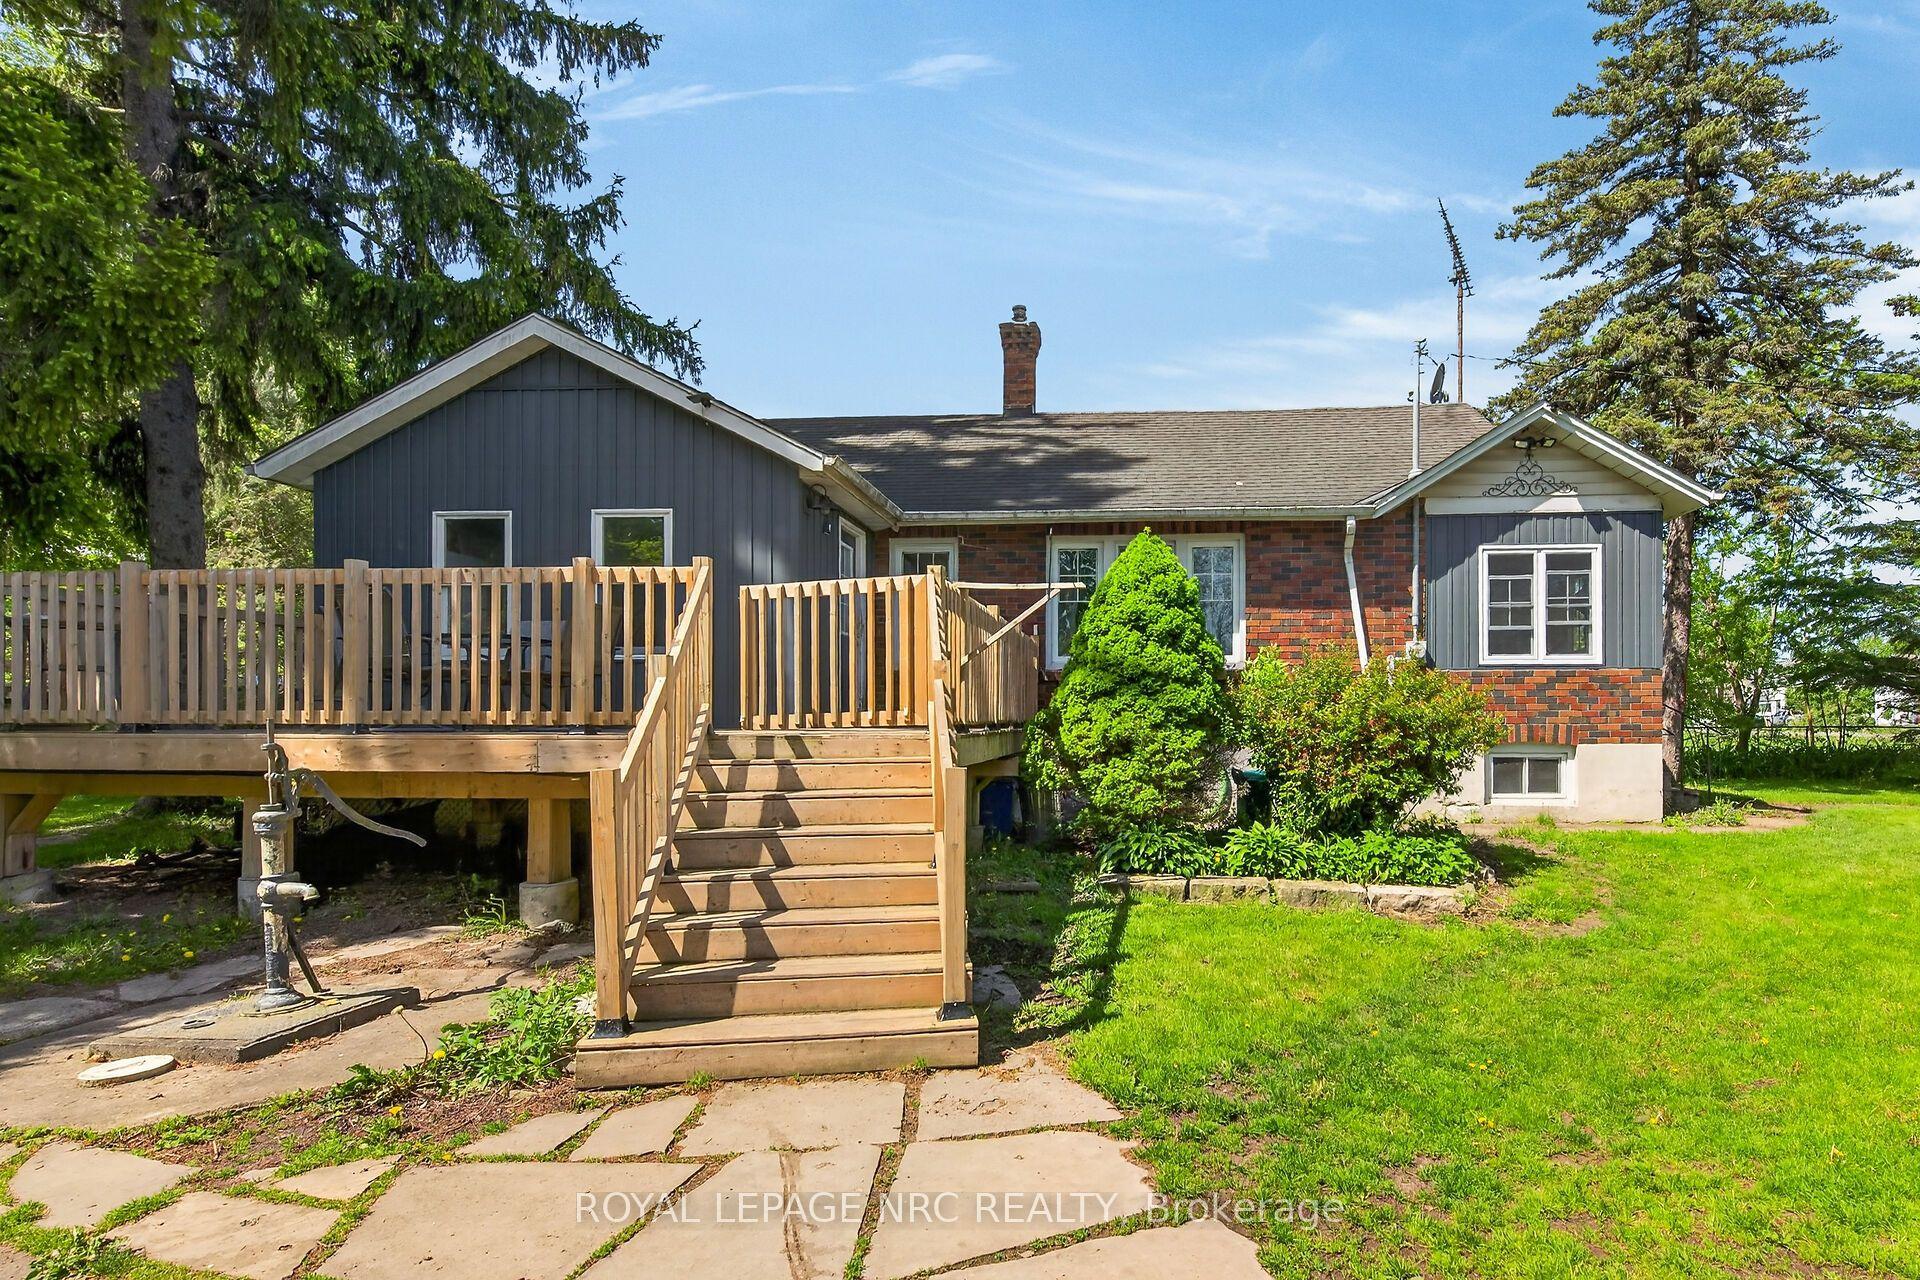
For Sale4 months ago
$574,900
Detached
est. $2,520/mo
41937 Feeder Road E, 879 - Marshville/Winger
Wainfleet, ON
3 bd
1 ba
900
9
MLS# X12756968Royal Lepage Nrc Realty
WhatsApp Aman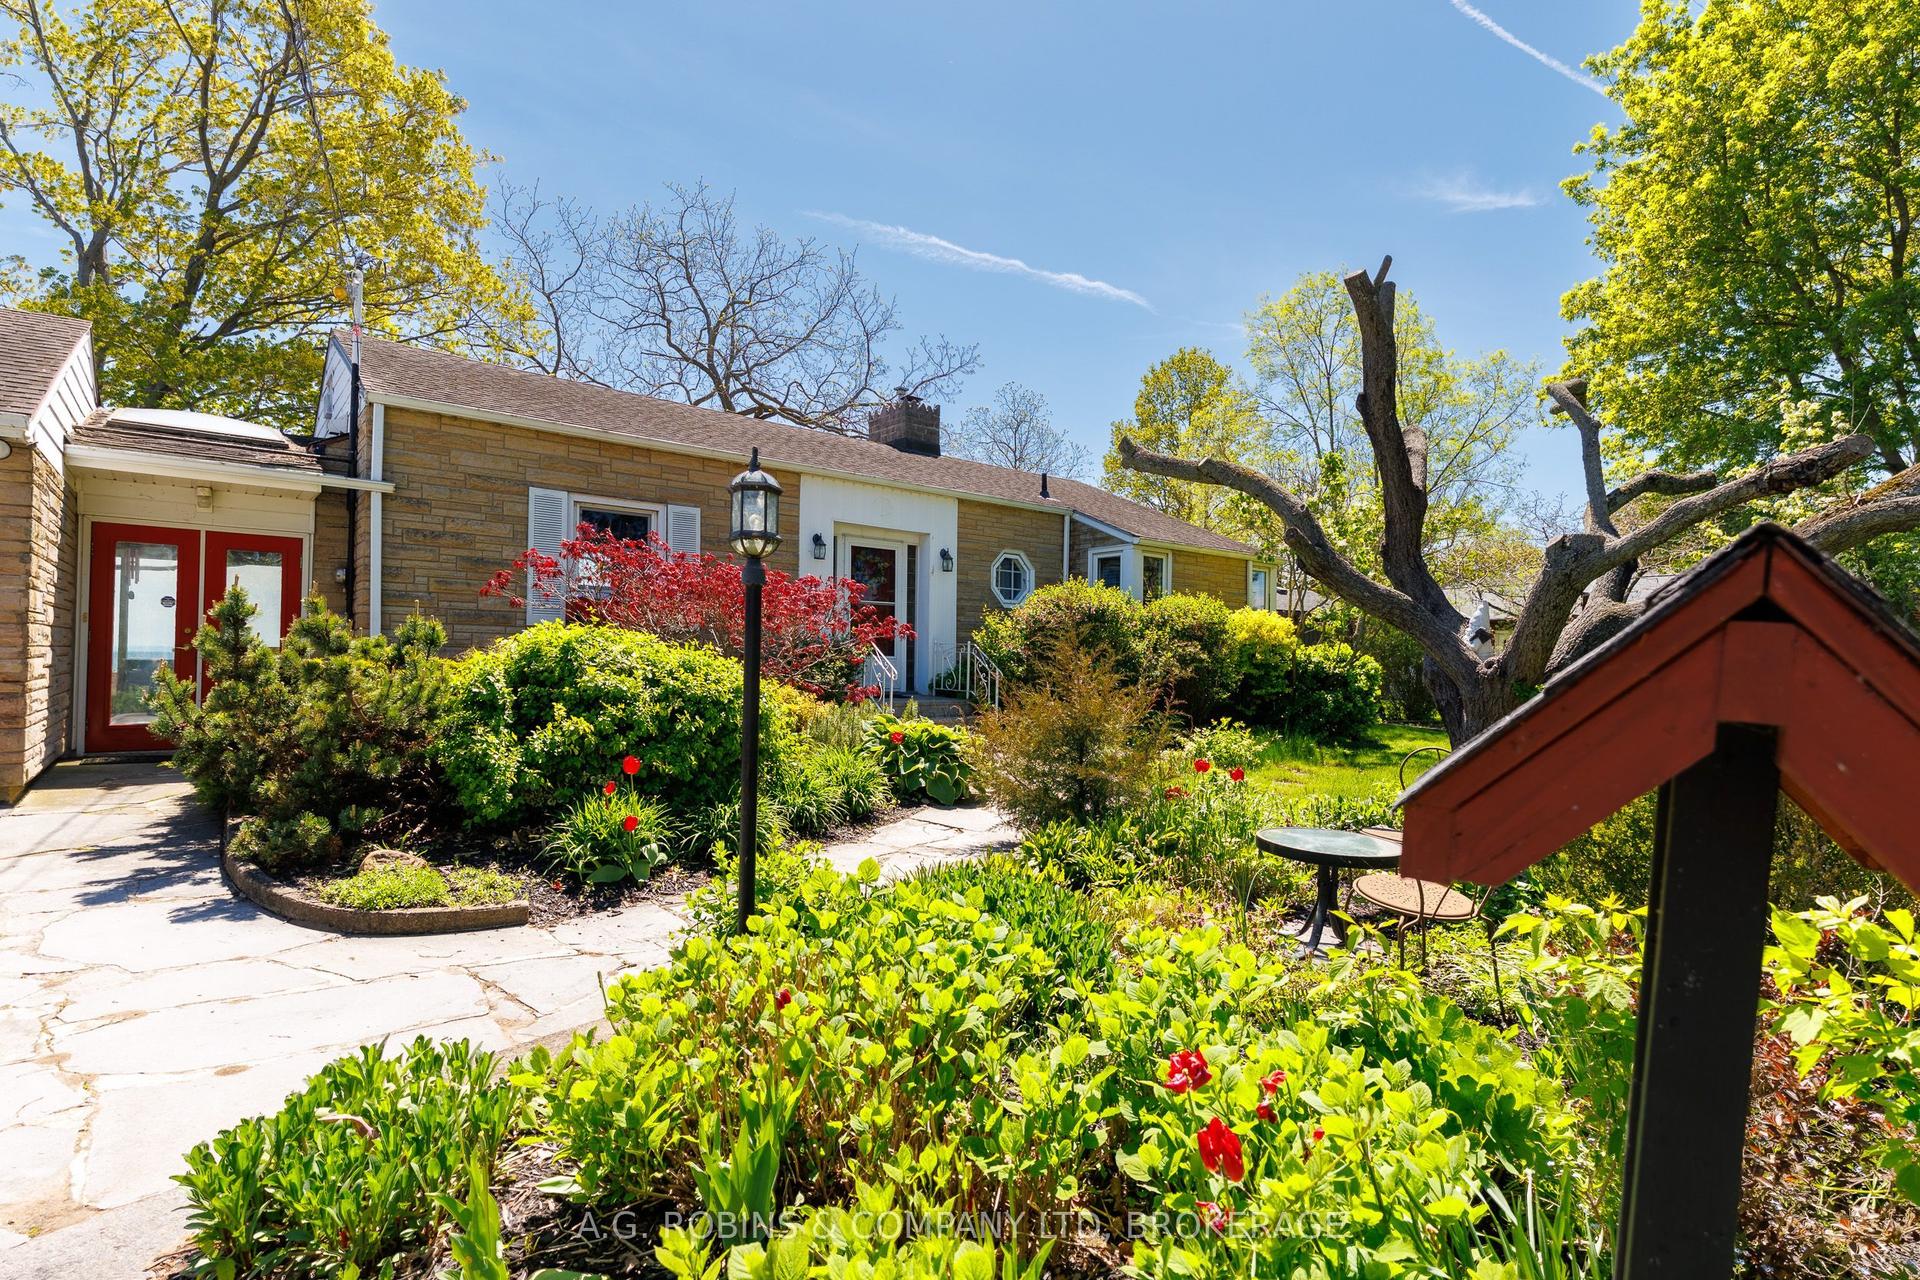
For Sale4 months ago
$799,900
Detached
est. $3,507/mo
10773 Lakeshore Road, 880 - Lakeshore
Wainfleet, ON
2 bd
1 ba
900
8
MLS# X12707878A.G. Robins & Company Ltd, Broker…
WhatsApp Aman