For Sale
6 Berend Court
Frankford Ward, Quinte West, ON
$1,298,000
3Bd
4Ba
2,250+sqft
6Parking
229.66 ft frontagelot
$577/sqft
DetachedMLS# X12780872Listed 2026-02-11104 DOM
Heating
Water Heater Owned
Cooling
Central Air
Basement
Unfinished
On the market for 104 days — longer than average. The seller may be open to negotiation.
About this home
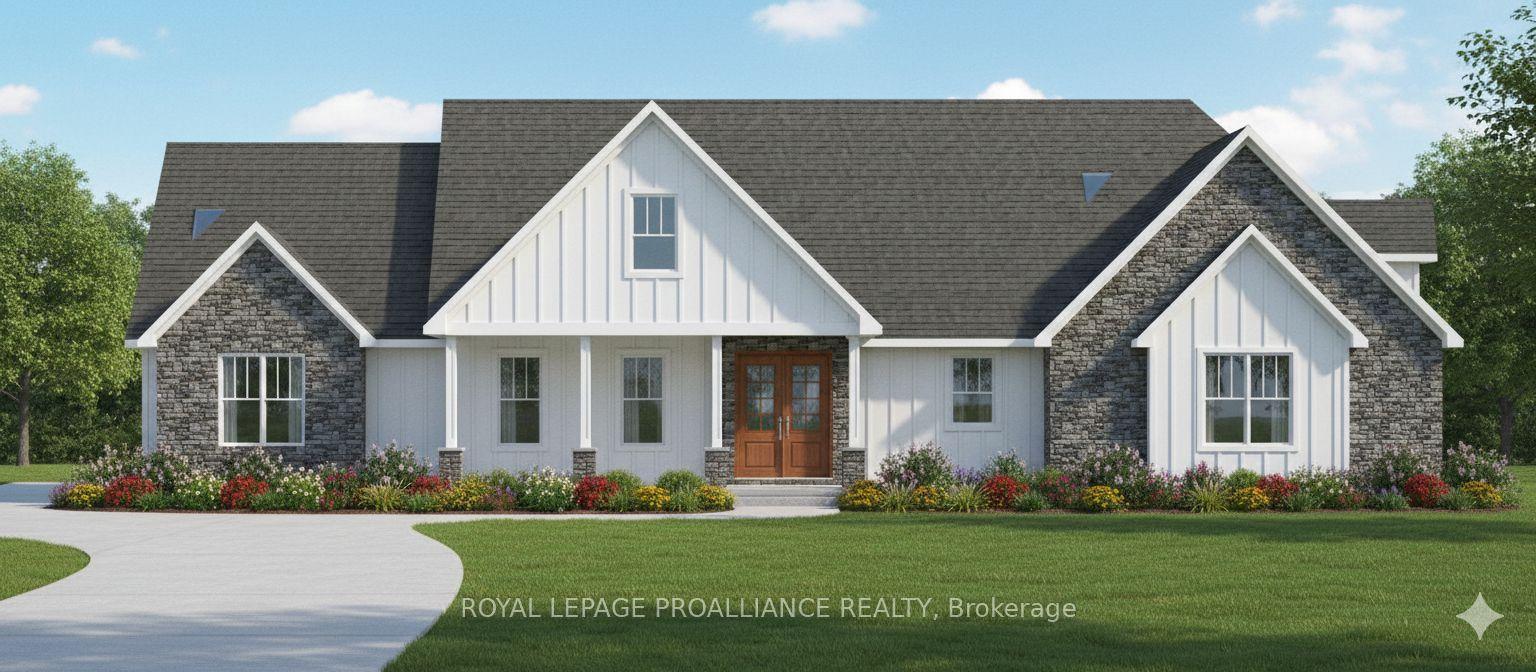
Curious about the proposed expanded HST rebate of up to $130,000 for a new custom home in Frankford Estates? It's coming. In addition to the already factored in $24,000 HST rebate, expect another $106,000 off of the Harmony model on this generous lot in Frankford Estates once the proposed expanded HST rebate is approved. That's up to $130,000 in savings for eligible buyers. Great family living all comes together in the Harmony floor plan. But consider this your placeholder, because in Frankford Estates, all home plans can be customized to your heart's desire. Other lot options and custom designs can be provided upon request. This exclusive estate subdivision features fully custom homes on large country lots by Van Huizen Homes. All the features you want in your family home, along with the outdoor space you crave. Frankford is known for its friendly, laid-back vibe. Surround yourself in the scenery and enjoy the convenience of small-town life, with easy access to larger towns in the Bay of Quinte region.16 lots range in size from 1.9 acres to 4.7 acres. Rest easy knowing that you're dealing with a reputable local builder for whom top quality finishes come standard. Expect 9-foot ceilings, high end windows, quartz countertops and luxury flooring choices. The builder's Tarion warranty provides another layer of assurance. And while you'll certainly enjoy country living in Frankford Estates, you'll also enjoy natural gas service and the connectivity of Bell FIBE.
Rooms
Main Floor
| Primary Bedroom | 4.10 × 4.14 m | |
| Bedroom 2 | 3.68 × 3.47 m | |
| Bedroom 3 | 3.58 × 3.25 m | |
| Laundry | 3.51 × 3.99 m | |
| Foyer | 2.79 × 3.13 m | |
| Dining Room | 4.01 × 3.66 m | |
| Kitchen | 4.01 × 4.27 m | |
| Great Room | 4.57 × 2.18 m | |
| Bathroom | 1.82 × 1.65 m | 4 Pc Bath |
| Bathroom | 3.18 × 2.64 m | 3 Pc Ensuite |
| Bathroom | 1.22 × 0.91 m | 2 Pc Bath |
Features
- Water Heater Owned
- Full
- Unfinished
- Central Air
- Bungalow
Financials
Annual Taxes
$0
Estimated Rental Income
Entire property$3,200 – $4,800/mo
Rental yield3.0% – 4.4%
*Estimates based on comparable rentals in the area. Actual income may vary.
Market Data — Quinte West
Days on market104 days
Buyer's MarketSeller's Market
Based on active listings in Quinte West. Data updates daily.
Our estimate for this home
Estimated range
$1.26M – $1.46M
Mid-point $1.36M · ~$605/sqft
How this listing compares
$1.26MList · $1.30M$1.46M
High confidence·Based on 12452 gta-wide comparables
Estimated range is generated automatically from active comparables and is for informational purposes only. Not an appraisal — contact Aman for a full comparative market analysis that factors in condition, renovations, and positioning.
Getting around
How walkable, bikeable, and transit-friendly this neighbourhood is.
62
/ 100
Walk Score
Somewhat Walkable
39
/ 100
Transit Score
Some Transit
52
/ 100
Bike Score
Bikeable
Scores are estimates based on neighbourhood data and are for informational purposes only.
MLS® data courtesy of the Toronto Regional Real Estate Board (TRREB).
The information provided herein must only be used by consumers that have a bona fide interest in the purchase, sale, or lease of real estate and may not be used for any commercial purpose or any other purpose. Listing information is deemed reliable but is not guaranteed accurate by the Toronto Regional Real Estate Board, the listing brokerage, or this website. The trademarks REALTOR®, REALTORS® and the REALTOR® logo are controlled by The Canadian Real Estate Association (CREA) and identify real estate professionals who are members of CREA. MLS®, Multiple Listing Service®, and the associated logos are owned by CREA. Not intended to solicit properties currently listed for sale or buyers under contract.
You may also like
More homes in Quinte West
Hand-picked listings with a similar price range and style.
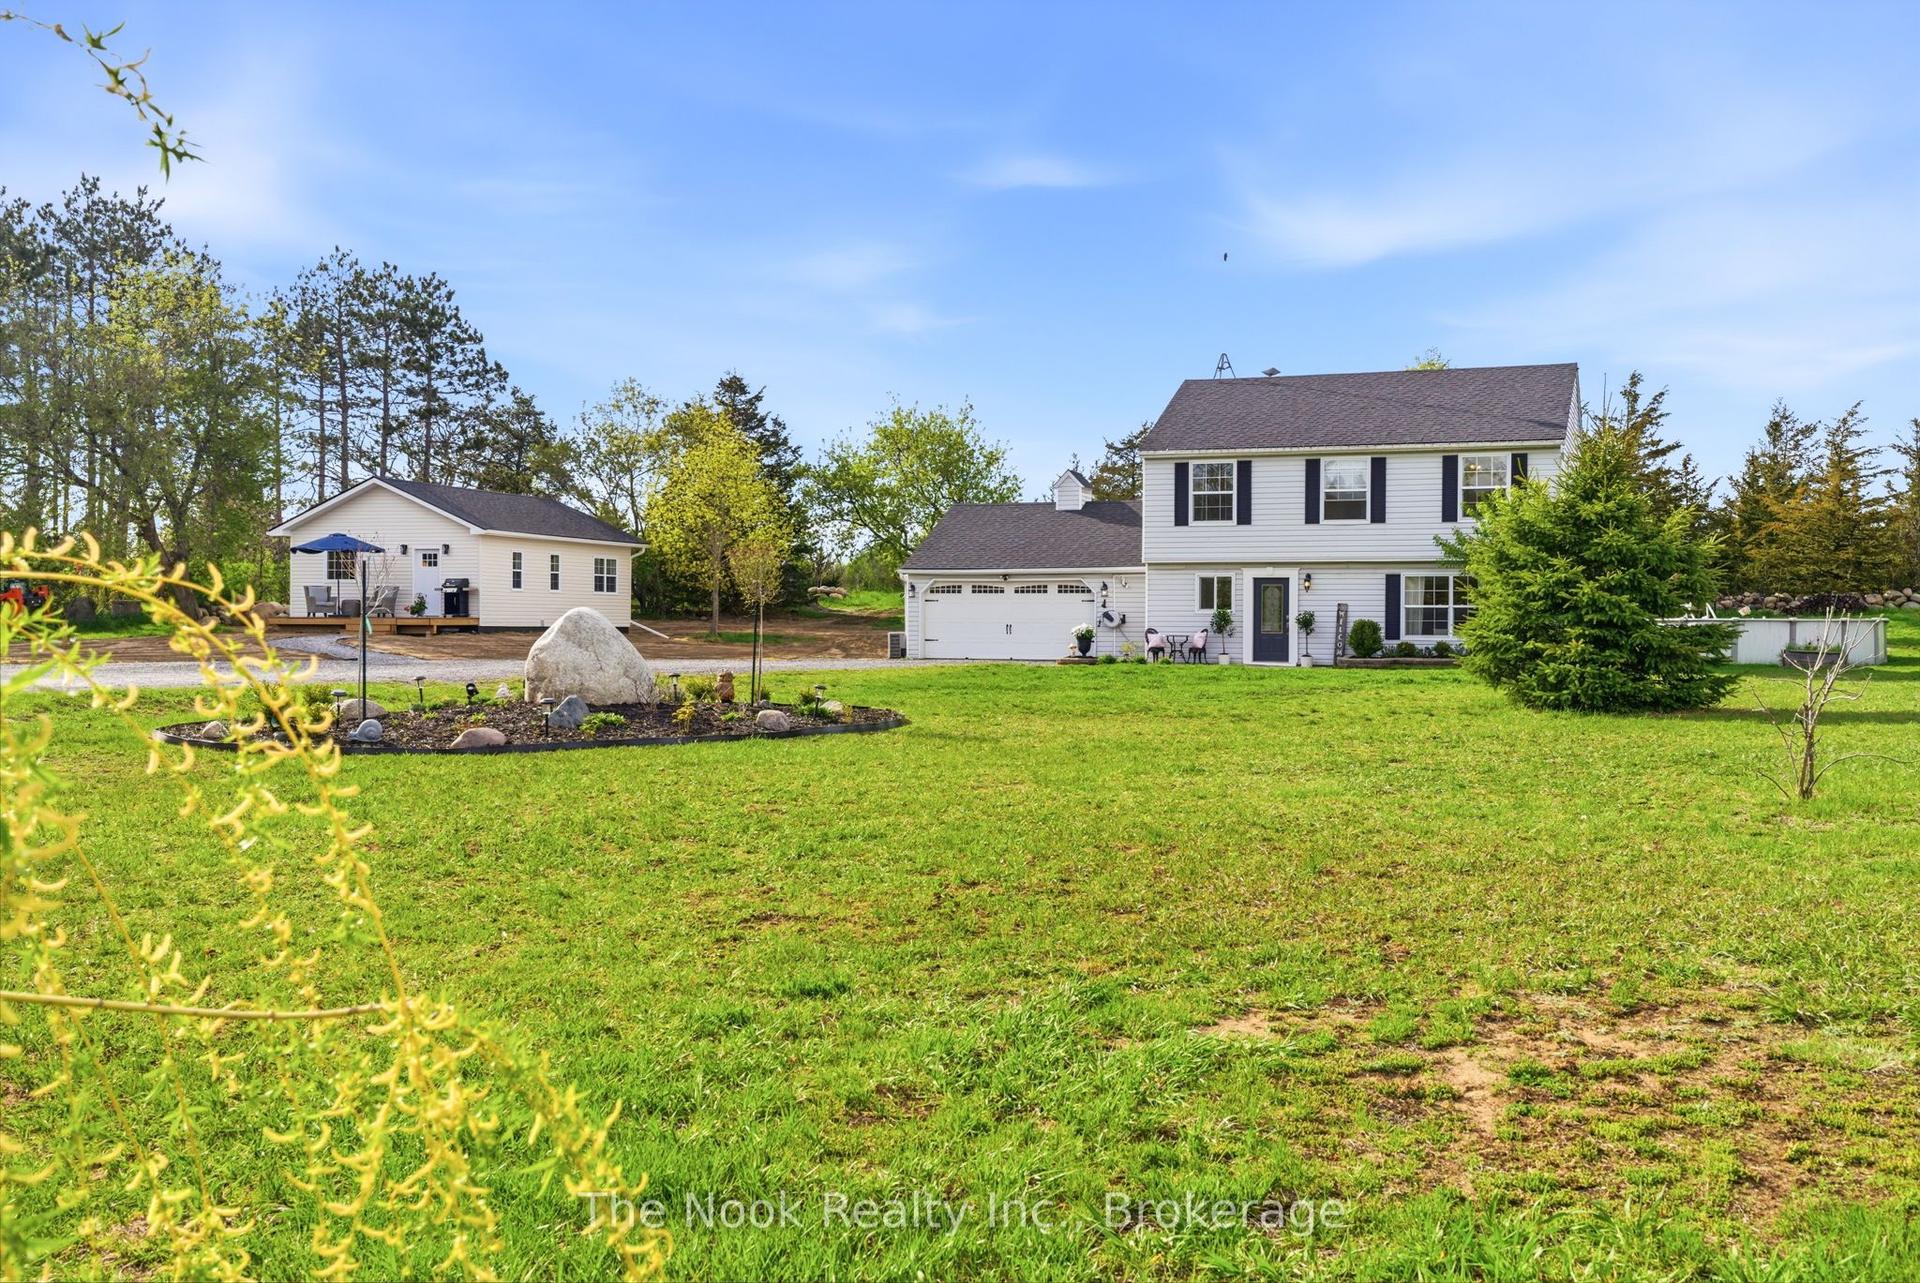
For Sale6 days ago
$1,099,000
Detached
est. $4,818/mo
158 Downs Road, Murray Ward
Quinte West, ON
5 bd
4 ba
1,750
12
MLS# X13150928The Nook Realty Inc.
WhatsApp Aman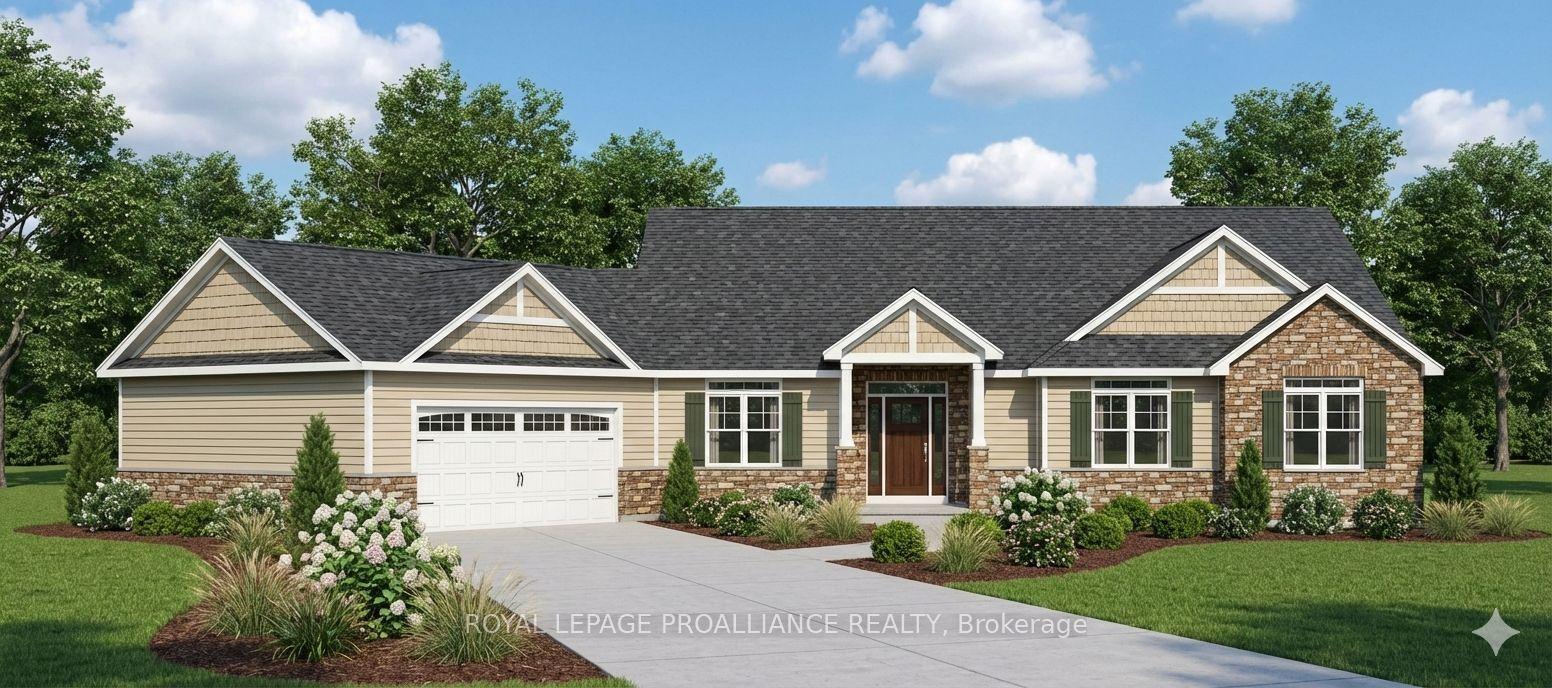
For Sale3 months ago
$1,167,000
Detached
est. $5,116/mo
2 Berend Court, Sidney Ward
Quinte West, ON
3 bd
2 ba
1,750
6
MLS# X12780078Royal Lepage Proalliance Realty
WhatsApp Aman