For Sale
Just Listed
Open House Sat 18–20
158 Downs Road
Murray Ward, Quinte West, ON
$1,099,000
5Bd
4Ba
1,750+sqft
12Parking
215.69 x 273.62 ftlot
$628/sqft
DetachedMLS# X13150928Listed 2026-05-206 DOM
Cooling
Central Air
About this home
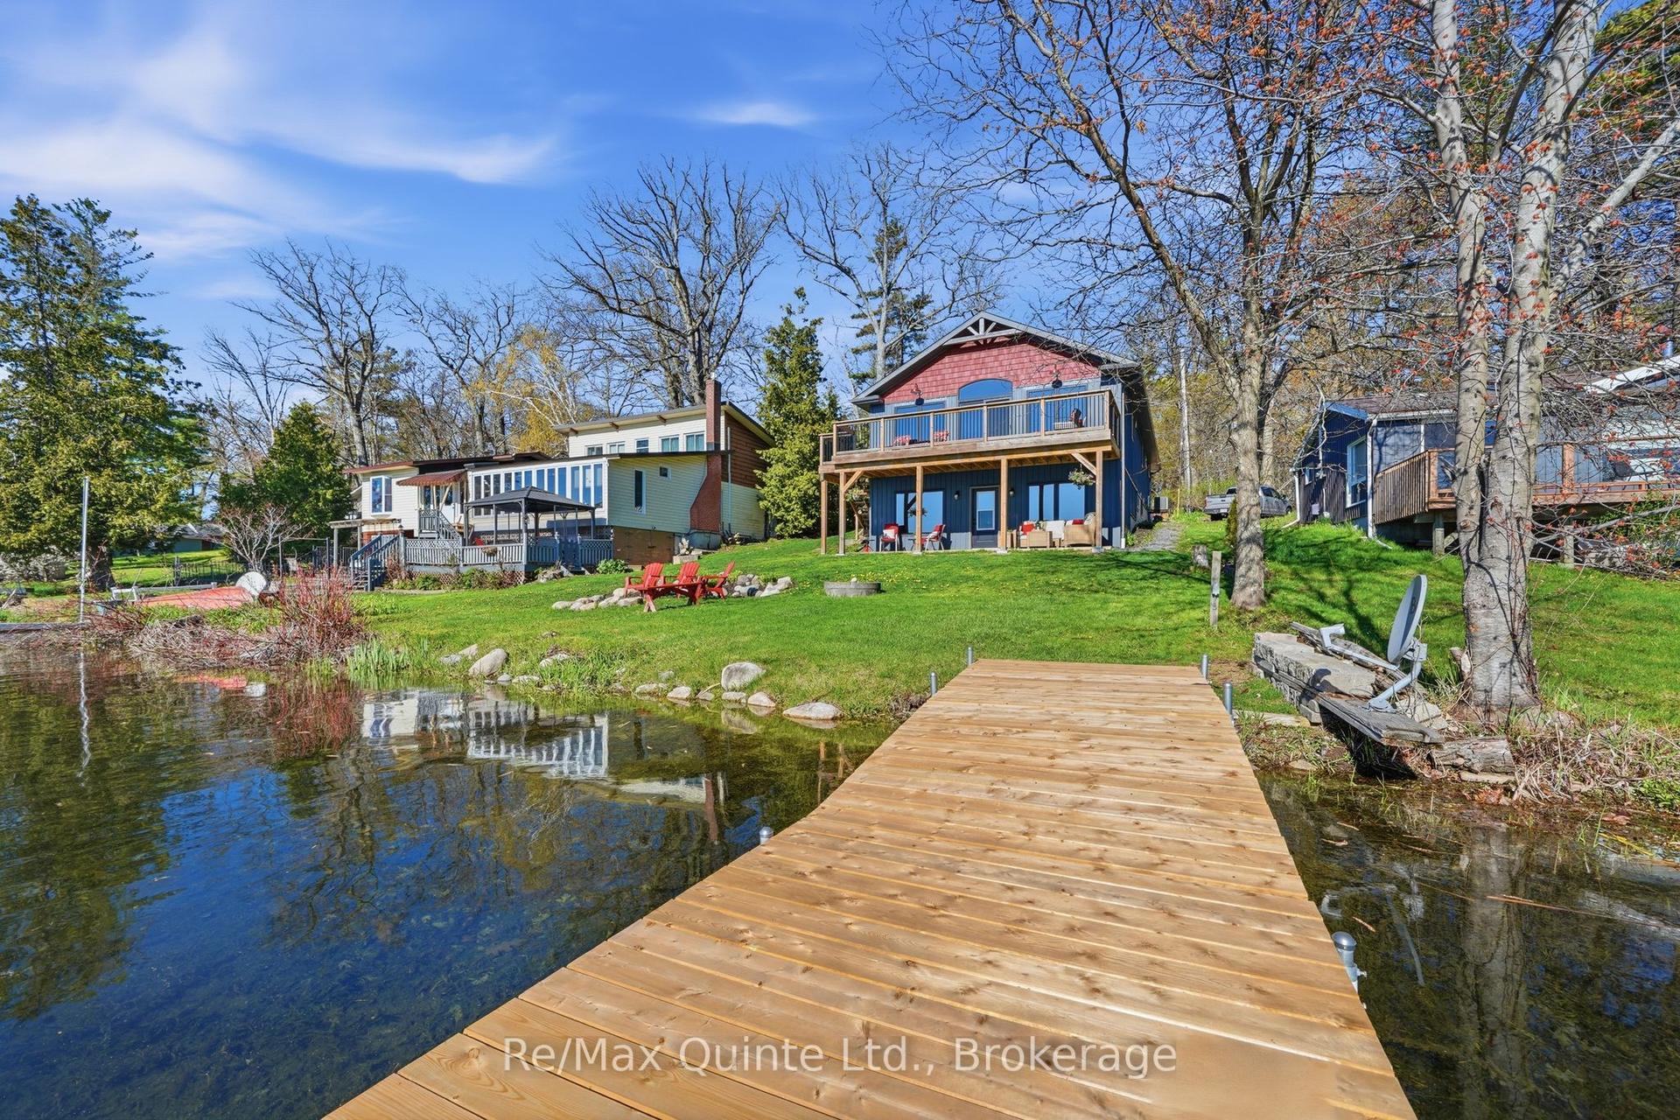
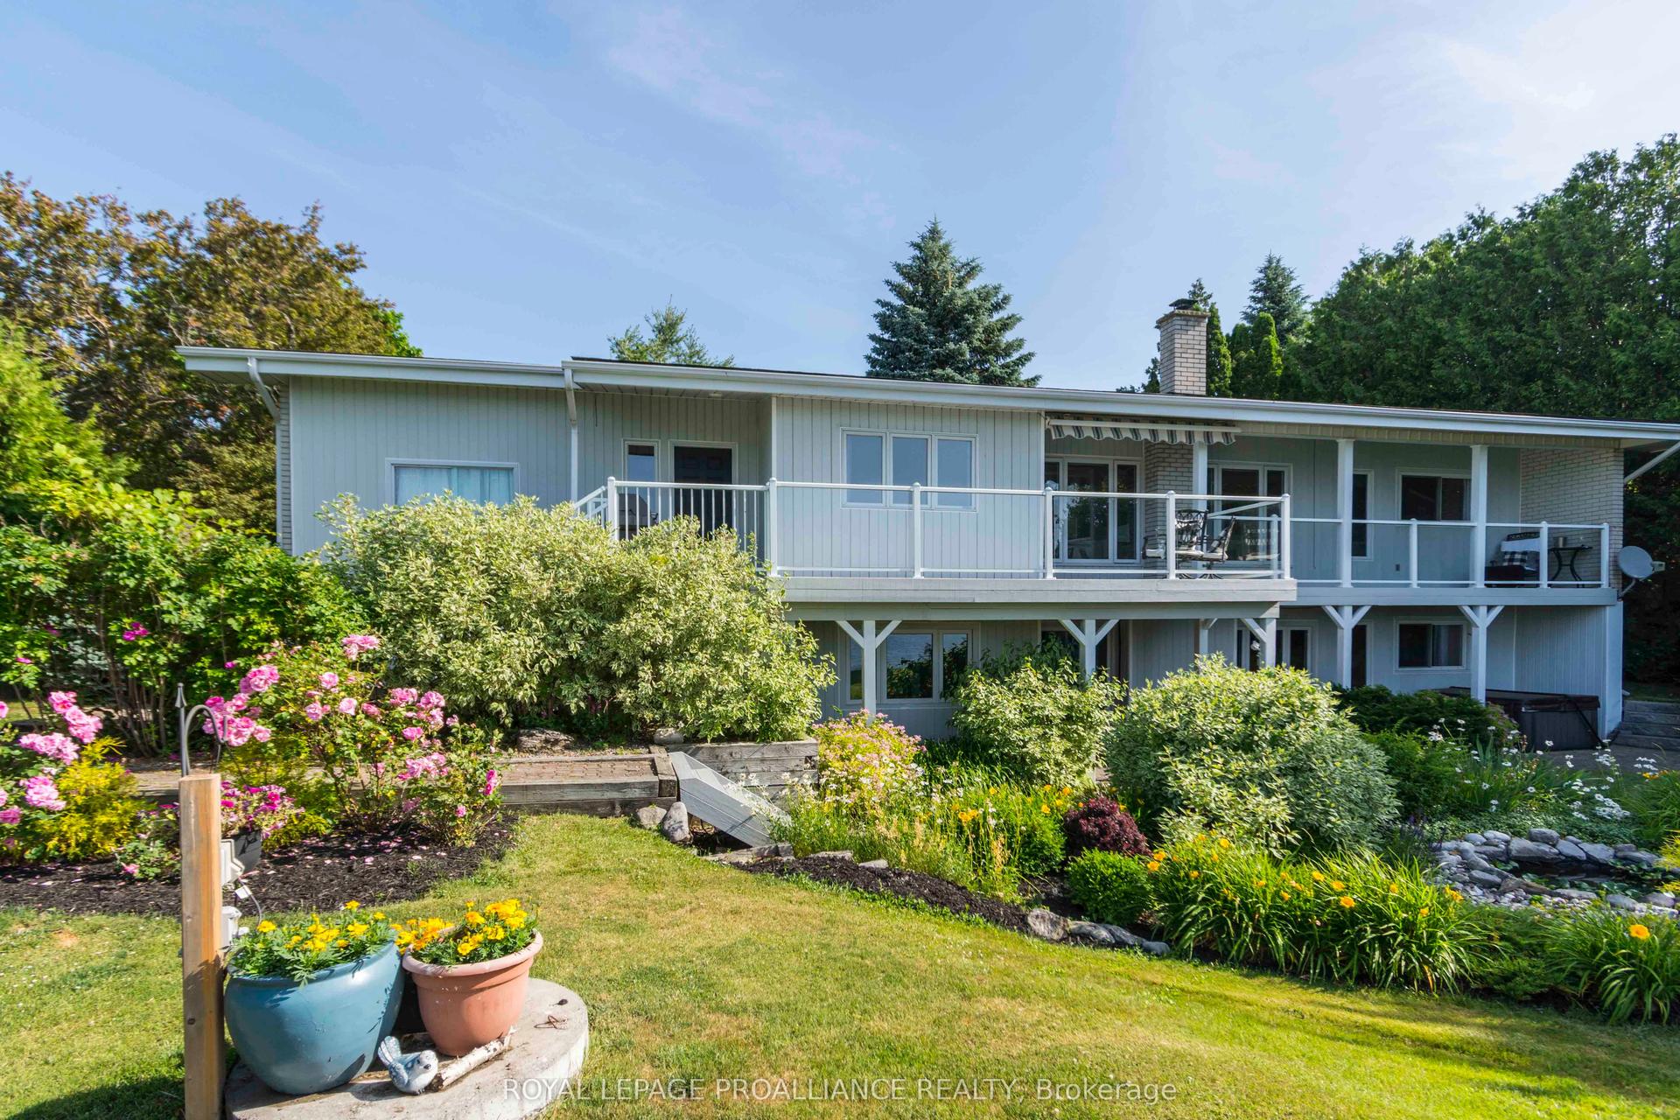
*OPEN HOUSE | Saturday, June 6th | 2-4 PM* Set amongst rolling countryside and mature trees, this beautifully updated property offers a rare opportunity with two homes on one private country retreat! Ideal for multi-generational living, extended family, guests, or potential additional income! The thoughtfully designed traditional 2-storey main home features four bedrooms, three bathrooms, bright inviting spaces, oversized windows, & picturesque views throughout. The spacious living room offers plenty of space for gathering with family & flows into the dining area featuring charming built-ins adding both character and function. The spacious kitchen includes LG black stainless steel appliances, induction stove, Bosch dishwasher, built-in pantry wall, & plenty of cabinetry & prep space. Perfect for entertaining, the adjoining family room features a built-in bar area, fireplace, walkout to the backyard deck, and access to the garage. A main floor powder room combined with laundry adds everyday convenience. Upstairs, generously sized bedrooms provide comfort for the whole family, while the primary retreat features his & hers closets & a 3-piece ensuite ('26). A spacious 5-piece bathroom ('26) with double sink vanity completes the second level. A standout feature is the secondary home, completed in 2026, offering approximately 638 sq ft of stylish, move-in ready living space. Open-concept living with dream kitchen including a large centre island, bright living & dining area with fireplace, spacious bedroom, modern 3-piece bathroom, in-suite laundry, all new appliances, and its own front deck. Outside, enjoy expansive green space, mature trees, countryside views, an above-ground pool, hot tub & large surrounding deck for entertaining. Located on a school bus route and only minutes to Highway 401, this property offers peaceful rural living with easy access to Trenton, Belleville, PEC, Brighton, Grafton, schools, shopping, restaurants, marinas, golf, and everyday amenities.
PoolGarageWalkoutFireplace
Rooms
Main Floor
| Living Room | 3.97 × 4.90 m | |
| Dining Room | 3.27 × 3.76 m | |
| Kitchen | 2.70 × 3.40 m | Pantry Stainless Steel Appl |
| Family Room | 4.50 × 4.84 m | W/O To Garage W/O To Deck Electric Fireplace |
| Bathroom | 1.80 × 2.30 m | 2 Pc Bath Combined w/Laundry |
Second Floor
| Primary Bedroom | 3.90 × 3.96 m | 3 Pc Ensuite |
| Bathroom | 1.80 × 1.90 m | 2 Pc Ensuite |
| Bedroom 2 | 2.70 × 3.50 m | B/I Closet |
| Bedroom 3 | 3.20 × 3.35 m | B/I Closet |
| Bedroom 4 | 3.30 × 3.75 m | B/I Closet |
| Bathroom | 2.25 × 2.45 m | 5 Pc Bath |
Features
- In-Law Suite
- Guest Accommodations
- Water Treatment
- None
- Central Air
- 2-Storey
Financials
Annual Taxes
$3,577.58
Estimated Rental Income
Entire property$4,500 – $7,000/mo
Rental yield4.9% – 7.6%
*Estimates based on comparable rentals in the area. Actual income may vary.
Market Data — Quinte West
Days on market6 days
Buyer's MarketSeller's Market
Based on active listings in Quinte West. Data updates daily.
Our estimate for this home
Estimated range
$969K – $1.13M
Mid-point $1.05M · ~$598/sqft
How this listing compares
$969KList · $1.10M$1.13M
High confidence·Based on 11940 gta-wide comparables
Estimated range is generated automatically from active comparables and is for informational purposes only. Not an appraisal — contact Aman for a full comparative market analysis that factors in condition, renovations, and positioning.
Getting around
How walkable, bikeable, and transit-friendly this neighbourhood is.
62
/ 100
Walk Score
Somewhat Walkable
37
/ 100
Transit Score
Some Transit
46
/ 100
Bike Score
Somewhat Bikeable
Scores are estimates based on neighbourhood data and are for informational purposes only.
MLS® data courtesy of the Toronto Regional Real Estate Board (TRREB).
The information provided herein must only be used by consumers that have a bona fide interest in the purchase, sale, or lease of real estate and may not be used for any commercial purpose or any other purpose. Listing information is deemed reliable but is not guaranteed accurate by the Toronto Regional Real Estate Board, the listing brokerage, or this website. The trademarks REALTOR®, REALTORS® and the REALTOR® logo are controlled by The Canadian Real Estate Association (CREA) and identify real estate professionals who are members of CREA. MLS®, Multiple Listing Service®, and the associated logos are owned by CREA. Not intended to solicit properties currently listed for sale or buyers under contract.
You may also like
More homes in Quinte West
Hand-picked listings with a similar price range and style.
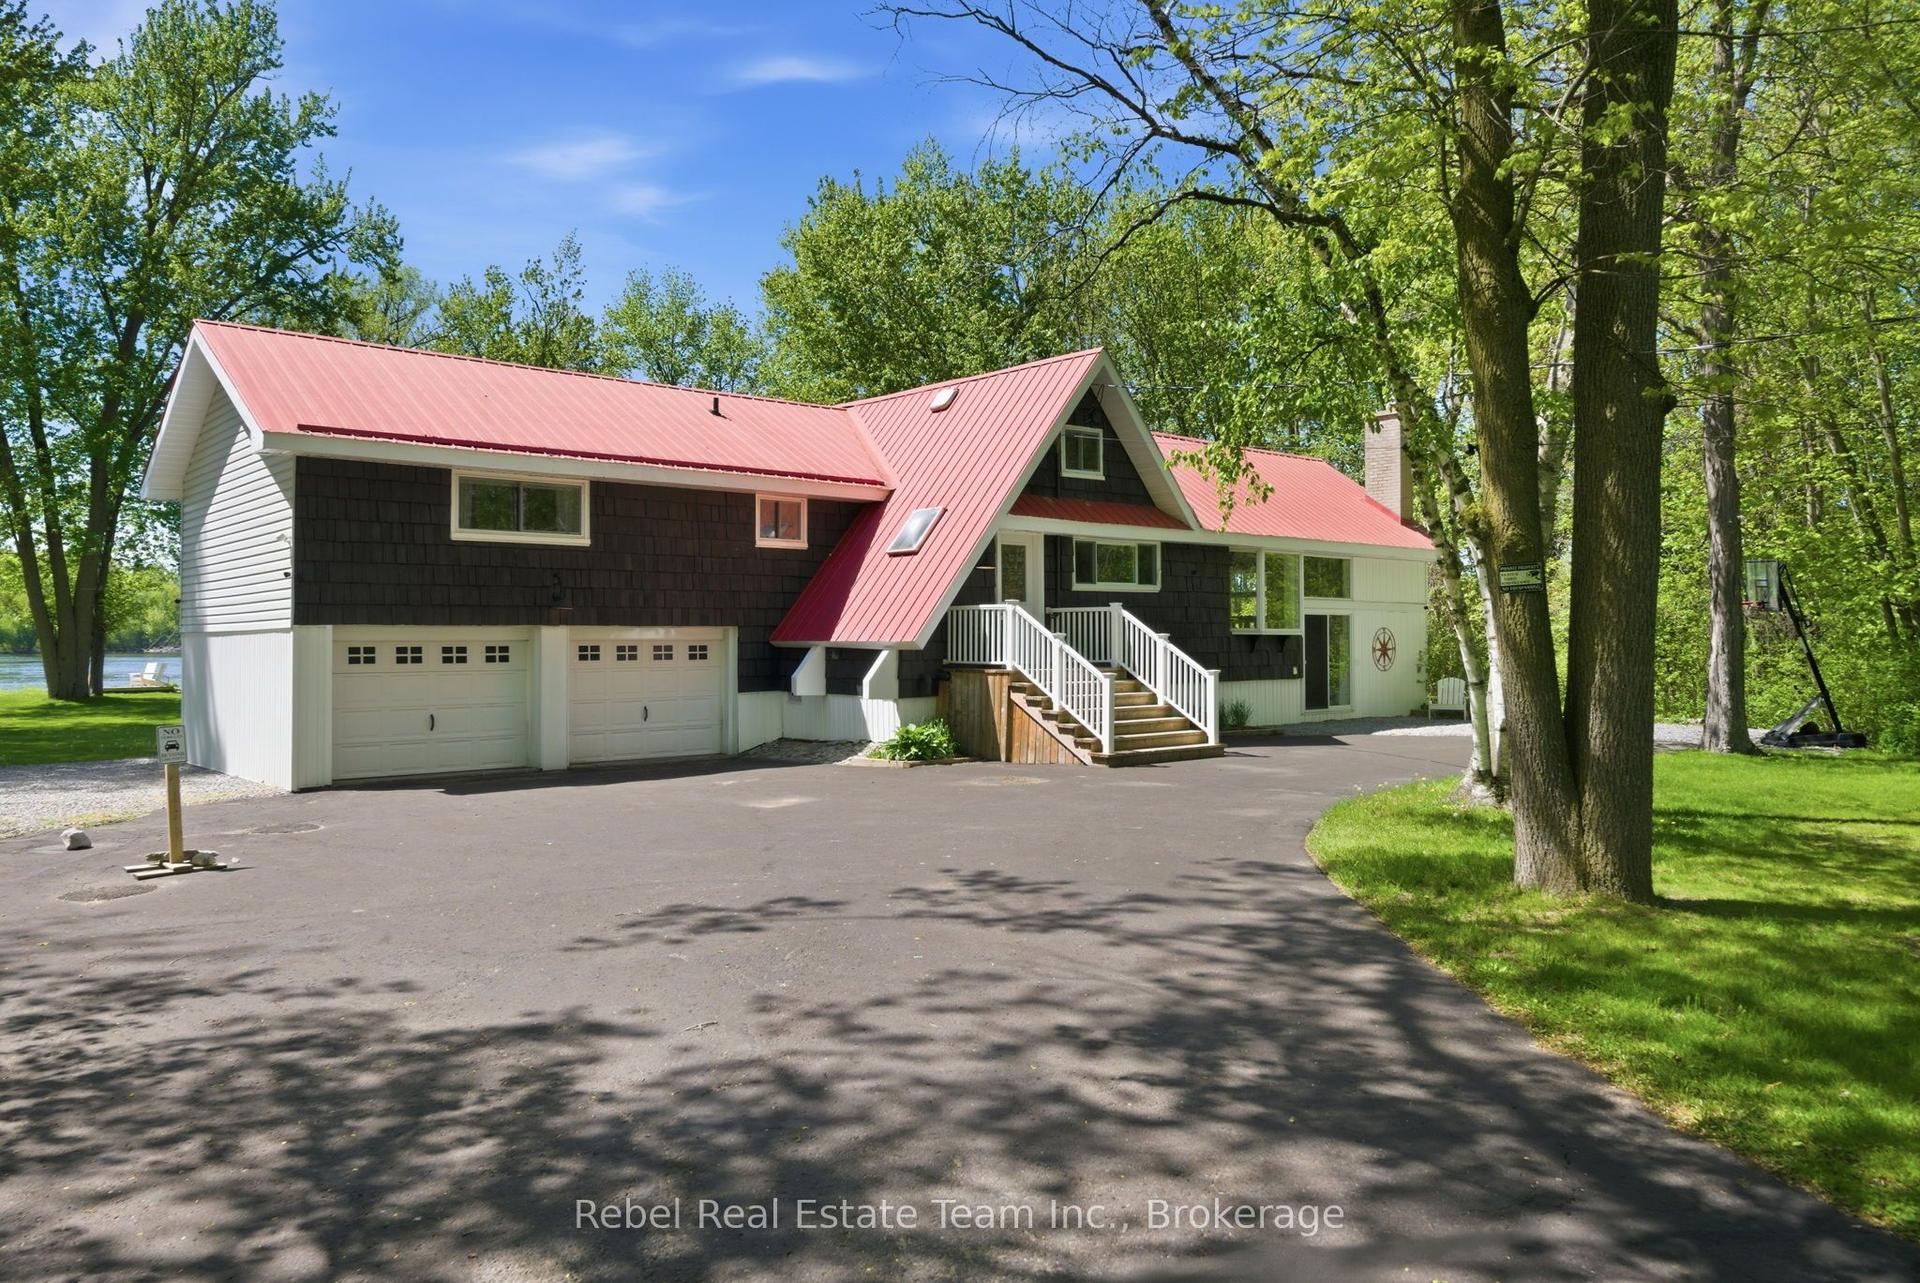
For Sale8 h ago
$1,179,900
Detached
est. $5,173/mo
169 Cooke Armstrong Road, Sidney Ward
Quinte West, ON
3+1 bd
2 ba
2,250
17
MLS# X13175022Rebel Real Estate Team Inc.
WhatsApp Aman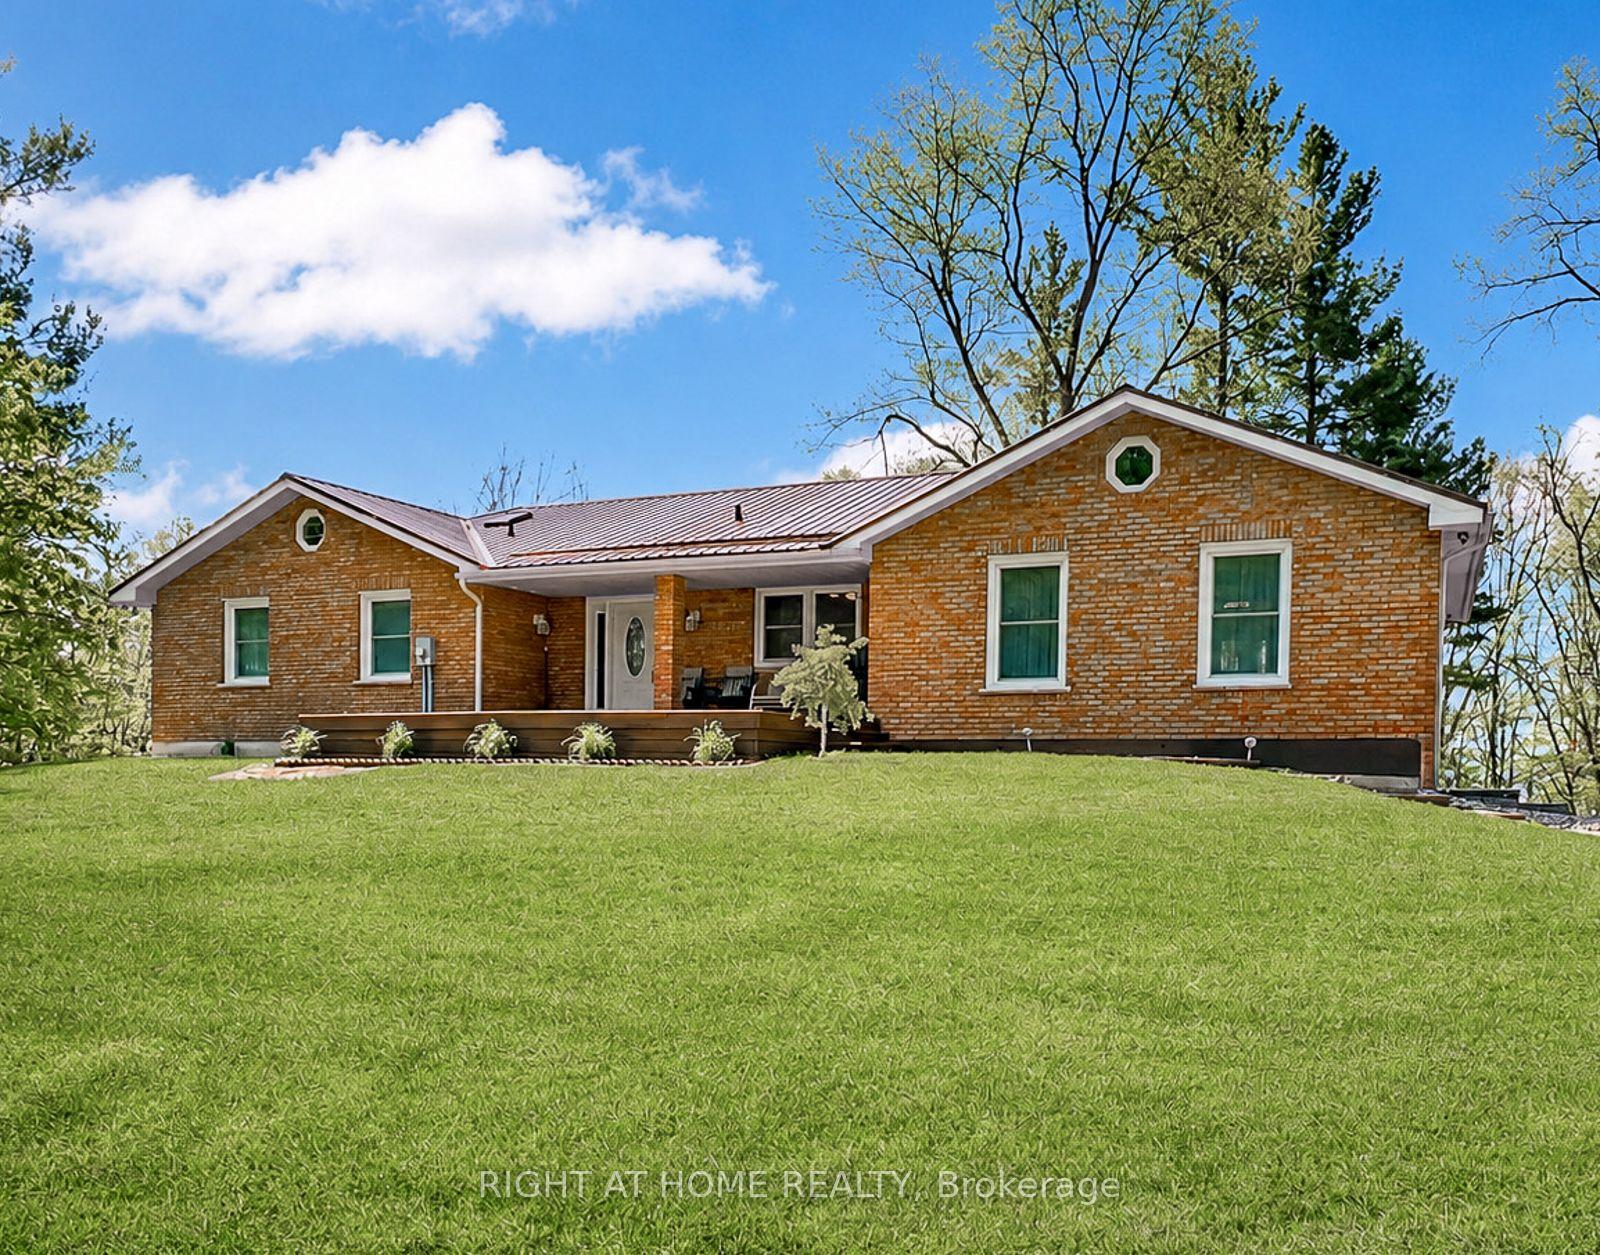
For Sale4 days ago
$889,000
Detached
est. $3,897/mo
919 Jamieson Road, Murray Ward
Quinte West, ON
3+2 bd
3 ba
1,750
12
MLS# X13159996Right At Home Realty
WhatsApp Aman