For Sale
747 Vernon Place
Ancaster, Hamilton, ON
$2,689,900
5Bd
6Ba
4,250+sqft
12Parking
146.1 x 184.78 ftlot
$633/sqft
DetachedMLS# X12839766Listed 2026-03-0384 DOM
Heating
Separate Heating Controls
Cooling
Air Exchanger
Basement
Unfinished
On the market for 84 days — longer than average. The seller may be open to negotiation.
About this home
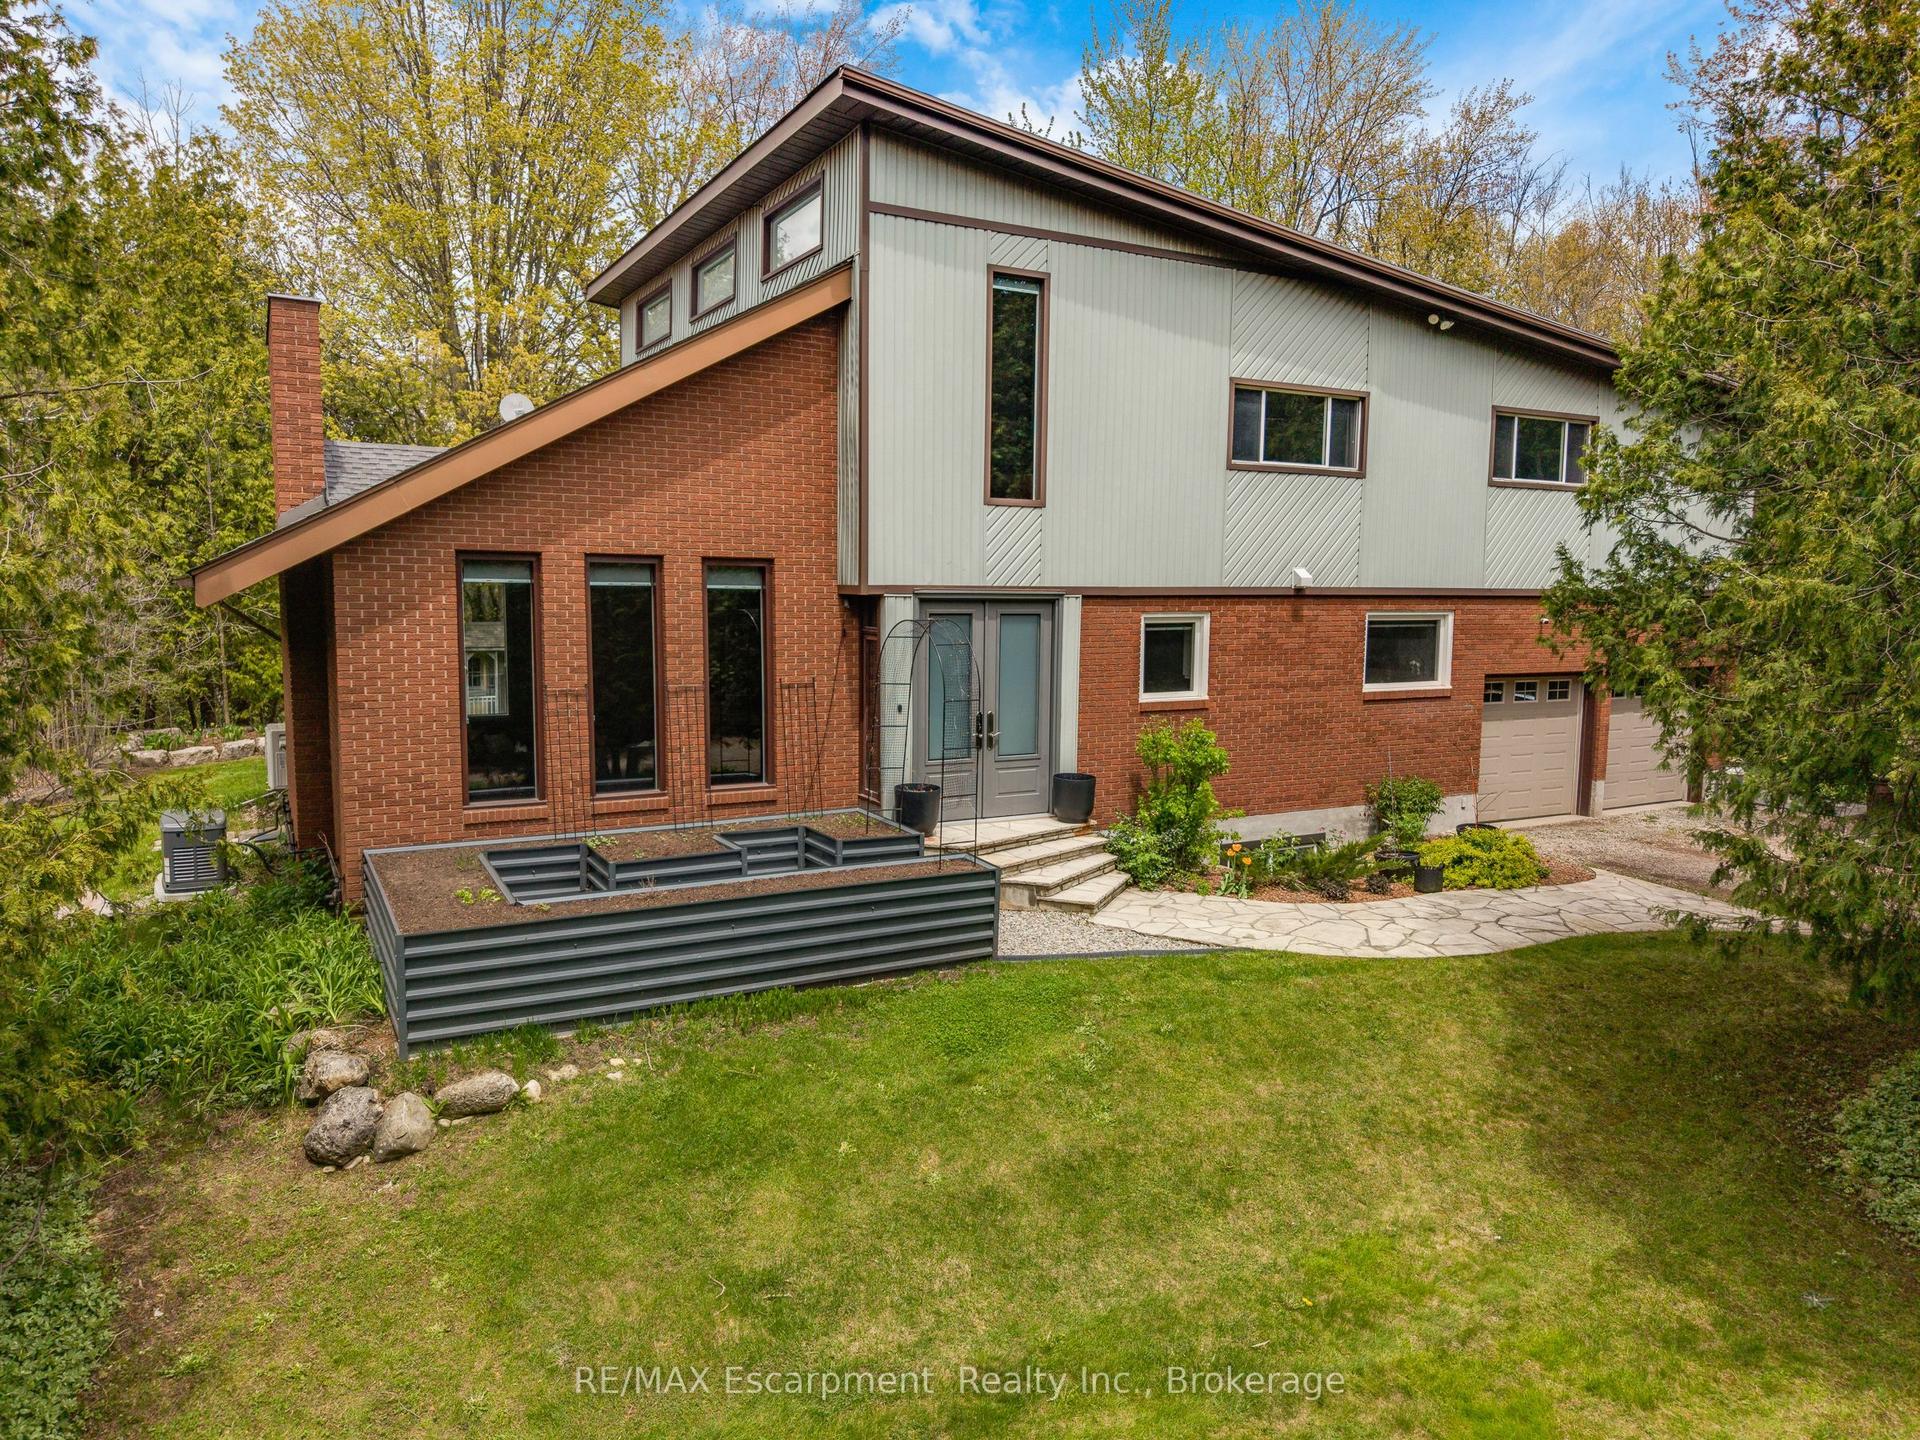
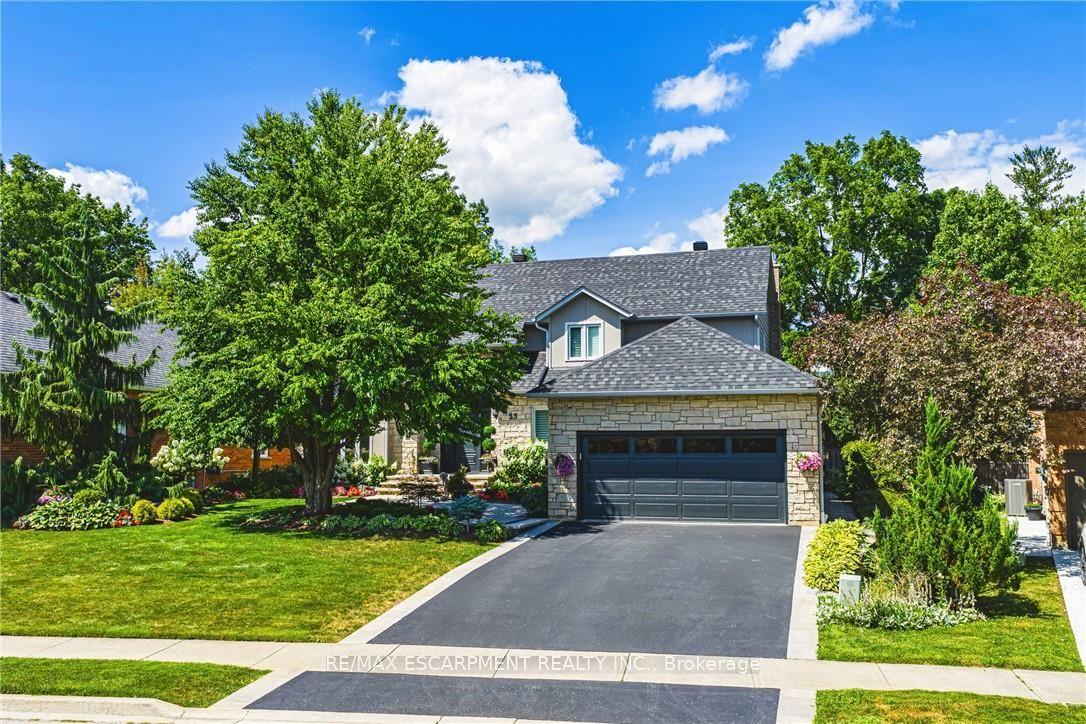
A rare Luxury Home with attached Private Suite in a highly sought after location. This exceptional custom-built residence offers approx. 4,960 sq. ft. of thoughtfully designed living space, including a fully integrated 900 sq. ft. private suite - perfect for multi-generational living, a nanny or caregiver, or potential income opportunities. A rare find that combines elegance, flexibility, and everyday functionality for today's modern family. The 3,800 sq. ft. main home showcases outstanding craftsmanship & premium finishes throughout. The sun-filled main-floor Master retreat provides comfort & convenience, complete with dual walk-in closets & a spa-inspired 5pc ensuite featuring a soaker tub, heated floors, heated towel rack, & custom glass shower. A private den with custom built-ins & wet bar creates the ideal work-from-home space or quiet retreat. Designed for gathering & entertaining, the oversized eat-in kitchen features striking quartzite countertops, a large island, walk-in pantry, separate prep kitchen, wet bar & built-in Thermador appliances. The impressive two-storey family room with custom tile-surround gas fireplace & built-in cabinetry flows seamlessly to the covered rear patio through an oversized triple-pane accordion door system, creating beautiful indoor-outdoor living. A well-appointed mudroom & main-floor laundry complete with custom dog wash add everyday practicality. Venture upstairs to a spacious media room with its own 3-piece ensuite offering flexible living space for teens or guests, along with three additional bedrooms and another full bathroom. The attached 1-bedroom private suite is connected through the mudroom yet fully self-contained, offering a separate side entrance and dedicated garage parking. Featuring vaulted ceilings, a custom fireplace, full kitchen, private laundry, covered patio, & a large bedroom with ensuite bath allowing both independence and comfort while remaining connected to the main home. Luxury Certified.
GarageFireplace
Rooms
Main Floor
| Family Room | 6.09 × 5.18 m | Cathedral Ceiling(s) Gas Fireplace Wet Bar |
| Kitchen | 8.20 × 3.77 m | Breakfast Area Double Sink Stainless Steel Appl |
| Primary Bedroom | 5.08 × 4.47 m | 5 Pc Ensuite Walk-In Closet(s) W/O To Patio |
| Den | 4.20 × 4.20 m | Wet Bar Pocket Doors |
| Primary Bedroom | 3.96 × 4.26 m | 3 Pc Ensuite Separate Shower |
| Family Room | 4.80 × 3.04 m | Gas Fireplace Vaulted Ceiling(s) Overlooks Backyard |
| Kitchen | 3.96 × 4.80 m | Eat-in Kitchen Ceramic Backsplash Pantry |
| Mud Room | 3.00 × 3.00 m | Access To Garage |
| Bathroom | 0.00 × 0.00 m | 5 Pc Ensuite |
| Bathroom | 0.00 × 0.00 m | 3 Pc Ensuite |
| Bathroom | 0.00 × 0.00 m | 2 Pc Bath |
| Bathroom | 0.00 × 0.00 m | 2 Pc Bath |
| Laundry | 0.00 × 0.00 m | Ceramic Sink Closet Organizers |
Second Floor
| Bedroom | 3.59 × 3.96 m | |
| Bedroom | 3.59 × 3.96 m | |
| Bedroom | 3.53 × 3.96 m | |
| Media Room | 3.96 × 4.57 m | 3 Pc Ensuite |
Features
- Air Exchanger
- Auto Garage Door Remote
- Built-In Oven
- Central Vacuum
- Countertop Range
- In-Law Capability
- In-Law Suite
- Primary Bedroom - Main Floor
- Rough-In Bath
- Separate Heating Controls
- Lawn Sprinkler System
- Patio
- Porch Enclosed
- Full
- Unfinished
- Walk-Up
- Central Air
- 2-Storey
Financials
Annual Taxes
$21,393
Estimated Rental Income
Entire property$4,500 – $7,000/mo
Rental yield2.0% – 3.1%
*Estimates based on comparable rentals in the area. Actual income may vary.
Market Data — Hamilton
Days on market84 days
Buyer's MarketSeller's Market
Based on active listings in Hamilton. Data updates daily.
Demographics — Hamilton
Population
569,353
Avg Household Income
$90,000
Age Distribution
0-19
20%
20-34
21%
35-49
19%
50-64
20%
65+
20%
Ownership65% own · 35% rent
EnglishFrenchArabicItalianTagalog
Our estimate for this home
Estimated range
$2.64M – $3.07M
Mid-point $2.86M · ~$672/sqft
How this listing compares
$2.64MList · $2.69M$3.07M
Medium confidence·Based on 20 ancaster comparables
Estimated range is generated automatically from active comparables and is for informational purposes only. Not an appraisal — contact Aman for a full comparative market analysis that factors in condition, renovations, and positioning.
Getting around
How walkable, bikeable, and transit-friendly this neighbourhood is.
71
/ 100
Walk Score
Very Walkable
71
/ 100
Transit Score
Excellent Transit
71
/ 100
Bike Score
Very Bikeable
Scores are estimates based on neighbourhood data and are for informational purposes only.
MLS® data courtesy of the Toronto Regional Real Estate Board (TRREB).
The information provided herein must only be used by consumers that have a bona fide interest in the purchase, sale, or lease of real estate and may not be used for any commercial purpose or any other purpose. Listing information is deemed reliable but is not guaranteed accurate by the Toronto Regional Real Estate Board, the listing brokerage, or this website. The trademarks REALTOR®, REALTORS® and the REALTOR® logo are controlled by The Canadian Real Estate Association (CREA) and identify real estate professionals who are members of CREA. MLS®, Multiple Listing Service®, and the associated logos are owned by CREA. Not intended to solicit properties currently listed for sale or buyers under contract.
You may also like
More homes in Hamilton
Hand-picked listings with a similar price range and style.
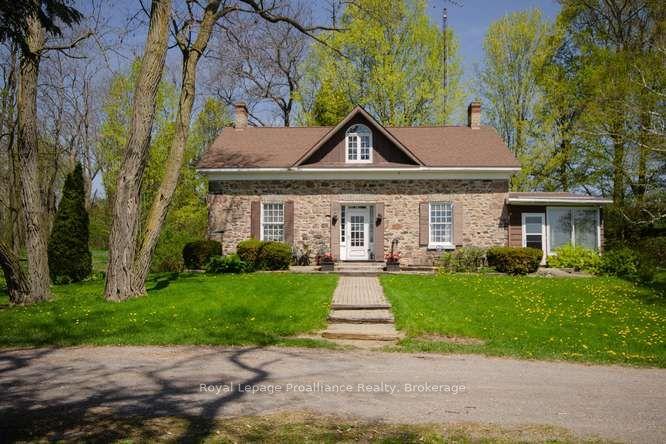
For Sale11 h ago
$2,490,000
Detached
est. $10,916/mo
3427 Roebuck Road, Rural Hamilton
Hamilton Township, ON
4 bd
3 ba
2,250
12
MLS# X13176470Royal Lepage Proalliance Realty
WhatsApp Aman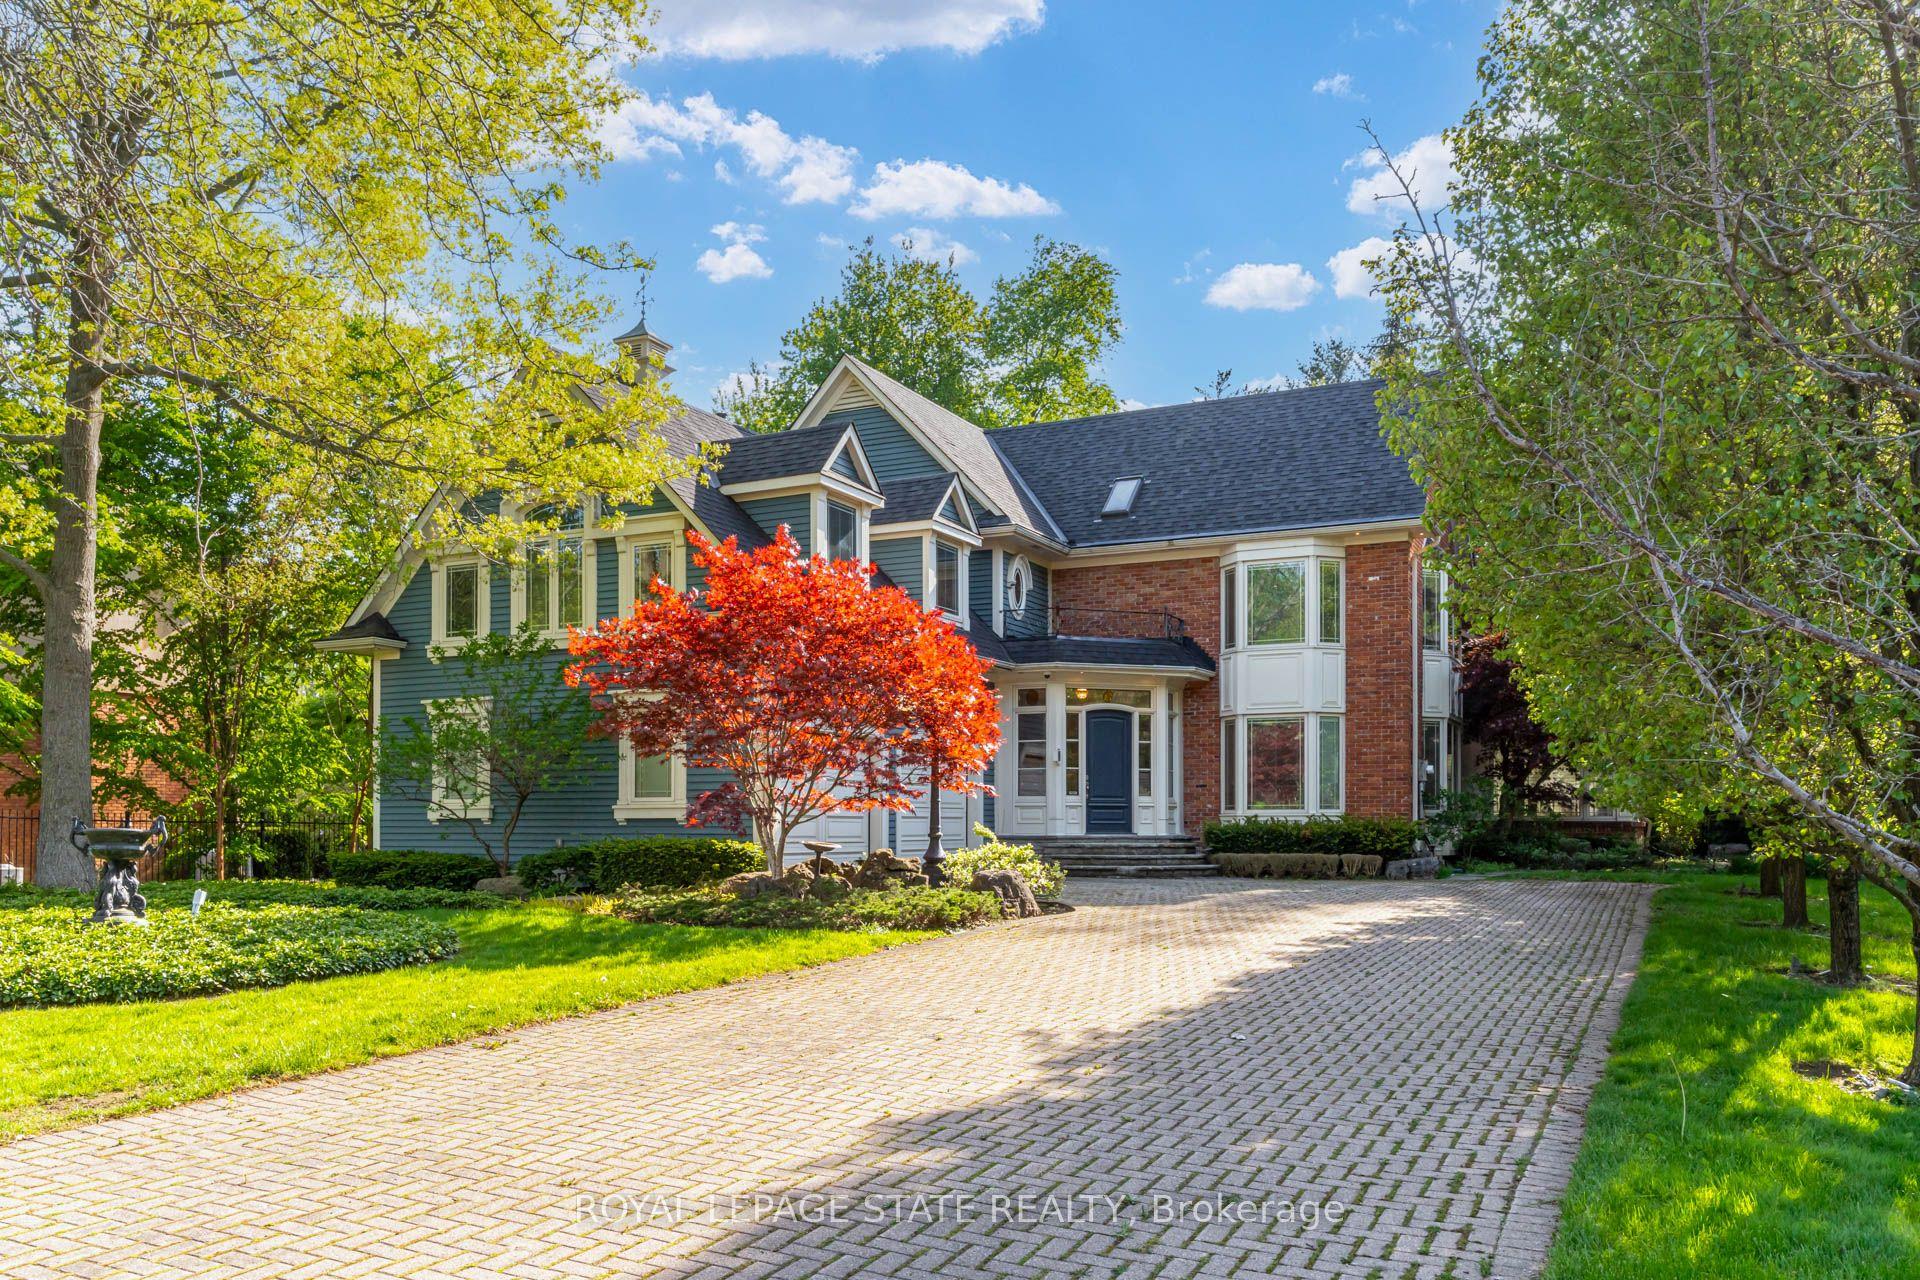
For Sale1 day ago
$2,695,000
Detached
est. $11,815/mo
78 Chancery Drive, Ancaster
Hamilton, ON
4+1 bd
5 ba
4,250
11
MLS# X13171512Royal Lepage State Realty
WhatsApp Aman