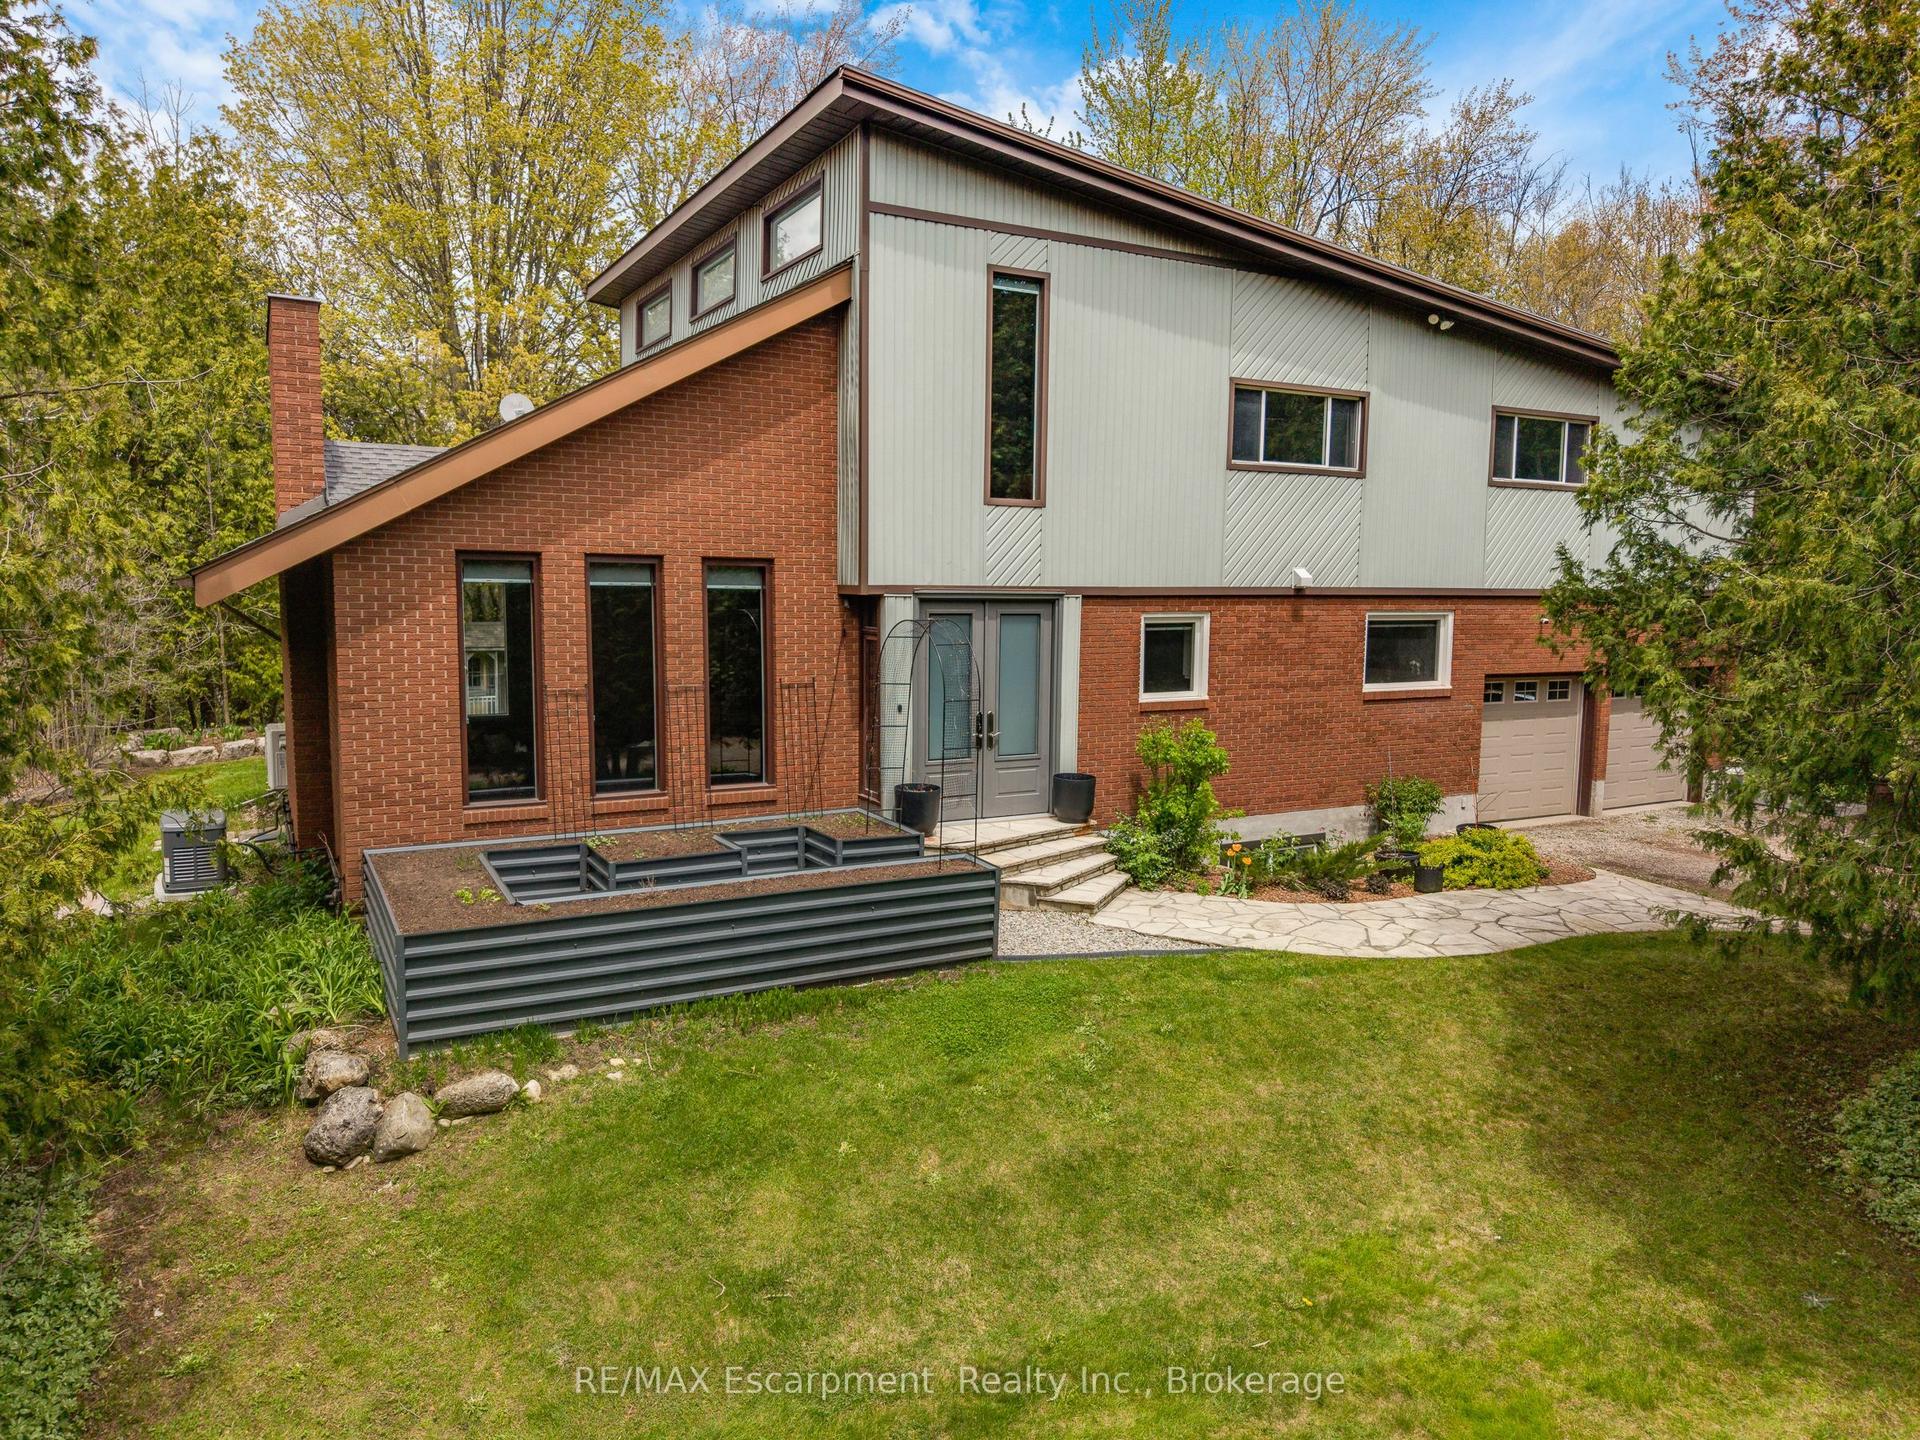
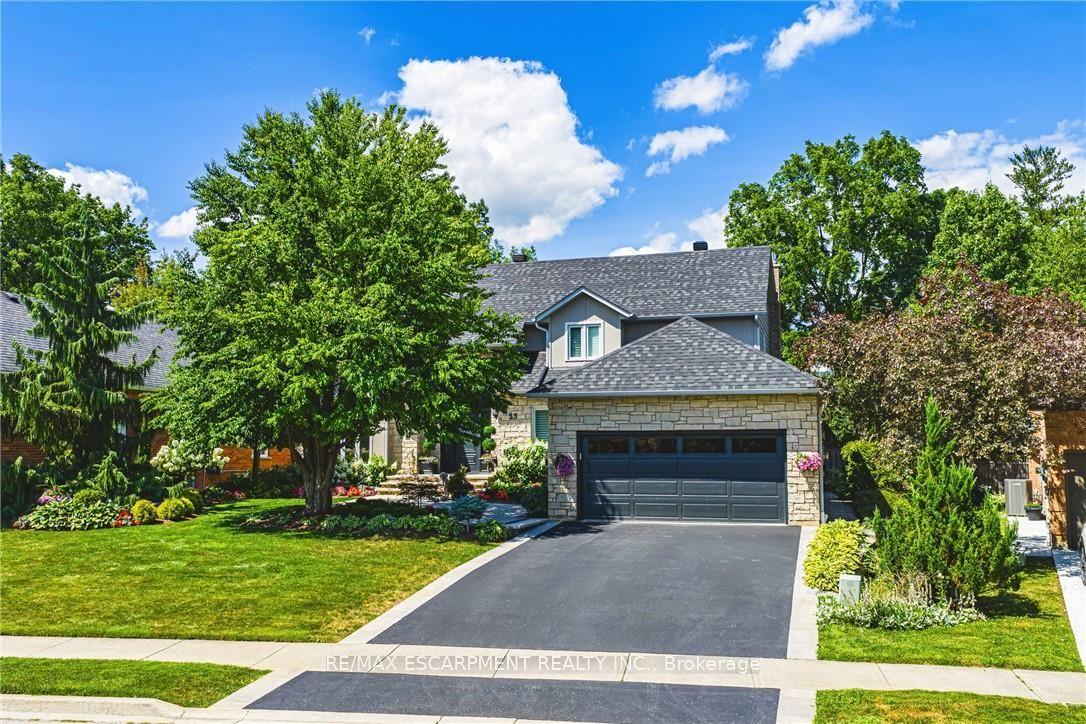
For Sale
Just Listed
78 Chancery Drive
Ancaster, Hamilton, ON
$2,695,000
4+1Bd
5Ba
4,250+sqft
11Parking
90.49 x 193.23 ftlot
$634/sqft
DetachedMLS# X13171512Listed 2026-05-251 DOM
Heating
Separate Heating Controls
Cooling
Central Vacuum
Basement
Finished
Just listed! New listings in Hamilton often receive offers within the first week.
About this home
An exceptional custom-built luxury residence backing directly onto the prestigious Hamilton Golf & Country Club, offering breathtaking golf course views, resort-style outdoor living, and over 7,000 square feet of living space on one of Ancaster's most coveted streets. Situated on an expansive 90 x 193 ft lot on exclusive Chancery Drive, this remarkable home backs onto the 3rd East tee and showcases outstanding craftsmanship, timeless design, and extensive high-end updates throughout. Premium finishes include Pella windows, solid wood doors, trim and custom cabinetry, rich cherry hardwood, heated porcelain tile flooring, and integrated home automation and technology. Designed for both luxurious everyday living and upscale entertaining, the main level features a dramatic two-storey wood-panelled great room with wood-burning fireplace, elegant formal living and dining spaces, a private office, sunroom, and a stunning gourmet solid maple kitchen complete with top-of-the-line Miele and Sub-Zero appliances. Offering nearly 4,800 square feet above grade, the upper-level features four spacious bedrooms, bedroom-level laundry, a private library overlooking the great room with balcony access facing the golf course, and a luxurious primary retreat with a double-sided gas fireplace, spa-inspired ensuite, and multiple walk-in closets including a built-in safe. The professionally finished lower level offers large windows, a spacious recreation room with theatre setup and gas fireplace, a gym area, fifth bedroom, two full bathrooms, and a cedar sauna with direct backyard and pool access through a private circular staircase to the sunroom. Outside, enjoy a resort-inspired backyard with a heated concrete pool, mature landscaping, irrigation system and direct golf course access. Additional features include a whole-home generator, two HVAC systems, exceptional privacy, and a prime Ancaster location close to top-rated schools, shopping, restaurants, parks, and highway access.
PoolHardwoodFireplace
Rooms
Main Floor
| Foyer | 2.41 × 3.66 m | |
| Living Room | 5.97 × 4.57 m | |
| Dining Room | 6.86 × 4.27 m | |
| Kitchen | 4.44 × 4.19 m | |
| Family Room | 7.82 × 4.42 m | |
| Sunroom | 6.43 × 3.63 m | |
| Office | 3.38 × 4.11 m | |
| Bathroom | 2.49 × 1.75 m | 2 Pc Bath |
Second Floor
| Primary Bedroom | 5.89 × 4.09 m | |
| Bathroom | 4.39 × 3.51 m | 5 Pc Ensuite |
| Library | 7.34 × 2.44 m | |
| Bedroom | 5.16 × 4.57 m | |
| Bedroom | 4.22 × 4.34 m | |
| Bathroom | 2.79 × 3.10 m | 4 Pc Bath |
| Bedroom | 4.24 × 4.65 m | |
| Laundry | 2.90 × 2.49 m |
Basement
| Recreation | 7.06 × 4.27 m | |
| Family Room | 6.98 × 6.05 m | |
| Bedroom | 3.99 × 5.56 m | |
| Other | 3.91 × 3.68 m | |
| Bathroom | 3.61 × 2.87 m | 3 Pc Bath |
| Bathroom | 1.80 × 1.88 m | 3 Pc Bath |
| Utility Room | 3.84 × 5.18 m | |
| Other | 2.49 × 2.34 m | |
| Other | 2.29 × 4.19 m |
Features
- Auto Garage Door Remote
- Carpet Free
- Central Vacuum
- Floor Drain
- Generator - Full
- Separate Heating Controls
- Sump Pump
- Water Heater Owned
- Deck
- Landscape Lighting
- Lawn Sprinkler System
- Full
- Finished
- Central Air
- 2-Storey
Financials
Annual Taxes
$18,594.74
Estimated Rental Income
Entire property$4,000 – $6,500/mo
Basement apartment$1,800 – $2,500/mo
Rental yield1.8% – 2.9%
*Estimates based on comparable rentals in the area. Actual income may vary.
Market Data — Hamilton
Days on market1 days
Buyer's MarketSeller's Market
Based on active listings in Hamilton. Data updates daily.
Demographics — Hamilton
Population
569,353
Avg Household Income
$90,000
Age Distribution
0-19
20%
20-34
21%
35-49
19%
50-64
20%
65+
20%
Ownership65% own · 35% rent
EnglishFrenchArabicItalianTagalog
Our estimate for this home
Estimated range
$2.45M – $2.85M
Mid-point $2.65M · ~$623/sqft
How this listing compares
$2.45MList · $2.69M$2.85M
High confidence·Based on 46 ancaster comparables
Estimated range is generated automatically from active comparables and is for informational purposes only. Not an appraisal — contact Aman for a full comparative market analysis that factors in condition, renovations, and positioning.
Getting around
How walkable, bikeable, and transit-friendly this neighbourhood is.
74
/ 100
Walk Score
Very Walkable
60
/ 100
Transit Score
Good Transit
60
/ 100
Bike Score
Bikeable
Scores are estimates based on neighbourhood data and are for informational purposes only.
MLS® data courtesy of the Toronto Regional Real Estate Board (TRREB).
The information provided herein must only be used by consumers that have a bona fide interest in the purchase, sale, or lease of real estate and may not be used for any commercial purpose or any other purpose. Listing information is deemed reliable but is not guaranteed accurate by the Toronto Regional Real Estate Board, the listing brokerage, or this website. The trademarks REALTOR®, REALTORS® and the REALTOR® logo are controlled by The Canadian Real Estate Association (CREA) and identify real estate professionals who are members of CREA. MLS®, Multiple Listing Service®, and the associated logos are owned by CREA. Not intended to solicit properties currently listed for sale or buyers under contract.
You may also like
More homes in Hamilton
Hand-picked listings with a similar price range and style.
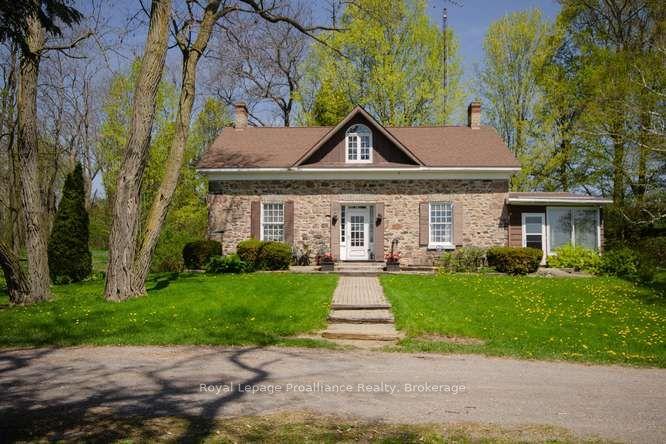
For Sale11 h ago
$2,490,000
Detached
est. $10,916/mo
3427 Roebuck Road, Rural Hamilton
Hamilton Township, ON
4 bd
3 ba
2,250
12
MLS# X13176470Royal Lepage Proalliance Realty
WhatsApp Aman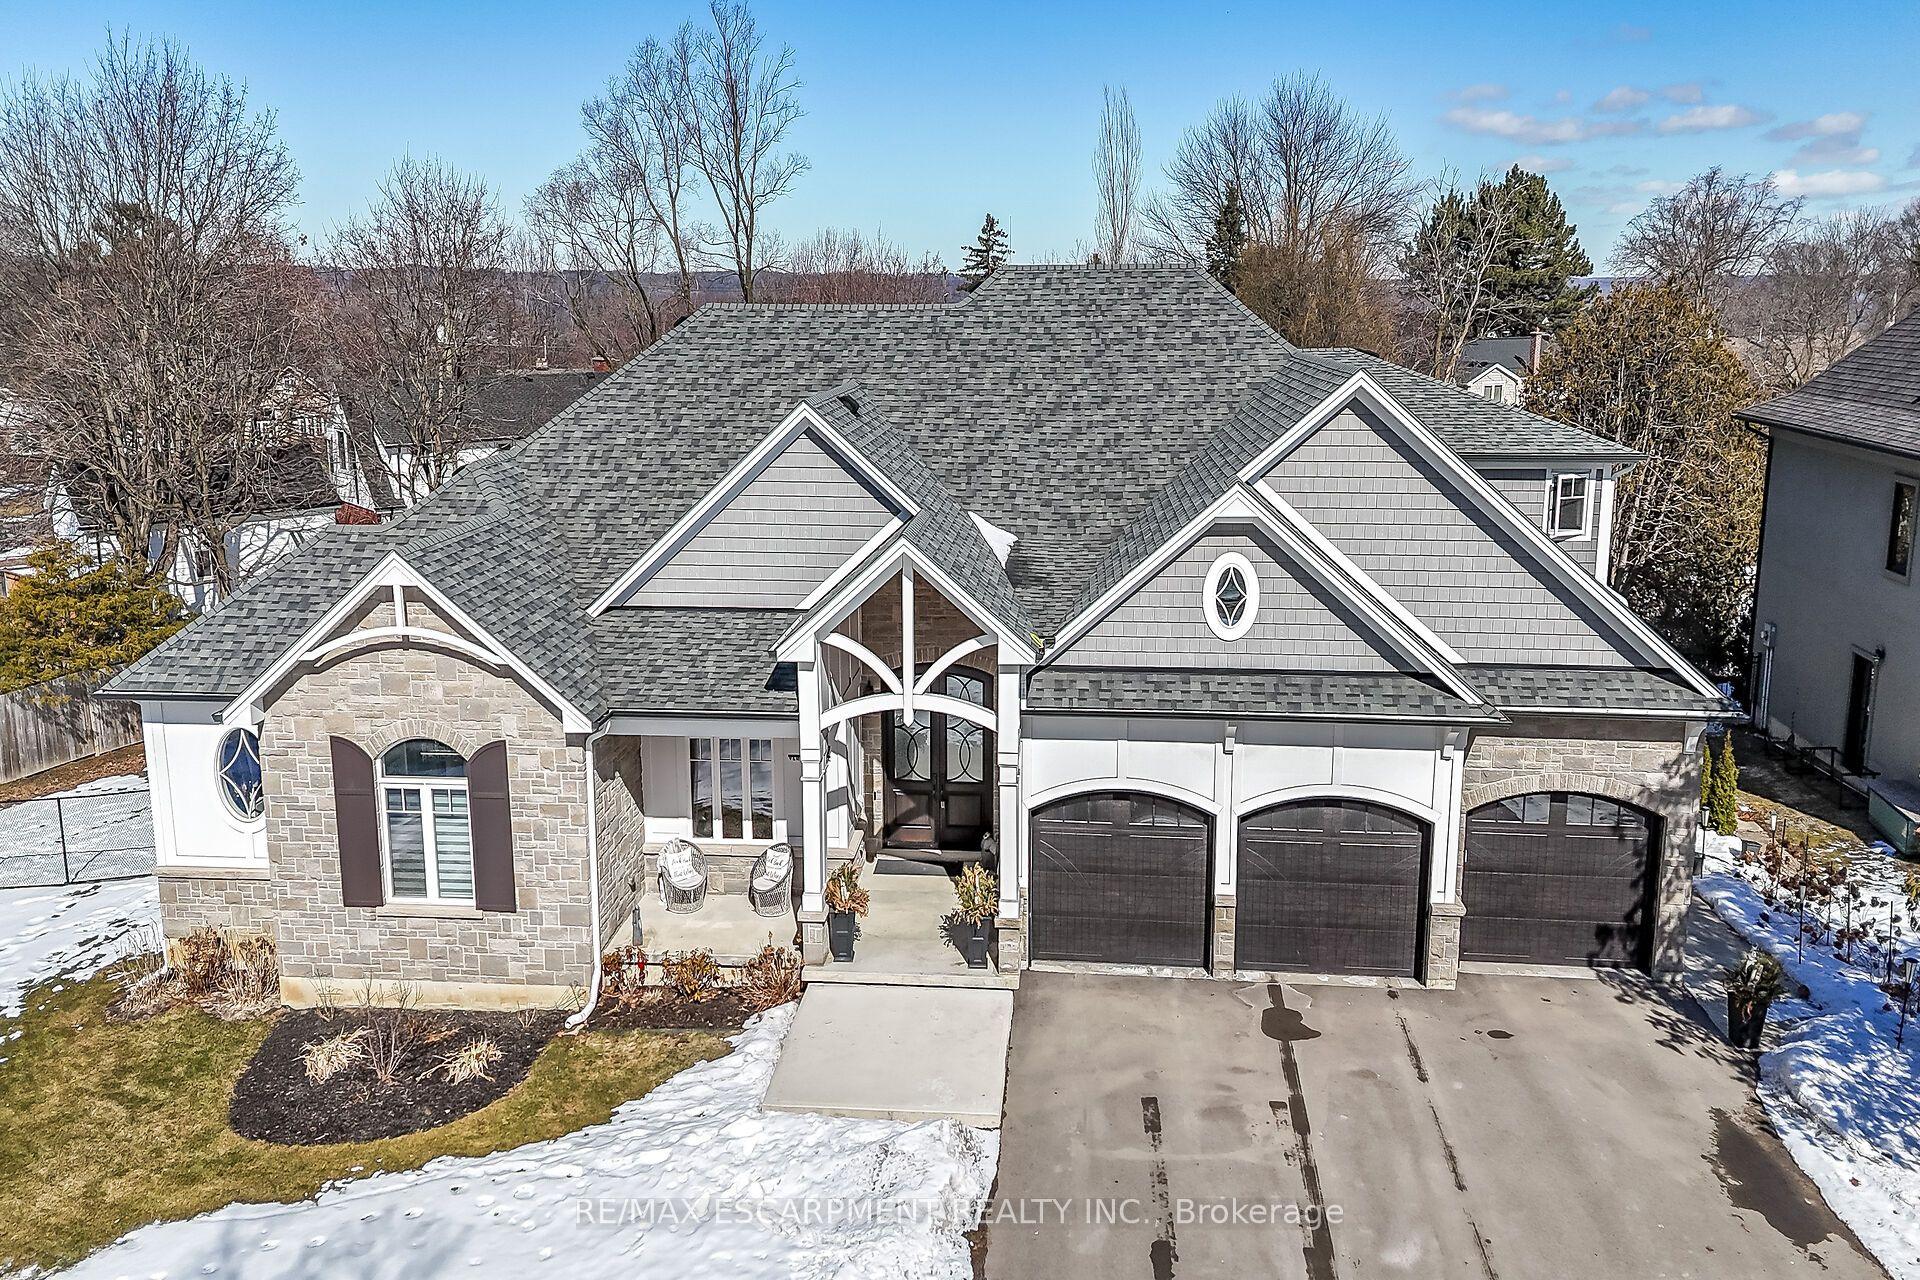
For Sale3 months ago
$2,689,900
Detached
est. $11,793/mo
747 Vernon Place, Ancaster
Hamilton, ON
5 bd
6 ba
4,250
12
MLS# X12839766Re/Max Escarpment Realty Inc.
WhatsApp Aman