For Sale
6523 Wellington Road 7 Road 213 #213
Elora/Salem, Centre Wellington, ON
$1,079,000
2Bd
2Ba
1,500+sqft
1Parking
$719/sqft
CondoMLS# X12865292Listed 2026-03-1081 DOM
Cooling
Central Air
On the market for 81 days — longer than average. The seller may be open to negotiation.
About this home
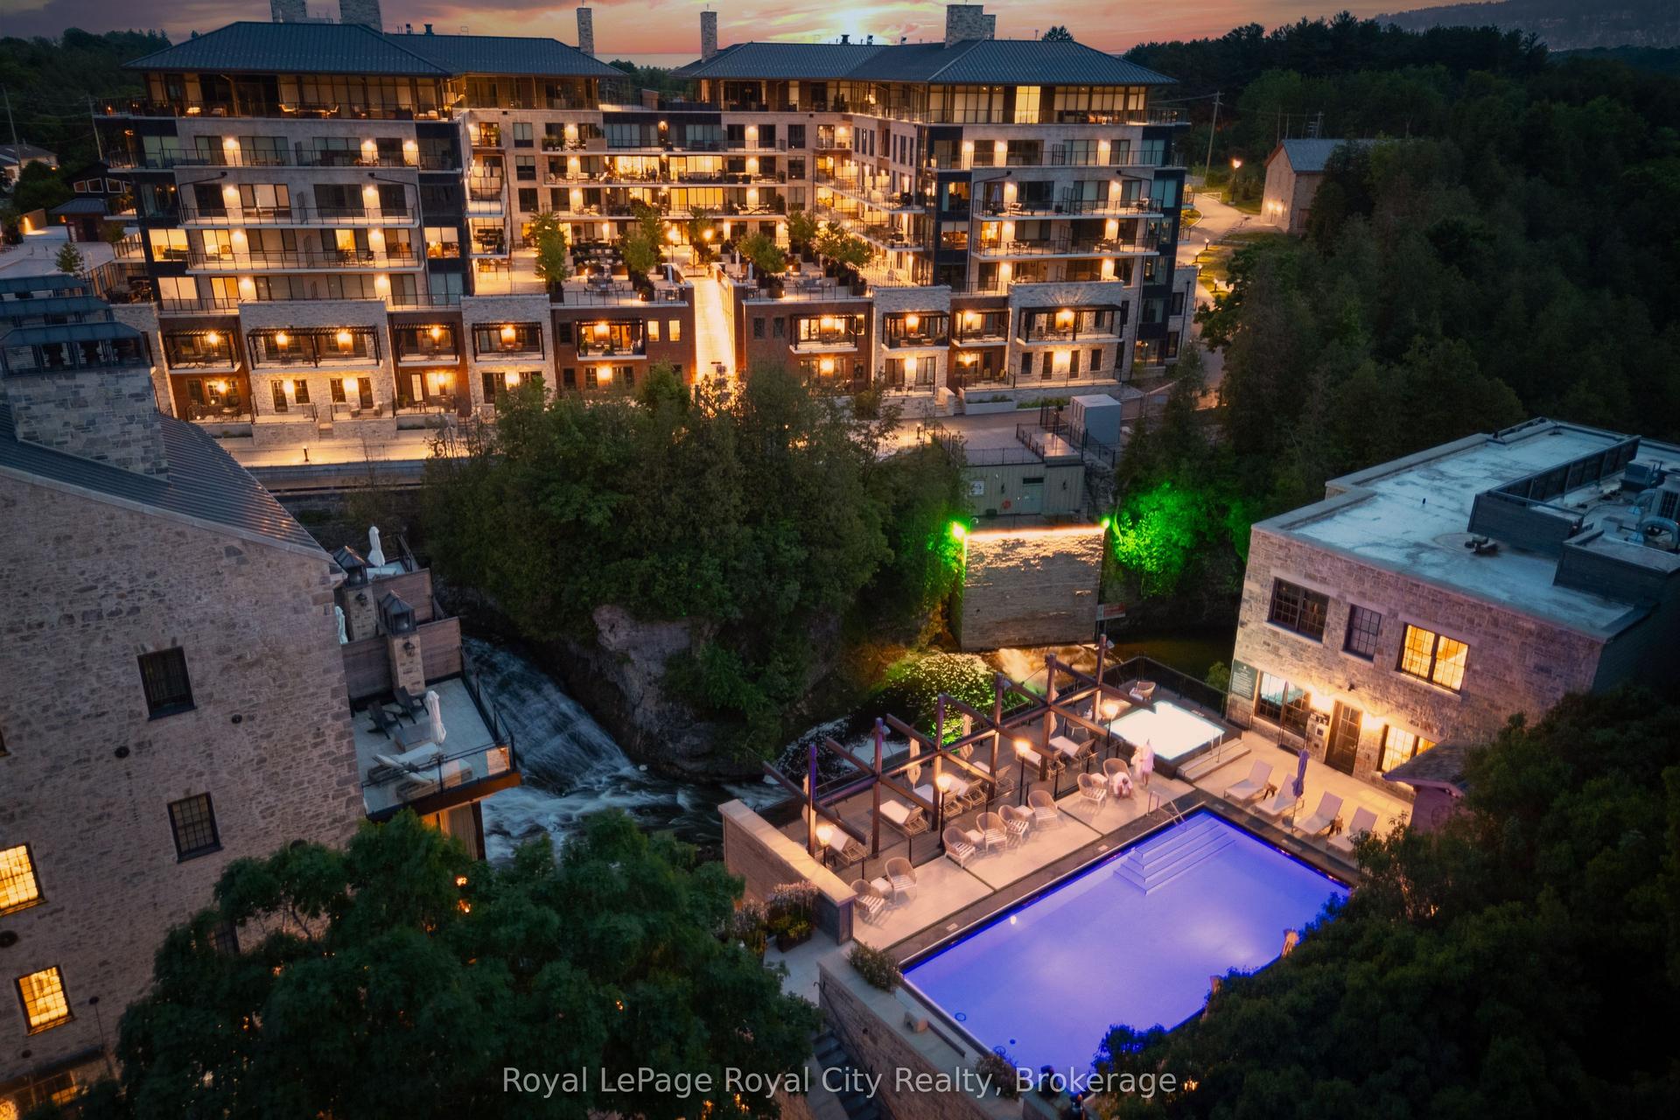
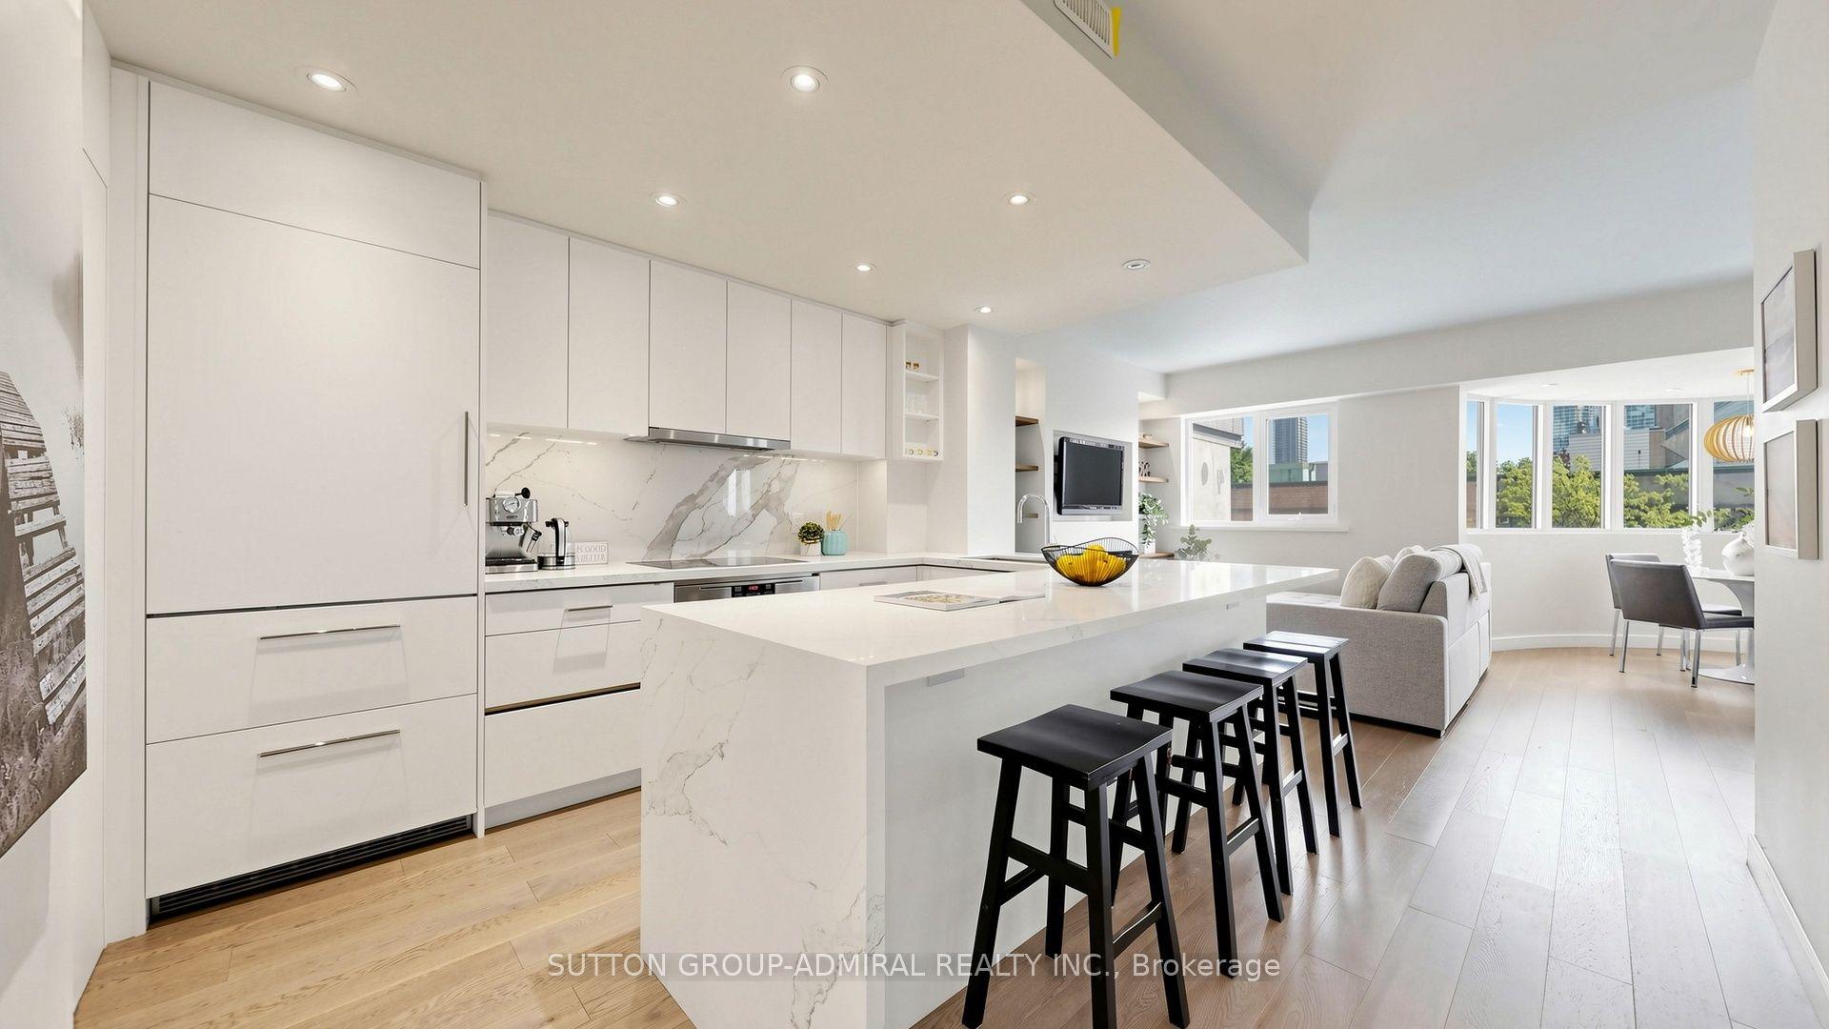
Welcome to the prestigious Elora Mill Residences, offering luxury living in one of Ontario's most picturesque villages.This former model suite features a bright and spacious 2 bedroom + den, 2 bathroom layout with 1,454 sq. ft. of interior space plus an 88 sq. ft. private balcony. The open-concept design showcases wide-plank engineered white oak flooring, designer finishes, and custom upgrades throughout.The kitchen features custom full-height cabinetry, Caesarstone countertops with waterfall island and backsplash, integrated Fisher & Paykel refrigerator, KitchenAid oven and induction cooktop, and undercabinet lighting. The primary suite includes a beautifully appointed ensuite with quartz vanity countertops and custom closets. Additional upgrades include built-in pantry and entertainment unit, custom closets, custom curtains, programmable electric blinds, and wainscotting. The versatile den offers the perfect space for a home office or reading area.Residents enjoy exceptional amenities including a coffee bar and lounge, landscaped interior courtyard, fitness centre with outdoor exercise area, Pilates and yoga studio, party room with kitchen and projection screen, heated outdoor pool, terrace with gas fireplaces, outdoor BBQ area, and elegant lobby seating. Located along the Elora Cataract Trail with direct pedestrian bridge access to the Village of Elora, just steps from boutique shops, cafés, restaurants, and the vibrant arts scene. Experience luxury condo living surrounded by the natural beauty and charm of Elora.
Pool
Rooms
Main Floor
| Kitchen | 5.84 × 4.57 m | |
| Living Room | 5.08 × 3.30 m | |
| Bedroom | 3.84 × 3.86 m | |
| Bedroom | 3.61 × 3.07 m | |
| Den | 2.79 × 2.77 m |
Features
- Carpet Free
- Built-In Oven
- Primary Bedroom - Main Floor
- Controlled Entry
- Landscape Lighting
- Landscaped
- Lighting
- None
- Central Air
- 1 Storey/Apt
Financials
Annual Taxes
$7,522.36
Estimated Rental Income
Entire property$2,600 – $3,500/mo
Rental yield2.9% – 3.9%
*Estimates based on comparable rentals in the area. Actual income may vary.
Market Data — Centre Wellington
Days on market81 days
Buyer's MarketSeller's Market
Based on active listings in Centre Wellington. Data updates daily.
Our estimate for this home
Estimated range
$998K – $1.16M
Mid-point $1.08M · ~$719/sqft
How this listing compares
$998KList · $1.08M$1.16M
Medium confidence·Based on 19 elora/salem comparables
Estimated range is generated automatically from active comparables and is for informational purposes only. Not an appraisal — contact Aman for a full comparative market analysis that factors in condition, renovations, and positioning.
Getting around
How walkable, bikeable, and transit-friendly this neighbourhood is.
69
/ 100
Walk Score
Somewhat Walkable
60
/ 100
Transit Score
Good Transit
44
/ 100
Bike Score
Somewhat Bikeable
Scores are estimates based on neighbourhood data and are for informational purposes only.
MLS® data courtesy of the Toronto Regional Real Estate Board (TRREB).
The information provided herein must only be used by consumers that have a bona fide interest in the purchase, sale, or lease of real estate and may not be used for any commercial purpose or any other purpose. Listing information is deemed reliable but is not guaranteed accurate by the Toronto Regional Real Estate Board, the listing brokerage, or this website. The trademarks REALTOR®, REALTORS® and the REALTOR® logo are controlled by The Canadian Real Estate Association (CREA) and identify real estate professionals who are members of CREA. MLS®, Multiple Listing Service®, and the associated logos are owned by CREA. Not intended to solicit properties currently listed for sale or buyers under contract.
You may also like
More homes in Centre Wellington
Hand-picked listings with a similar price range and style.
For Sale20 days ago
$899,300
Condo
est. $3,943/mo
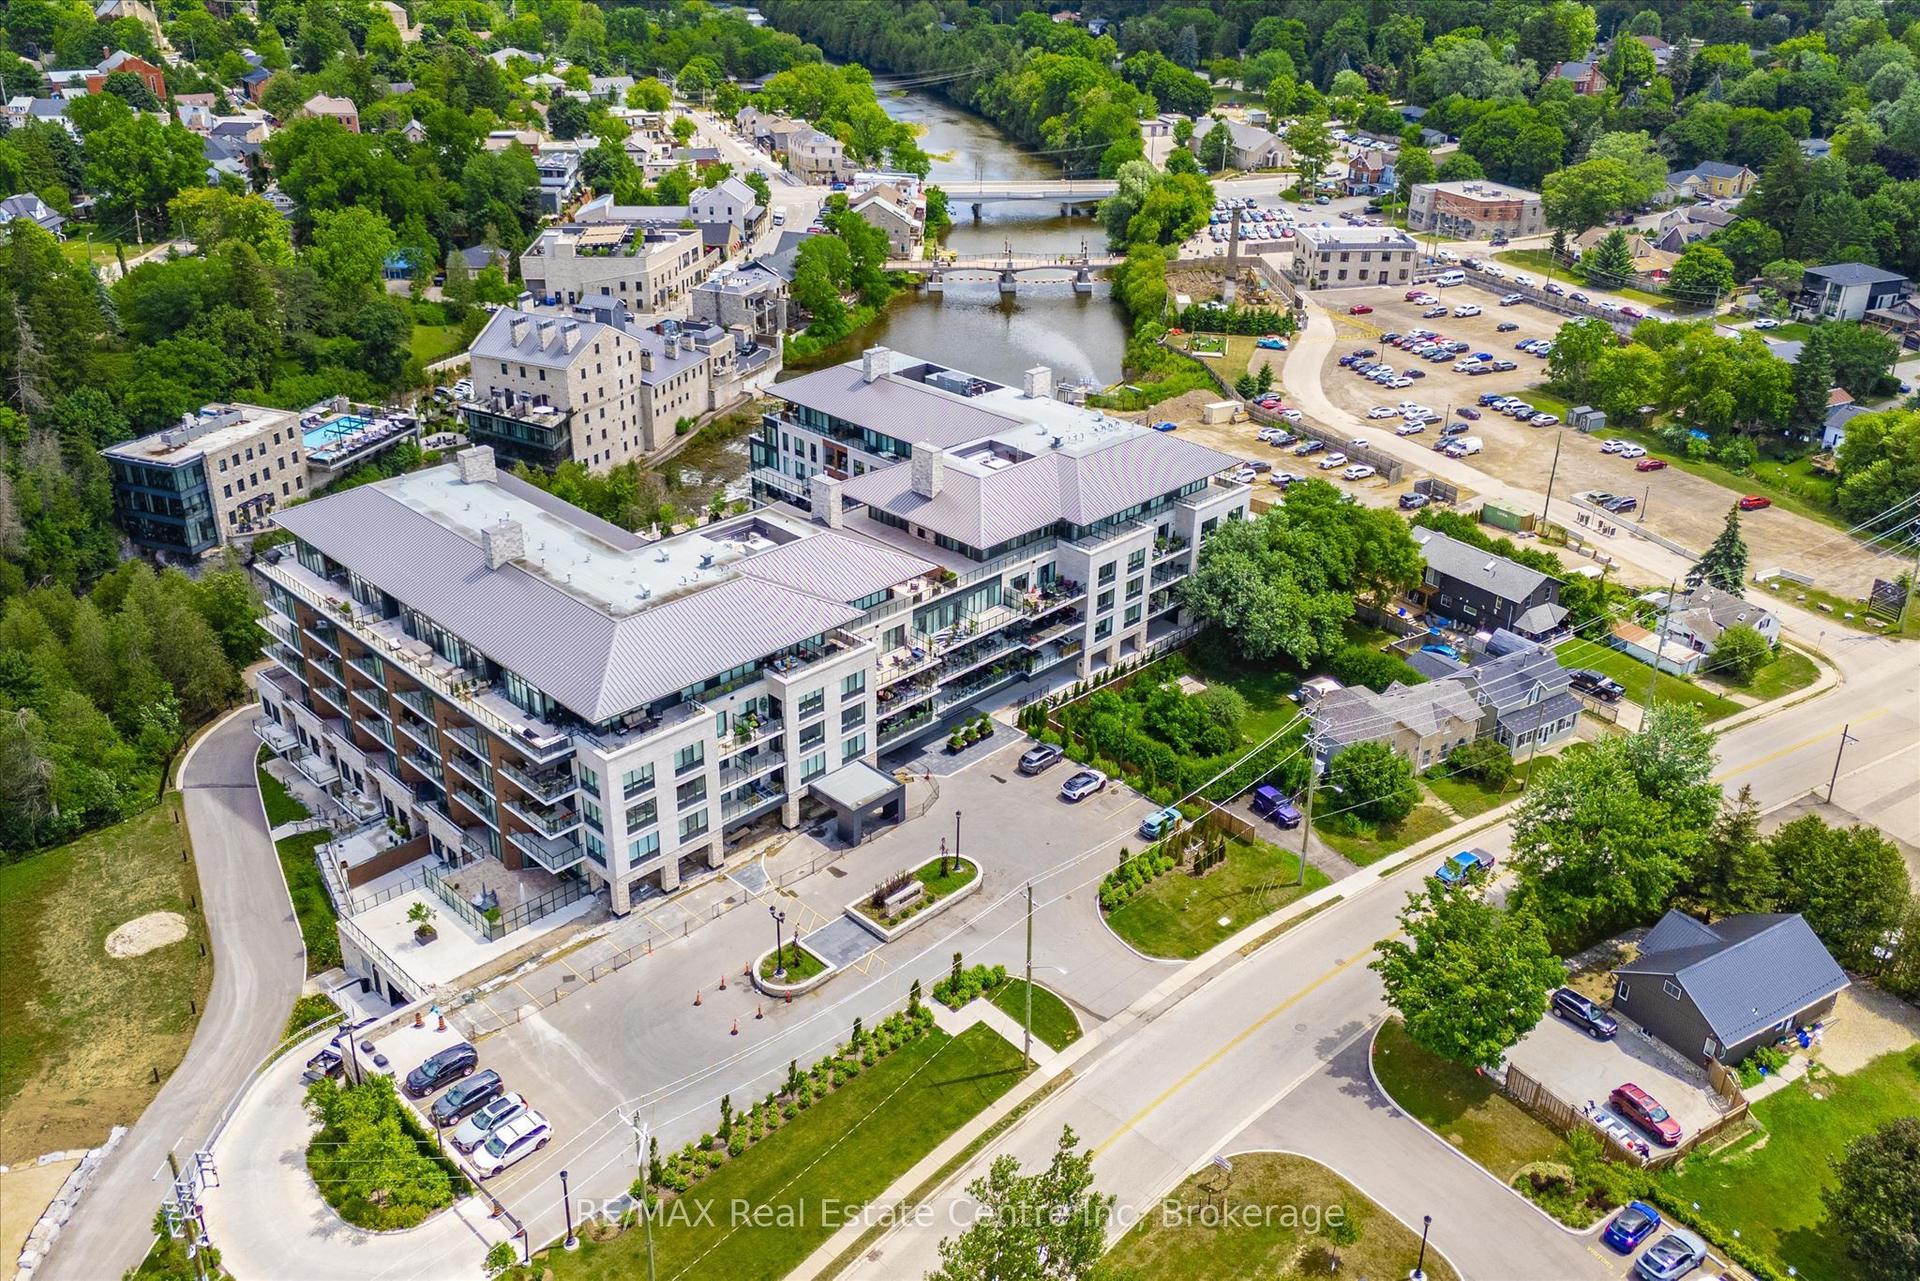
6523 Wellington Road 7 N/A 29 #29, Elora/Salem
Centre Wellington, ON
1 bd
2 ba
950
1
MLS# X13113830RE/MAX Real Estate Centre Inc
WhatsApp Aman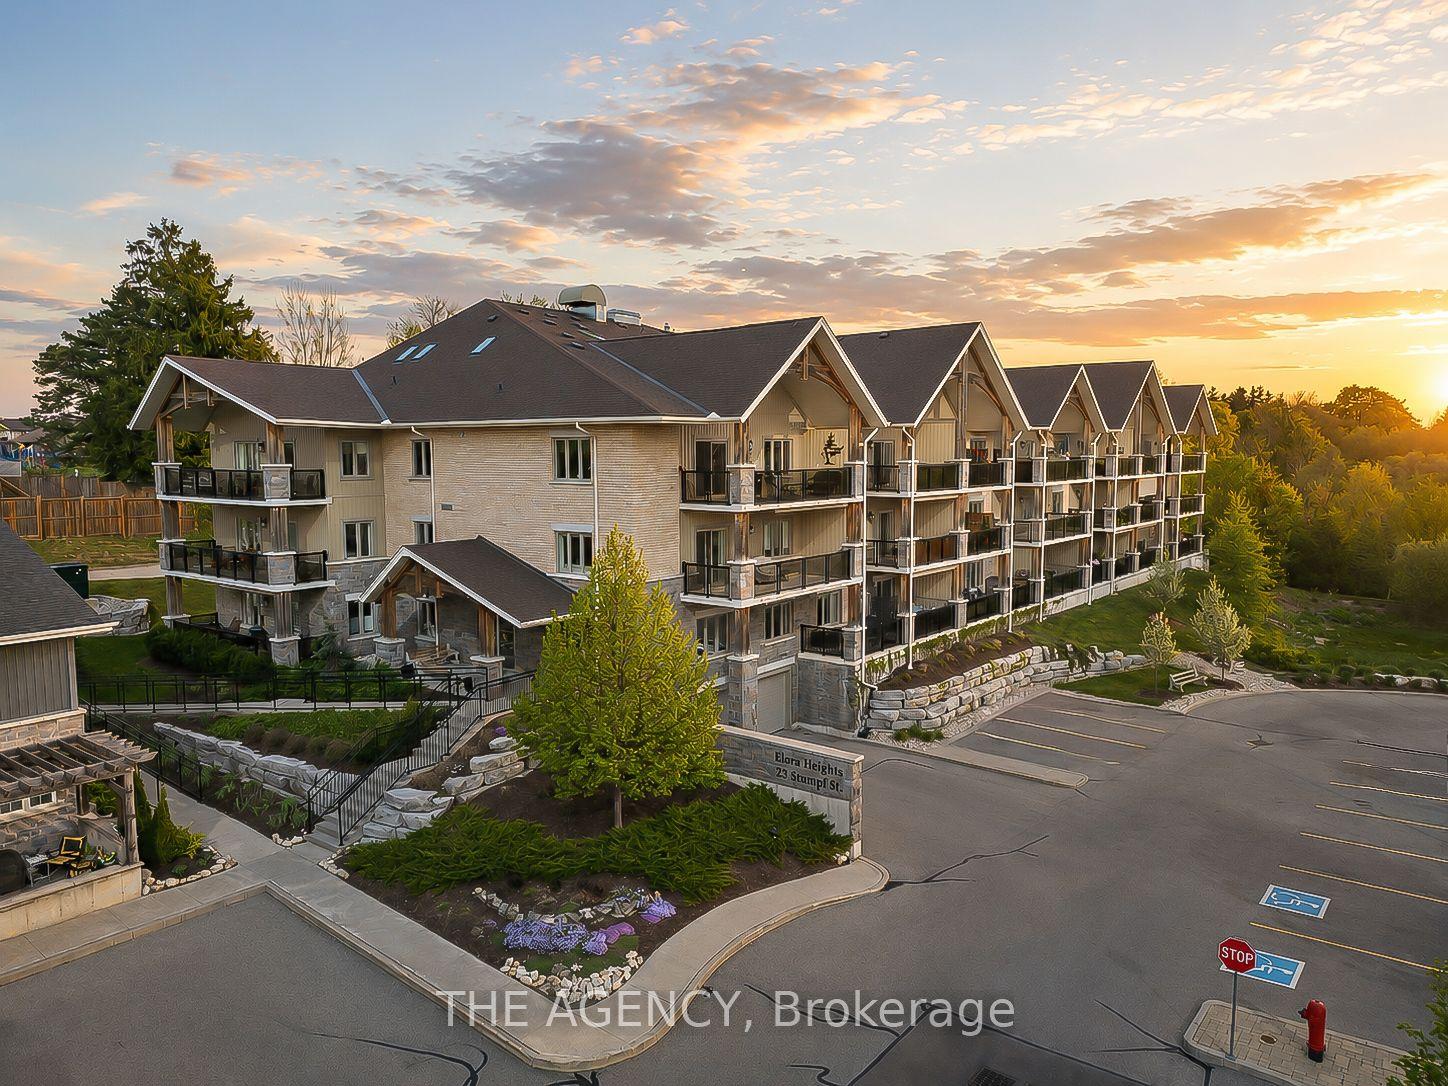
For Sale9 days ago
$899,900
Condo
est. $3,945/mo
23 Stumpf Street 309 #309, Elora/Salem
Centre Wellington, ON
2 bd
2 ba
1,900
1
MLS# X13163828The Agency
WhatsApp Aman