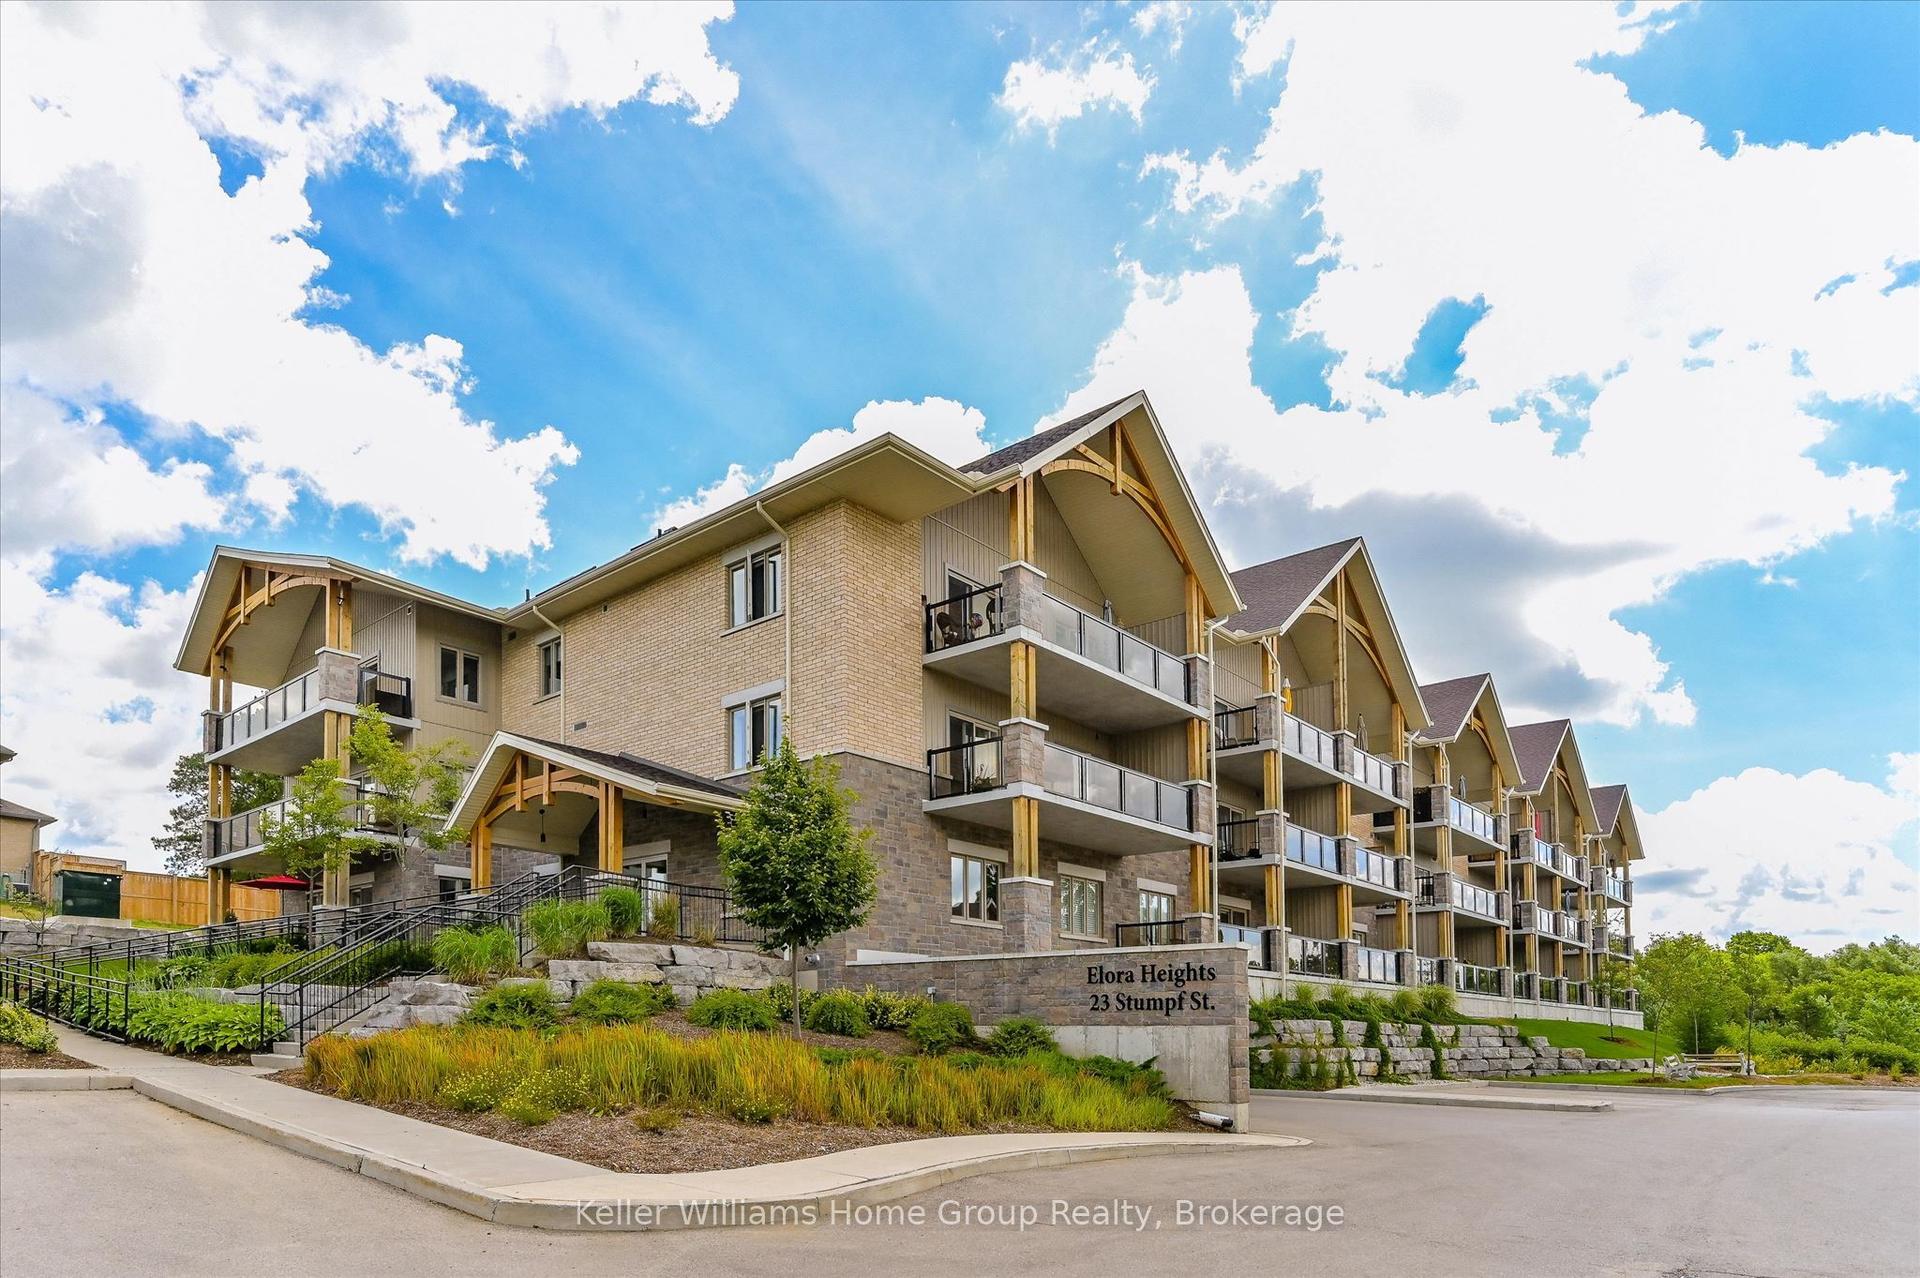
For Sale
23 Stumpf Street 309 #309
Elora/Salem, Centre Wellington, ON
$899,900
2Bd
2Ba
1,900+sqft
1Parking
$474/sqft
CondoMLS# X13163828Listed 2026-05-228 DOM
Heating
Water Heater Owned
Cooling
Central Air
About this home
Overlooking a ravine landscape in beautiful Elora, this luxury penthouse residence represents a masterclass in bespoke design, executed through a meticulous, professionally curated renovation. Perfectly situated within walking distance to historic village shops, local cafes, and the iconic Elora Mill Hotel & Spa, this location seamlessly blends natural tranquility with vibrant community charm. Every element of this 2-bedroom, 2-bathroom home reflects an unwavering commitment to quality, featuring custom architectural paneling, a hardwood staircase, pristine white-lacquer cabinetry, and a main floor designed for sophisticated entertaining with a custom wine wall and dedicated space for a baby grand piano. The stunning kitchen was engineered with an emphasis on ergonomics and long-term accessibility, boasting premium built-in Bertazzoni and Fisher & Paykel appliances alongside a thoughtfully designed custom walk-in pantry. The primary suite serves as a restful retreat distinguished by a custom walk-in closet and a spa-like ensuite bathroom. Elevating the home's functionality is an expansive, versatile loft bathed in natural light from four stunning skylights, artfully divided into an executive home office with a premium built-in desk, a cozy media den, and an enclosed private wellness gym. The luxury experience extends outdoors to a beautiful, highly private covered balcony with a pitched roofline, durable wood-like tiles, and ample space for both a lounging area and an al fresco dining setup with an electric BBQ. From dawn until dusk, this outdoor sanctuary offers incredible, unobstructed views, providing a front-row seat to breathtaking sunrises and sunsets. Complete with the convenience of secure underground parking and over $200k invested in premium upgrades, no detail was overlooked in creating this sophisticated, turn-key sanctuary, offering an uncompromising lifestyle of elegance, comfort, and enduring quality.
RavineHardwood
Rooms
Main Floor
| Bathroom | 0.00 × 0.00 m | 3 Pc Bath Quartz Counter |
| Primary Bedroom | 4.75 × 3.51 m | Walk-In Closet(s) Quartz Counter Porcelain Sink |
| Bedroom 2 | 3.25 × 3.73 m | B/I Closet |
| Foyer | 2.67 × 1.78 m | Hardwood Floor Custom Counter |
| Kitchen | 2.74 × 2.74 m | Hardwood Floor |
| Dining Room | 2.77 × 4.32 m | Hardwood Floor |
| Living Room | 5.44 × 6.91 m | Hardwood Floor |
Second Floor
| Loft | 5.99 × 5.28 m | Broadloom B/I Desk Skylight |
| Exercise Room | 5.97 × 3.07 m | B/I Shelves Skylight B/I Bookcase |
Other
| Bathroom | 0.00 × 0.00 m | B/I Vanity Wall Sconce Lighting Soaking Tub |
Features
- Primary Bedroom - Main Floor
- Water Heater Owned
- Water Softener
- Bar Fridge
- Separate Heating Controls
- Separate Hydro Meter
- Storage
- Upgraded Insulation
- Backs On Green Belt
- Landscaped
- Lighting
- Privacy
- Private Pond
- None
- Central Air
- 2-Storey
Financials
Annual Taxes
$6,233.45
Estimated Rental Income
Entire property$2,600 – $3,500/mo
Rental yield3.5% – 4.7%
*Estimates based on comparable rentals in the area. Actual income may vary.
Market Data — Centre Wellington
Days on market8 days
Buyer's MarketSeller's Market
Based on active listings in Centre Wellington. Data updates daily.
Our estimate for this home
Estimated range
$1.26M – $1.47M
Mid-point $1.37M · ~$719/sqft
How this listing compares
$1.26MList · $900K$1.47M
Medium confidence·Based on 19 elora/salem comparables
Estimated range is generated automatically from active comparables and is for informational purposes only. Not an appraisal — contact Aman for a full comparative market analysis that factors in condition, renovations, and positioning.
Getting around
How walkable, bikeable, and transit-friendly this neighbourhood is.
74
/ 100
Walk Score
Very Walkable
51
/ 100
Transit Score
Good Transit
47
/ 100
Bike Score
Somewhat Bikeable
Scores are estimates based on neighbourhood data and are for informational purposes only.
MLS® data courtesy of the Toronto Regional Real Estate Board (TRREB).
The information provided herein must only be used by consumers that have a bona fide interest in the purchase, sale, or lease of real estate and may not be used for any commercial purpose or any other purpose. Listing information is deemed reliable but is not guaranteed accurate by the Toronto Regional Real Estate Board, the listing brokerage, or this website. The trademarks REALTOR®, REALTORS® and the REALTOR® logo are controlled by The Canadian Real Estate Association (CREA) and identify real estate professionals who are members of CREA. MLS®, Multiple Listing Service®, and the associated logos are owned by CREA. Not intended to solicit properties currently listed for sale or buyers under contract.
You may also like
More homes in Centre Wellington
Hand-picked listings with a similar price range and style.
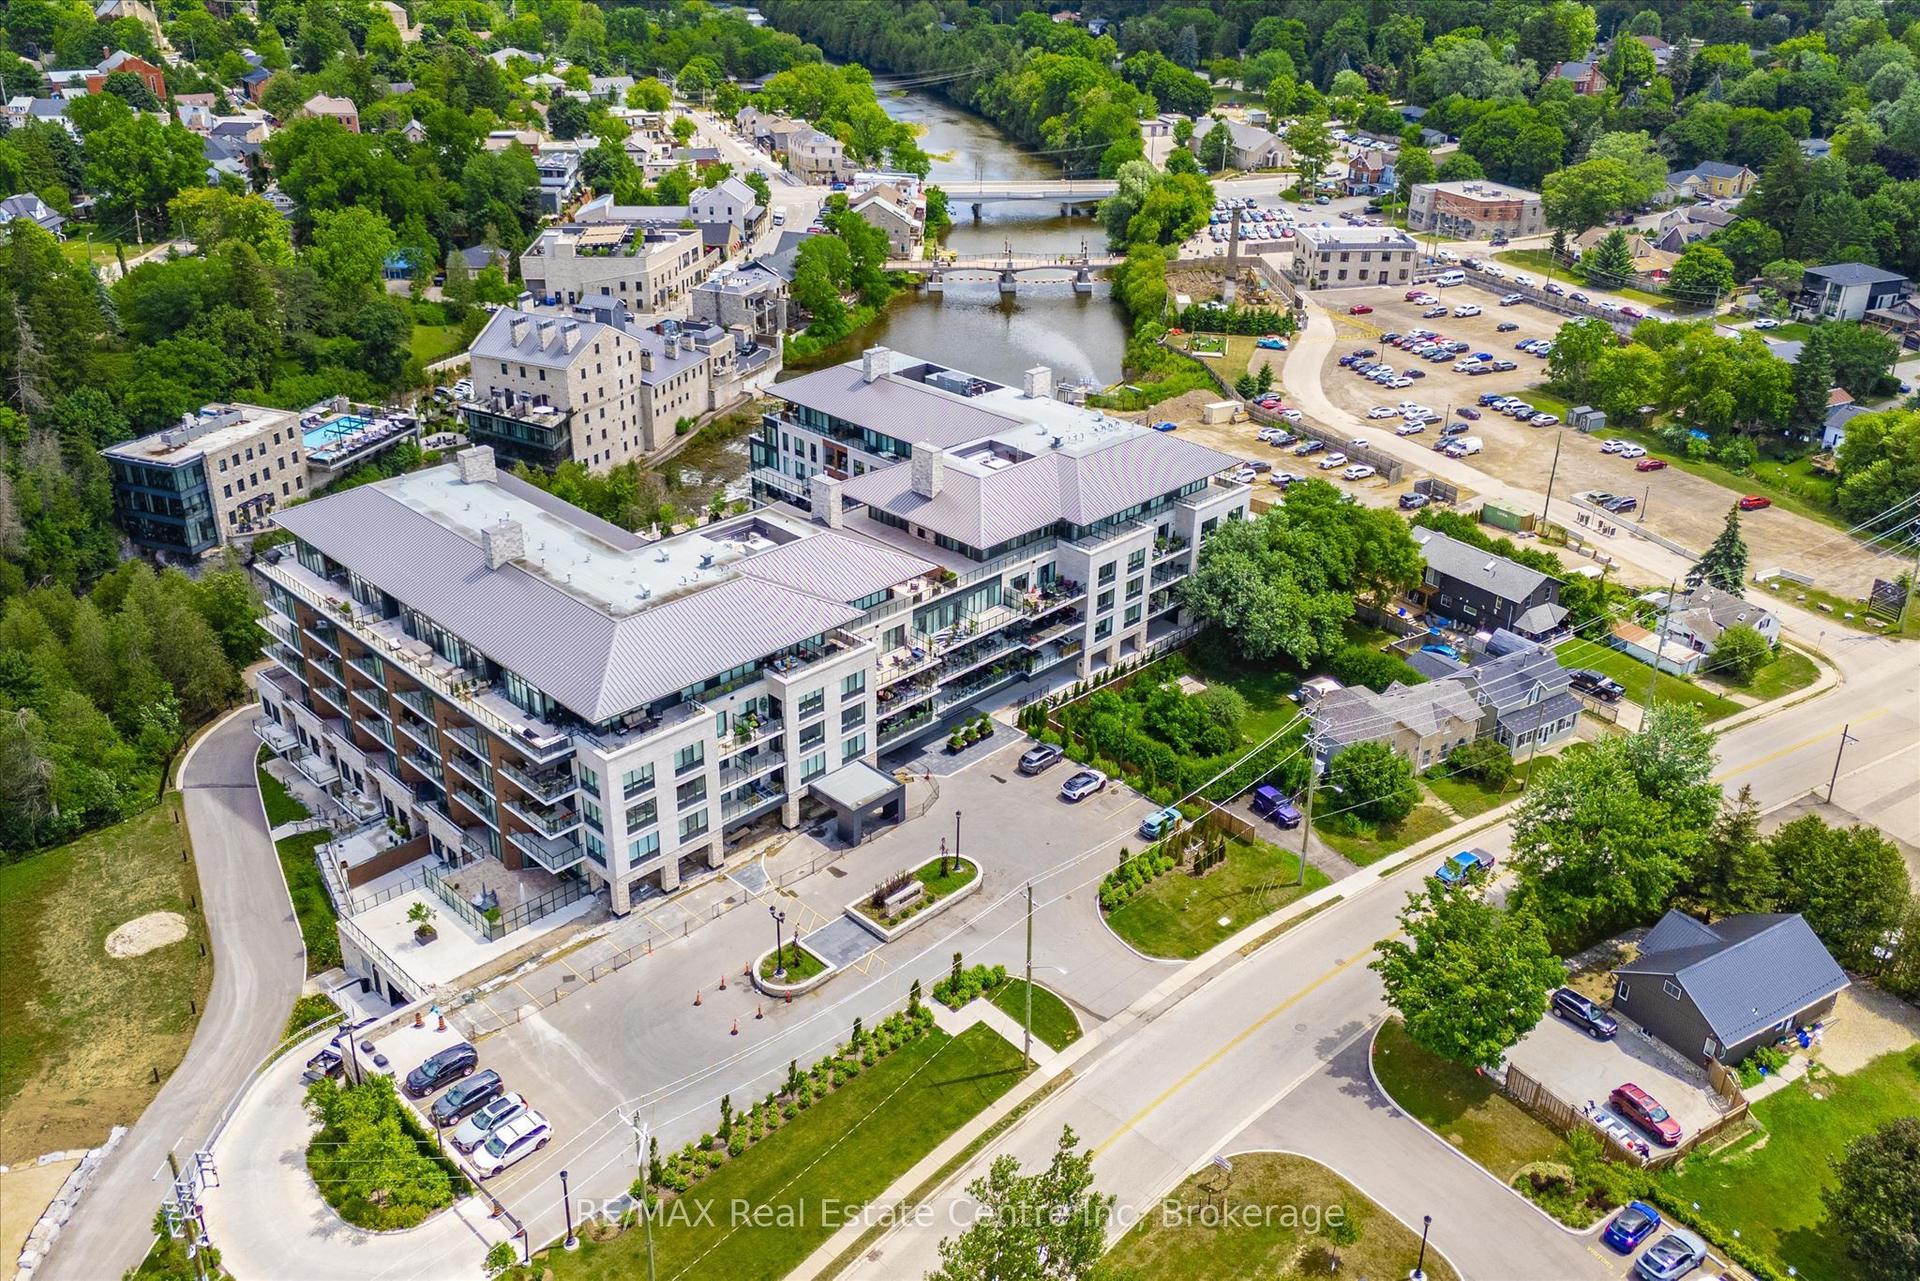
For Sale20 days ago
$899,300
Condo
est. $3,943/mo
6523 Wellington Road 7 N/A 29 #29, Elora/Salem
Centre Wellington, ON
1 bd
2 ba
950
1
MLS# X13113830RE/MAX Real Estate Centre Inc
WhatsApp Aman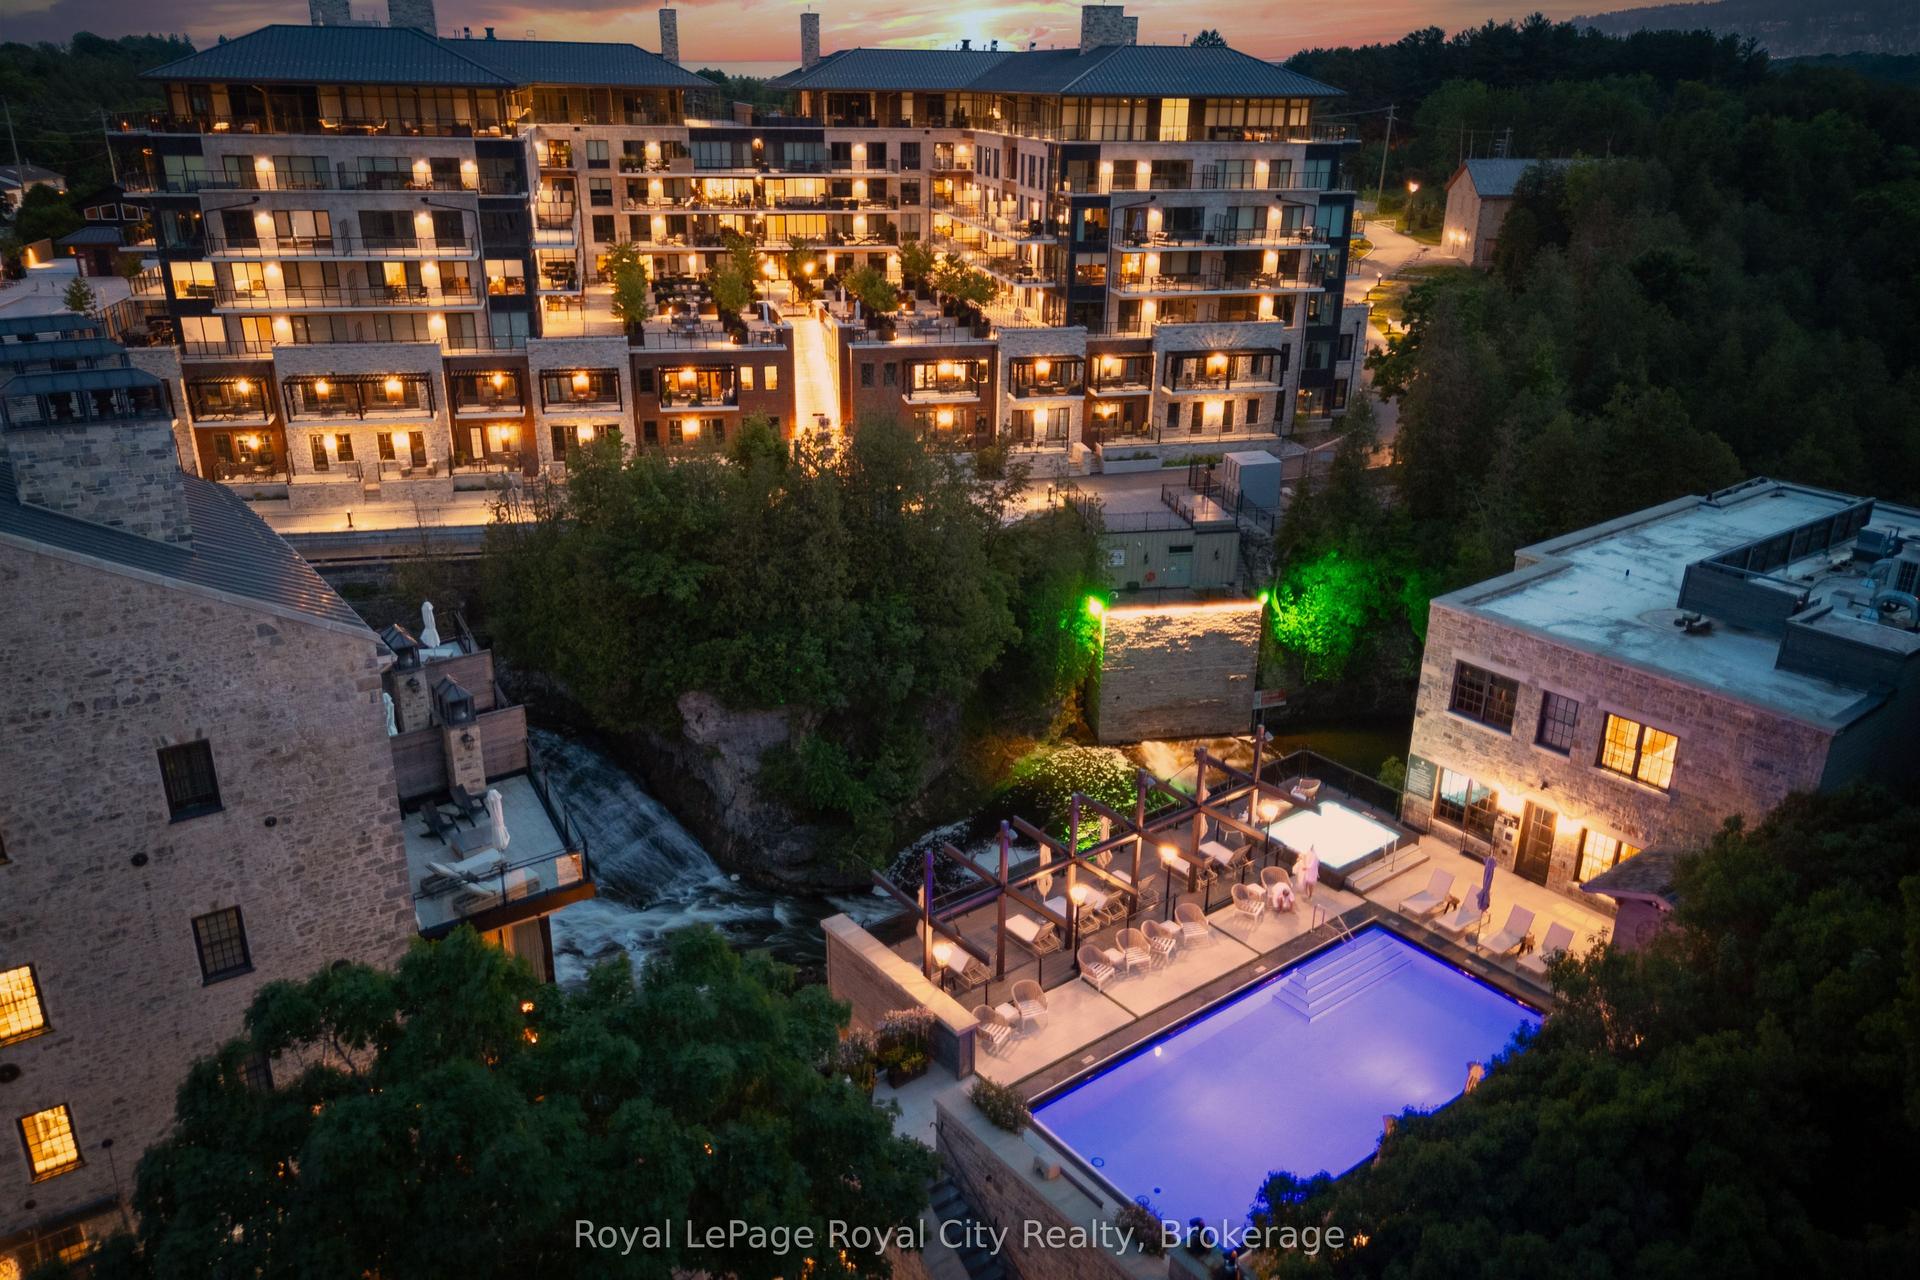
For Sale2 months ago
$949,900
Condo
est. $4,164/mo
6523 Wellington 7 Road 30 #30, Elora/Salem
Centre Wellington, ON
1 bd
2 ba
1,100
2
MLS# X12960308Royal LePage Royal City Realty
WhatsApp Aman