123 Atkins Street
On the market for 75 days — longer than average. The seller may be open to negotiation.
About this home
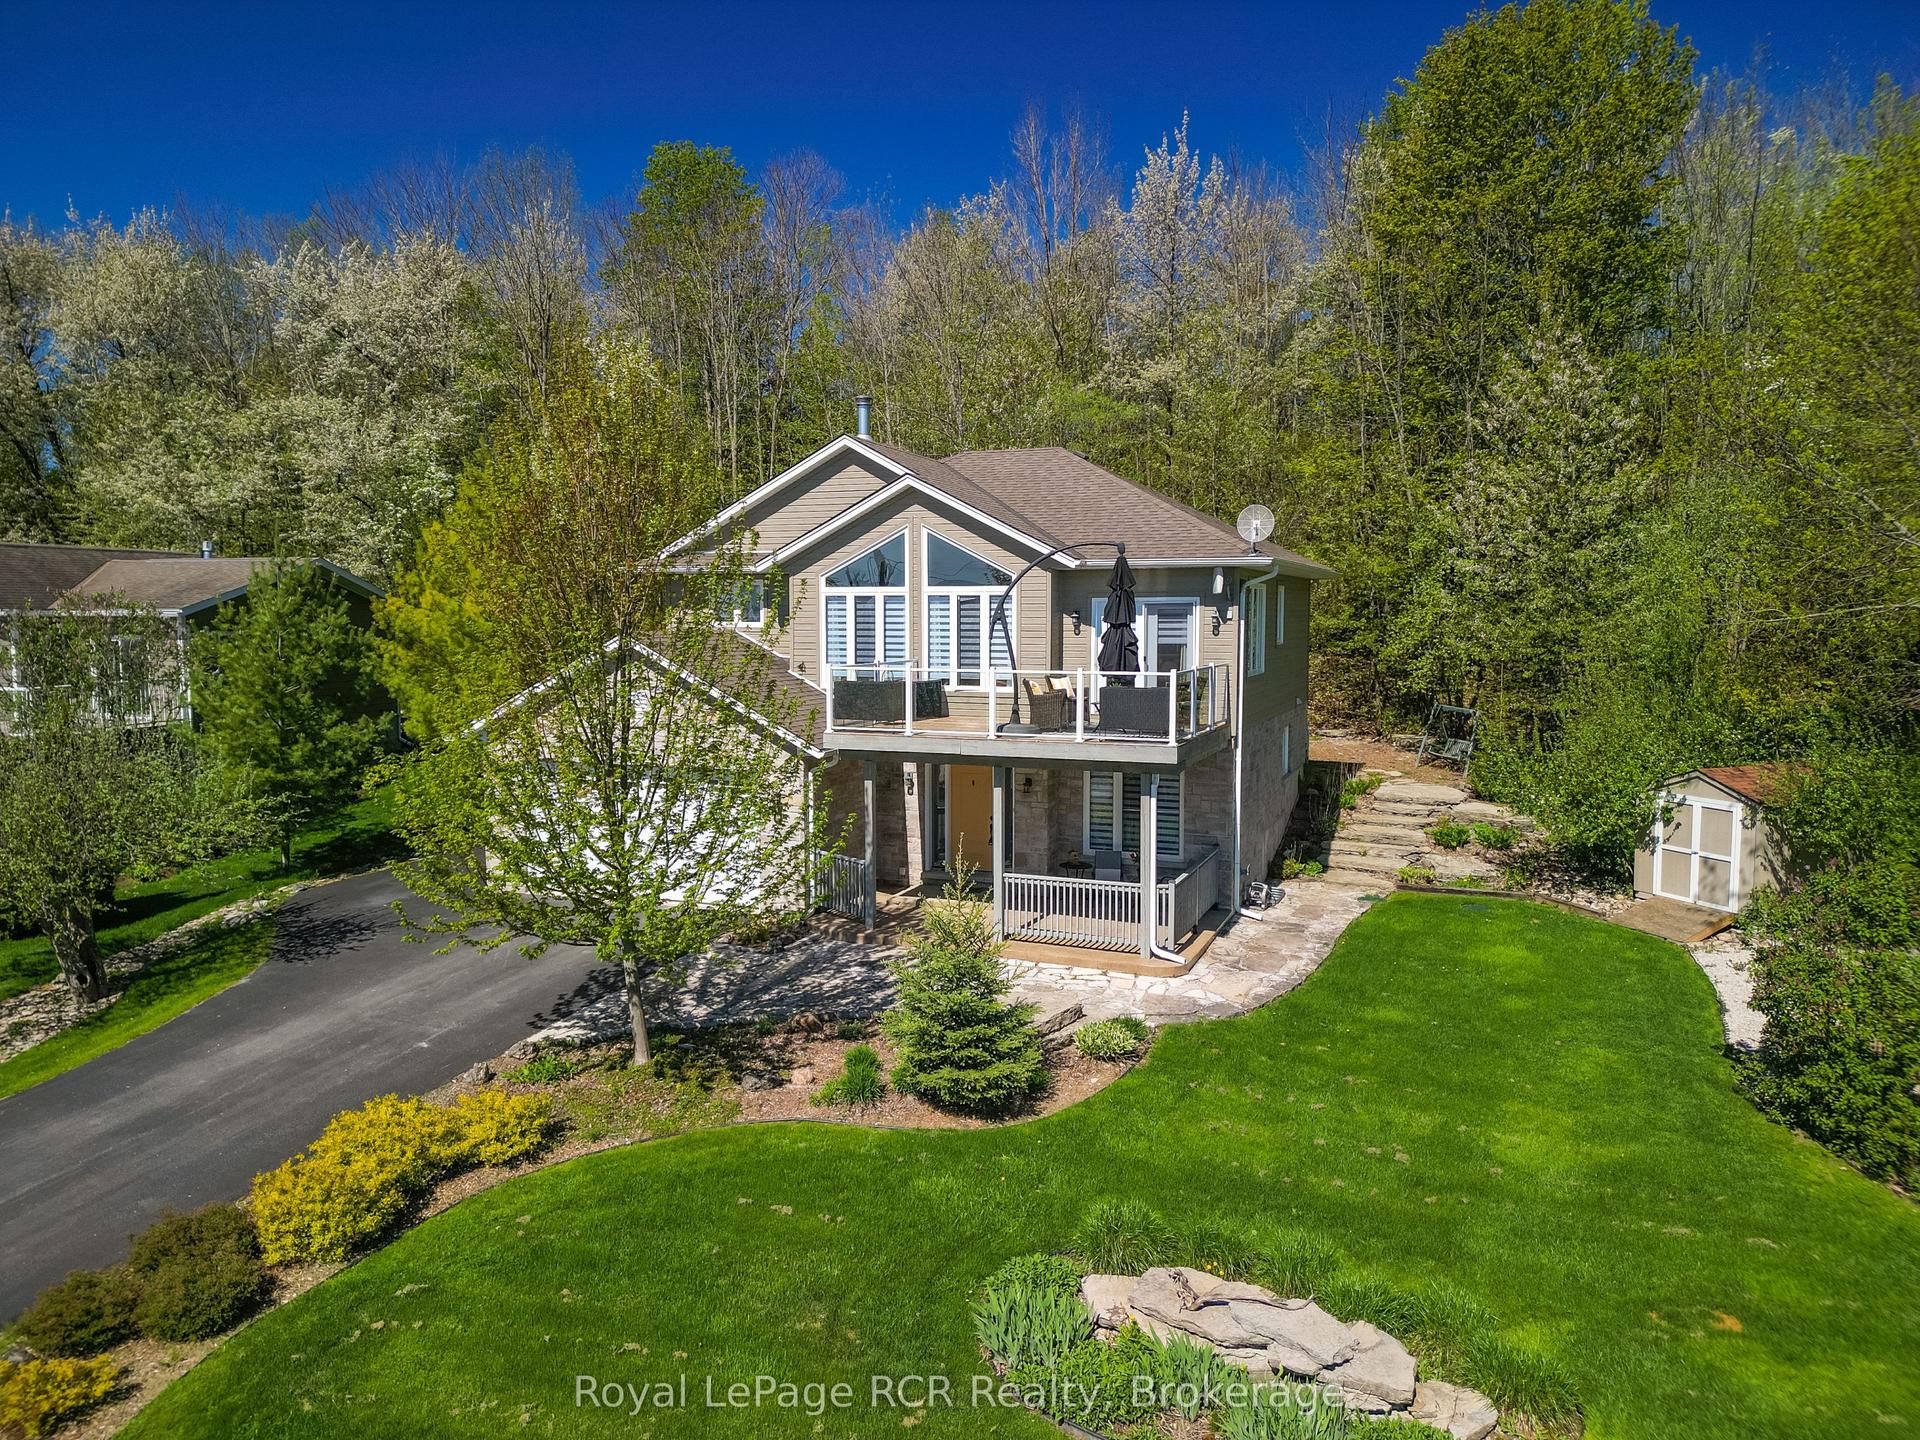
Discover a sophisticated retreat in the heart of Pottawatomi Village, just minutes from Owen Sound. This stunning two-storey brick home is a true labour of love, meticulously updated by owners who have infused every corner with warmth and high-end style. The main floor balances productivity and play, featuring a bright, dedicated office alongside a showstopping Brubacher designed kitchen. With sleek quartz countertops and premium stainless steel appliances, the kitchen flows naturally into a fireside sitting room, the ultimate spot for slow mornings and cozy evenings. The luxury continues upstairs in the primary suite, a private sanctuary boasting a walk-in closet and a spa-like ensuite with a classic clawfoot tub. Two additional bedrooms and a finished basement, that's ready for movie marathons, a home gym, or even a fourth bedroom, there's plenty of room for your life to grow. Throughout the home, gleaming cherry hardwoods and slate tiles are bathed in natural light, creating an atmosphere that is both polished and incredibly inviting. The backyard is a private, ravine-backed resort designed for effortless entertaining. Spend your summers lounging by the heated inground pool or hosting alfresco dinners on the patio. As the sun sets, the pool's integrated lighting and the crackling firepit transform the yard into a chic, starlit lounge. Blending sophisticated design with a heartfelt touch, this rare gem offers an unparalleled lifestyle in one of the region's most sought-after communities.
Rooms
| Living Room | 4.23 × 4.06 m | Ceiling Fan(s) Sunken Room W/O To Patio |
| Dining Room | 4.06 × 3.40 m | |
| Kitchen | 6.76 × 4.40 m | |
| Sitting | 5.38 × 3.54 m | Gas Fireplace |
| Office | 3.78 × 3.49 m | |
| Mud Room | 3.40 × 1.72 m | Combined w/Laundry Access To Garage |
| Foyer | 4.13 × 2.07 m |
| Primary Bedroom | 4.46 × 3.84 m | 4 Pc Ensuite Walk-In Closet(s) |
| Bedroom 2 | 3.67 × 3.65 m | |
| Bedroom 3 | 3.42 × 3.31 m |
| Family Room | 7.40 × 3.82 m | |
| Other | 6.12 × 3.28 m | Irregular Room |
| Exercise Room | 5.44 × 3.12 m | |
| Utility Room | 7.11 × 4.94 m |
Features
- Air Exchanger
- Auto Garage Door Remote
- Central Vacuum
- Sump Pump
- Water Softener
- Landscaped
- Patio
- Privacy
- Finished
- Full
- Central Air
- 2-Storey
Financials
Estimated Rental Income
*Estimates based on comparable rentals in the area. Actual income may vary.
Market Data — Georgian Bluffs
Based on active listings in Georgian Bluffs. Data updates daily.
Our estimate for this home
Estimated range is generated automatically from active comparables and is for informational purposes only. Not an appraisal — contact Aman for a full comparative market analysis that factors in condition, renovations, and positioning.
Getting around
How walkable, bikeable, and transit-friendly this neighbourhood is.
Scores are estimates based on neighbourhood data and are for informational purposes only.
MLS® data courtesy of the Toronto Regional Real Estate Board (TRREB).
The information provided herein must only be used by consumers that have a bona fide interest in the purchase, sale, or lease of real estate and may not be used for any commercial purpose or any other purpose. Listing information is deemed reliable but is not guaranteed accurate by the Toronto Regional Real Estate Board, the listing brokerage, or this website. The trademarks REALTOR®, REALTORS® and the REALTOR® logo are controlled by The Canadian Real Estate Association (CREA) and identify real estate professionals who are members of CREA. MLS®, Multiple Listing Service®, and the associated logos are owned by CREA. Not intended to solicit properties currently listed for sale or buyers under contract.
More homes in Georgian Bluffs
Hand-picked listings with a similar price range and style.