For Sale
Just Listed
441408 Concession 21 N/A
Georgian Bluffs, Georgian Bluffs, ON
$1,245,000
3Bd
2Ba
1,300+sqft
25Parking
$958/sqft
DetachedMLS# X13164530Listed 2026-05-224 DOM
Cooling
Central Air
Basement
Unfinished
About this home
Impeccably maintained on 94 picturesque acres, with approximately 50 workable acres and an additional 35 acres of lush maple bush. This beautifully maintained farm offers an exceptional blend of rural charm, productive land, versatile outbuildings, and comfortable family living. The well-cared-for farmhouse features 3 bedrooms, 1 full bathroom, and 1 partial bathroom, offering warm and inviting living spaces filled with character and natural light. The spacious main level is thoughtfully designed for both comfort and functionality, featuring a large custom-built country kitchen, a bright and welcoming living room, a cozy family room, a sunroom, and the convenience of main-floor laundry. Pride of ownership is evident throughout the home and property, with meticulous upkeep and thoughtful updates that enhance both comfort and practicality. The farm infrastructure offers outstanding versatility, highlighted by an impressive 55' x 55' barn, a 30' x 60' drive shed, a 30' x 45' detached three-car garage, and an additional 23' x 32' outbuilding-providing exceptional space for equipment storage, workshops, hobby farming, or a variety of agricultural uses. The property also features a substantial 140' x 340' gravel yard, ideal for equipment parking, storage, or operational flexibility. Located in very close proximity to town life, this property offers convenient access to local schools and a hospital, making it an ideal choice for families seeking a rural lifestyle without sacrificing essential amenities. Whether you're seeking to establish a working farm, enjoy the hobby farm lifestyle, or simply embrace the peace, privacy, and beauty of country living, this remarkable property offers endless opportunities. Experience rolling acreage, functional amenities, and a lovingly maintained homestead-all in one extraordinary rural setting. A rare opportunity to own a substantial and versatile piece of countryside where you can live, work, and grow.
Garage
Rooms
Main Floor
| Kitchen | 4.57 × 4.57 m | Open Concept |
| Living Room | 4.57 × 7.01 m | Stone Fireplace Picture Window Ceiling Fan(s) |
| Family Room | 6.09 × 4.57 m | Hardwood Floor Picture Window |
| Laundry | 3.04 × 1.82 m | |
| Sunroom | 4.57 × 1.82 m | Large Window W/O To Yard |
Second Floor
| Primary Bedroom | 4.57 × 4.57 m | Walk-In Closet(s) |
| Bathroom | 2.74 × 1.82 m | 4 Pc Bath |
| Bedroom 2 | 3.04 × 2.74 m | Walk-In Closet(s) |
| Bedroom 3 | 3.04 × 2.74 m |
Features
- Sump Pump
- Water Treatment
- Full
- Unfinished
- Central Air
- 2-Storey
Financials
Annual Taxes
$2,357.41
Estimated Rental Income
Entire property$3,200 – $4,800/mo
Rental yield3.1% – 4.6%
*Estimates based on comparable rentals in the area. Actual income may vary.
Market Data — Georgian Bluffs
Days on market4 days
Buyer's MarketSeller's Market
Based on active listings in Georgian Bluffs. Data updates daily.
Our estimate for this home
Estimated range
$763K – $887K
Mid-point $825K · ~$635/sqft
How this listing compares
$763KList · $1.25M$887K
High confidence·Based on 12098 gta-wide comparables
Estimated range is generated automatically from active comparables and is for informational purposes only. Not an appraisal — contact Aman for a full comparative market analysis that factors in condition, renovations, and positioning.
Getting around
How walkable, bikeable, and transit-friendly this neighbourhood is.
52
/ 100
Walk Score
Somewhat Walkable
41
/ 100
Transit Score
Some Transit
52
/ 100
Bike Score
Bikeable
Scores are estimates based on neighbourhood data and are for informational purposes only.
MLS® data courtesy of the Toronto Regional Real Estate Board (TRREB).
The information provided herein must only be used by consumers that have a bona fide interest in the purchase, sale, or lease of real estate and may not be used for any commercial purpose or any other purpose. Listing information is deemed reliable but is not guaranteed accurate by the Toronto Regional Real Estate Board, the listing brokerage, or this website. The trademarks REALTOR®, REALTORS® and the REALTOR® logo are controlled by The Canadian Real Estate Association (CREA) and identify real estate professionals who are members of CREA. MLS®, Multiple Listing Service®, and the associated logos are owned by CREA. Not intended to solicit properties currently listed for sale or buyers under contract.
You may also like
More homes in Georgian Bluffs
Hand-picked listings with a similar price range and style.
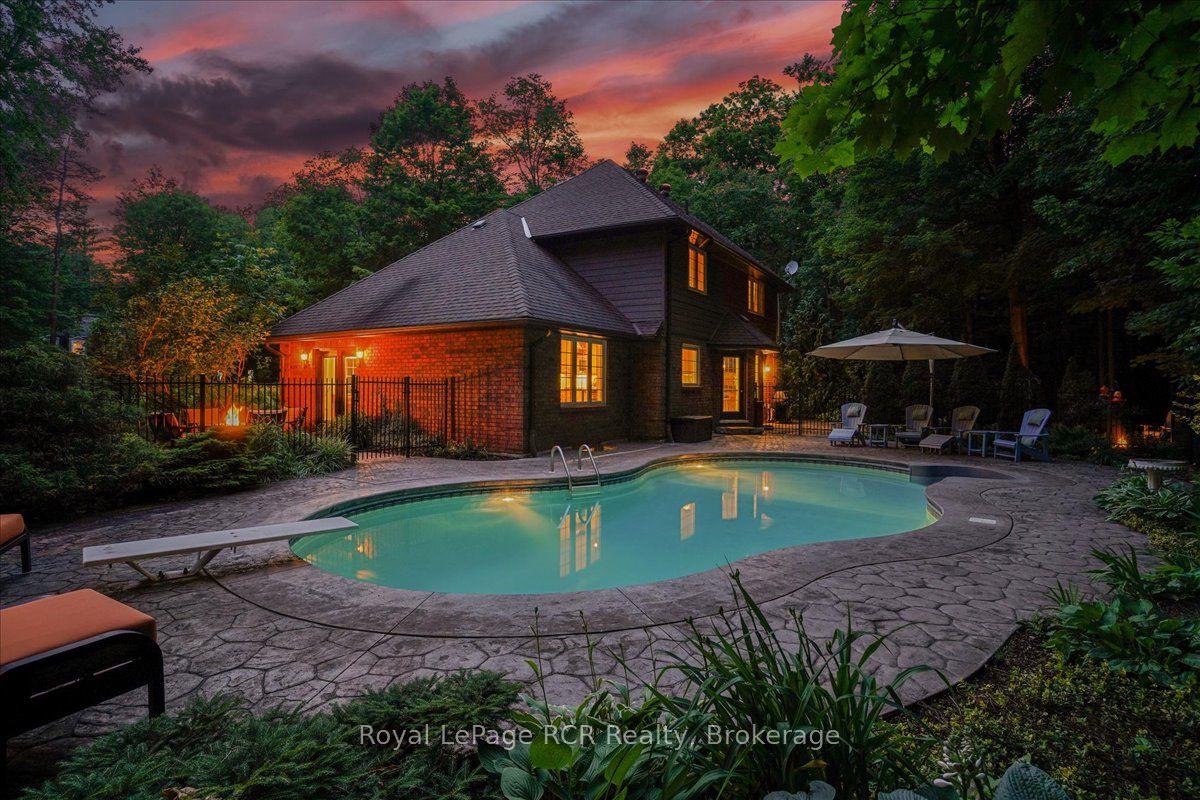
For Sale3 months ago
$1,245,000
Detached
est. $5,458/mo
123 Atkins Street, Georgian Bluffs
Georgian Bluffs, ON
3 bd
3 ba
2,250
8
MLS# X12875448Royal LePage RCR Realty
WhatsApp Aman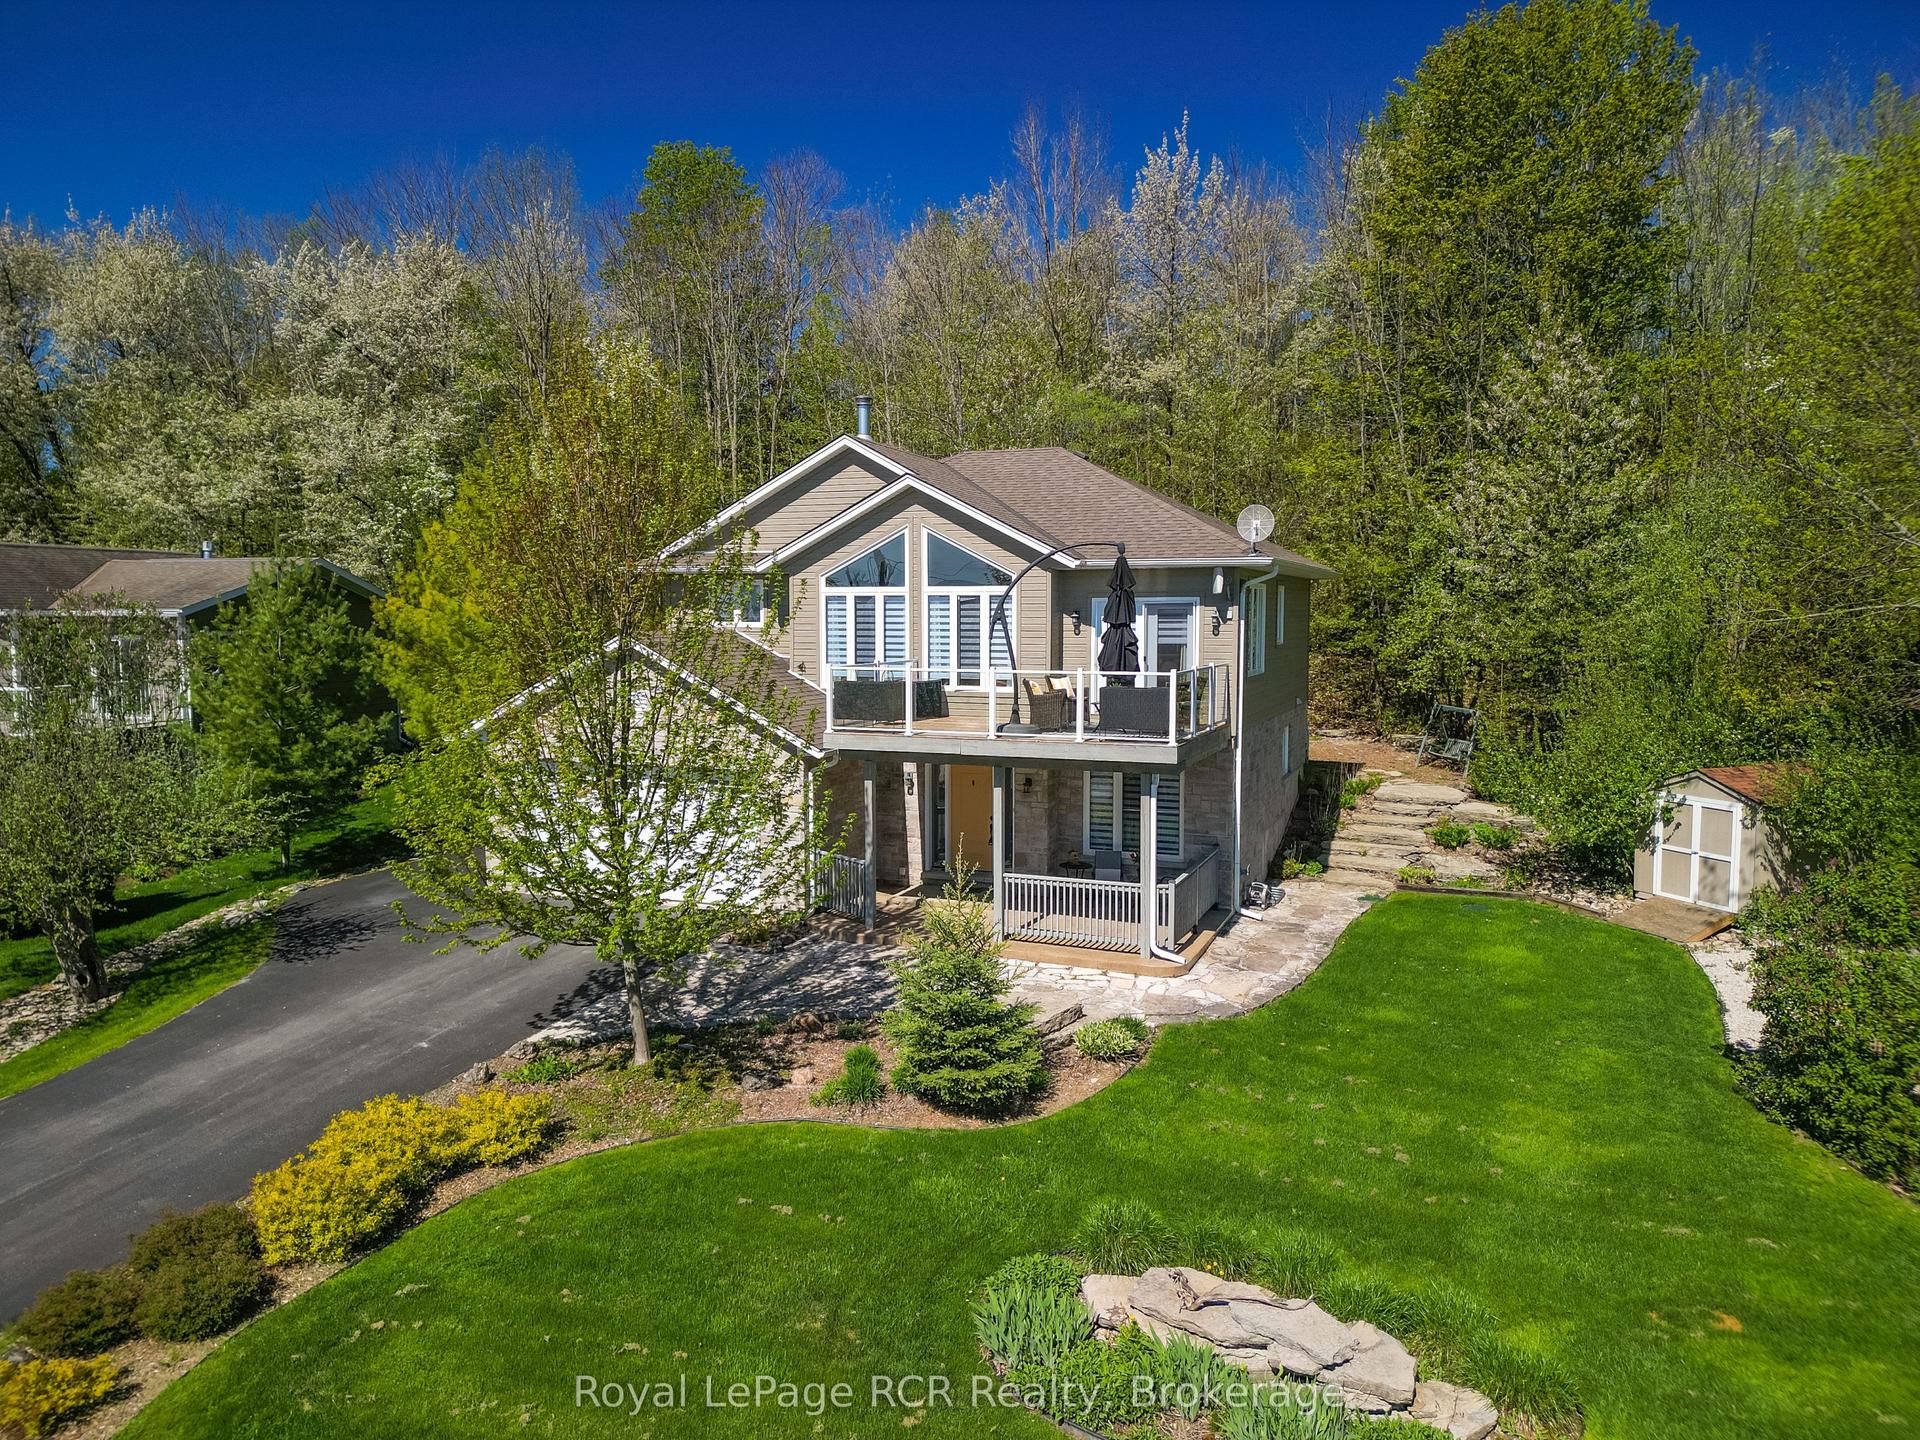
For Sale5 days ago
$999,000
Detached
est. $4,380/mo
154 MacIntosh Drive, Georgian Bluffs
Georgian Bluffs, ON
4 bd
3 ba
2,250
6
MLS# X13164614Royal LePage RCR Realty
WhatsApp Aman