For Lease
184 Ottawa Street S Upper #Upper
Delta, Hamilton, ON
$2,200
3Bd
1Ba
900+sqft
0Parking
41.75 x 117.25 ftlot
$2/sqft
DetachedMLS# X12893146Listed 2026-03-1774 DOM
On the market for 74 days — longer than average. The seller may be open to negotiation.
About this home
Never lived in, this beautifully finished 3-bedroom, 1-bathroom upper unit at 184 Ottawa Street South offers modern living in a prime Hamilton location. Thoughtfully designed with a bright, open-concept layout, the space features a contemporary kitchen with a large island that seamlessly connects to the living area, ideal for both everyday living and entertaining. All three bedrooms are generously sized with ample room for furnishings and storage, while the stylish bathroom includes a double vanity for added comfort and functionality. Enjoy the convenience of in-suite laundry and a private entrance, providing both independence and ease of access. Rear parking will be available once seasonal finishing is complete in the spring. Situated in a vibrant neighbourhood just minutes from downtown, residents benefit from close proximity to the Ottawa Street shopping district, parks, schools, transit, and everyday amenities. Offered at $2,595 plus utilities, with one month free rent and a complimentary concierge carry-up service included for a seamless move-in experience.
Rooms
Main Floor
| Kitchen | 3.05 × 2.74 m | |
| Living Room | 5.41 × 3.43 m | |
| Bedroom | 3.43 × 3.94 m | |
| Bedroom 2 | 3.20 × 2.95 m | |
| Bedroom 3 | 2.90 × 3.56 m |
Features
- None
- Wall Unit(s)
- 3-Storey
Financials
Estimated Rental Income
Entire property$3,200 – $4,800/mo
Rental yield1745.5% – 2618.2%
*Estimates based on comparable rentals in the area. Actual income may vary.
Market Data — Hamilton
Days on market74 days
Buyer's MarketSeller's Market
Based on active listings in Hamilton. Data updates daily.
Demographics — Hamilton
Population
569,353
Avg Household Income
$90,000
Age Distribution
0-19
20%
20-34
21%
35-49
19%
50-64
20%
65+
20%
Ownership65% own · 35% rent
EnglishFrenchArabicItalianTagalog
Other rentals like this
Similar rentals in Hamilton
Same property type, similar price, similar size — currently for rent.
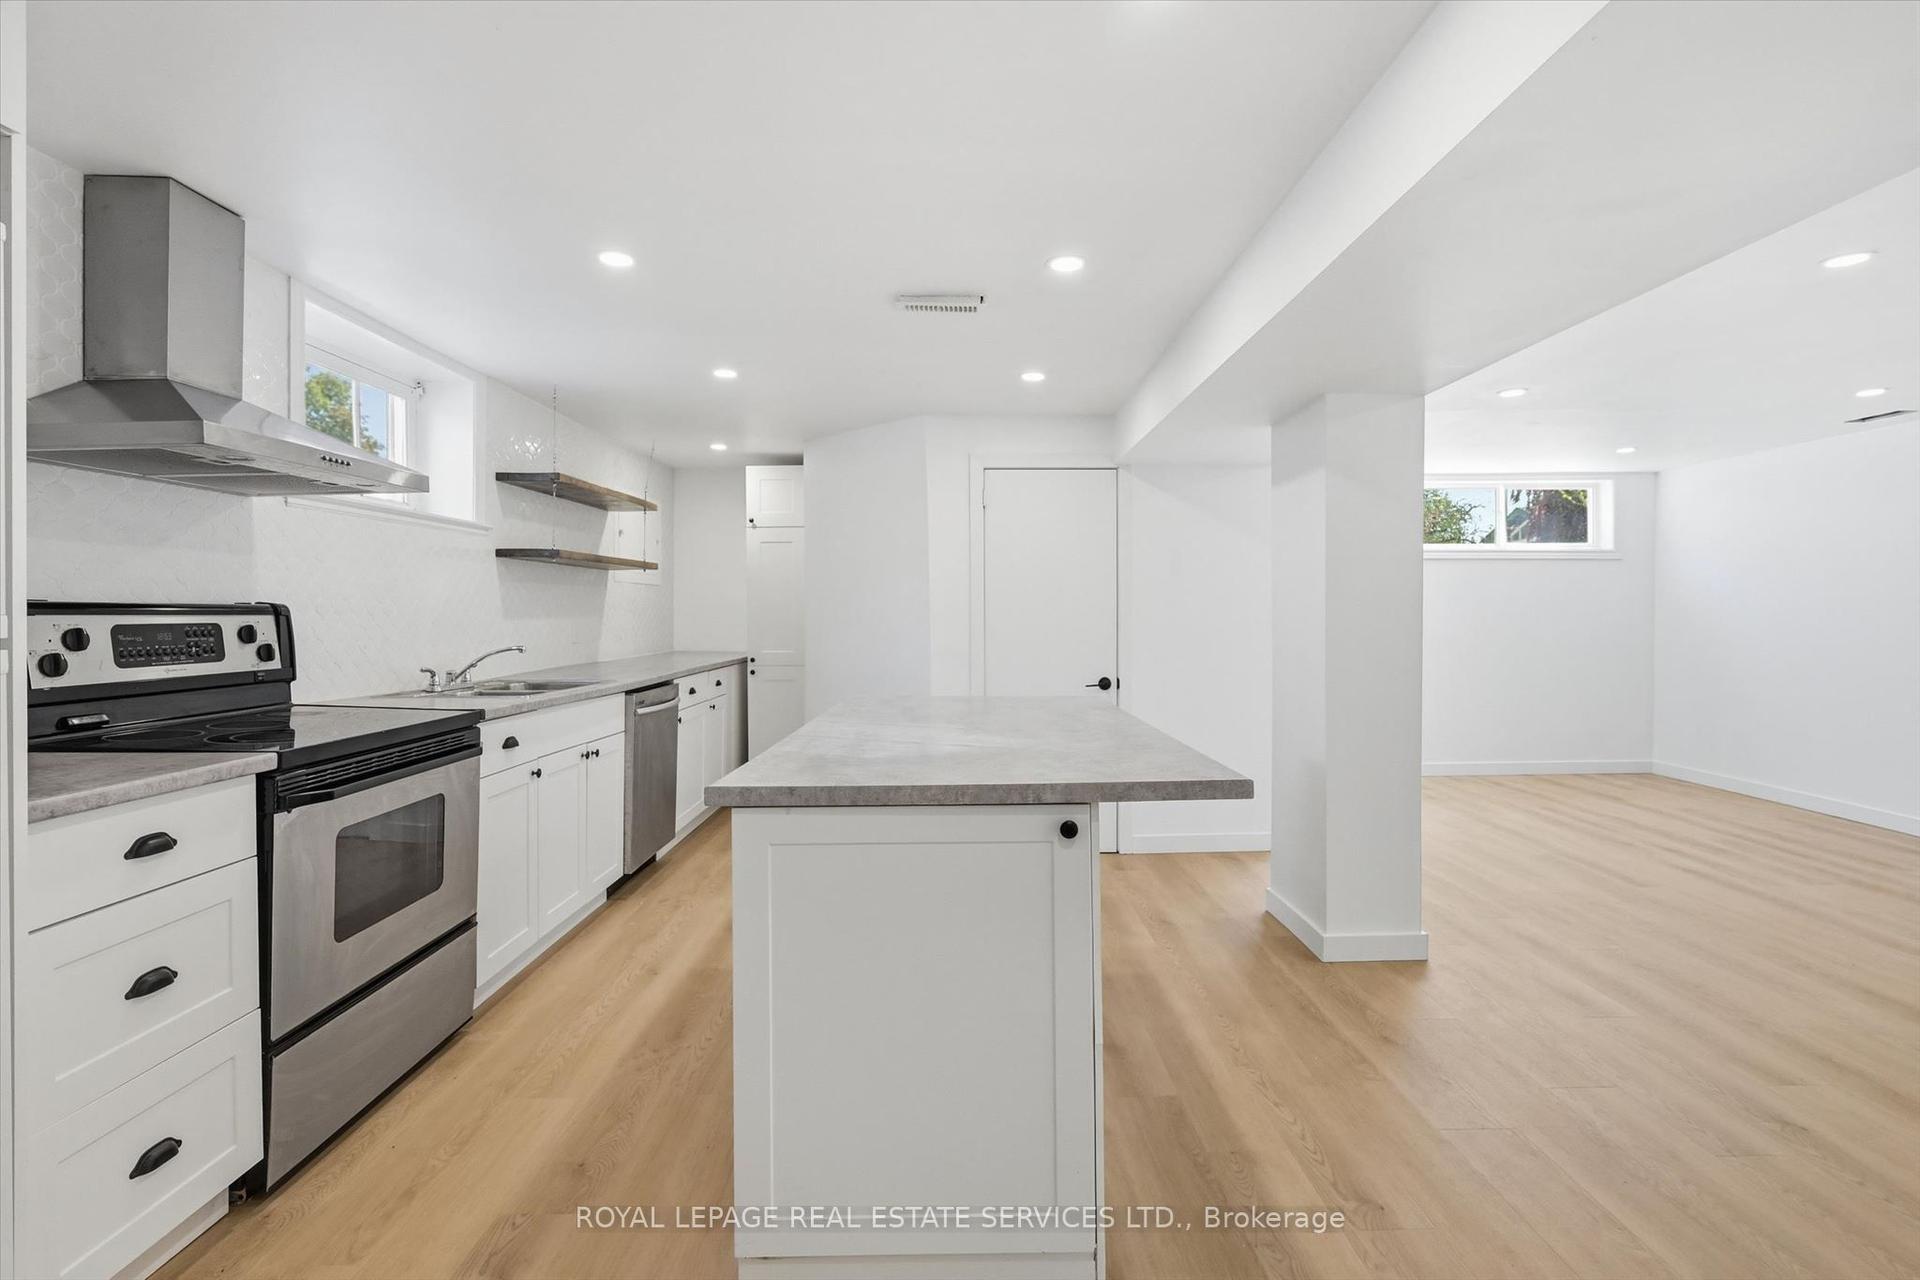
For Lease1 day ago
$2,400
Detached
6 Greening Court Lower #Lower, Dundas
Hamilton, ON
2+1 bd
1 ba
1,300
1
MLS# X13216586Royal Lepage Real Estate Services…
WhatsApp Aman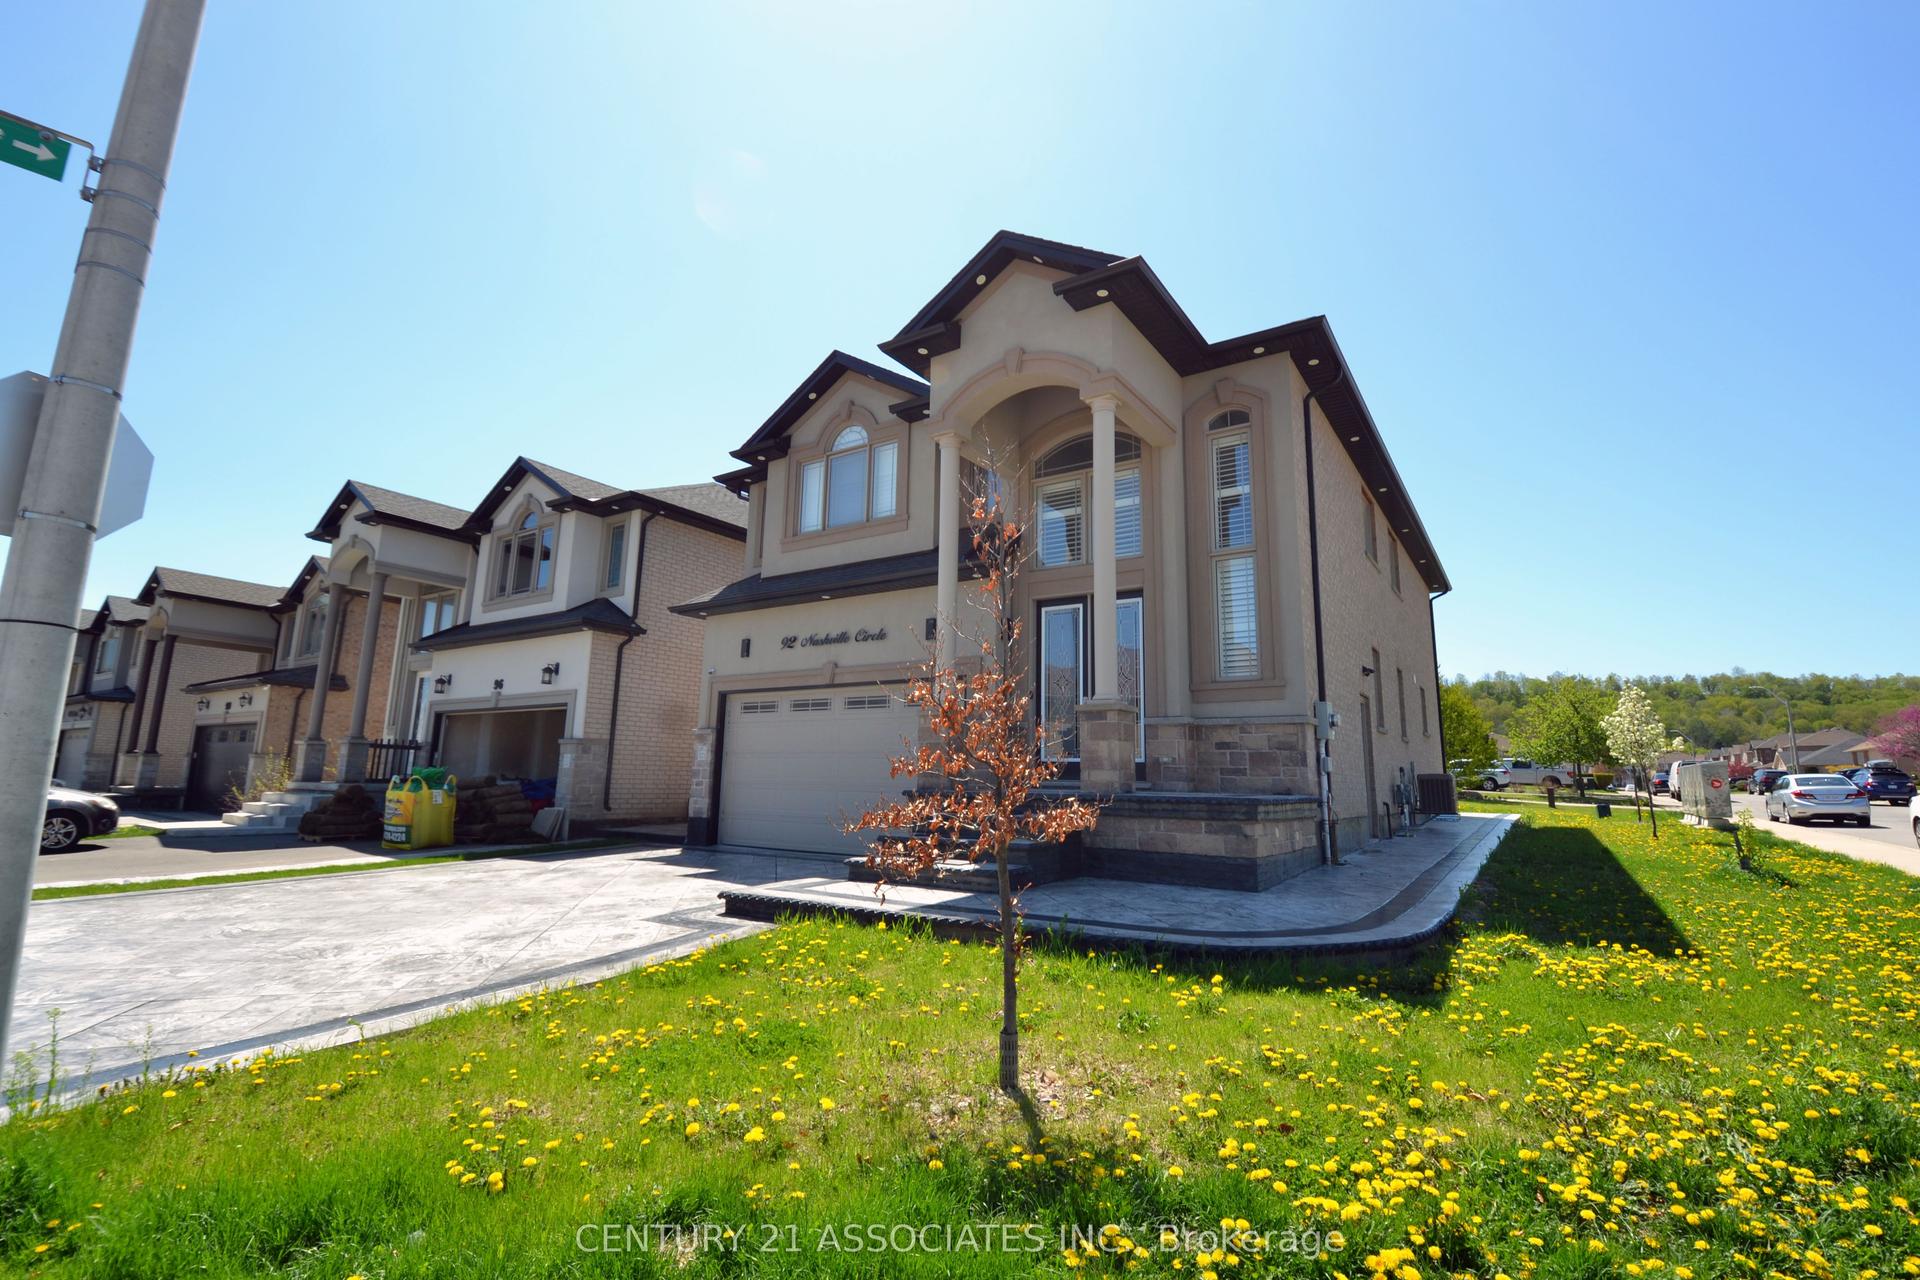
For Lease1 month ago
$2,000
Detached
92 Nashville Circle, Gershome
Hamilton, ON
2 bd
2 ba
900
1
MLS# X13032616Century 21 Associates Inc.
WhatsApp Aman

Getting around
How walkable, bikeable, and transit-friendly this neighbourhood is.
71
/ 100
Walk Score
Very Walkable
71
/ 100
Transit Score
Excellent Transit
61
/ 100
Bike Score
Bikeable
Scores are estimates based on neighbourhood data and are for informational purposes only.
MLS® data courtesy of the Toronto Regional Real Estate Board (TRREB).
The information provided herein must only be used by consumers that have a bona fide interest in the purchase, sale, or lease of real estate and may not be used for any commercial purpose or any other purpose. Listing information is deemed reliable but is not guaranteed accurate by the Toronto Regional Real Estate Board, the listing brokerage, or this website. The trademarks REALTOR®, REALTORS® and the REALTOR® logo are controlled by The Canadian Real Estate Association (CREA) and identify real estate professionals who are members of CREA. MLS®, Multiple Listing Service®, and the associated logos are owned by CREA. Not intended to solicit properties currently listed for sale or buyers under contract.