For Lease
Just Listed
87 Locheed Drive Upper #Upper
Lisgar, Hamilton, ON
$2,350
3Bd
1Ba
900+sqft
3Parking
49 x 100 ftlot
$3/sqft
DetachedMLS# X13214464Listed 2026-05-291 DOM
Cooling
Central Air
Basement
Finished
Just listed! New listings in Hamilton often receive offers within the first week.
About this home
Welcome to this newly renovated, open-concept upper-level unit in a beautiful raised bungalow. Featuring a huge bay window that floods the space with natural light, this home offers comfort, style, and functionality for modern living. Features You'll Love: 3 Spacious Bedrooms: Perfect for families or roommates. 1 Updated Bathroom: Fresh and modern. Open-Concept Living Area and Kitchen: two large islands and a built-in dining nook. Ideal for entertaining or relaxing. Huge Bay Window: Brings in bright, natural light for a warm and inviting atmosphere. Private In-Unit Washer and Dryer: No shared facilities. Driveway Parking and Free Street Parking: Convenient options for your vehicles. Separate Private Entrance: Complete privacy and independence. Access to Shared Backyard with Swimming Pool and Deck: Perfect for summer relaxation. Or hosting on the deck with the retractable awning. Prime Location: Walking Distance to Mohawk Sports Park & Lisgar Park: Enjoy outdoor activities and family time. Close to Albion Falls: A stunning natural escape. Convenient to Amenities: Minutes from shopping, schools, and transit in the sought-after Upper East Mountain area. Don't miss out on this bright and spacious home!
PoolRenovated
Rooms
Main Floor
| Living Room | 5.11 × 2.74 m | |
| Kitchen | 3.07 × 4.98 m | |
| Dining Room | 2.29 × 3.07 m | |
| Primary Bedroom | 2.79 × 2.90 m | |
| Bedroom 2 | 2.26 × 2.90 m | |
| Bedroom 3 | 2.82 × 3.45 m |
Features
- Other
- Finished
- Separate Entrance
- Central Air
- Bungalow-Raised
Financials
Estimated Rental Income
Entire property$3,200 – $4,800/mo
Rental yield1634.0% – 2451.1%
*Estimates based on comparable rentals in the area. Actual income may vary.
Market Data — Hamilton
Days on market1 days
Buyer's MarketSeller's Market
Based on active listings in Hamilton. Data updates daily.
Demographics — Hamilton
Population
569,353
Avg Household Income
$90,000
Age Distribution
0-19
20%
20-34
21%
35-49
19%
50-64
20%
65+
20%
Ownership65% own · 35% rent
EnglishFrenchArabicItalianTagalog
Other rentals like this
Similar rentals in Hamilton
Same property type, similar price, similar size — currently for rent.
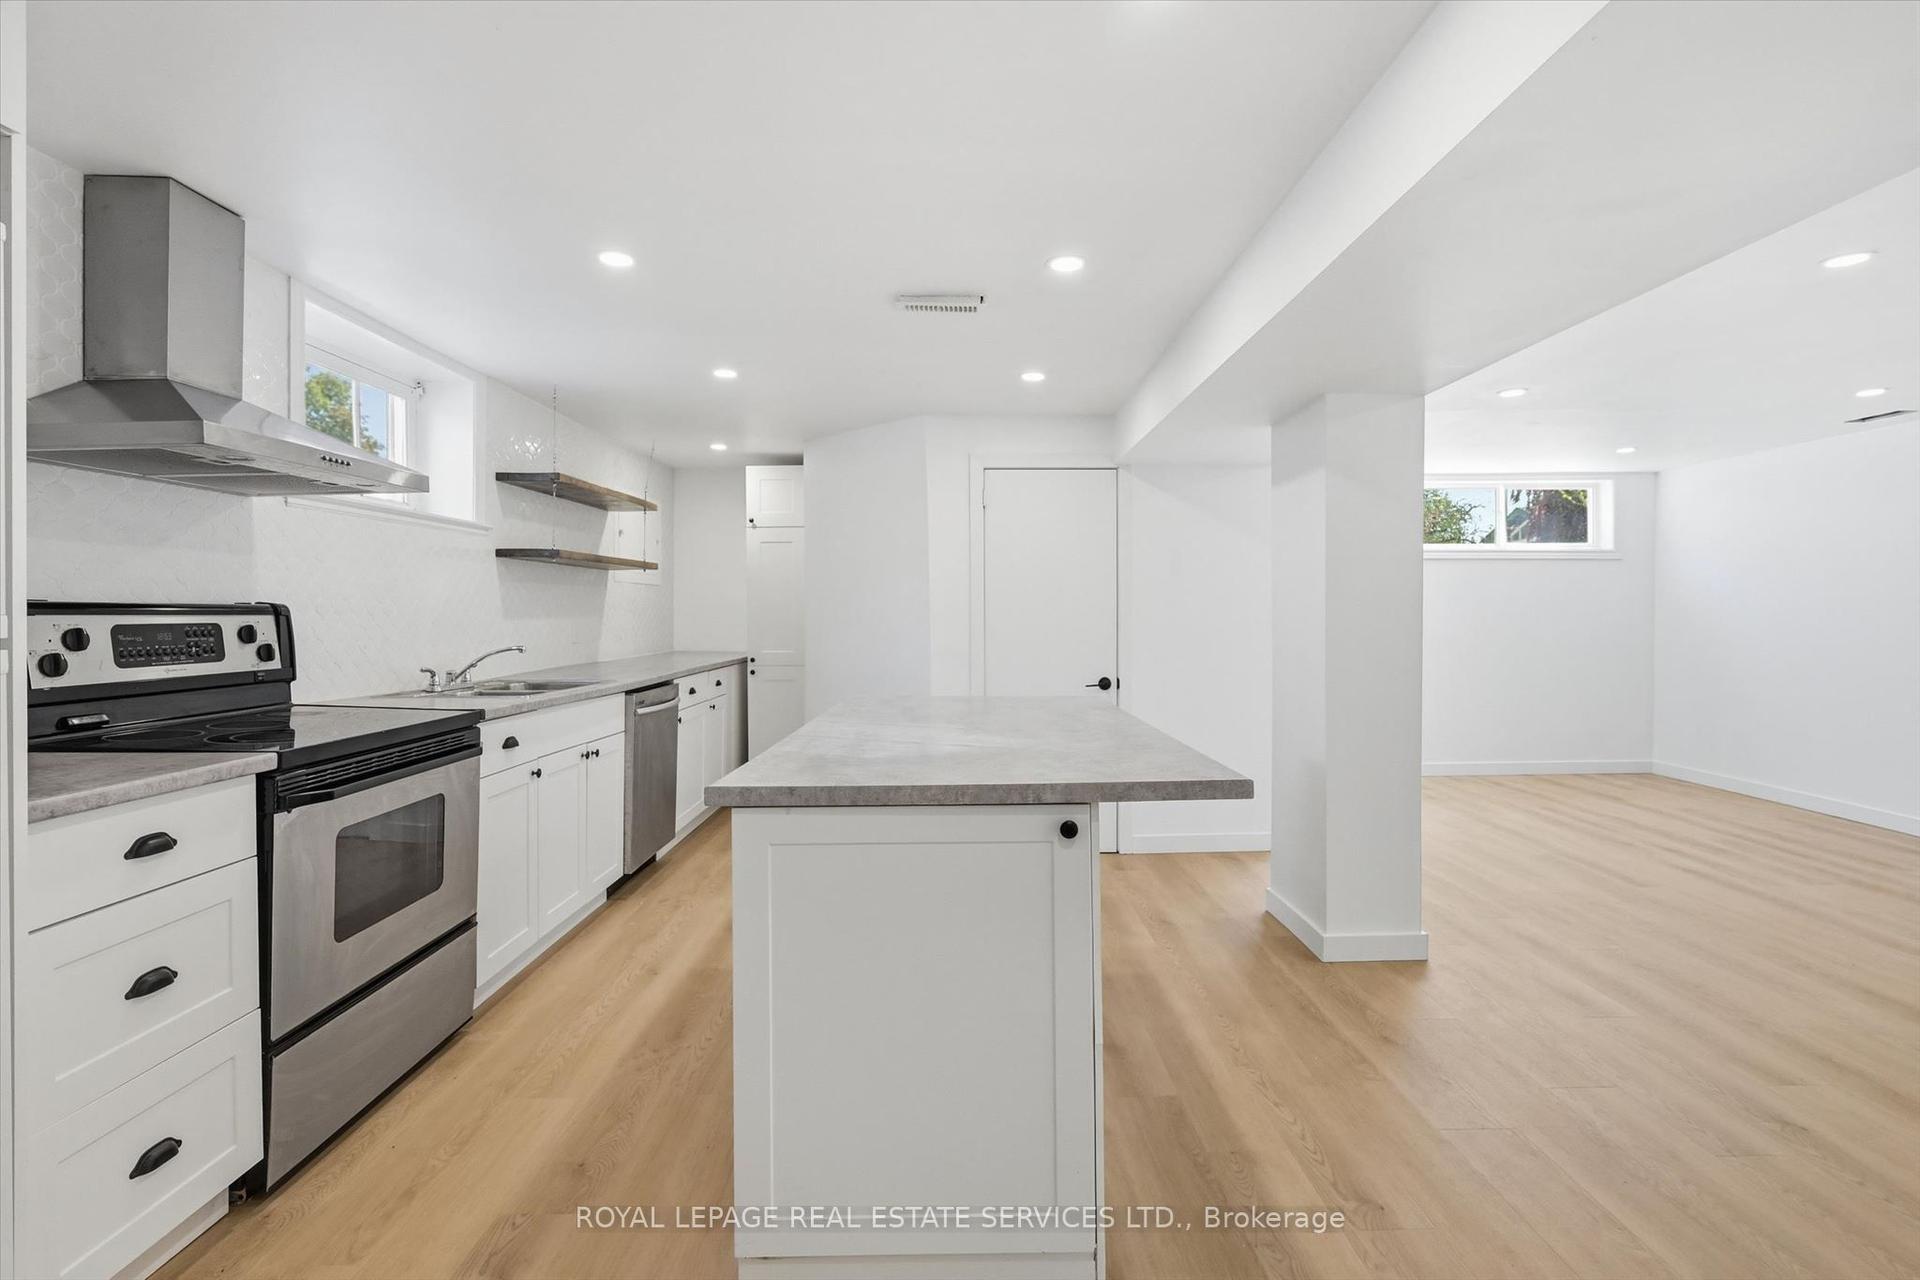
For Lease1 day ago
$2,400
Detached
6 Greening Court Lower #Lower, Dundas
Hamilton, ON
2+1 bd
1 ba
1,300
1
MLS# X13216586Royal Lepage Real Estate Services…
WhatsApp Aman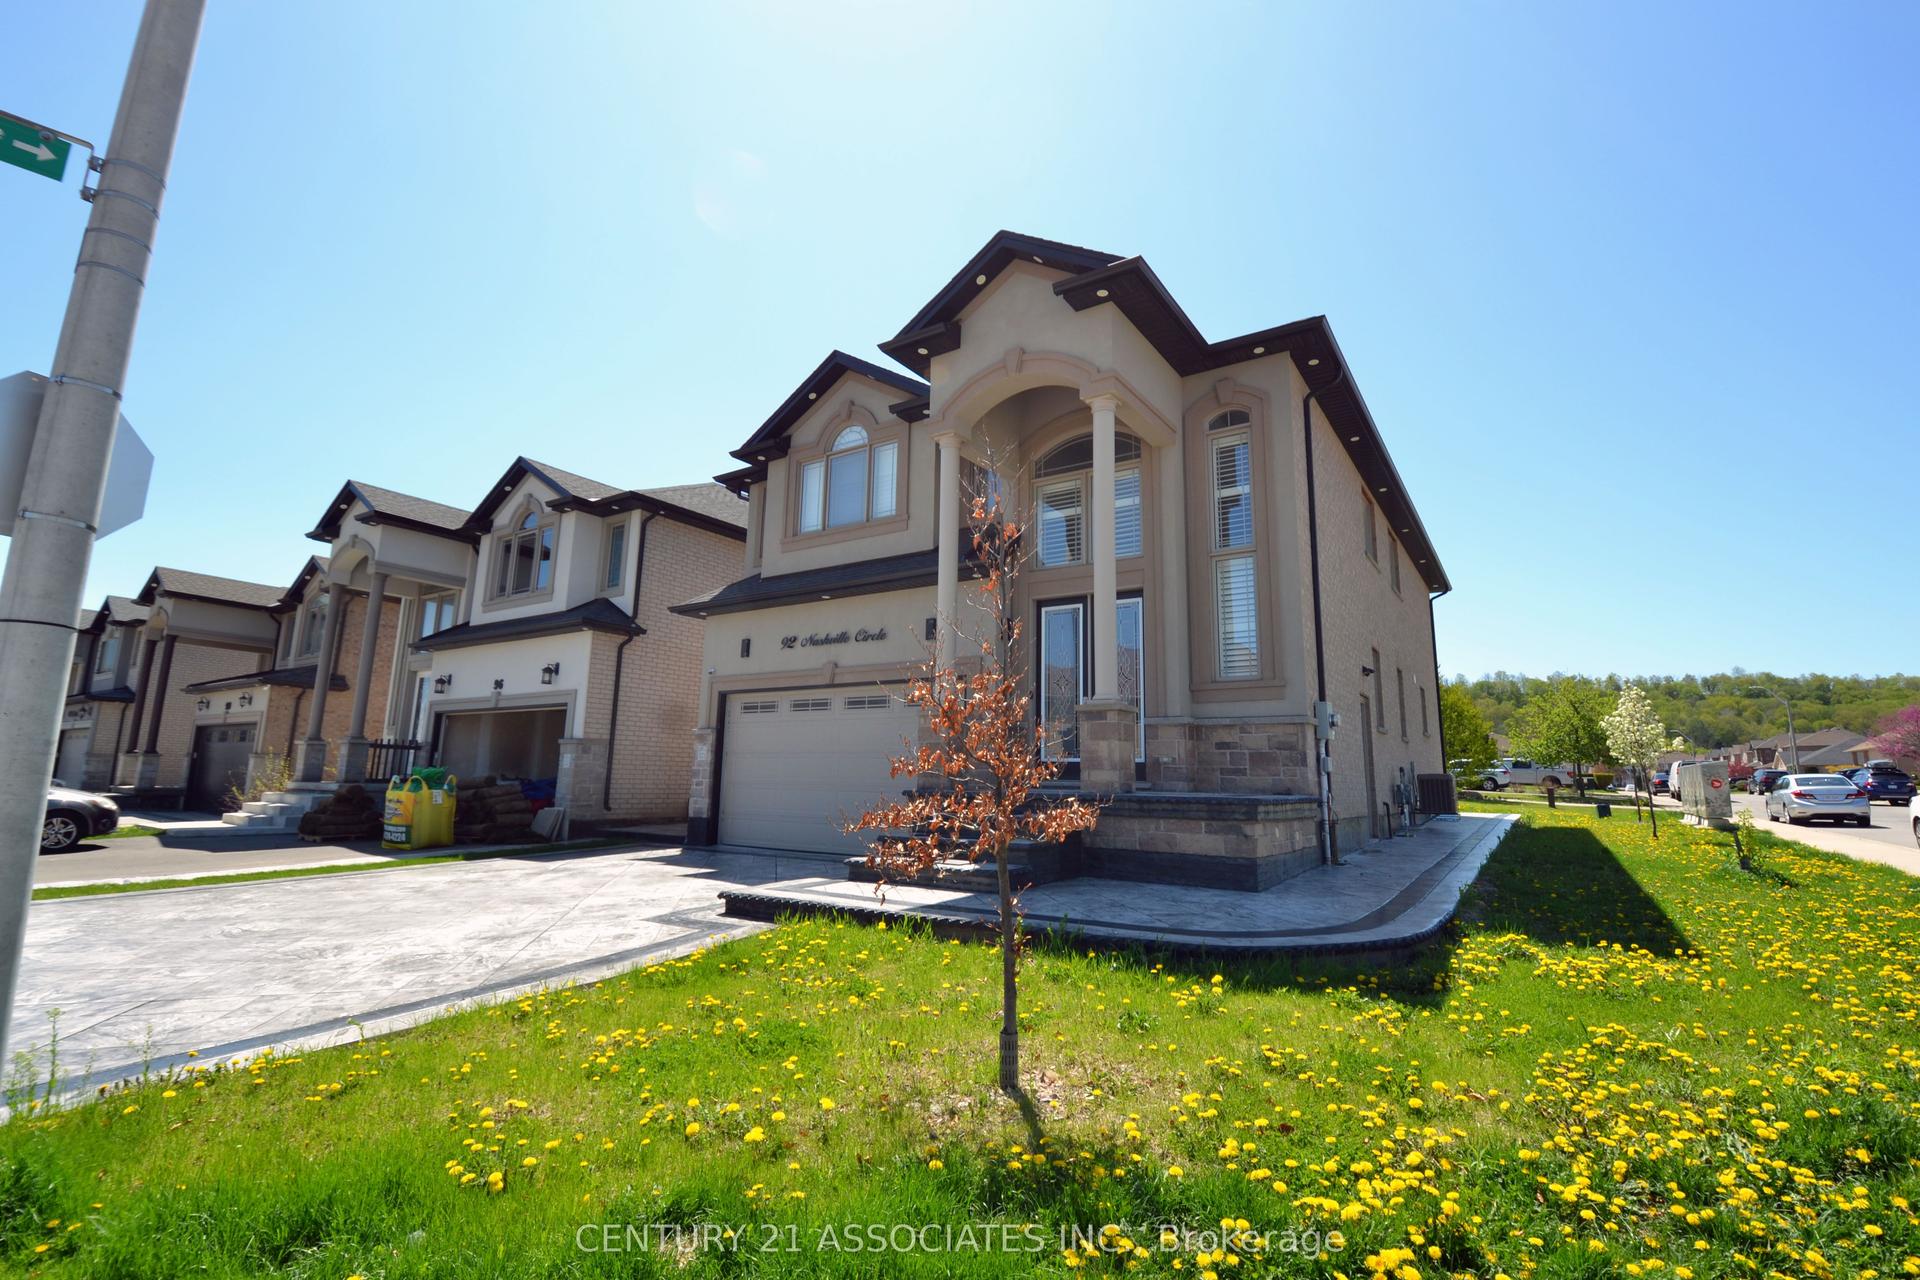
For Lease1 month ago
$2,000
Detached
92 Nashville Circle, Gershome
Hamilton, ON
2 bd
2 ba
900
1
MLS# X13032616Century 21 Associates Inc.
WhatsApp Aman

Getting around
How walkable, bikeable, and transit-friendly this neighbourhood is.
76
/ 100
Walk Score
Very Walkable
60
/ 100
Transit Score
Good Transit
60
/ 100
Bike Score
Bikeable
Scores are estimates based on neighbourhood data and are for informational purposes only.
MLS® data courtesy of the Toronto Regional Real Estate Board (TRREB).
The information provided herein must only be used by consumers that have a bona fide interest in the purchase, sale, or lease of real estate and may not be used for any commercial purpose or any other purpose. Listing information is deemed reliable but is not guaranteed accurate by the Toronto Regional Real Estate Board, the listing brokerage, or this website. The trademarks REALTOR®, REALTORS® and the REALTOR® logo are controlled by The Canadian Real Estate Association (CREA) and identify real estate professionals who are members of CREA. MLS®, Multiple Listing Service®, and the associated logos are owned by CREA. Not intended to solicit properties currently listed for sale or buyers under contract.