For Sale
29 Crawford Street
810 - Brockville, Brockville, ON
$599,900
3+1Bd
2Ba
900+sqft
6Parking
75 x 150 ftlot
$667/sqft
DetachedMLS# X12912594Listed 2026-03-2463 DOM
Heating
Water Heater Owned
Cooling
Central Air
Basement
Finished
On the market for 63 days — longer than average. The seller may be open to negotiation.
About this home
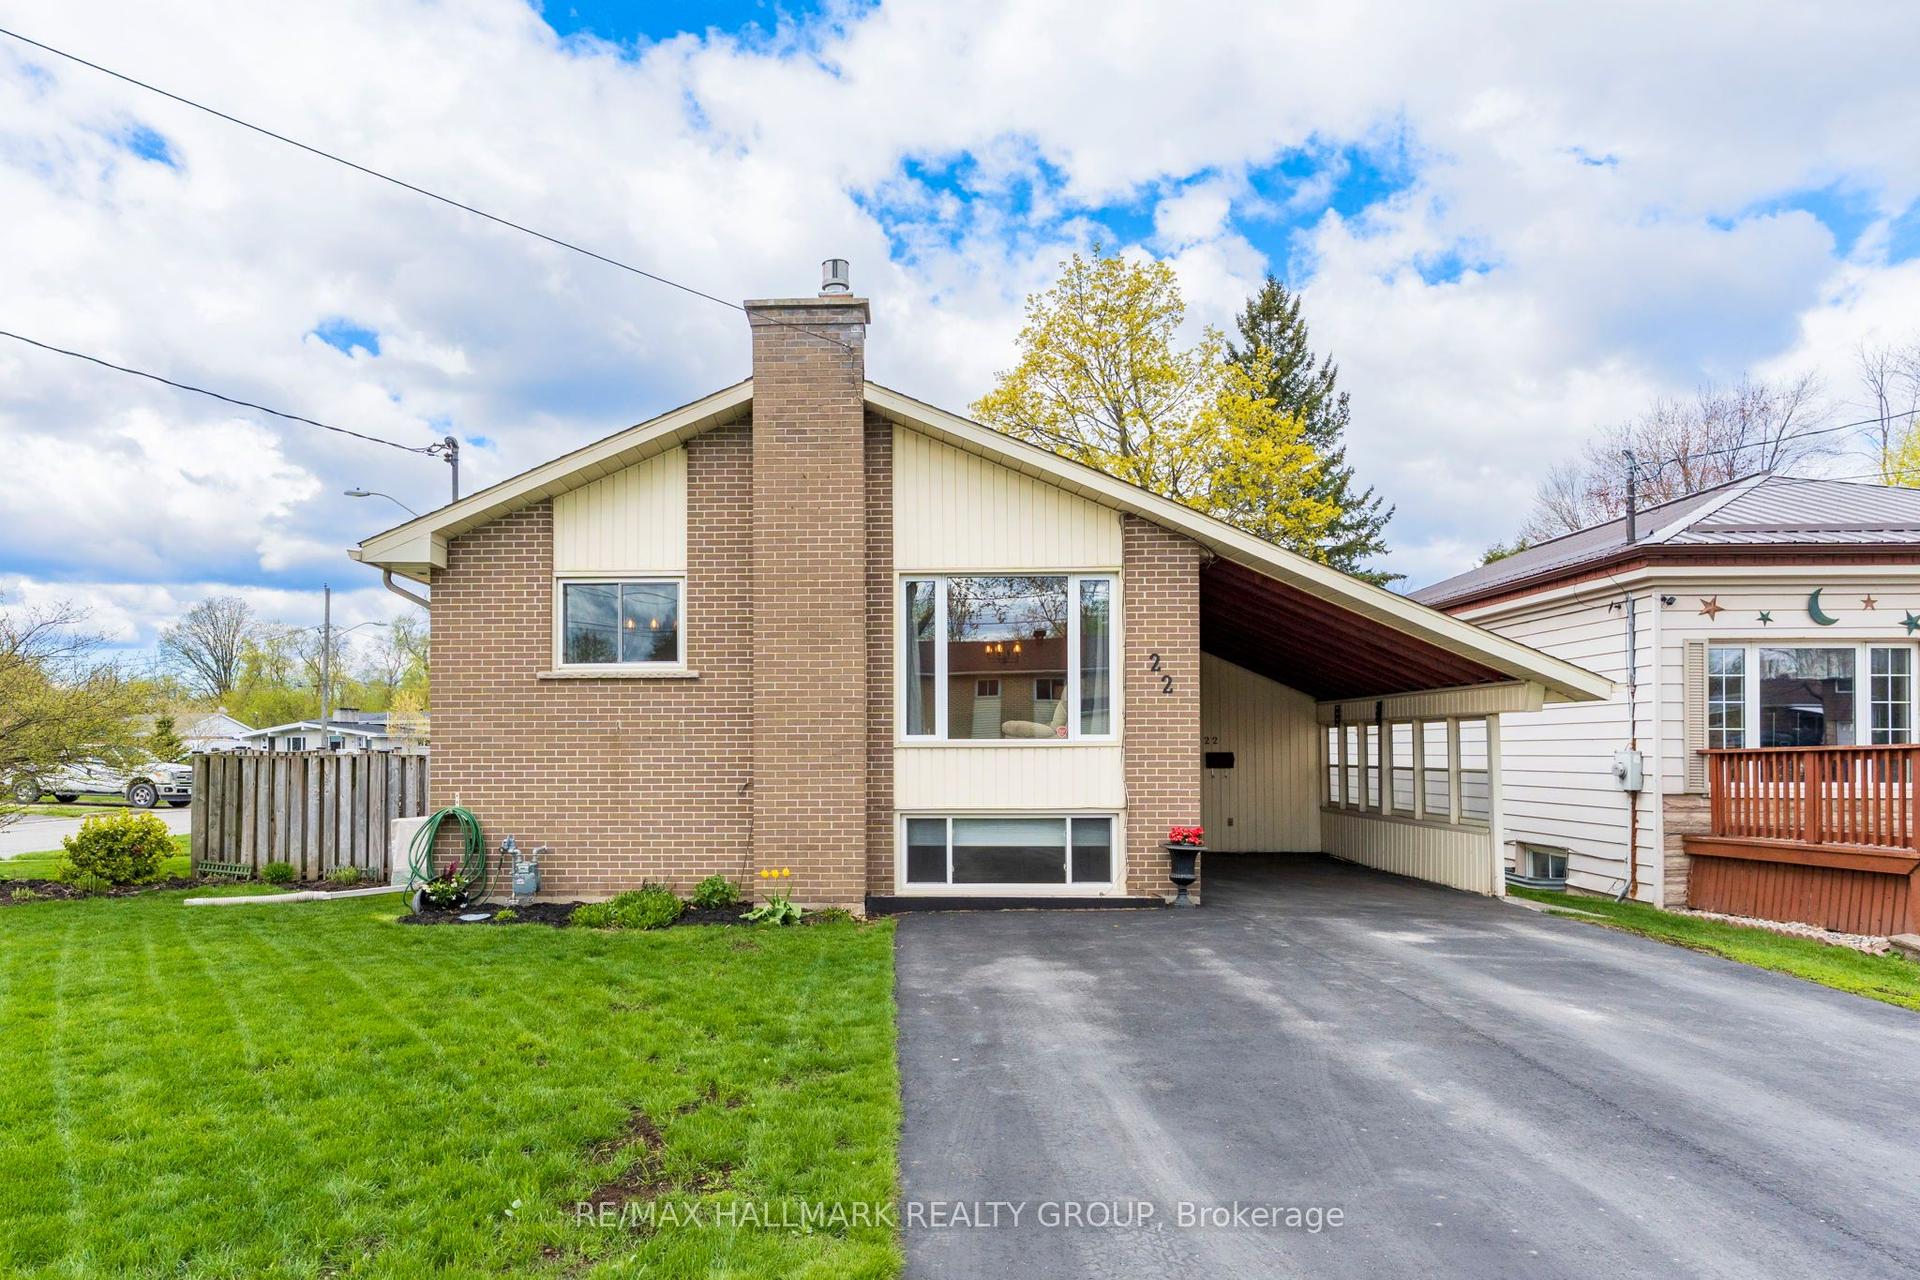
NEW PRICE ! Charming East-End Bungalow with Designer Appeal! Welcome to this beautifully maintained 3+1 bedroom bungalow, ideally situated in one of Brockville's most sought-after east end neighbourhoods. From the moment you arrive, the inviting curb appeal of this well maintained home draws you in-the welcoming enclosed front porch is an elegant introduction to the thoughtfully curated interior beyond. Inside, a bright and airy atmosphere unfolds, enhanced by large windows, soft neutral tones and an abundance of natural light. The main level offers a well-designed open layout, anchored by natural grain-toned flooring and a striking natural gas fireplace with a stone surround-creating a warm yet sophisticated focal point.The kitchen is both functional and refined, featuring stainless steel appliances and a layout that effortlessly supports everyday living and entertaining. The primary bedroom serves as a calming retreat, subtly designed with soft architectural details that elevate the overall ambiance. The main level also features a modern updated bathroom with double shower plus two additional bedrooms. The fully finished lower level expands your living space with a cozy recreation room, 4th bedroom, versatile gym or den, another updated 3 piece bathroom and convenient laundry-perfectly suited for modern lifestyles. Outdoors, enjoy a detached garage plus a handy carport, paved driveway with room for several vehicles, fenced yard complete with a deck and space for a pool or hot tub-ideal for relaxing or hosting. With a design aesthetic reminiscent of Homes & Gardens, this stylish home offers a timeless, cosmopolitan feel paired with everyday comfort. Additional highlights include a new 200 amp breaker panel and many other thoughtful updates throughout. Ideally located within walking distance to the charm of downtown Brockville and the scenic beauty of the St. Lawrence River, this is a rare opportunity to own a true gem in an exceptional setting.
PoolGarageFireplace
Rooms
Main Floor
| Sunroom | 2.88 × 2.45 m | |
| Living Room | 5.81 × 3.92 m | |
| Dining Room | 3.61 × 3.09 m | |
| Kitchen | 3.36 × 3.28 m | |
| Primary Bedroom | 3.66 × 3.35 m | |
| Bedroom 2 | 3.37 × 2.69 m | |
| Bedroom 3 | 3.32 × 2.34 m |
Lower
| Recreation | 6.86 × 3.39 m | |
| Bedroom 4 | 3.52 × 3.12 m | |
| Den | 3.23 × 3.14 m | |
| Laundry | 3.50 × 3.47 m | |
| Utility Room | 6.62 × 3.04 m |
Features
- Auto Garage Door Remote
- Carpet Free
- Primary Bedroom - Main Floor
- Water Heater Owned
- Deck
- Landscaped
- Porch Enclosed
- Hot Tub
- Patio
- Finished
- Full
- Central Air
- Bungalow
Financials
Annual Taxes
$3,509
Estimated Rental Income
Entire property$3,200 – $4,800/mo
Rental yield6.4% – 9.6%
*Estimates based on comparable rentals in the area. Actual income may vary.
Market Data — Brockville
Days on market63 days
Buyer's MarketSeller's Market
Based on active listings in Brockville. Data updates daily.
Our estimate for this home
Estimated range
$529K – $615K
Mid-point $572K · ~$635/sqft
How this listing compares
$529KList · $600K$615K
High confidence·Based on 12079 gta-wide comparables
Estimated range is generated automatically from active comparables and is for informational purposes only. Not an appraisal — contact Aman for a full comparative market analysis that factors in condition, renovations, and positioning.
Getting around
How walkable, bikeable, and transit-friendly this neighbourhood is.
60
/ 100
Walk Score
Somewhat Walkable
37
/ 100
Transit Score
Some Transit
44
/ 100
Bike Score
Somewhat Bikeable
Scores are estimates based on neighbourhood data and are for informational purposes only.
MLS® data courtesy of the Toronto Regional Real Estate Board (TRREB).
The information provided herein must only be used by consumers that have a bona fide interest in the purchase, sale, or lease of real estate and may not be used for any commercial purpose or any other purpose. Listing information is deemed reliable but is not guaranteed accurate by the Toronto Regional Real Estate Board, the listing brokerage, or this website. The trademarks REALTOR®, REALTORS® and the REALTOR® logo are controlled by The Canadian Real Estate Association (CREA) and identify real estate professionals who are members of CREA. MLS®, Multiple Listing Service®, and the associated logos are owned by CREA. Not intended to solicit properties currently listed for sale or buyers under contract.
You may also like
More homes in Brockville
Hand-picked listings with a similar price range and style.
For Sale6 h ago
$629,000
Detached
est. $2,758/mo
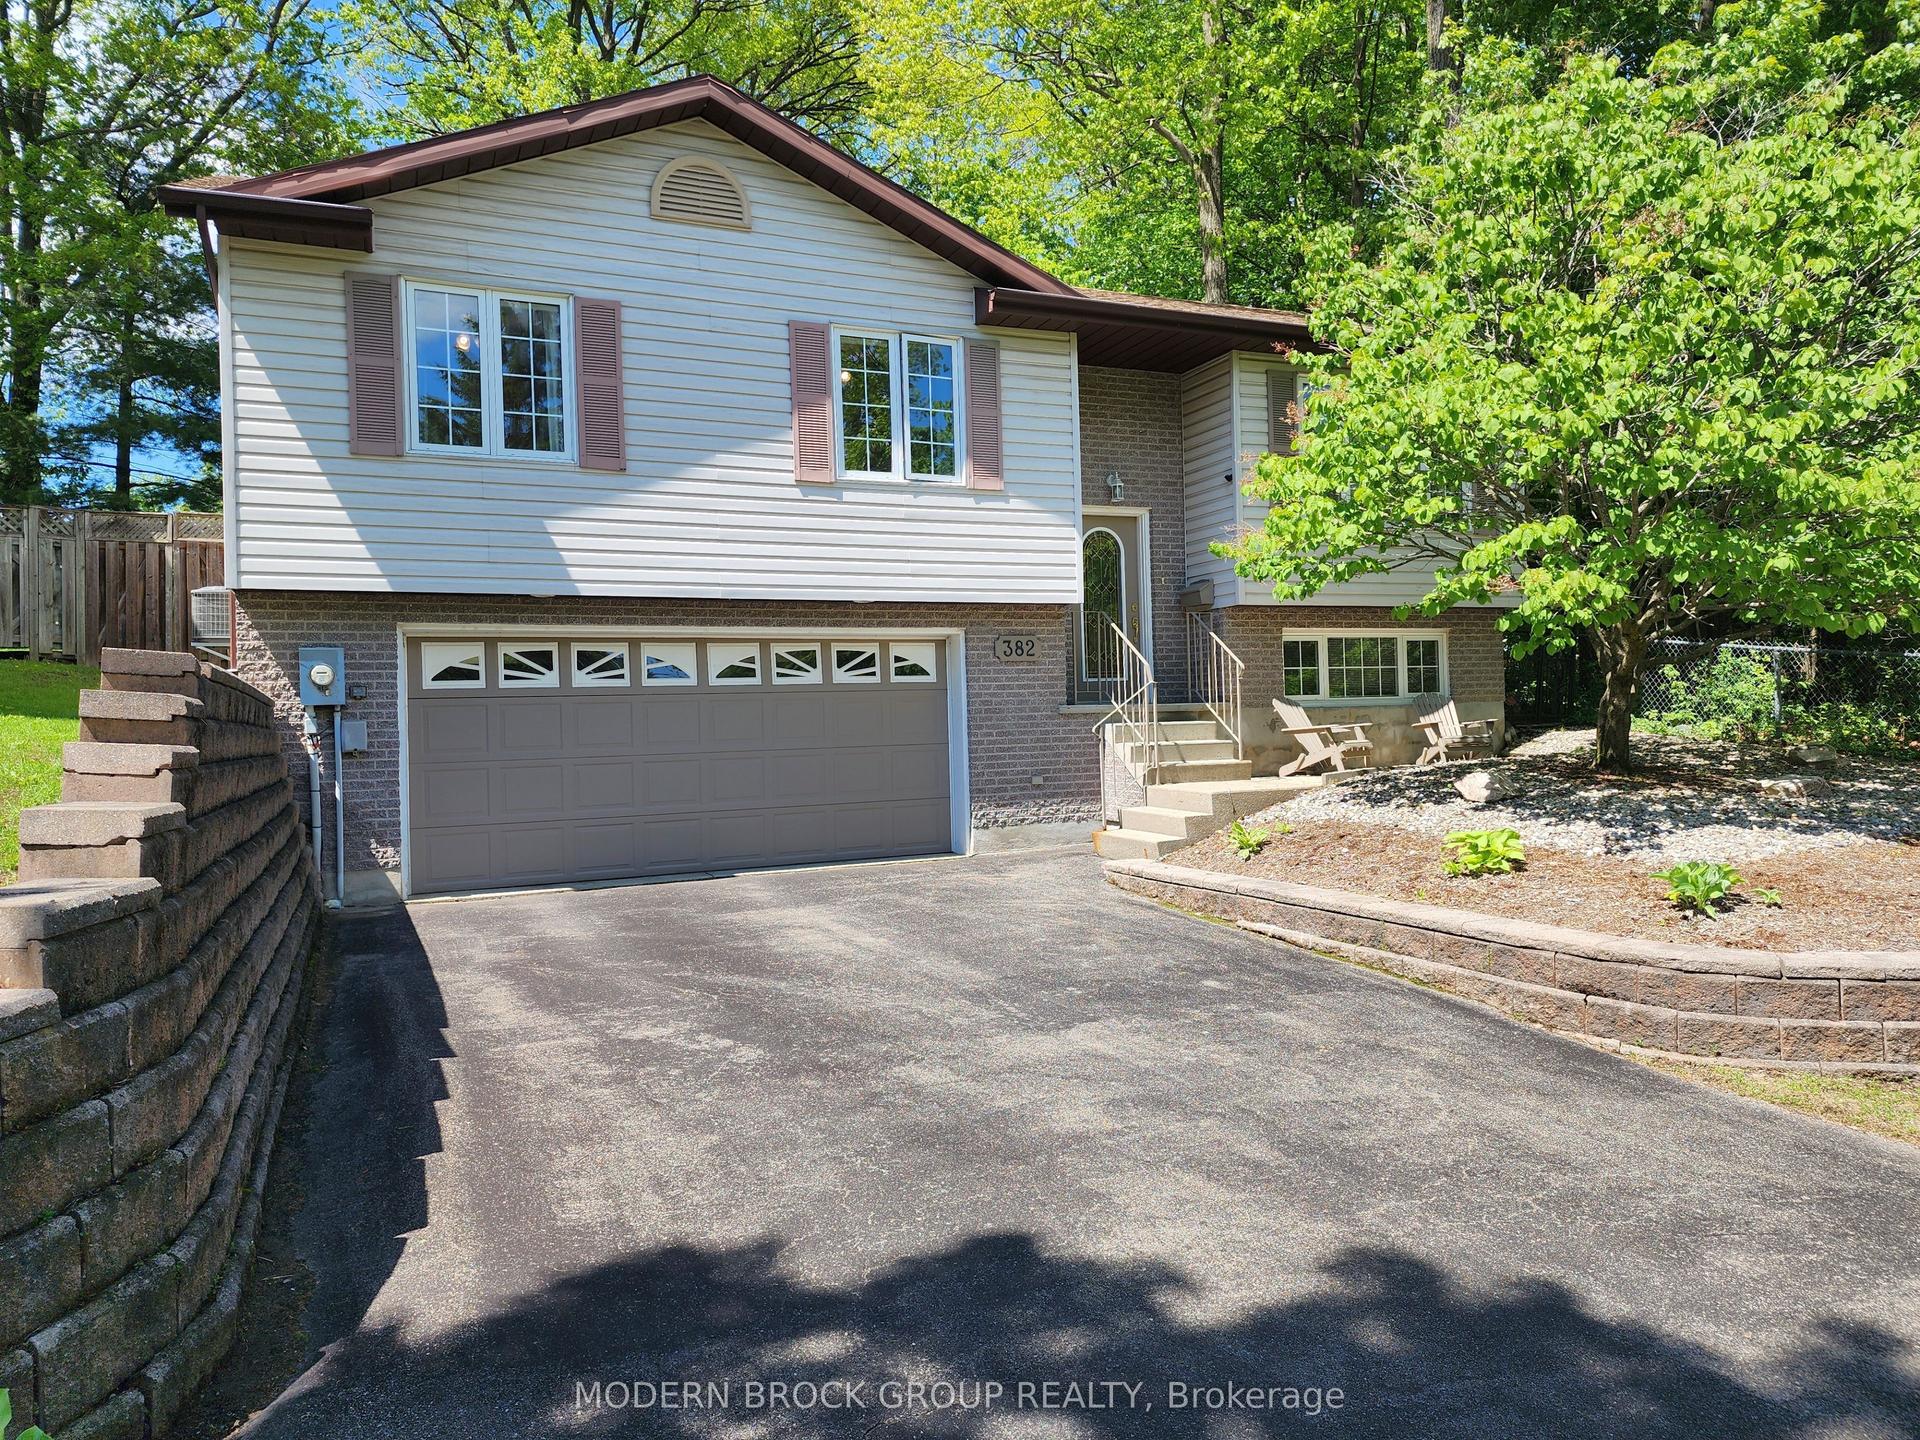
382 PEARL Street W, 810 - Brockville
Brockville, ON
3+1 bd
3 ba
1,300
6
MLS# X13174920Modern Brock Group Realty
WhatsApp Aman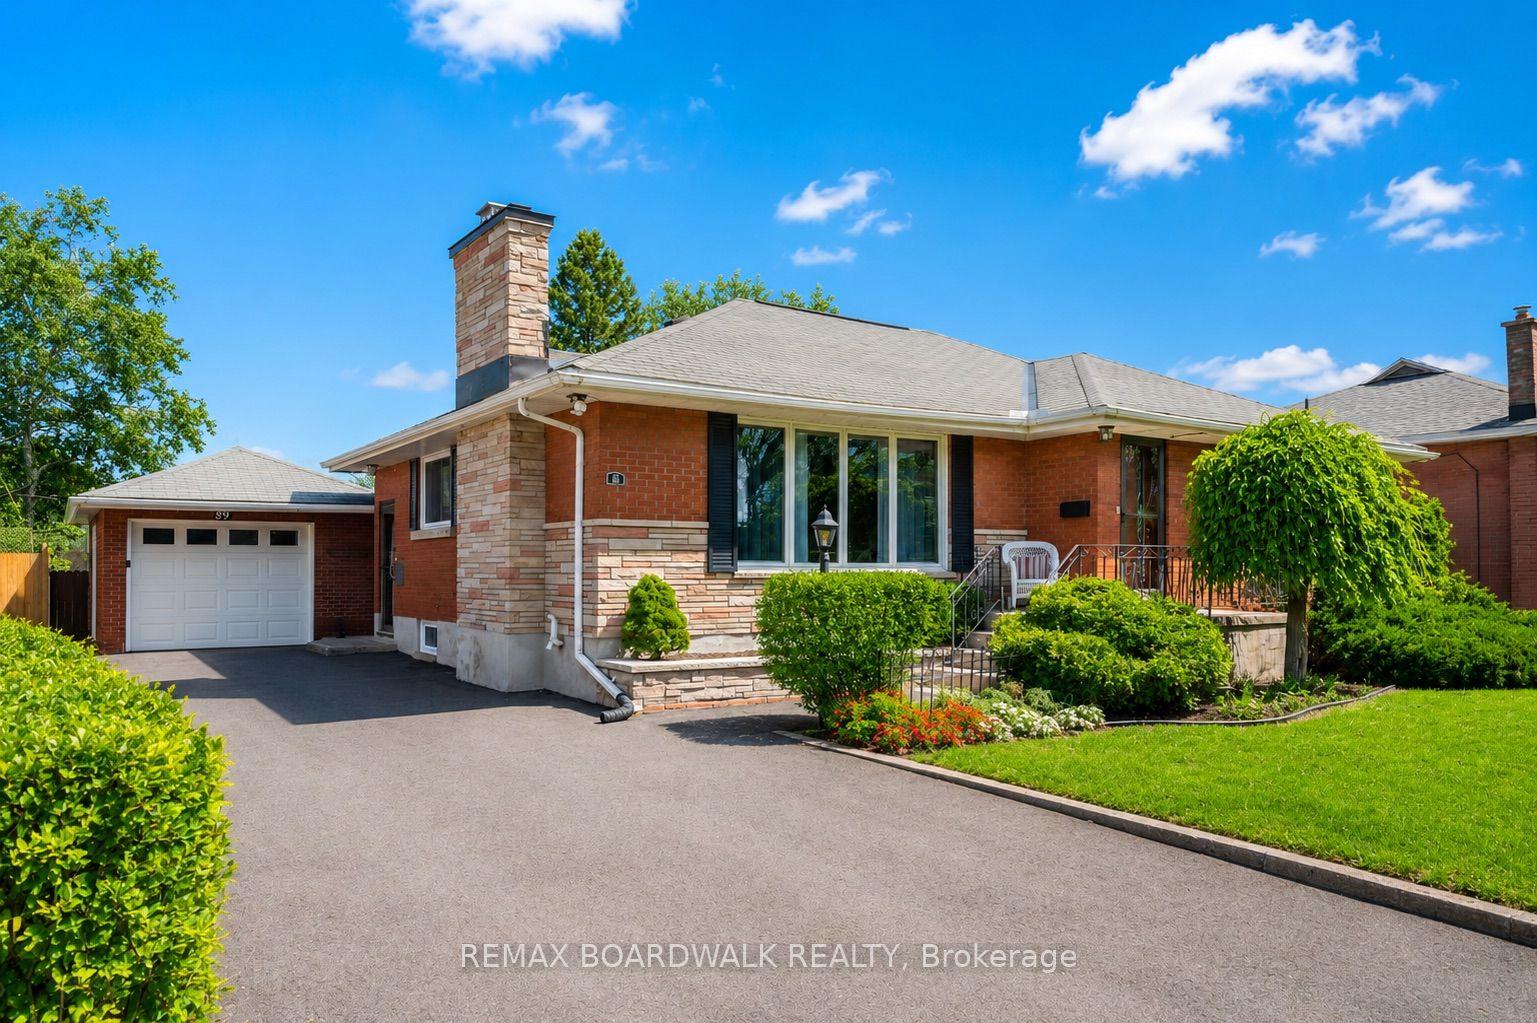
For Sale6 h ago
$549,900
Detached
est. $2,411/mo
89 Stewart Boulevard, 810 - Brockville
Brockville, ON
3+1 bd
2 ba
1,300
5
MLS# X13174944Remax Boardwalk Realty
WhatsApp Aman