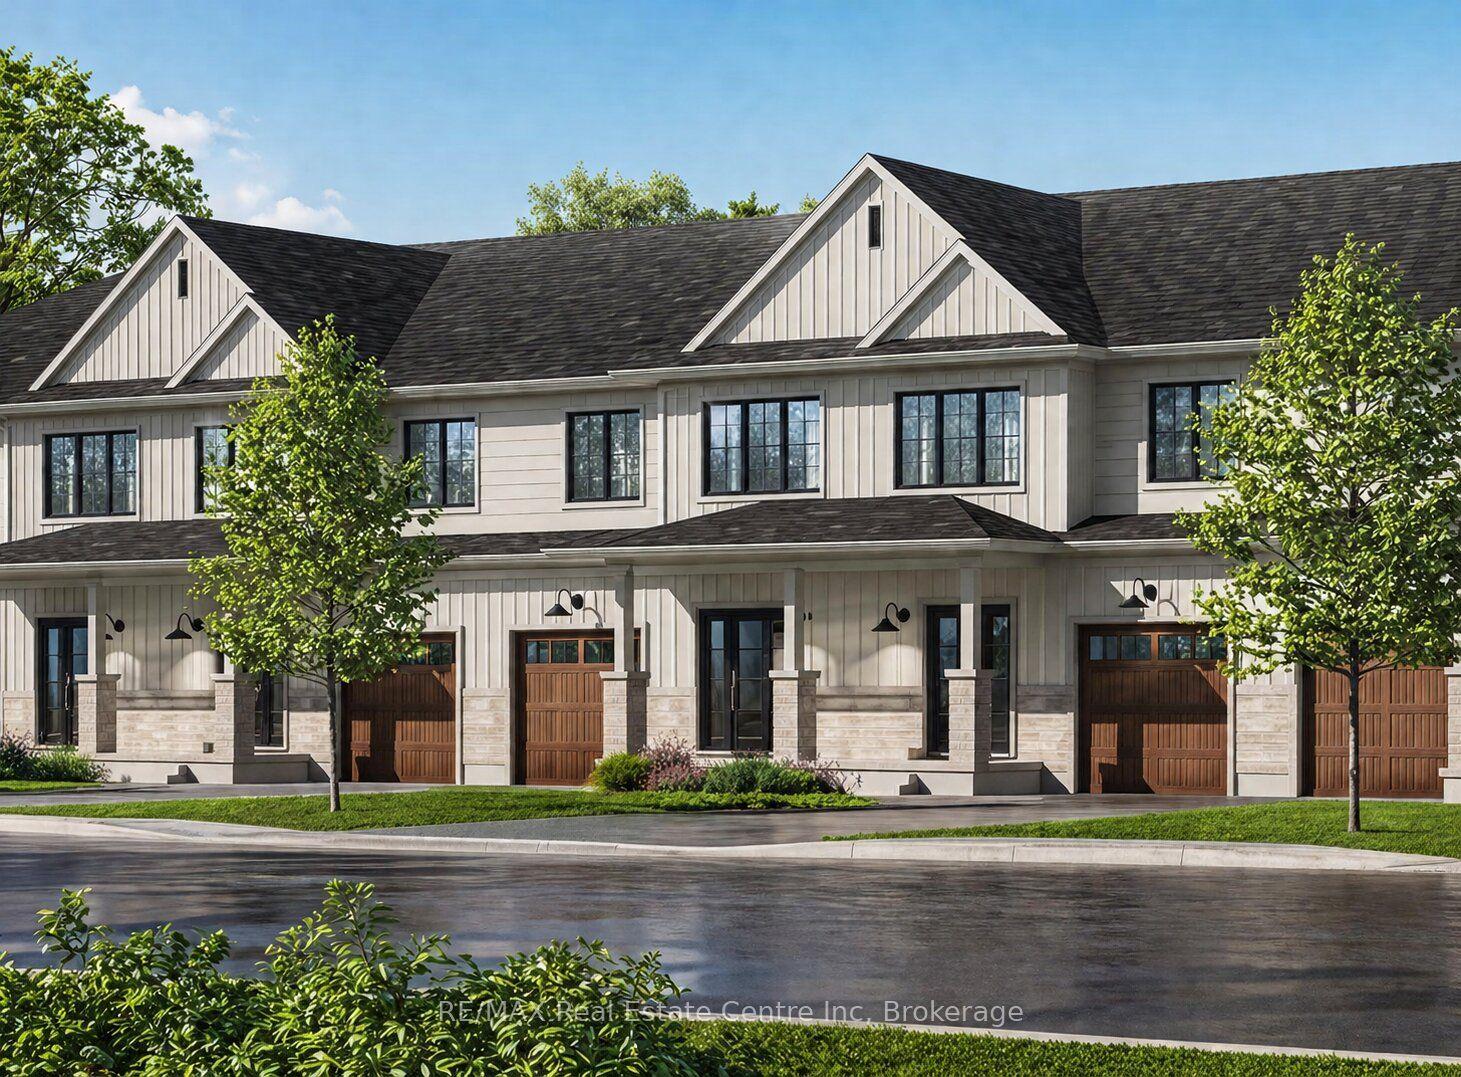
For Sale
106 Woodlawn Road E 4 #4
Victoria North, Guelph, ON
$670,000
2Bd
3Ba
1,300+sqft
2Parking
$515/sqft
Condo TownMLS# X12914406Listed 2026-03-2463 DOM
Cooling
Central Air
On the market for 63 days — longer than average. The seller may be open to negotiation.
About this home
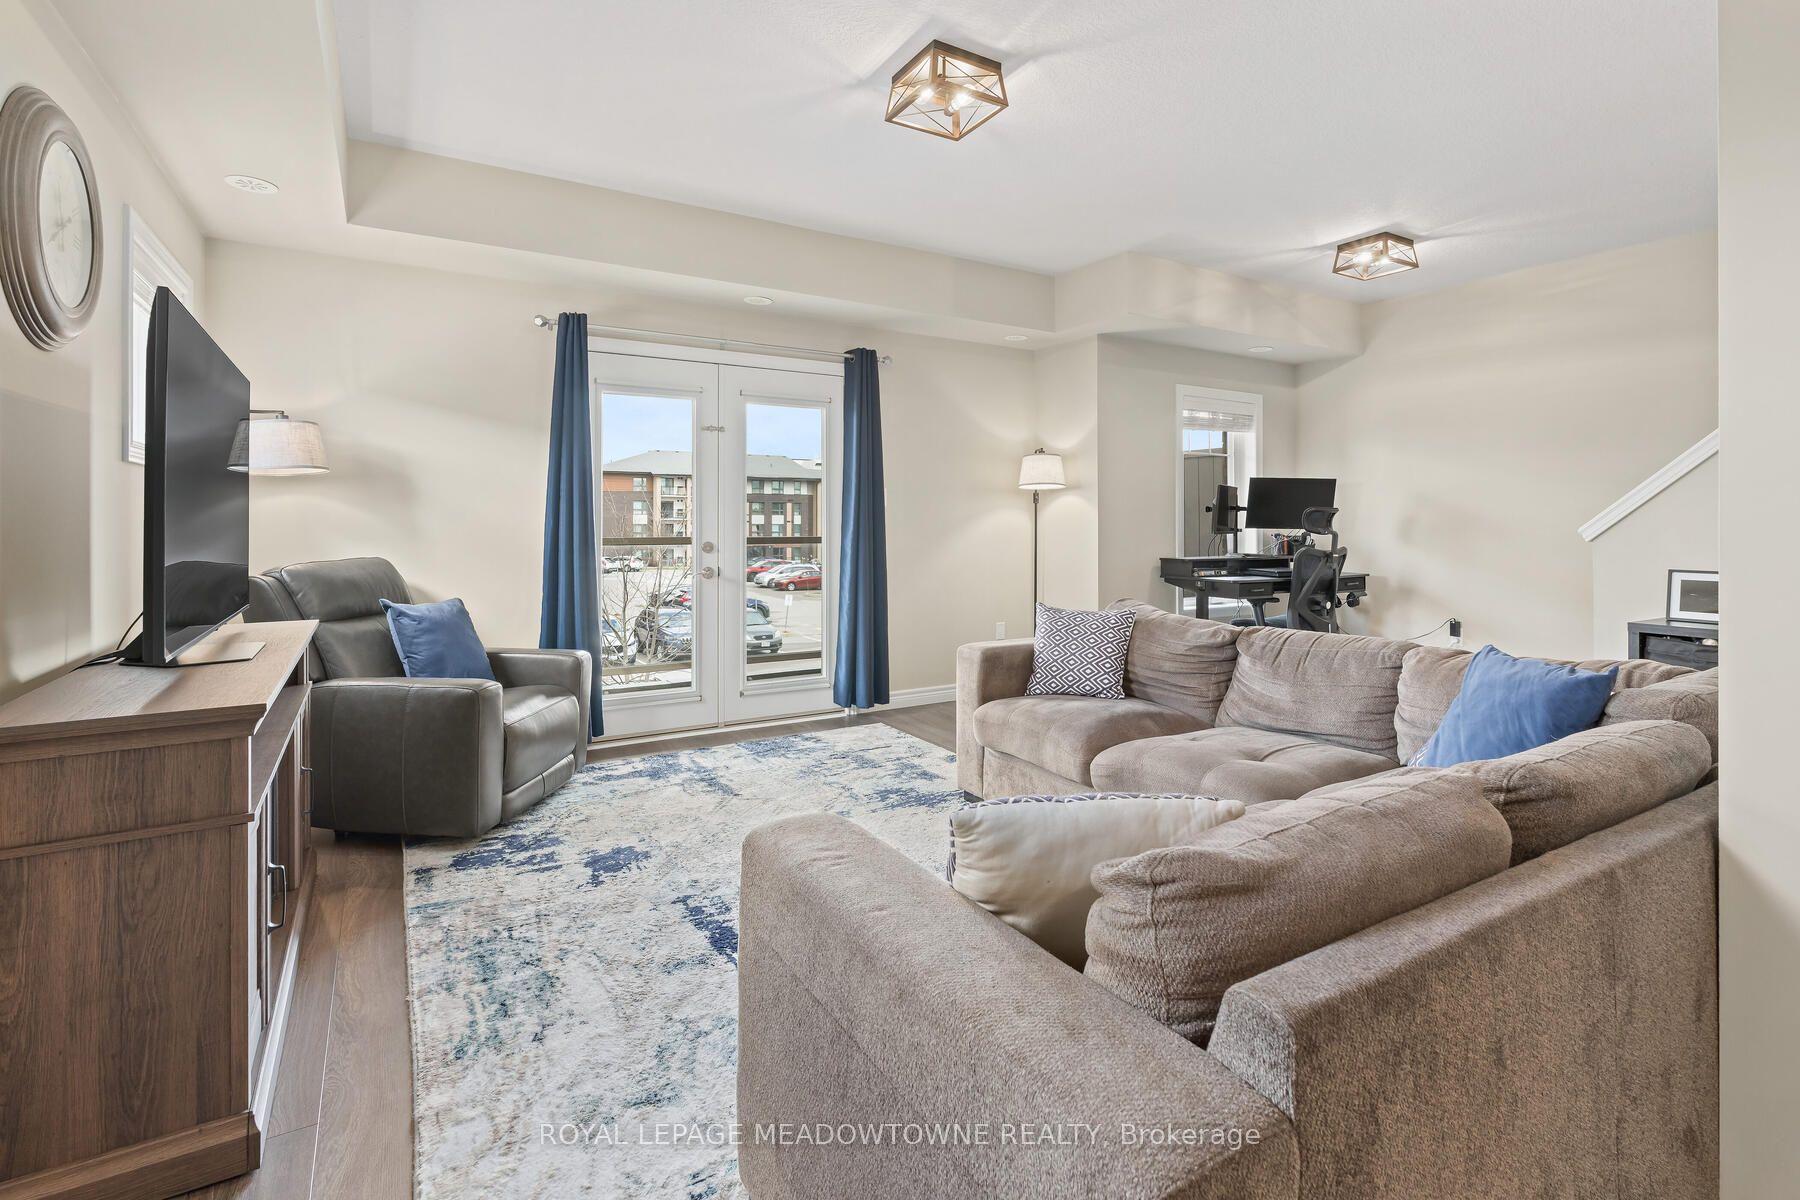
Bright, Spacious & Perfectly Located - Welcome to River Ridge Living in Guelphs North End. This beautifully updated condo offers the comfort of a freehold feel with the low-maintenance lifestyle of condo living all set in one of Guelphs most peaceful and amenity-rich communities. Inside, the sun-filled main level features gleaming hardwood floors and an inviting living room with a custom gas fireplace. The dining area, enhanced by full-length built-in cabinetry, is perfect for hosting or displaying your favorite pieces with style. The kitchen offers a clean, modern aesthetic with white cabinetry, a breakfast peninsula, built-in microwave, and ample storage. Step outside to your oversized private terrace, a true extension of your living space, featuring two retractable awnings ideal for shaded afternoon lounging or summer evening BBQs. Upstairs, the spacious primary bedroom boasts hardwood flooring, a charming bay window, walk-in closet, and semi-ensuite access to the main bathroom. The finished basement expands your living options with a versatile rec room, dedicated office nook, 3-piece bathroom, laundry area, and direct access to the garage a practical bonus during wet weather. What truly sets this home apart is its access to River Ridges outstanding outdoor amenities: enjoy a refreshing swim in the private residents pool, challenge your friends to a game on the tennis or pickleball courts, or step outside your door to explore some of the city's most scenic riverside trails and parks, just minutes away. Close to Riverside Park, a historic golf course, local shops, dining, and transit this is not just a home, its a lifestyle.
PoolGarageHardwoodFireplace
Rooms
Main Floor
| Bathroom | 1.62 × 1.42 m | 2 Pc Bath |
| Dining Room | 3.51 × 3.23 m | |
| Kitchen | 3.40 × 3.86 m | |
| Living Room | 3.32 × 4.71 m |
Second Floor
| Bathroom | 3.31 × 1.52 m | 4 Pc Bath |
| Bedroom | 3.53 × 4.08 m | |
| Primary Bedroom | 3.37 × 7.03 m |
Basement
| Bathroom | 3.24 × 2.36 m | 3 Pc Bath |
| Recreation | 5.69 × 6.32 m | |
| Utility Room | 2.74 × 2.81 m |
Features
- Auto Garage Door Remote
- Water Softener
- Awnings
- Patio
- Separate Entrance
- Central Air
- 2-Storey
Financials
Annual Taxes
$4,100
Estimated Rental Income
Entire property$2,600 – $3,500/mo
Rental yield4.7% – 6.3%
*Estimates based on comparable rentals in the area. Actual income may vary.
Market Data — Guelph
Days on market63 days
Buyer's MarketSeller's Market
Based on active listings in Guelph. Data updates daily.
Our estimate for this home
Estimated range
$531K – $617K
Mid-point $574K · ~$442/sqft
How this listing compares
$531KList · $670K$617K
Medium confidence·Based on 14 victoria north comparables
Estimated range is generated automatically from active comparables and is for informational purposes only. Not an appraisal — contact Aman for a full comparative market analysis that factors in condition, renovations, and positioning.
Getting around
How walkable, bikeable, and transit-friendly this neighbourhood is.
79
/ 100
Walk Score
Very Walkable
50
/ 100
Transit Score
Good Transit
42
/ 100
Bike Score
Somewhat Bikeable
Scores are estimates based on neighbourhood data and are for informational purposes only.
MLS® data courtesy of the Toronto Regional Real Estate Board (TRREB).
The information provided herein must only be used by consumers that have a bona fide interest in the purchase, sale, or lease of real estate and may not be used for any commercial purpose or any other purpose. Listing information is deemed reliable but is not guaranteed accurate by the Toronto Regional Real Estate Board, the listing brokerage, or this website. The trademarks REALTOR®, REALTORS® and the REALTOR® logo are controlled by The Canadian Real Estate Association (CREA) and identify real estate professionals who are members of CREA. MLS®, Multiple Listing Service®, and the associated logos are owned by CREA. Not intended to solicit properties currently listed for sale or buyers under contract.
You may also like
More homes in Guelph
Hand-picked listings with a similar price range and style.
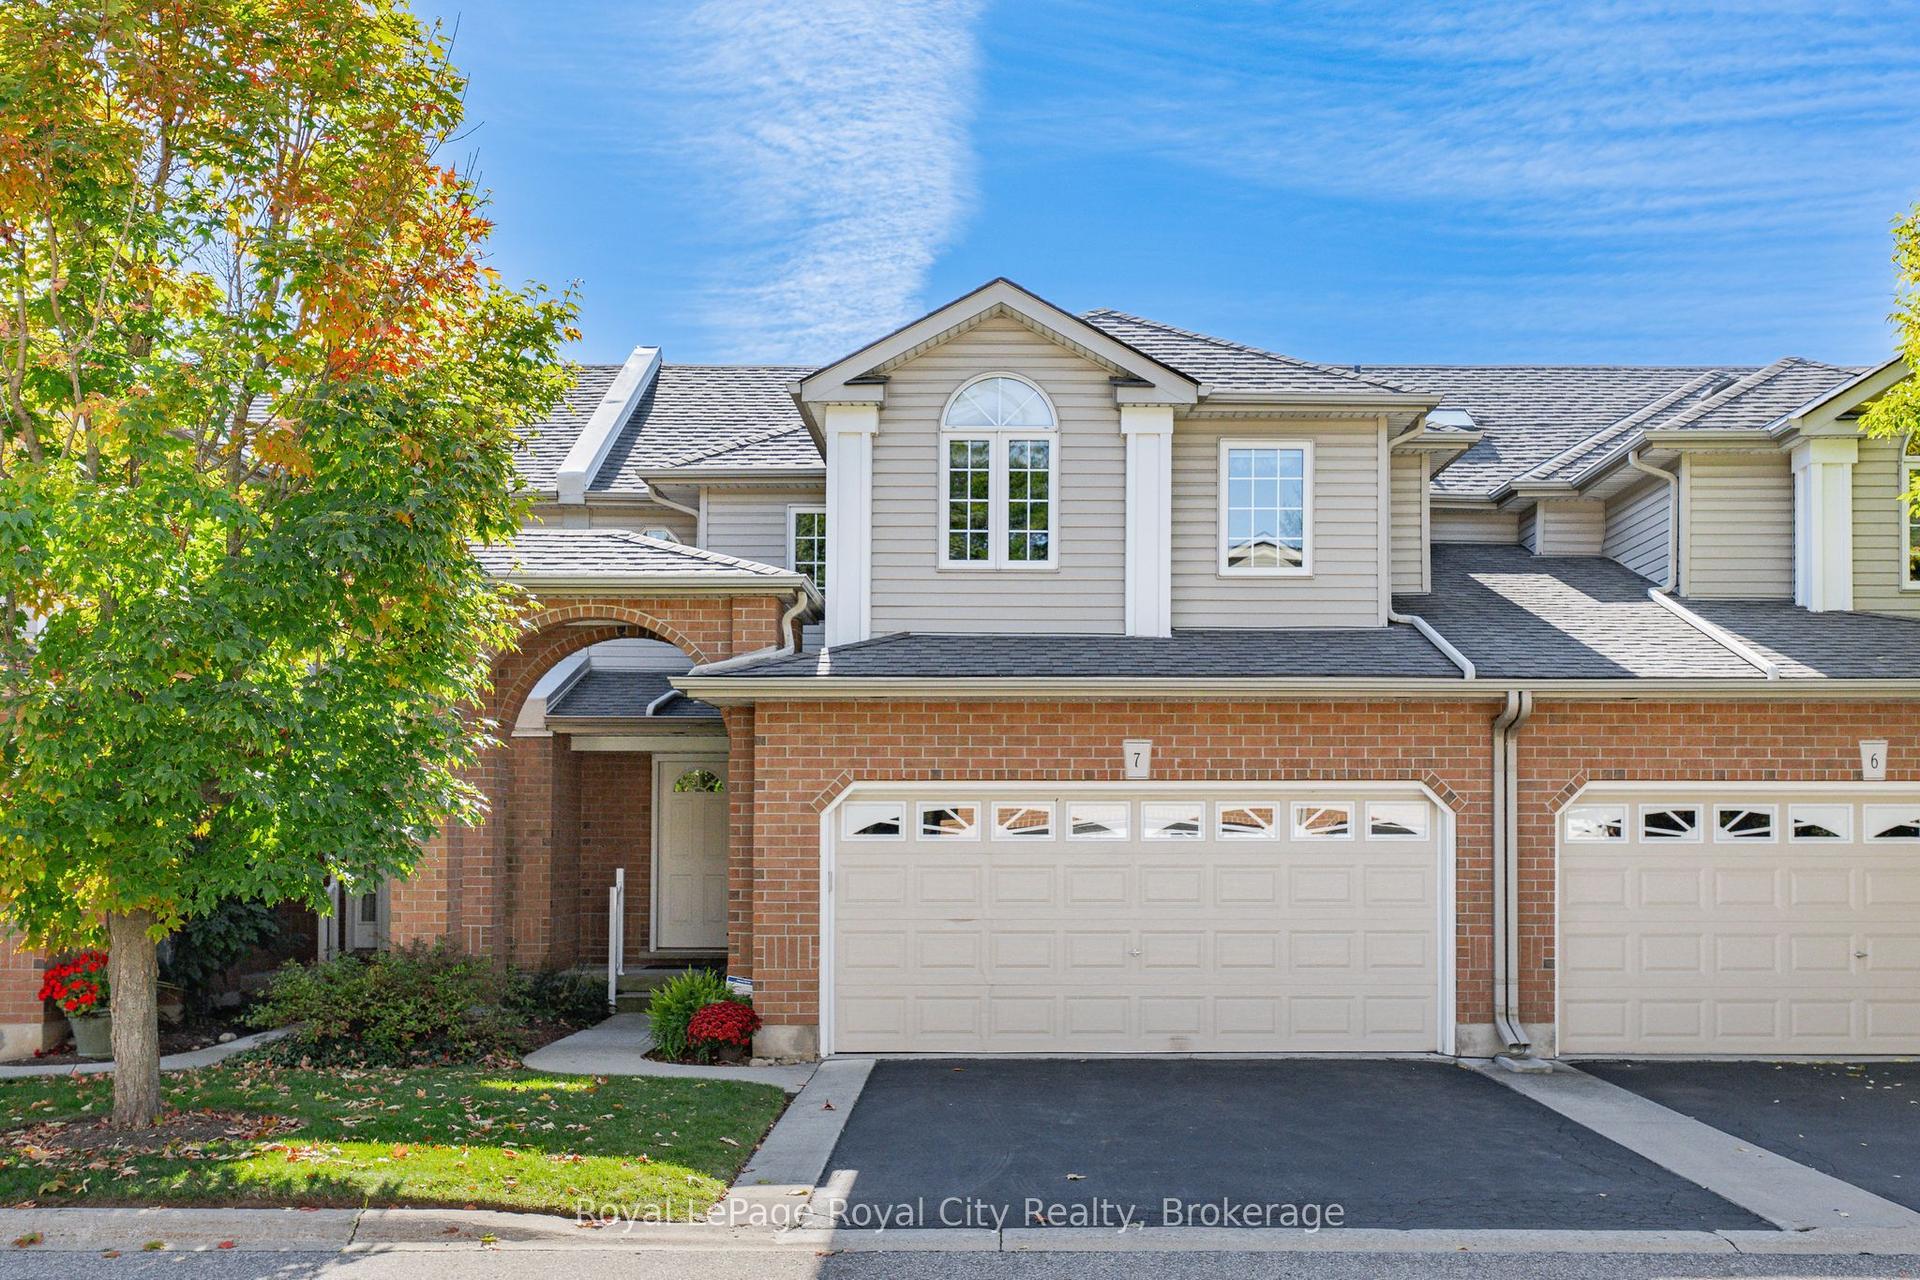
For Sale9 h ago
$785,000
Condo Town
est. $3,441/mo
784 Gordon Street 7 #7, Kortright East
Guelph, ON
3 bd
4 ba
1,900
4
MLS# X13175504Royal LePage Royal City Realty
WhatsApp Aman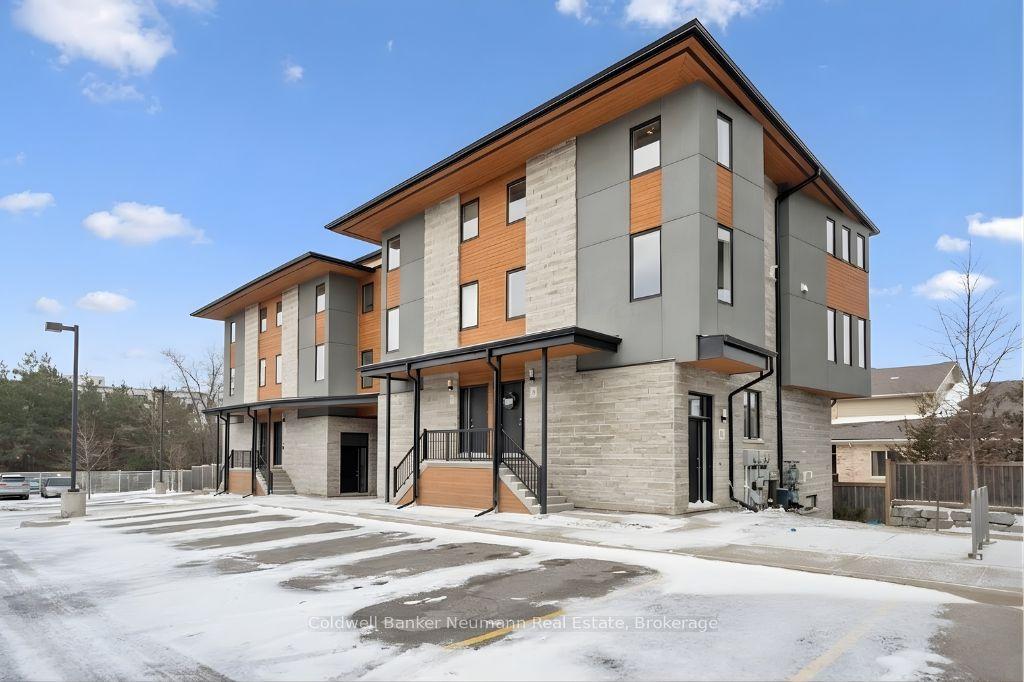
For Sale9 h ago
$634,900
Condo Town
est. $2,783/mo
32 Arkell Road 8 #8, Kortright East
Guelph, ON
3 bd
3 ba
1,700
2
MLS# X13174066Coldwell Banker Neumann Real Esta…
WhatsApp Aman