For Sale
39 Kay Crescent 20 #20
Pineridge/Westminster Woods, Guelph, ON
$657,000
3Bd
2Ba
1,500+sqft
2Parking
$438/sqft
Condo TownMLS# X12977670Listed 2026-04-0947 DOM
Cooling
Central Air
On the market for 47 days — longer than average. The seller may be open to negotiation.
About this home
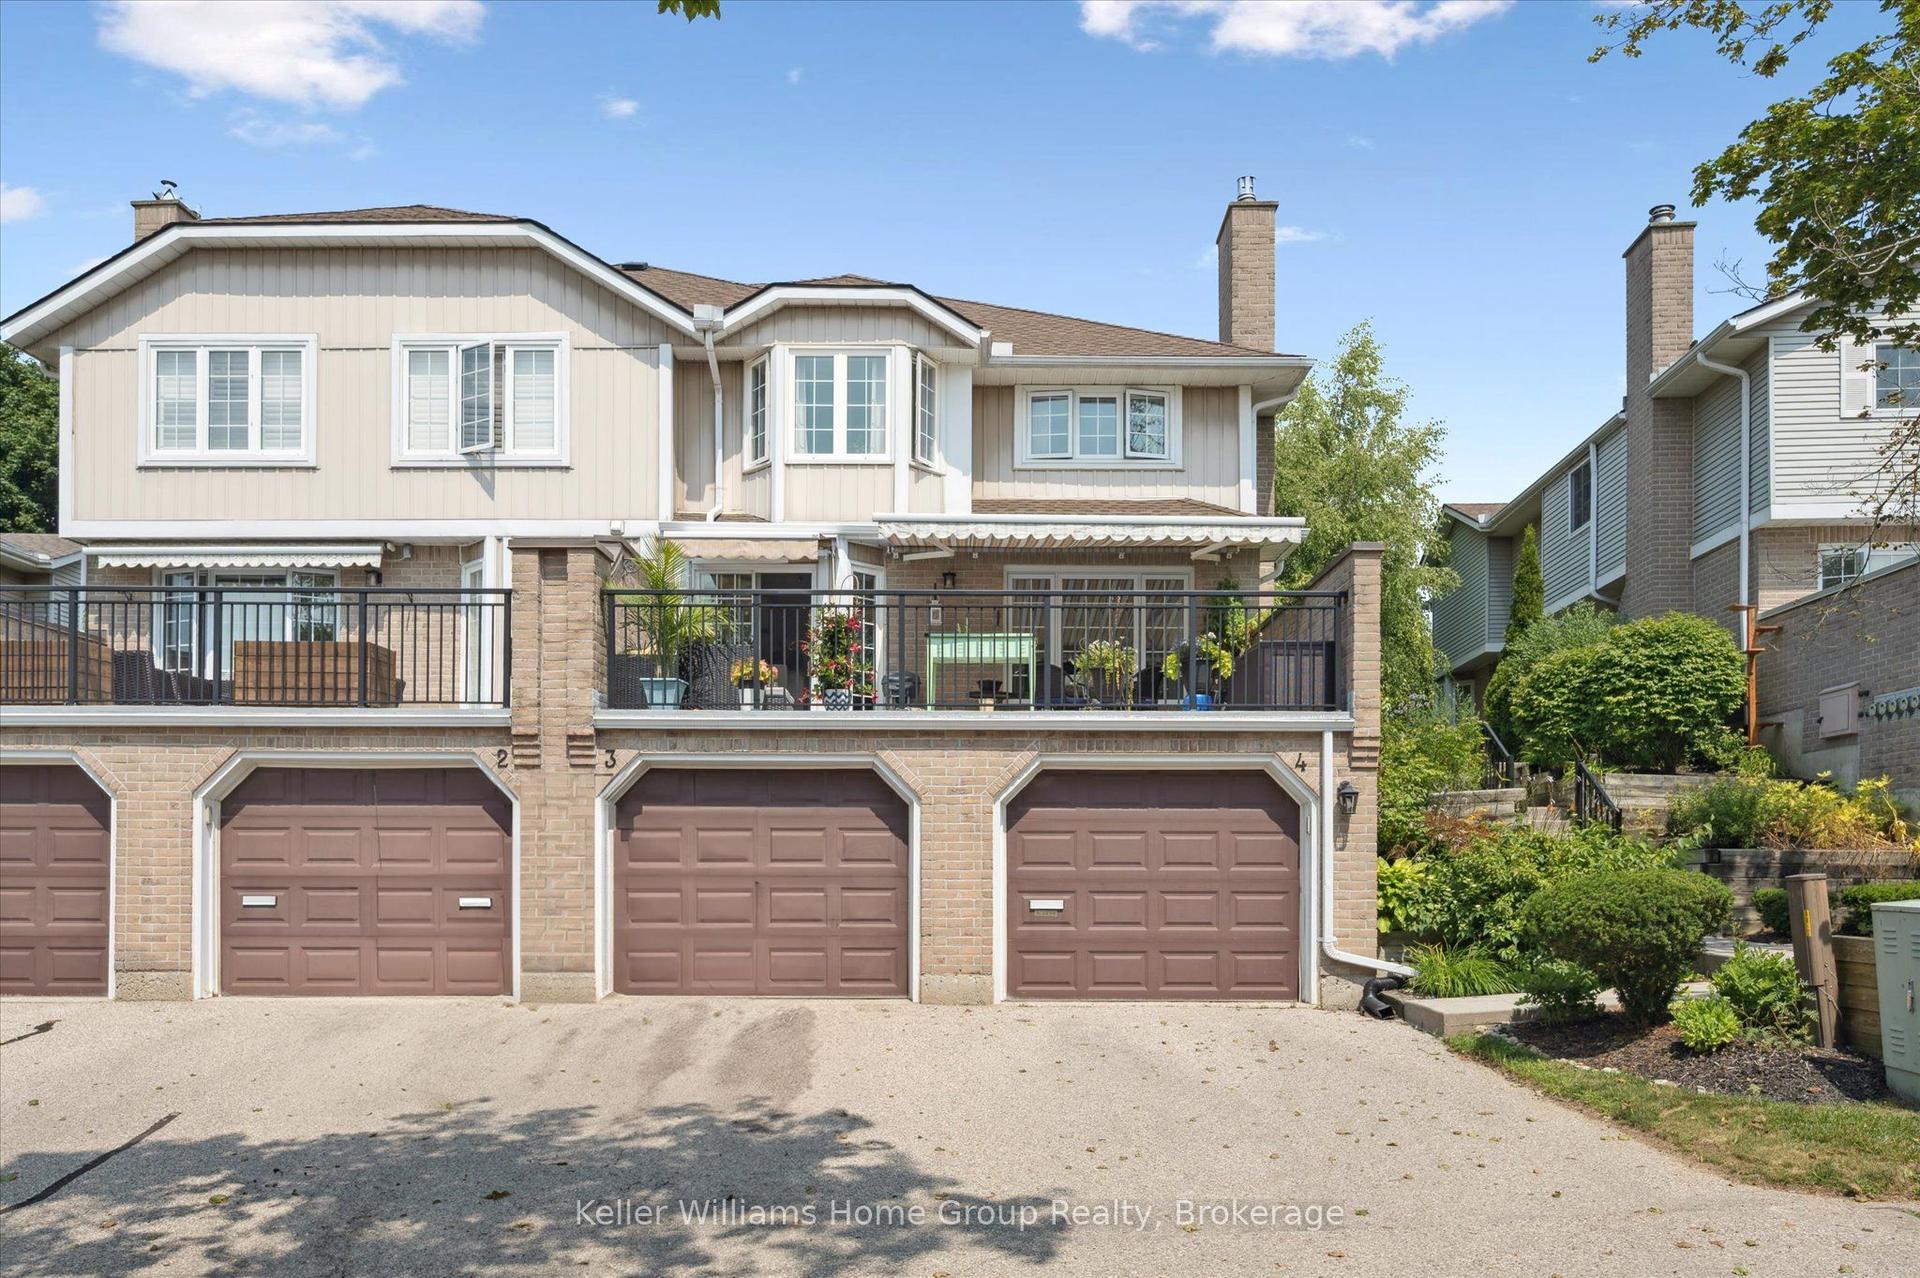
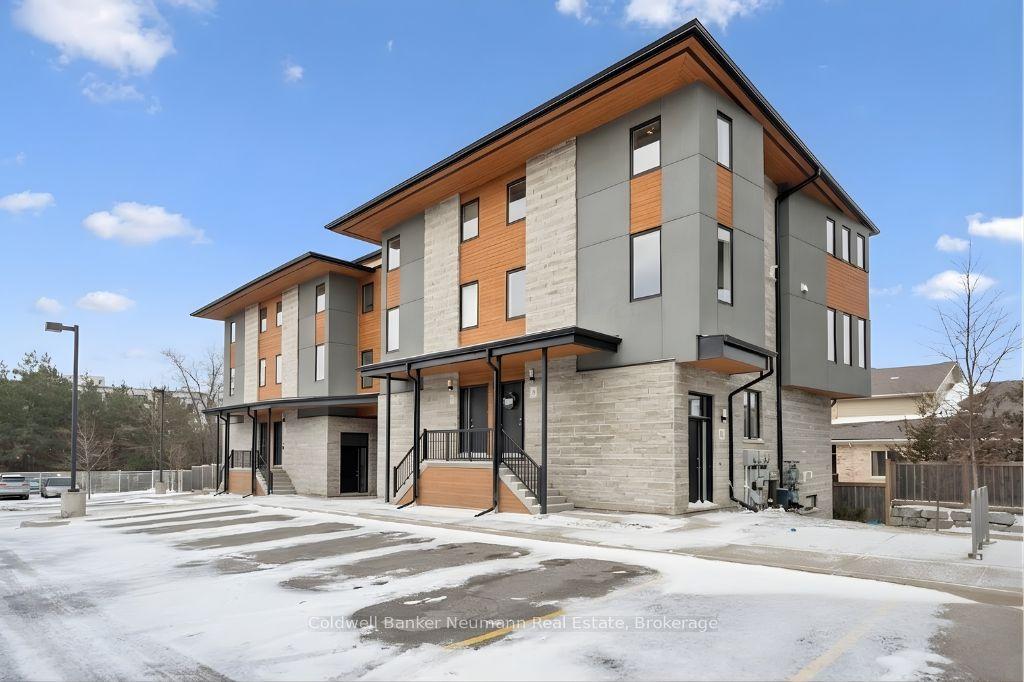
Welcome to 39 Kay Cres, Unit #20. This beautifully well maintained end unit, is a stacked townhome, with built-in garage and parking space. This unit offers 3-bedroom, 1.5 bathrooms. You will not be disappointed with the beautiful windows & natural light through out. Ideally situated in Guelphs sought after south end. Offering the perfect balance of comfort, convenience &style, this home is just minutes from major amenities, highway access, schools, shopping & scenic golf courses. Inside, you'll find an inviting open concept main floor living space with a modern eat in kitchen featuring quartz countertops, SS appliances & classic shaker style cabinetry. Kitchen flows seamlessly into the living area which is perfect for entertaining or relaxing. Step through double doors from the living area onto your private balcony, a great spot for morning coffee or evening glass of wine. Convenient 2-piece powder room rounds out the main level. Upstairs you'll find three generously sized bedrooms a full 4-piece bathroom, stacked laundry closet making everyday living a breeze. Freshly painted, updated lighting on main level, ample storage space with generous closets in each bedroom & at the entrance. Whether you're a first-time buyer, down sizer, or investor this is one not to miss.
Garage
Rooms
Main Floor
| Kitchen | 5.32 × 3.02 m | Ceramic Floor Quartz Counter Stainless Steel Appl |
| Living Room | 6.55 × 4.09 m | Laminate Double Doors Open Concept |
| Powder Room | 1.99 × 0.98 m | Ceramic Floor 2 Pc Bath |
Second Floor
| Primary Bedroom | 4.74 × 3.33 m | Broadloom Double Closet Large Window |
| Bedroom 2 | 4.72 × 3.13 m | Broadloom Closet Window |
| Bedroom 3 | 3.42 × 3.05 m | Broadloom Double Closet Window |
| Laundry | 1.17 × 1.09 m |
Features
- Auto Garage Door Remote
- None
- Central Air
- Stacked Townhouse
Financials
Annual Taxes
$4,249
Estimated Rental Income
Entire property$3,200 – $4,200/mo
Rental yield5.8% – 7.7%
*Estimates based on comparable rentals in the area. Actual income may vary.
Market Data — Guelph
Days on market47 days
Buyer's MarketSeller's Market
Based on active listings in Guelph. Data updates daily.
Our estimate for this home
Estimated range
$650K – $755K
Mid-point $703K · ~$468/sqft
How this listing compares
$650KList · $657K$755K
Medium confidence·Based on 14 pineridge/westminster woods comparables
Estimated range is generated automatically from active comparables and is for informational purposes only. Not an appraisal — contact Aman for a full comparative market analysis that factors in condition, renovations, and positioning.
Getting around
How walkable, bikeable, and transit-friendly this neighbourhood is.
73
/ 100
Walk Score
Very Walkable
60
/ 100
Transit Score
Good Transit
40
/ 100
Bike Score
Somewhat Bikeable
Scores are estimates based on neighbourhood data and are for informational purposes only.
MLS® data courtesy of the Toronto Regional Real Estate Board (TRREB).
The information provided herein must only be used by consumers that have a bona fide interest in the purchase, sale, or lease of real estate and may not be used for any commercial purpose or any other purpose. Listing information is deemed reliable but is not guaranteed accurate by the Toronto Regional Real Estate Board, the listing brokerage, or this website. The trademarks REALTOR®, REALTORS® and the REALTOR® logo are controlled by The Canadian Real Estate Association (CREA) and identify real estate professionals who are members of CREA. MLS®, Multiple Listing Service®, and the associated logos are owned by CREA. Not intended to solicit properties currently listed for sale or buyers under contract.
You may also like
More homes in Guelph
Hand-picked listings with a similar price range and style.
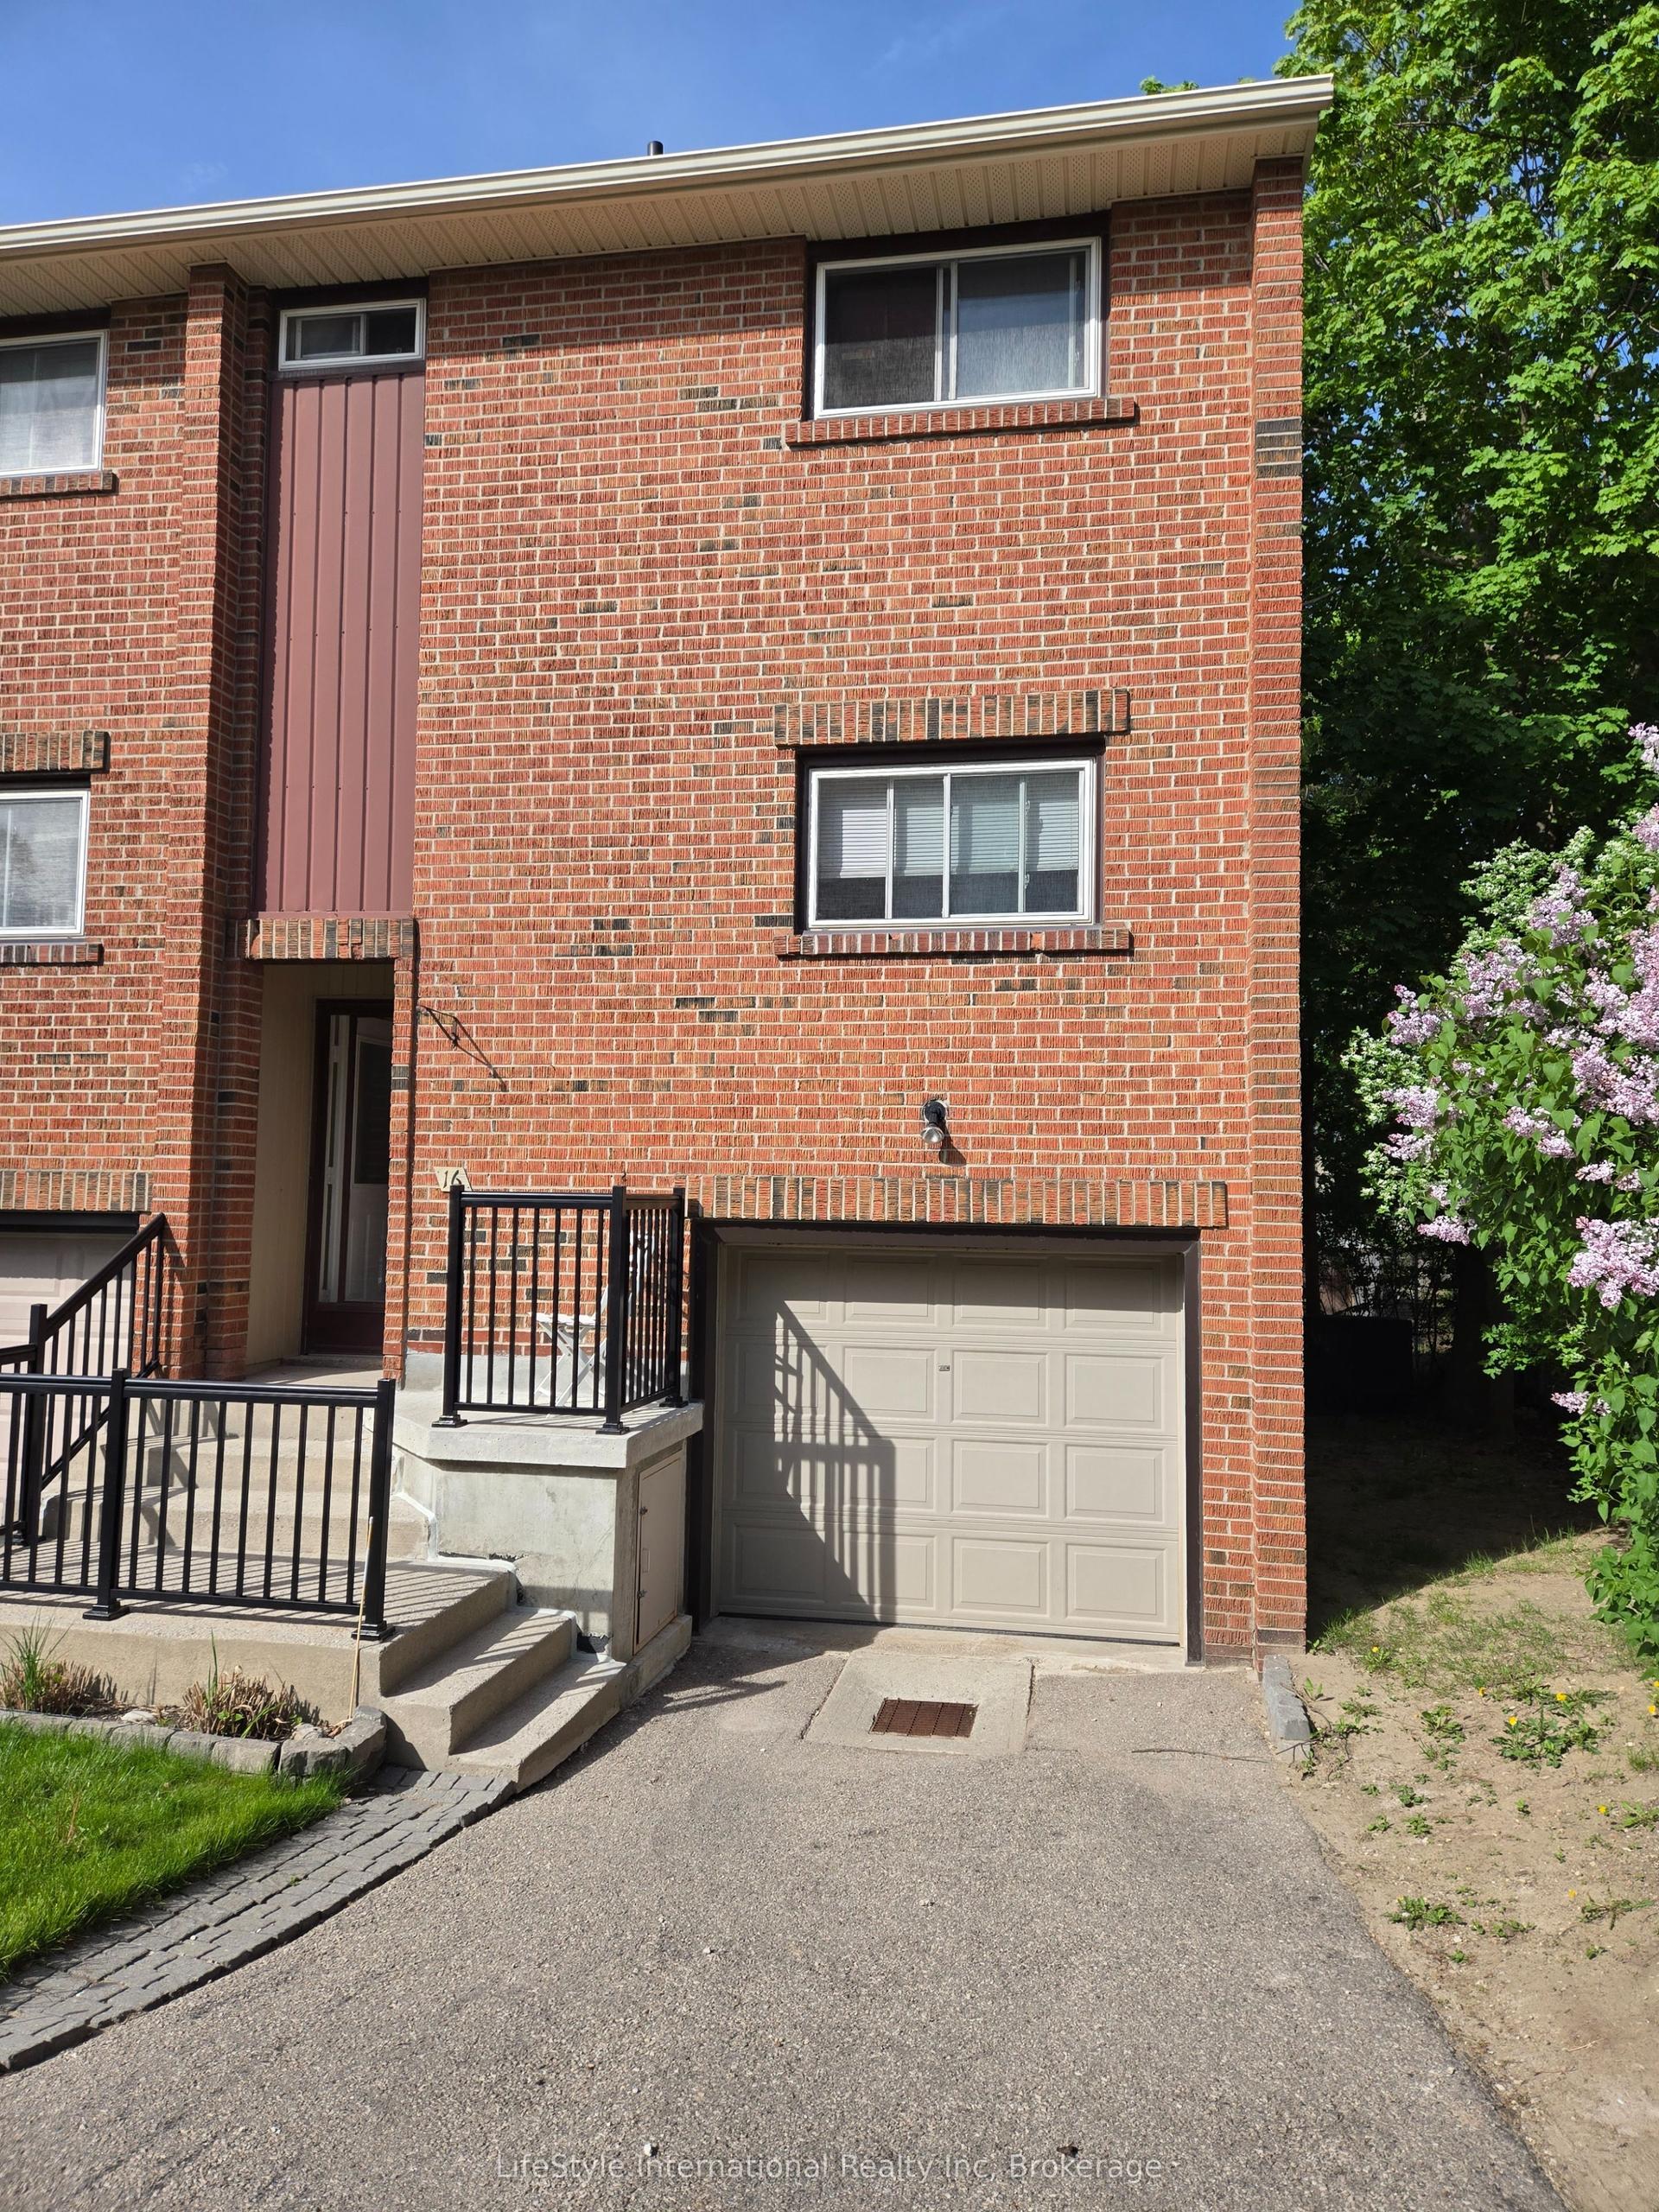
For Sale10 h ago
$499,900
Condo Town
est. $2,192/mo
201 Silvercreek Parkway N 16 #16, Junction/Onward Willow
Guelph, ON
3 bd
2 ba
1,100
2
MLS# X13175848LifeStyle International Realty Inc
WhatsApp Aman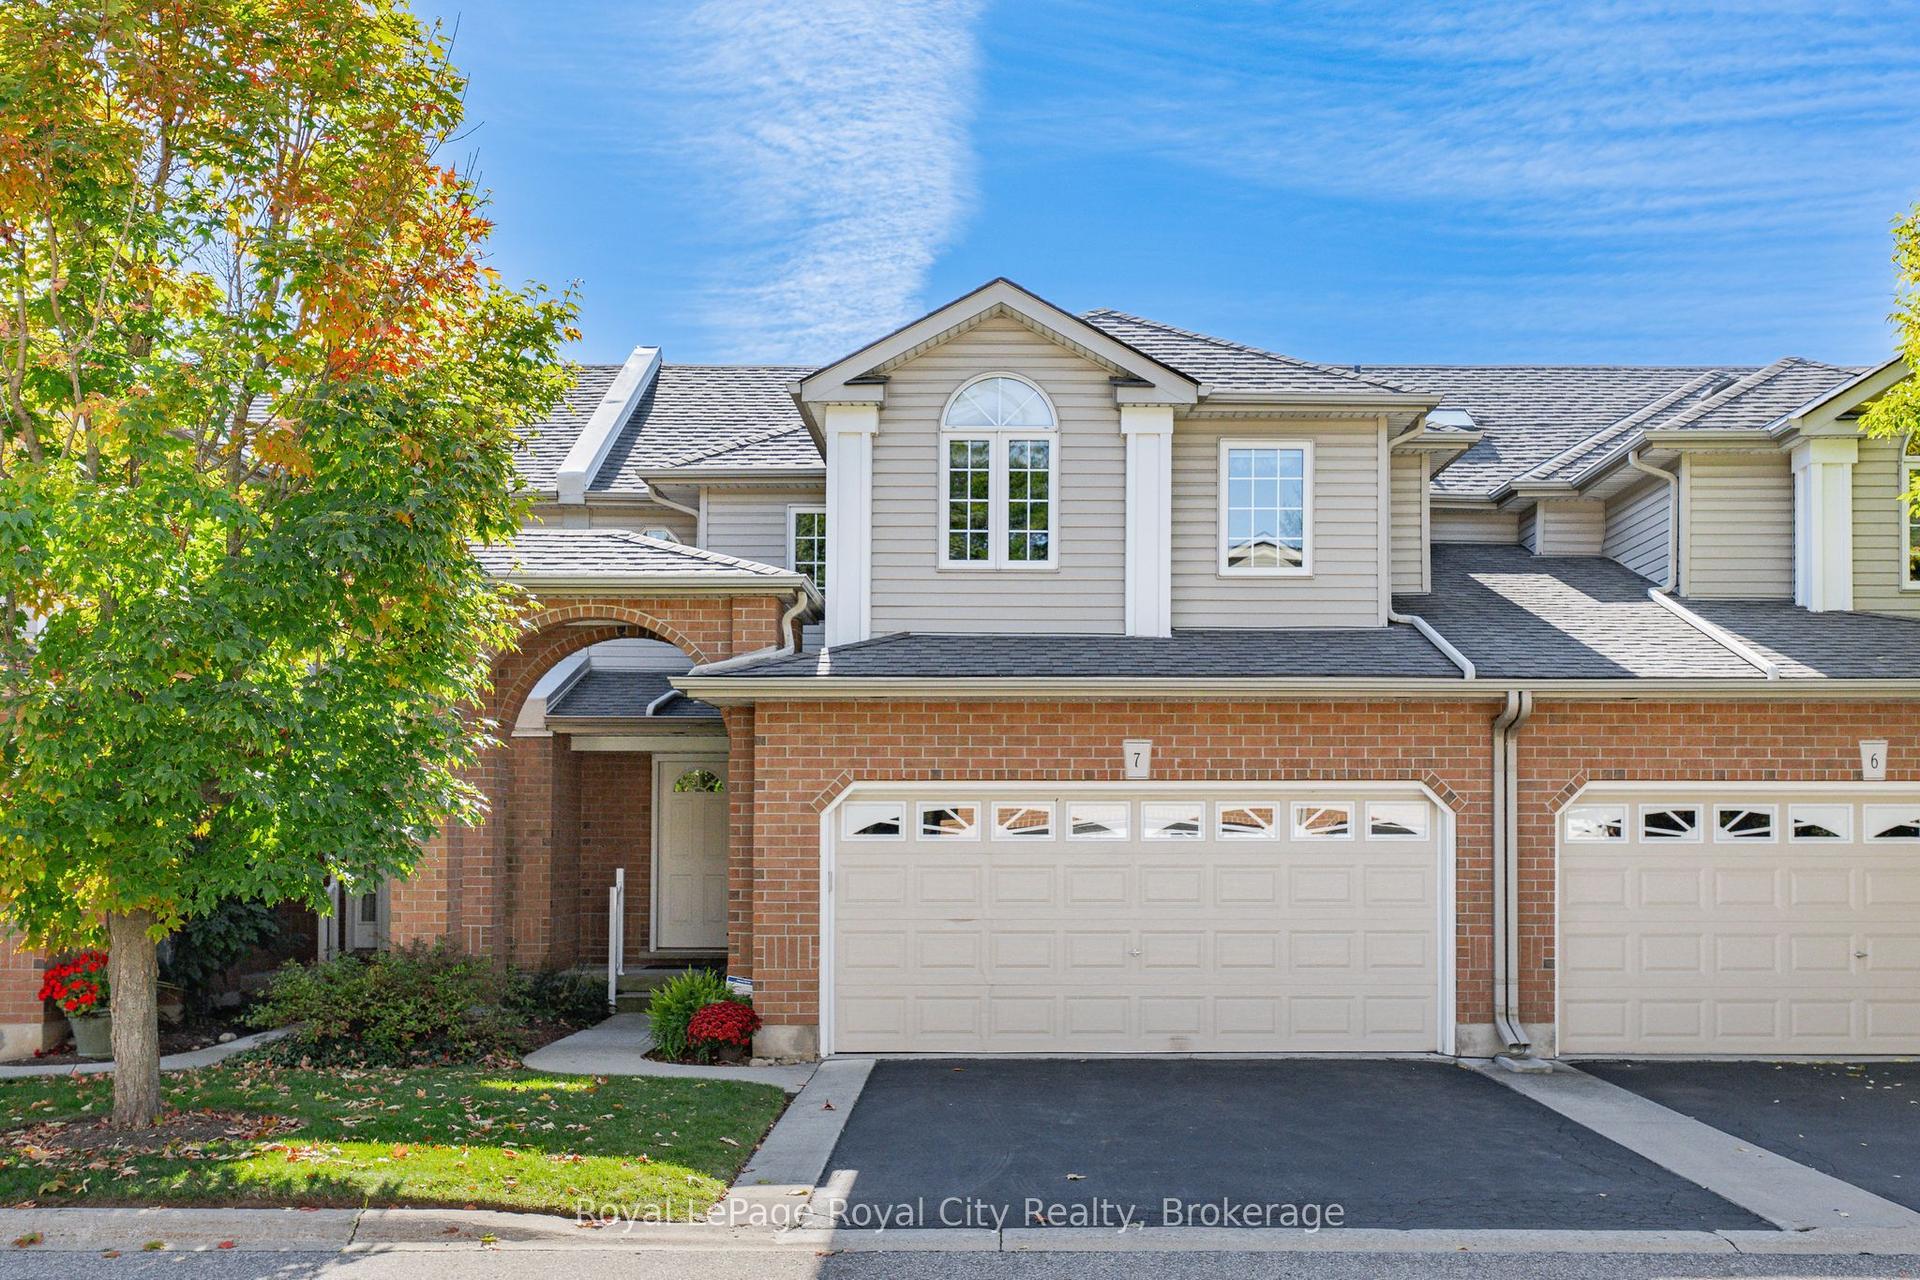
For Sale10 h ago
$785,000
Condo Town
est. $3,441/mo
784 Gordon Street 7 #7, Kortright East
Guelph, ON
3 bd
4 ba
1,900
4
MLS# X13175504Royal LePage Royal City Realty
WhatsApp Aman