For Sale
Open House Sat 16–18
6588 Tree Haven Road
723 - South Glengarry (Charlottenburgh) Twp, South Glengarry, ON
$899,000
3Bd
3Ba
1,750+sqft
8Parking
180 x 162 ftlot
$514/sqft
DetachedMLS# X12931768Listed 2026-03-2863 DOM
Heating
Water Heater Owned
Cooling
Central Air
On the market for 63 days — longer than average. The seller may be open to negotiation.
About this home
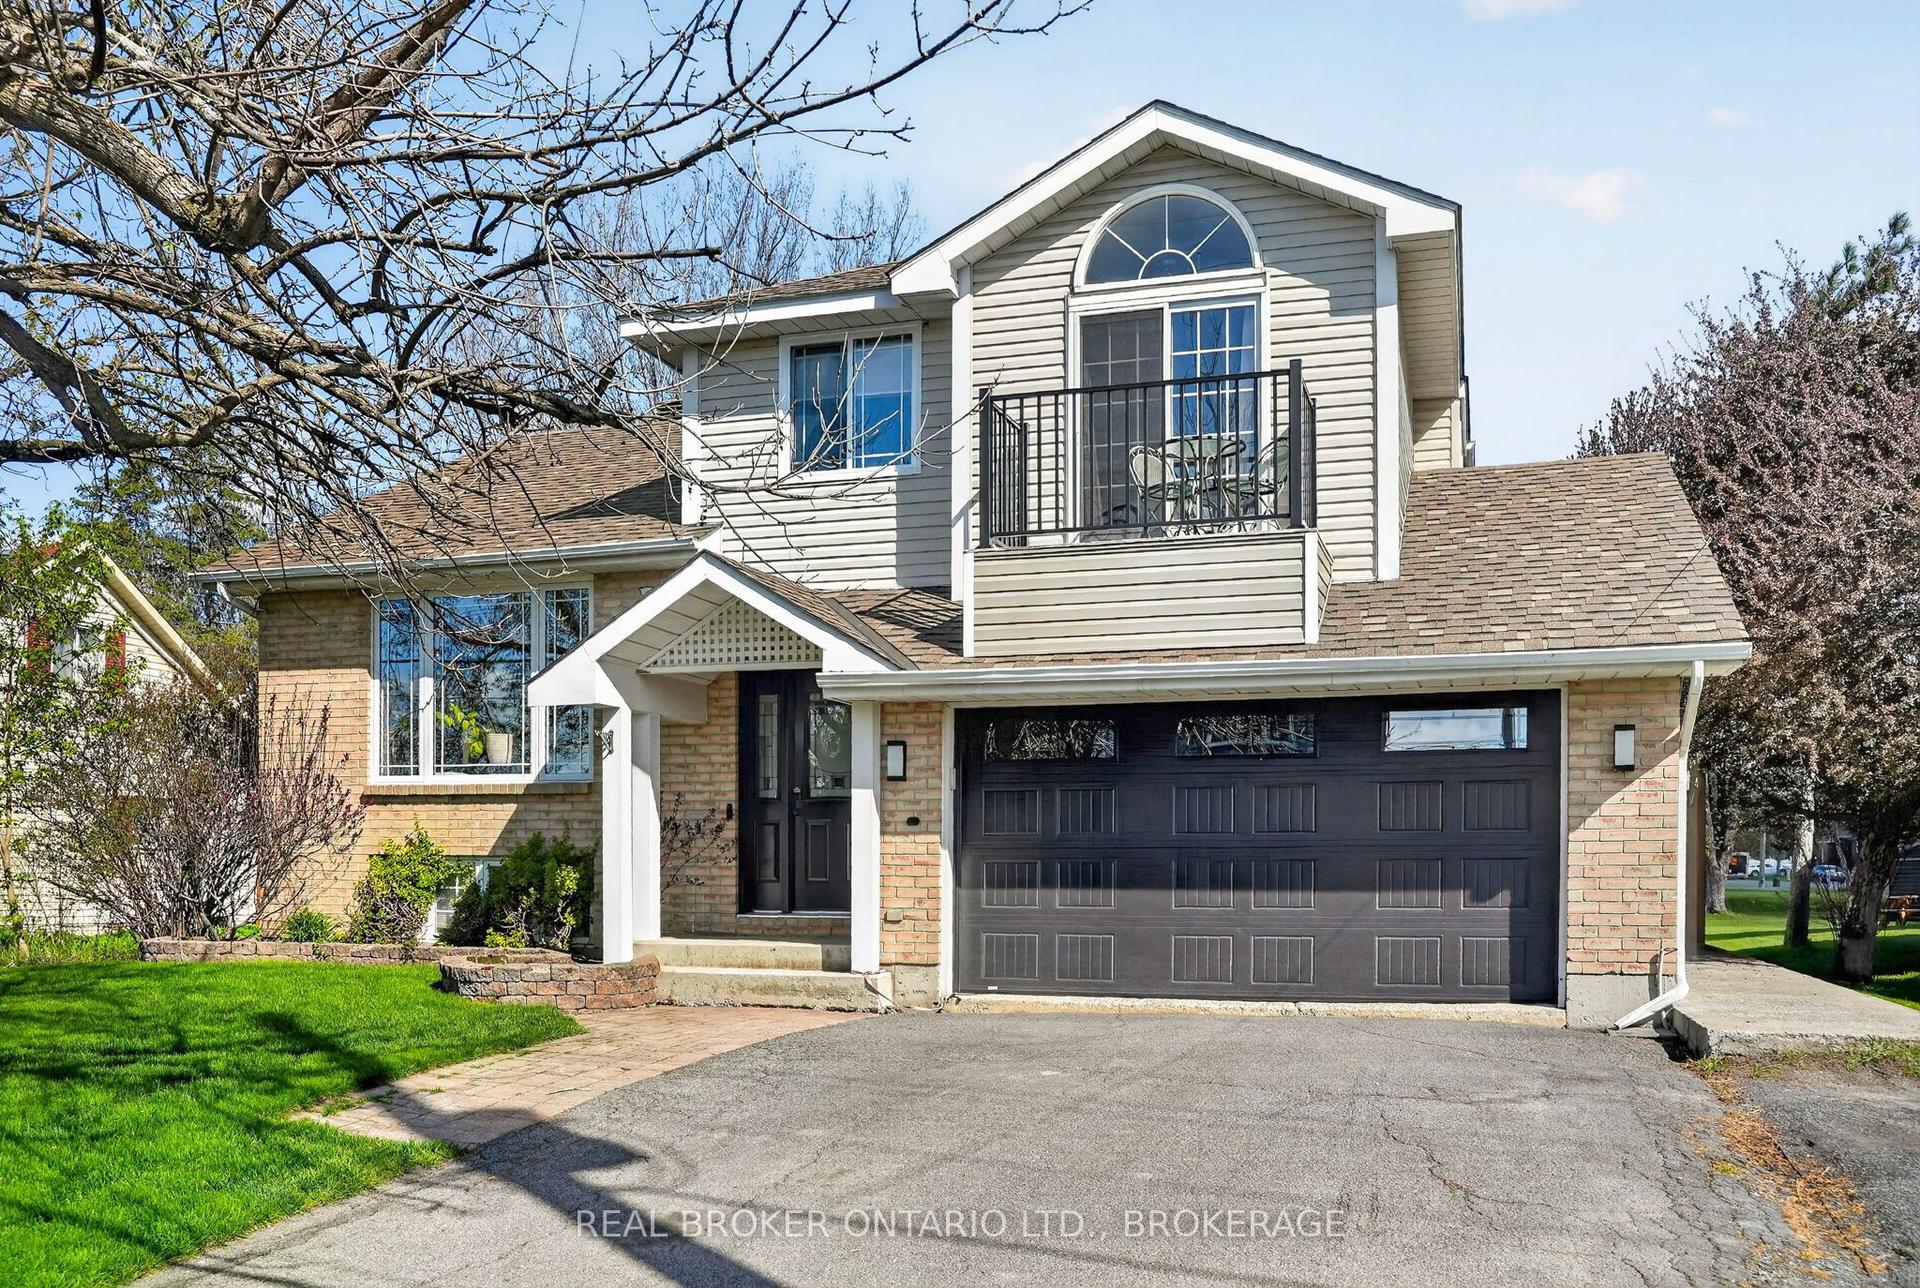
Welcome to your own slice of waterfront paradise, offering an impressive 180 ft of frontage along the majestic St. Lawrence River with breathtaking views stretching to the Adirondack Mountains. From picturesque sunrises to watching ships glide by, this property delivers a front-row seat to one of Ontario's most iconic waterways. A fisherman's or nature lovers playground. Set on a beautifully landscaped half-acre lot, this property is a balanced blend of tranquility and functionality. A quiet canal leads you to your private dock and boathouse, making it ideal for boating enthusiasts and those craving life on the water. The spacious living room and dining area are flooded with natural light thanks to southern exposure and anchored by a cozy propane fireplace, creating the perfect setting for both relaxing and entertaining. The gourmet kitchen with heated flooring features granite countertops and stainless steel appliances. The main level offers two well-appointed bedrooms, a 4pc bathroom, convenient main floor laundry, and a 2pc guest bath. Upstairs, escape to your private retreat in the primary suite, complete with a walk-in closet, 3pc ensuite, and a private balcony overlooking the river-your morning coffee will never be the same. Step outside and enjoy the best of outdoor living with a screened-in rear porch, plus evenings around the stone fire pit surrounded by nature and serenity. The property also features a double car garage, paved driveway with ample parking, a charming log workshop/potential bunkie or creative space, and three additional sheds for all your storage needs. Located just minutes from marinas, camping, and recreation, and offering a quick commute to Lancaster with easy access to Highway 401, this is waterfront living without compromise. A rare opportunity to own a riverfront property-where every day feels like a getaway. *Some photos have been virtually staged. *As per Seller direction allow 24 hour irrevocable on offers.
GarageWaterfrontFireplace
Rooms
Main Floor
| Foyer | 2.01 × 1.66 m | |
| Kitchen | 4.13 × 3.60 m | |
| Dining Room | 4.24 × 2.39 m | |
| Living Room | 5.94 × 3.48 m | |
| Bedroom | 3.19 × 3.71 m | Walk-In Closet(s) |
| Bedroom | 3.45 × 3.19 m | |
| Laundry | 3.01 × 1.57 m |
Second Floor
| Primary Bedroom | 5.22 × 5.45 m | Walk-In Closet(s) Balcony |
Features
- Auto Garage Door Remote
- Water Heater Owned
- Sump Pump
- Deck
- Porch Enclosed
- Crawl Space
- Central Air
- 2-Storey
Financials
Annual Taxes
$3,318
Estimated Rental Income
Entire property$3,200 – $4,800/mo
Rental yield4.3% – 6.4%
*Estimates based on comparable rentals in the area. Actual income may vary.
Market Data — South Glengarry
Days on market63 days
Buyer's MarketSeller's Market
Based on active listings in South Glengarry. Data updates daily.
Our estimate for this home
Estimated range
$991K – $1.15M
Mid-point $1.07M · ~$612/sqft
How this listing compares
$991KList · $899K$1.15M
High confidence·Based on 16073 gta-wide comparables
Estimated range is generated automatically from active comparables and is for informational purposes only. Not an appraisal — contact Aman for a full comparative market analysis that factors in condition, renovations, and positioning.
Getting around
How walkable, bikeable, and transit-friendly this neighbourhood is.
62
/ 100
Walk Score
Somewhat Walkable
39
/ 100
Transit Score
Some Transit
42
/ 100
Bike Score
Somewhat Bikeable
Scores are estimates based on neighbourhood data and are for informational purposes only.
MLS® data courtesy of the Toronto Regional Real Estate Board (TRREB).
The information provided herein must only be used by consumers that have a bona fide interest in the purchase, sale, or lease of real estate and may not be used for any commercial purpose or any other purpose. Listing information is deemed reliable but is not guaranteed accurate by the Toronto Regional Real Estate Board, the listing brokerage, or this website. The trademarks REALTOR®, REALTORS® and the REALTOR® logo are controlled by The Canadian Real Estate Association (CREA) and identify real estate professionals who are members of CREA. MLS®, Multiple Listing Service®, and the associated logos are owned by CREA. Not intended to solicit properties currently listed for sale or buyers under contract.
You may also like
More homes in South Glengarry
Hand-picked listings with a similar price range and style.
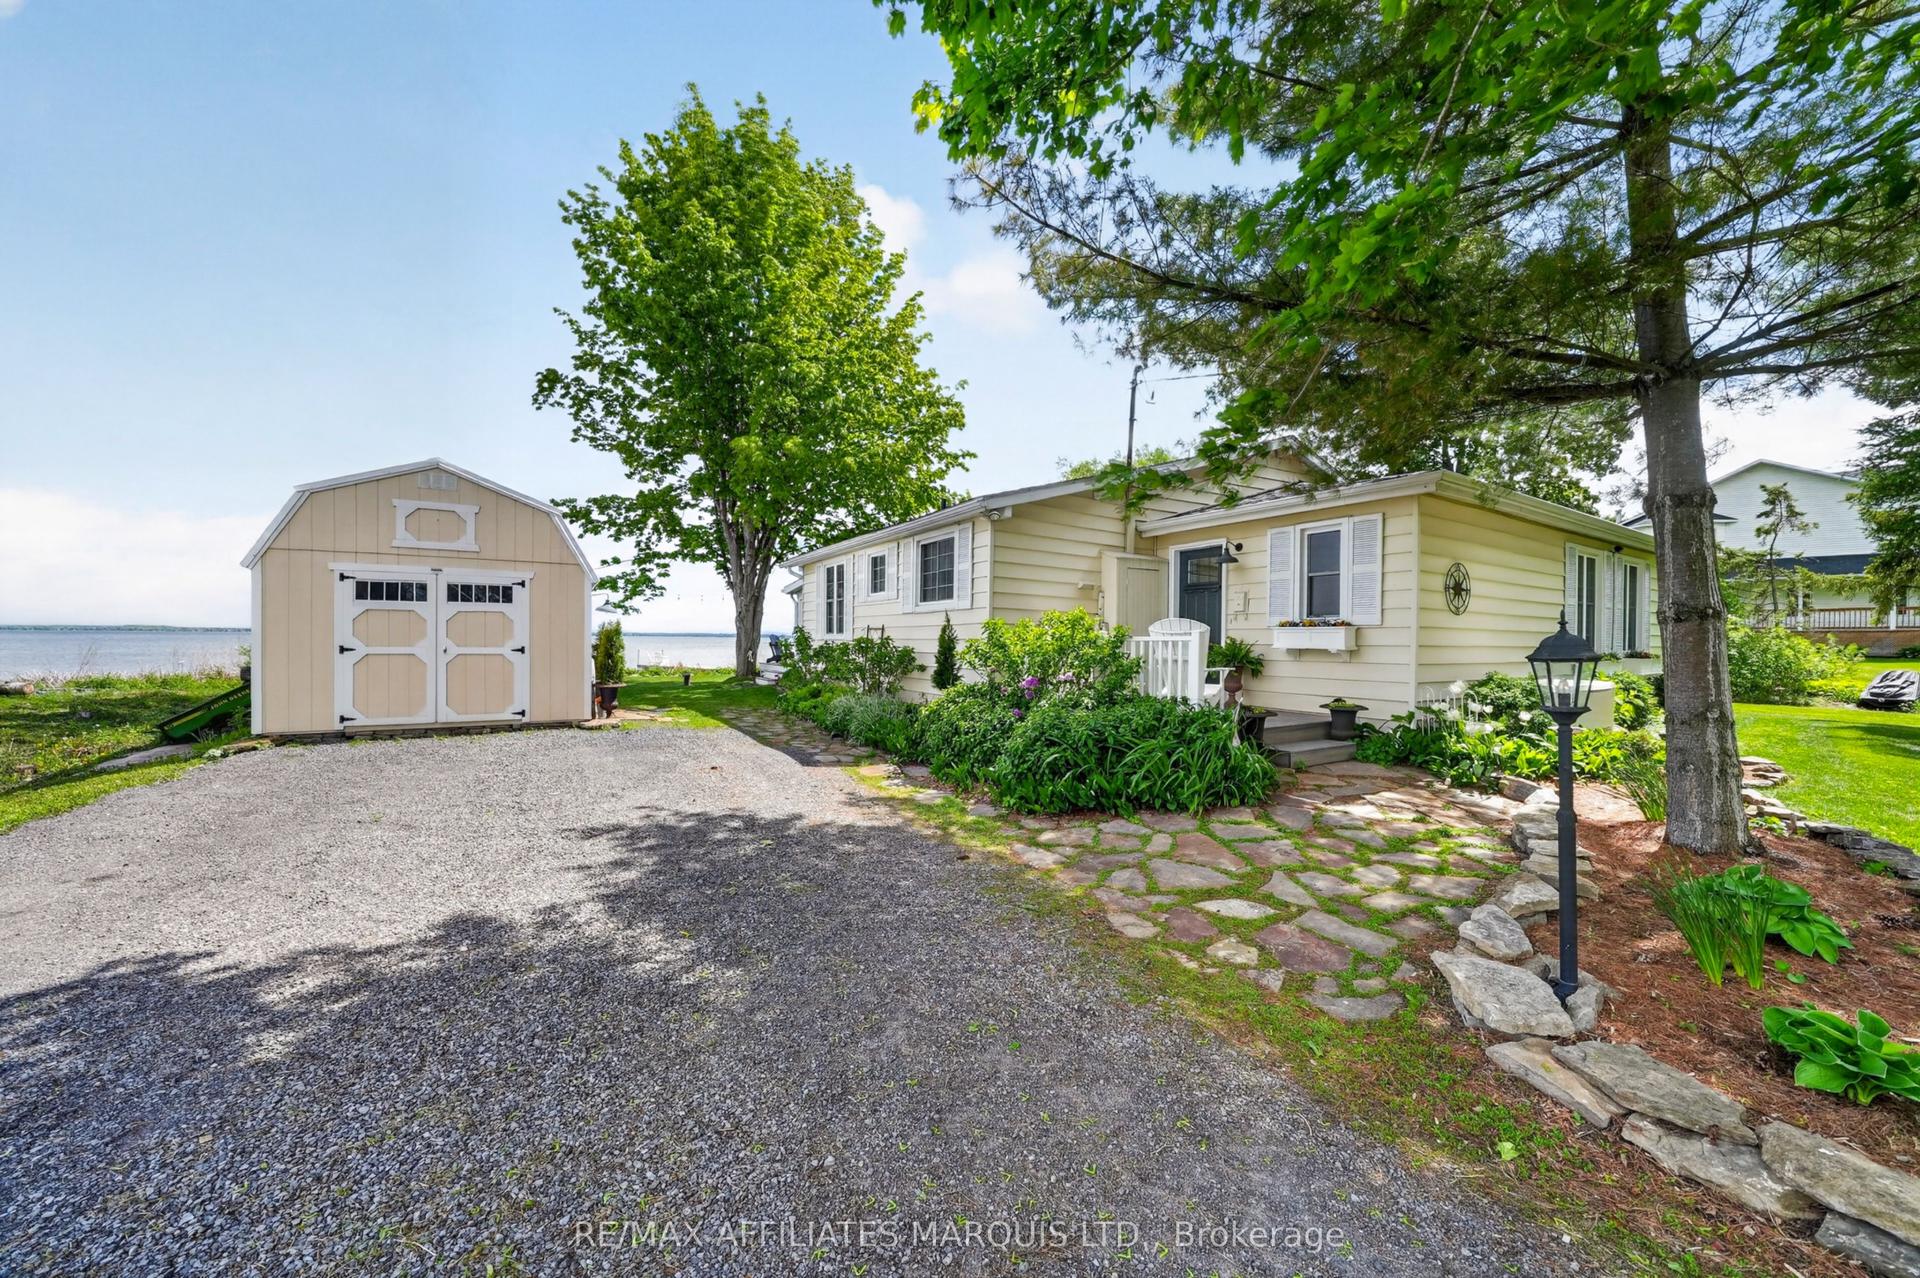
For Sale9 h ago
$724,900
Detached
est. $3,178/mo
6266 94th Avenue, 724 - South Glengarry (Lancaster) Twp
South Glengarry, ON
3 bd
2 ba
1,750
3
MLS# X13218516Re/Max Affiliates Marquis Ltd.
WhatsApp Aman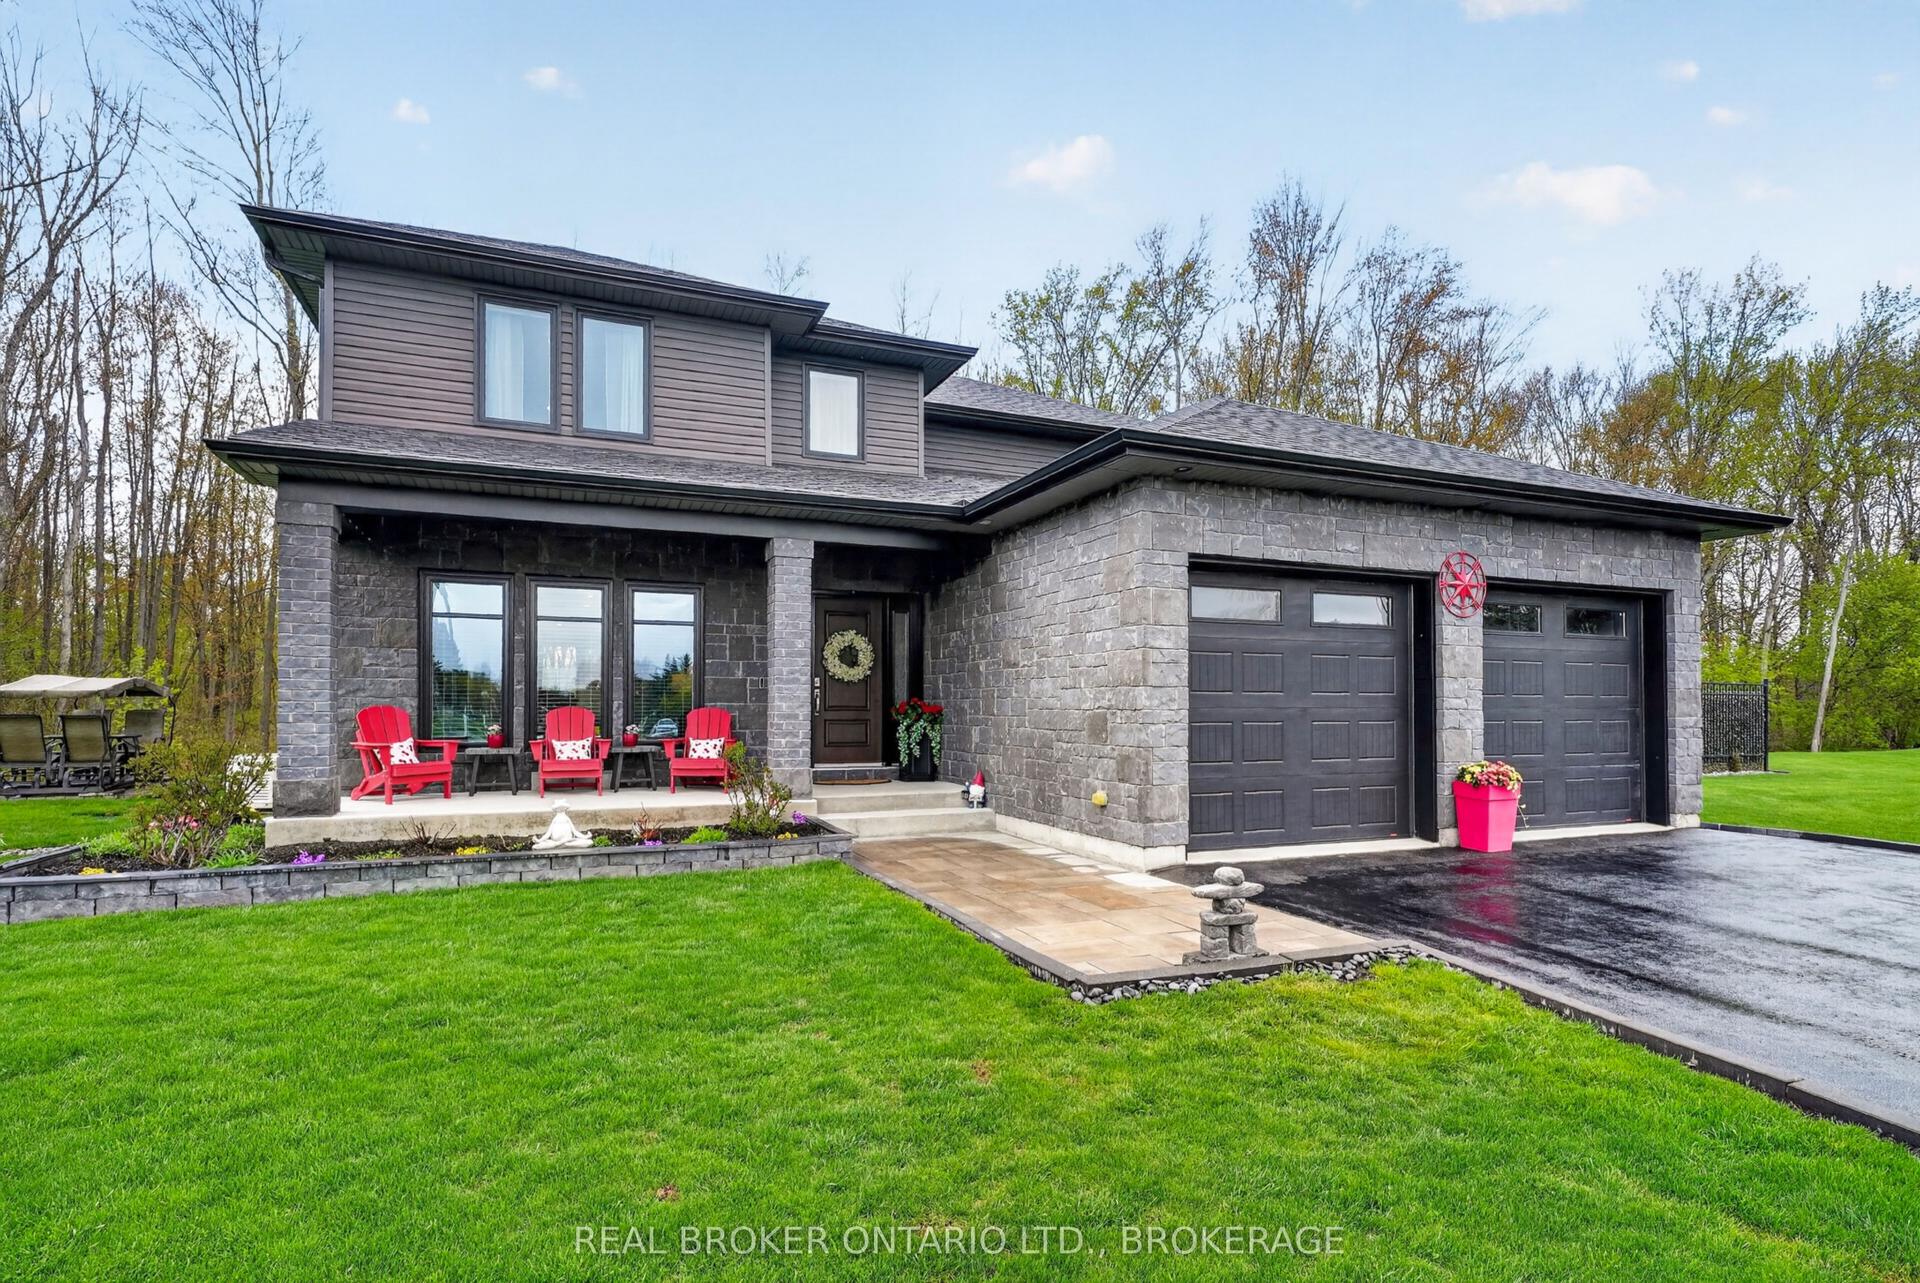
For Sale17 days ago
$998,000
Detached
est. $4,375/mo
6625 Sutherland Avenue, 723 - South Glengarry (Charlottenburgh) Twp
South Glengarry, ON
4+1 bd
3 ba
2,750
10
MLS# X13120084Real Broker Ontario Ltd., Brokera…
WhatsApp Aman