For Sale
16 Brown Street
Erin, Erin, ON
$769,889
3Bd
3Ba
1,750+sqft
3Parking
19.71 x 91.15 ftlot
$440/sqft
TownhouseMLS# X12932222Listed 2026-03-2863 DOM
Cooling
Central Air
Basement
Unfinished
On the market for 63 days — longer than average. The seller may be open to negotiation.
About this home
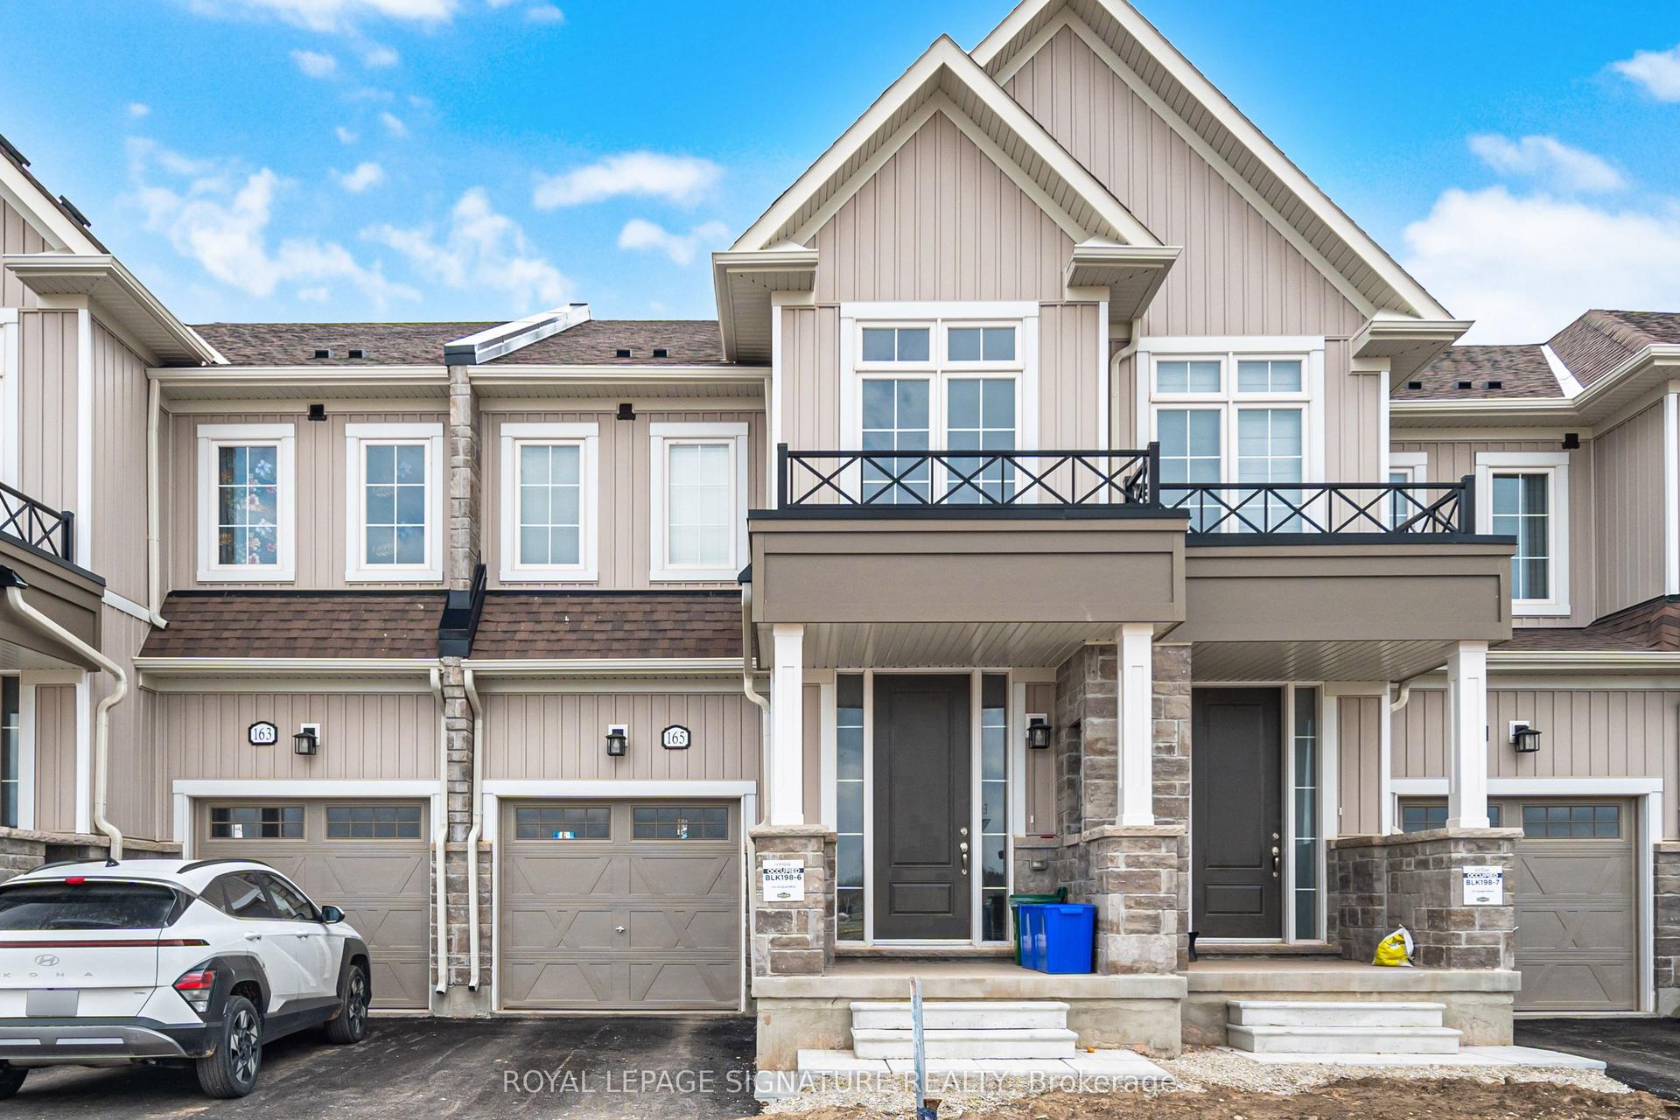
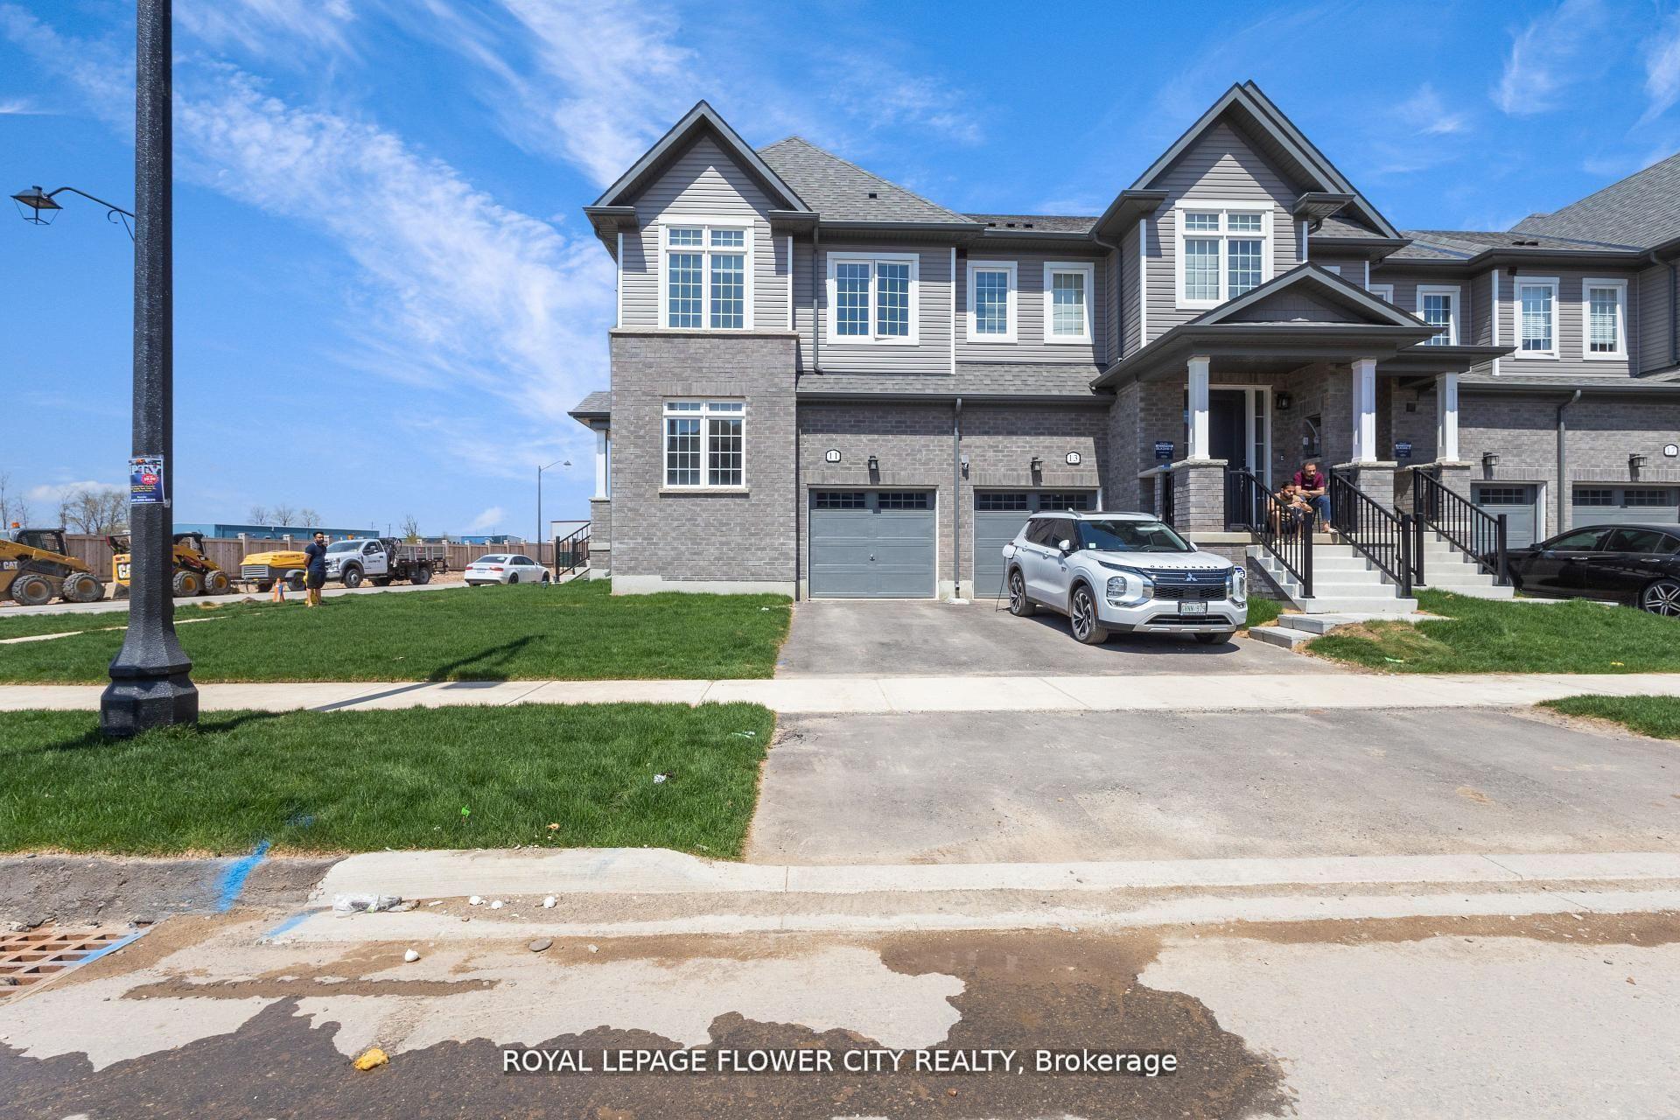
Step into a home that gives you a fresh start in the charming and scenic Erin. This brand new, never lived in townhouse offers the kind of ease and comfort today's buyers are searching for, with thoughtful spaces designed to support both quiet moments and lively gatherings. The main level welcomes you with an airy, open concept layout filled with natural light. The lovely kitchen features stainless steel appliances, granite countertops, and a generous breakfast bar that invites everything from casual morning coffee to weekend entertaining. It flows effortlessly into the dining and living areas, creating a space that feels connected and warm. From here, step out to your private yard, perfect for summer evenings, pets, or a future garden retreat. Upstairs, the primary bedroom offers a calm and comfortable escape, complete with his/hers closets and a private 3-piece ensuite. Two additional bedrooms provide flexibility for a growing family, guests, or a home office, all complemented by a well-appointed 4-piece bathroom. The lower level is your opportunity to explore your creativity. Whether you envision a home gym, media lounge, or additional living space, the basement is ready to evolve with your needs. Buyers will appreciate the lifestyle that Erin delivers. Spend weekends exploring the scenic trails at Elora Cataract Trailway or enjoying the natural beauty of Hillsburgh Conservation Area. Discover local favourites or browse artisan shops and seasonal markets that give the town its welcoming character. For a vibrant day trip, the boutiques, restaurants, and riverside views of Elora are just a short drive away.
Rooms
Main Floor
| Kitchen | 3.12 × 3.80 m | Stainless Steel Appl Granite Counters Breakfast Bar |
| Breakfast | 2.58 × 3.15 m | Open Concept Combined w/Kitchen Laminate |
| Dining Room | 2.60 × 3.96 m | Overlooks Backyard Combined w/Living Laminate |
| Living Room | 3.12 × 3.96 m | Overlooks Backyard Combined w/Dining W/O To Yard |
Second Floor
| Primary Bedroom | 3.78 × 5.00 m | His and Hers Closets 3 Pc Ensuite Broadloom |
| Bedroom 2 | 2.90 × 4.11 m | Walk-In Closet(s) Window Broadloom |
| Bedroom 3 | 2.71 × 3.39 m | Closet Window Broadloom |
Features
- Other
- Unfinished
- Central Air
- 2-Storey
Financials
Annual Taxes
$0
Estimated Rental Income
Entire property$3,200 – $4,800/mo
Rental yield5.0% – 7.5%
*Estimates based on comparable rentals in the area. Actual income may vary.
Market Data — Erin
Days on market63 days
Buyer's MarketSeller's Market
Based on active listings in Erin. Data updates daily.
Our estimate for this home
Estimated range
$839K – $975K
Mid-point $907K · ~$518/sqft
How this listing compares
$839KList · $770K$975K
High confidence·Based on 2725 gta-wide comparables
Estimated range is generated automatically from active comparables and is for informational purposes only. Not an appraisal — contact Aman for a full comparative market analysis that factors in condition, renovations, and positioning.
Getting around
How walkable, bikeable, and transit-friendly this neighbourhood is.
66
/ 100
Walk Score
Somewhat Walkable
41
/ 100
Transit Score
Some Transit
46
/ 100
Bike Score
Somewhat Bikeable
Scores are estimates based on neighbourhood data and are for informational purposes only.
MLS® data courtesy of the Toronto Regional Real Estate Board (TRREB).
The information provided herein must only be used by consumers that have a bona fide interest in the purchase, sale, or lease of real estate and may not be used for any commercial purpose or any other purpose. Listing information is deemed reliable but is not guaranteed accurate by the Toronto Regional Real Estate Board, the listing brokerage, or this website. The trademarks REALTOR®, REALTORS® and the REALTOR® logo are controlled by The Canadian Real Estate Association (CREA) and identify real estate professionals who are members of CREA. MLS®, Multiple Listing Service®, and the associated logos are owned by CREA. Not intended to solicit properties currently listed for sale or buyers under contract.
You may also like
More homes in Erin
Hand-picked listings with a similar price range and style.
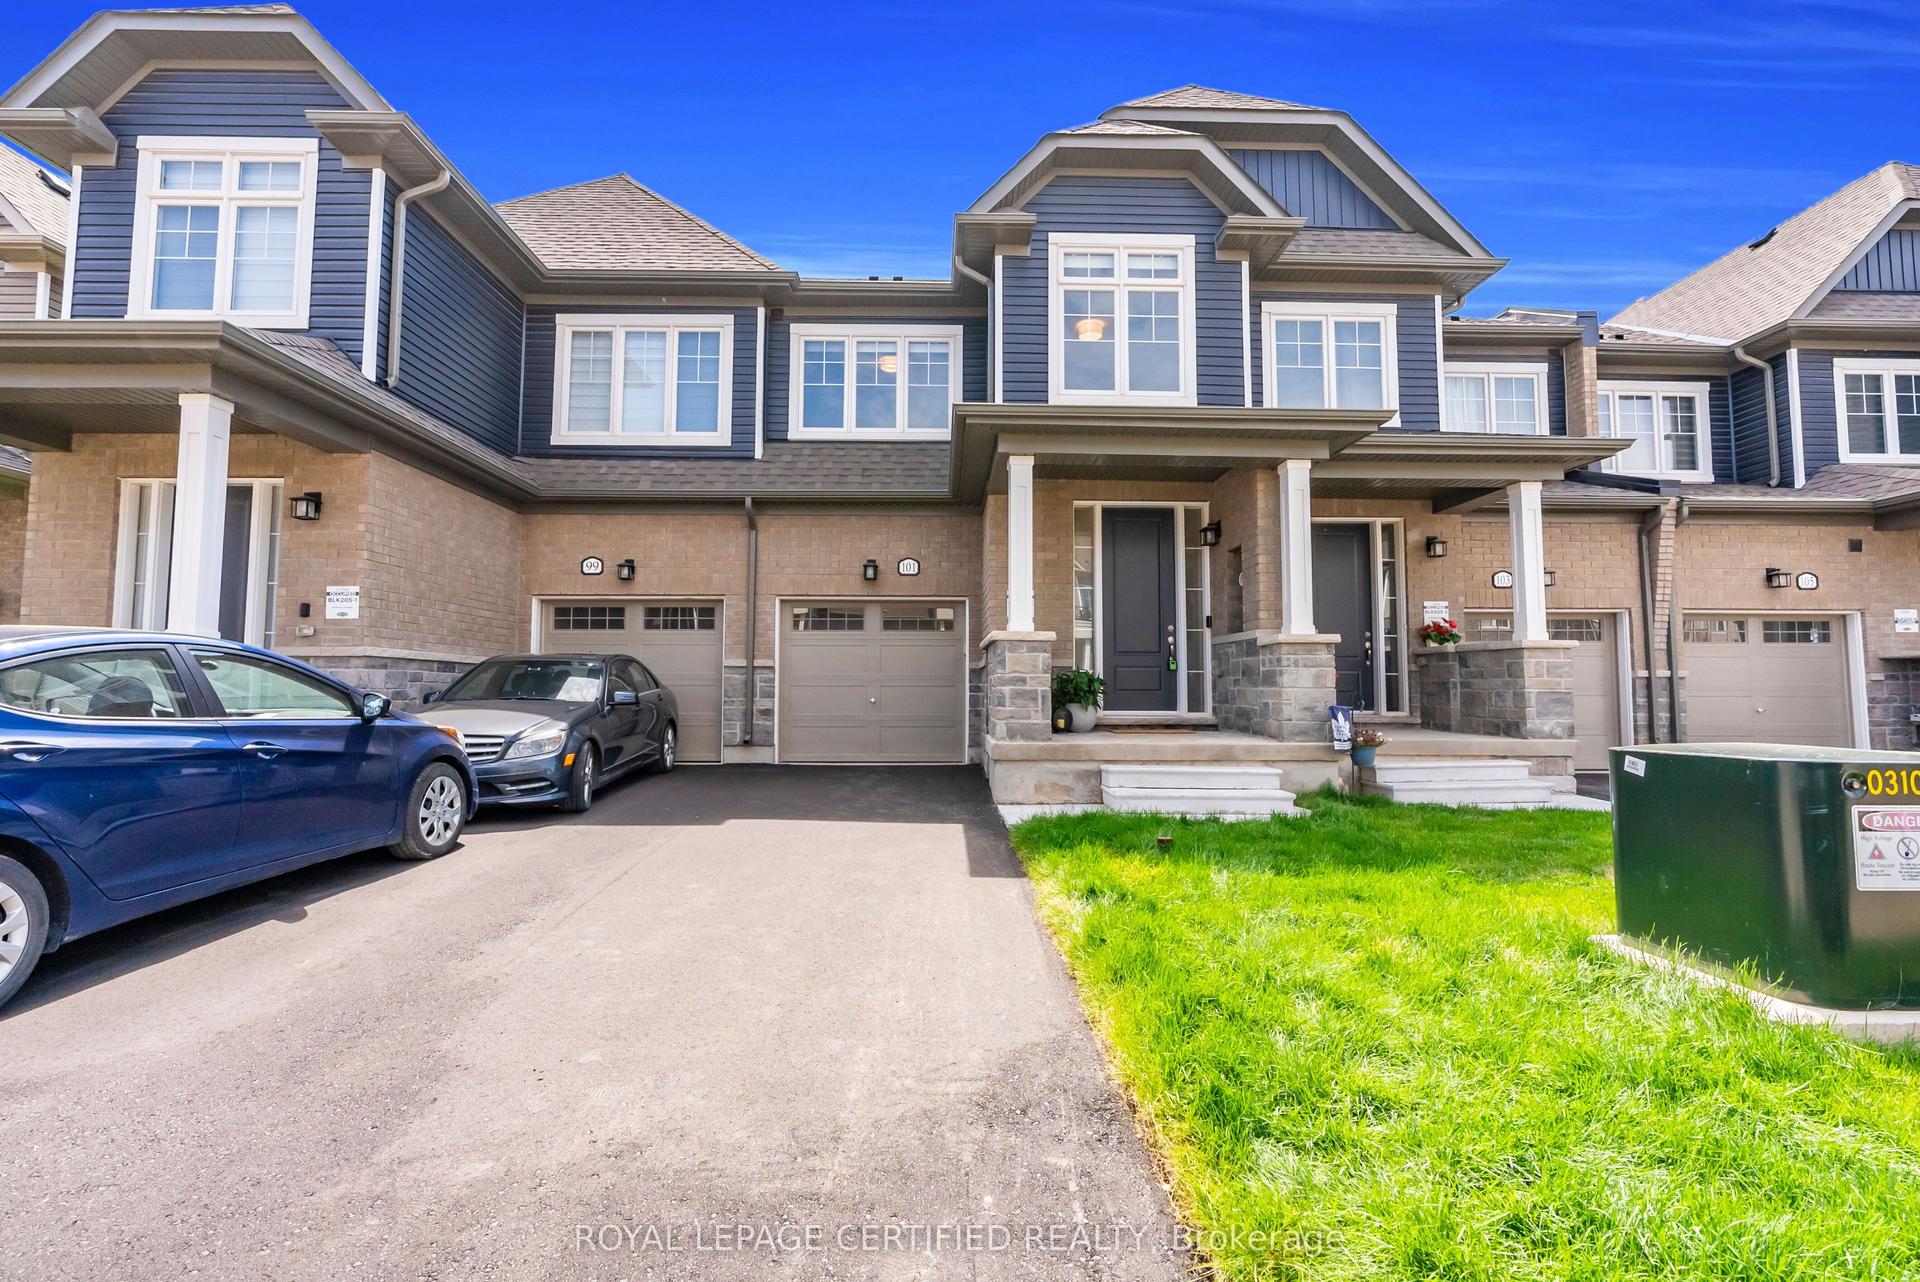
For Sale1 day ago
$849,900
Townhouse
est. $3,726/mo
101 Mcgill Avenue, Erin
Erin, ON
3 bd
3 ba
1,750
3
MLS# X13212580Royal Lepage Certified Realty
WhatsApp Aman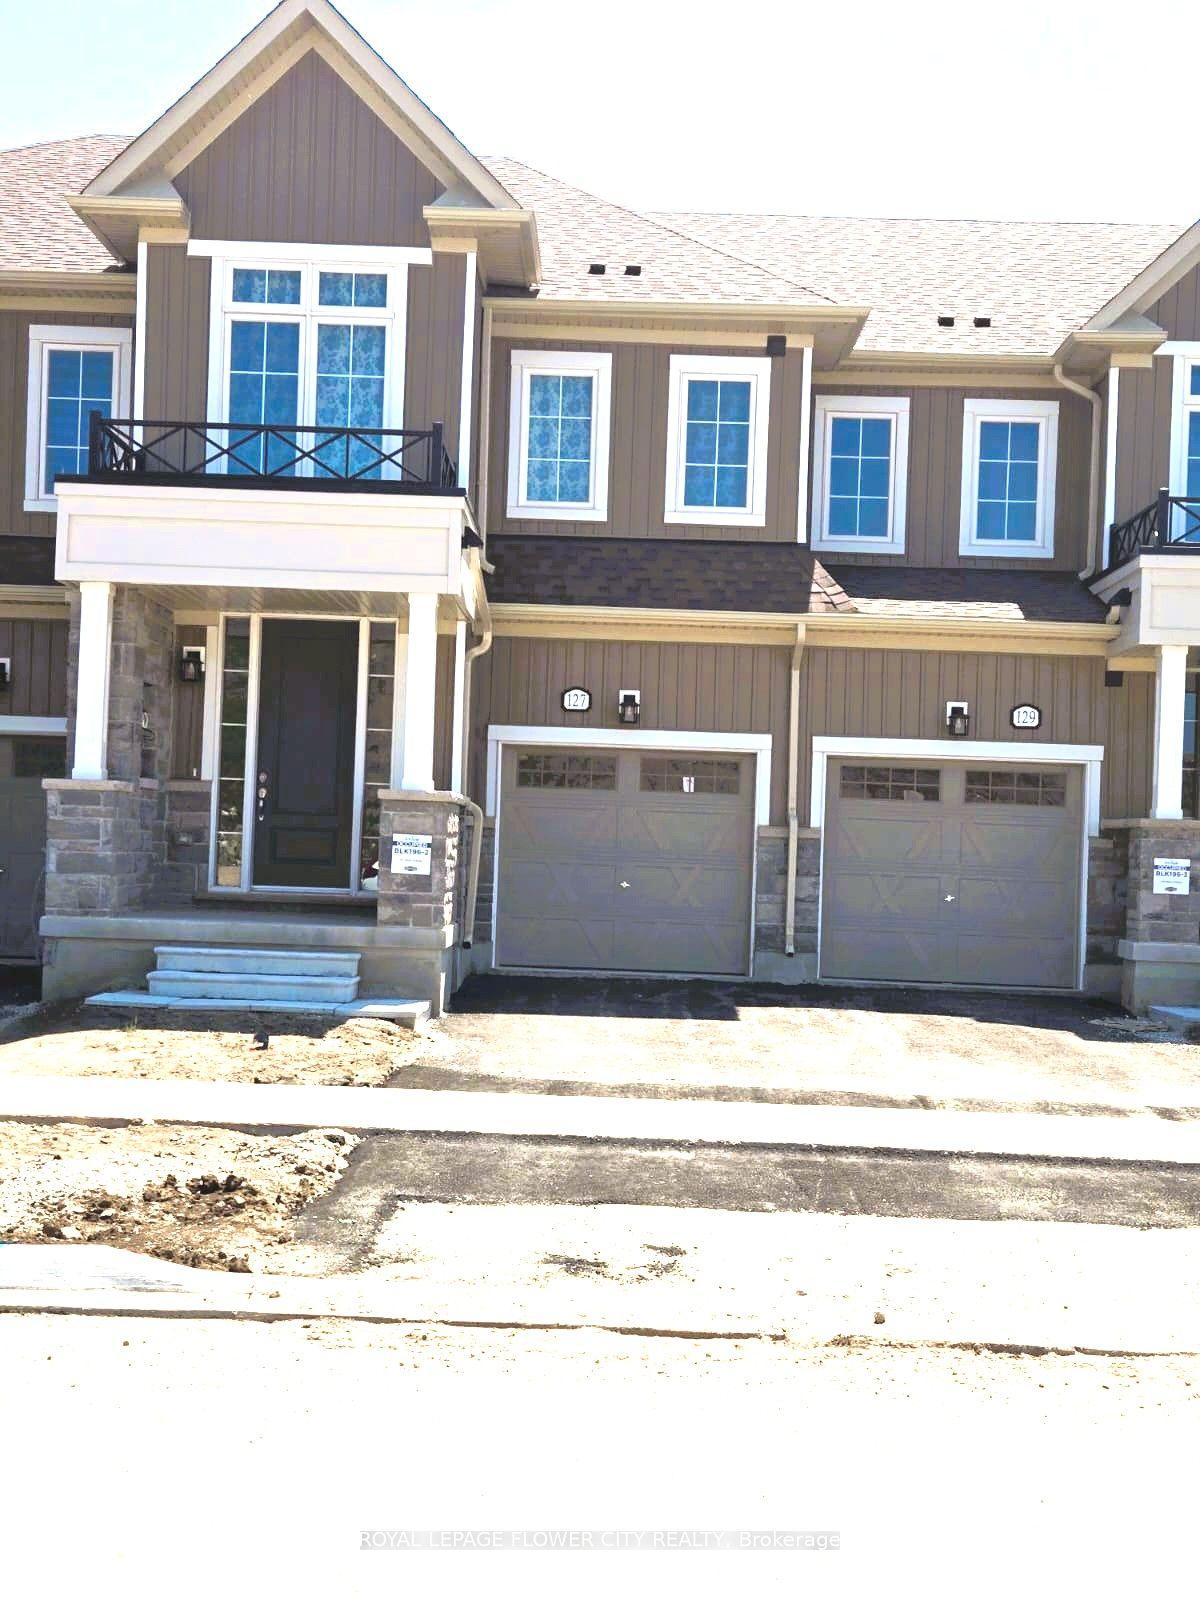
For Sale4 days ago
$649,900
Townhouse
est. $2,849/mo
127 Gear Avenue, Erin
Erin, ON
3 bd
3 ba
1,750
3
MLS# X13176874Royal Lepage Flower City Realty
WhatsApp Aman