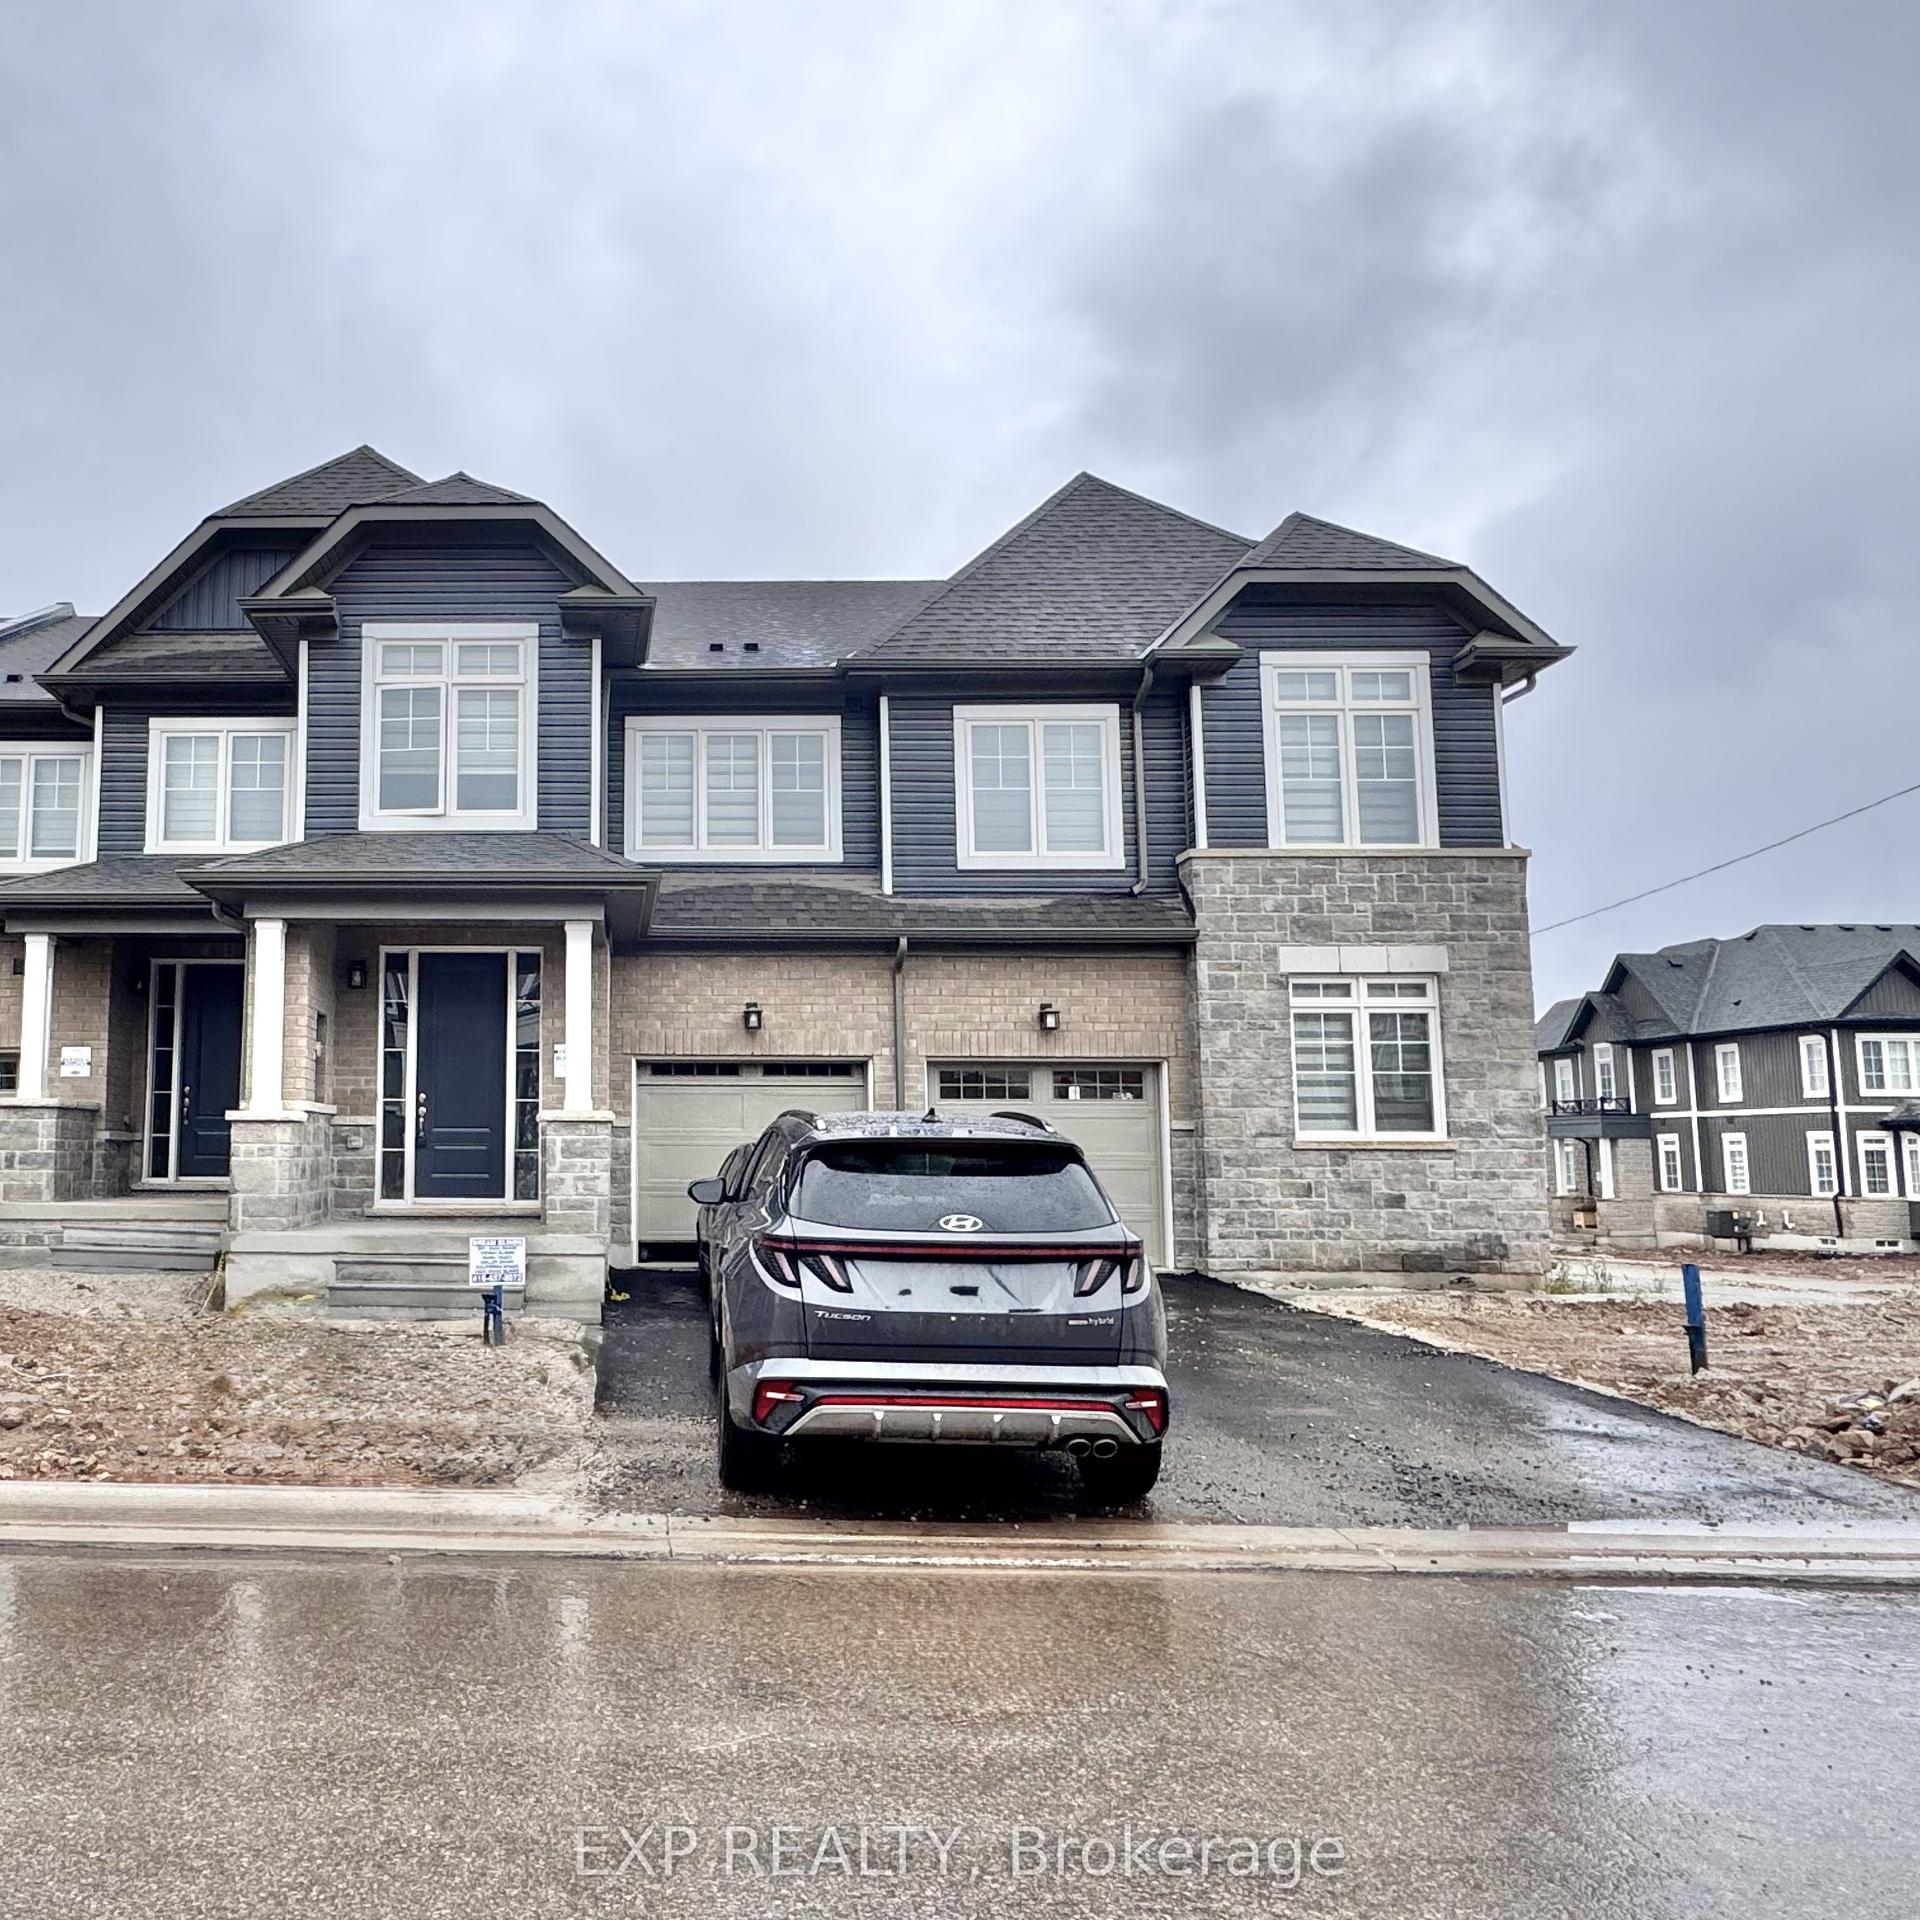
For Sale
Just Listed
127 Gear Avenue
Erin, Erin, ON
$649,900
3Bd
3Ba
1,750+sqft
3Parking
19.69 x 91.04 ftlot
$371/sqft
TownhouseMLS# X13176874Listed 2026-05-264 DOM
Heating
Water Heater
Cooling
Central Air
Basement
Unfinished
About this home
Welcome to a home that offers a charming start in beautiful and scenic town of Erin. This brand new townhouse offers the comfort that buyers want to call a home, with spacious design to support both quiet moments and lively gatherings. The main level offers an airy, open concept layout filled with a lot of natural light. The lovely kitchen features granite counter tops, and a convenient breakfast bar. It offers the dining and living areas. Step through the patio doors to an elevated main-level deck-ideal for morning coffee, BBQ s, and outdoor dining. Step out to your private yard through walk out basement, perfect for summer evenings, pets, or a future garden retreat. Second floor offers , a specious primary bedroom , with closet and a private en-suite. Two additional versatile bedrooms and a full 4-piece bathroom provide plenty of space for family, guests, or a home office. A major highlight is the unfinished walk-out basement, flooded with natural light through full-sized Patio Door and a large window. This premium feature offers a bright, airy feel unlike standard basements, provides seamless indoor-outdoor flow to the yard, and delivers excellent future potential for an in-law suite, The unfinished Walkout basement offers a blank canvas for your custom home gym, media room, or extra living area. Enjoy a wonderful lifestyle close to the Elora Cataract Trailway, Hillsburgh Conservation Area, local artisan shops, and seasonal markets. Don't miss this perfect blend of modern comfort and small-town charm! Perfect for commuters, this home offers the peace of small-town living with seamless connectivity making trips to Brampton, Mississauga, and Guelph fast and convenient.
WalkoutIn-law Suite
Features
- Water Softener
- Water Heater
- Patio
- Porch
- Deck
- Unfinished
- Walk-Out
- Central Air
- 2-Storey
Financials
Annual Taxes
$0
Estimated Rental Income
Entire property$3,200 – $4,800/mo
Rental yield5.9% – 8.9%
*Estimates based on comparable rentals in the area. Actual income may vary.
Market Data — Erin
Days on market4 days
Buyer's MarketSeller's Market
Based on active listings in Erin. Data updates daily.
Our estimate for this home
Estimated range
$839K – $975K
Mid-point $907K · ~$518/sqft
How this listing compares
$839KList · $650K$975K
High confidence·Based on 2725 gta-wide comparables
Estimated range is generated automatically from active comparables and is for informational purposes only. Not an appraisal — contact Aman for a full comparative market analysis that factors in condition, renovations, and positioning.
Getting around
How walkable, bikeable, and transit-friendly this neighbourhood is.
58
/ 100
Walk Score
Somewhat Walkable
45
/ 100
Transit Score
Some Transit
46
/ 100
Bike Score
Somewhat Bikeable
Scores are estimates based on neighbourhood data and are for informational purposes only.
MLS® data courtesy of the Toronto Regional Real Estate Board (TRREB).
The information provided herein must only be used by consumers that have a bona fide interest in the purchase, sale, or lease of real estate and may not be used for any commercial purpose or any other purpose. Listing information is deemed reliable but is not guaranteed accurate by the Toronto Regional Real Estate Board, the listing brokerage, or this website. The trademarks REALTOR®, REALTORS® and the REALTOR® logo are controlled by The Canadian Real Estate Association (CREA) and identify real estate professionals who are members of CREA. MLS®, Multiple Listing Service®, and the associated logos are owned by CREA. Not intended to solicit properties currently listed for sale or buyers under contract.
You may also like
More homes in Erin
Hand-picked listings with a similar price range and style.
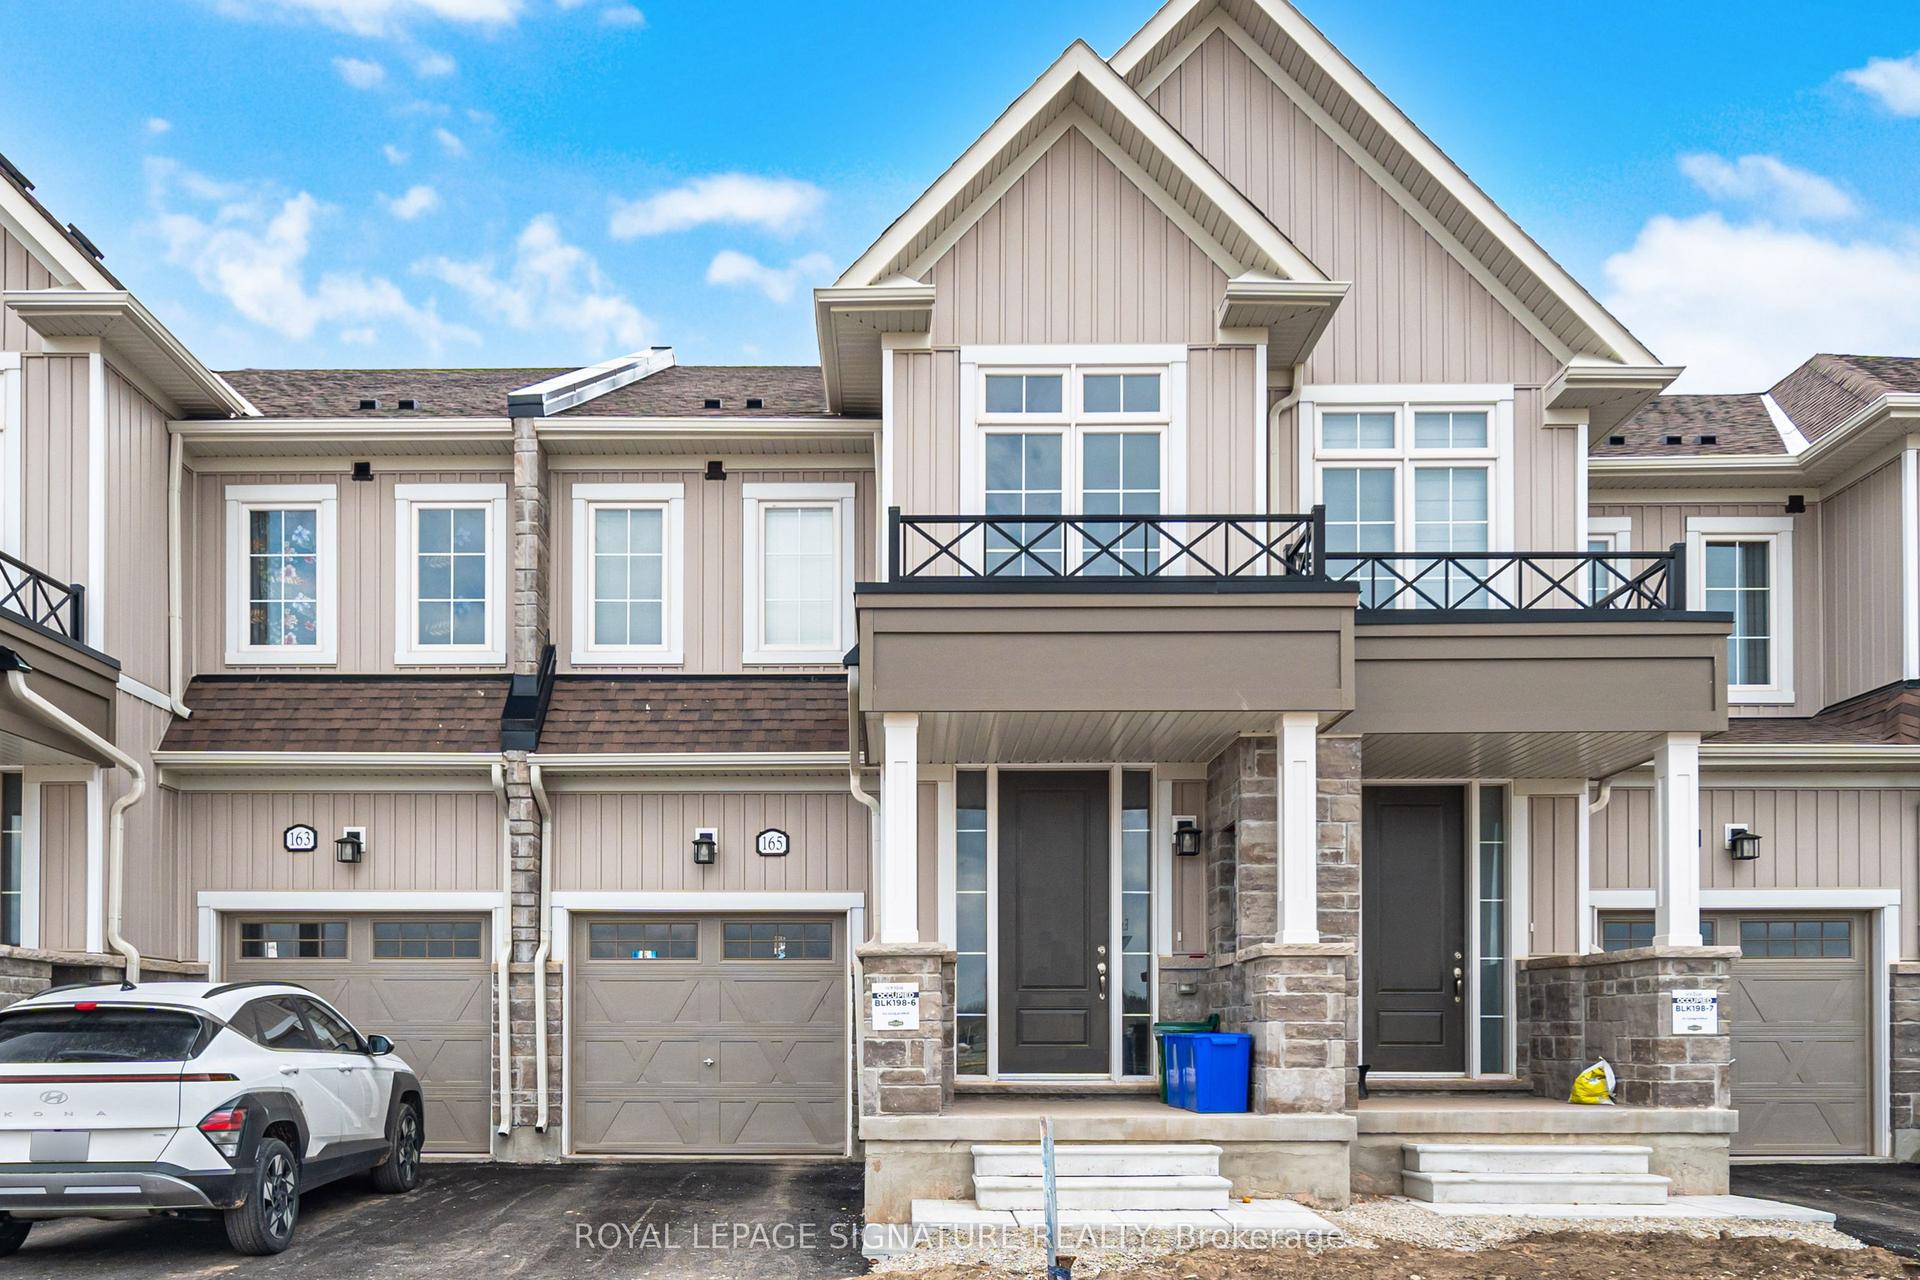
For Sale15 days ago
$765,000
Townhouse
est. $3,354/mo
165 Gear Avenue N, Erin
Erin, ON
3 bd
3 ba
1,750
3
MLS# X13137374Royal Lepage Signature Realty
WhatsApp Aman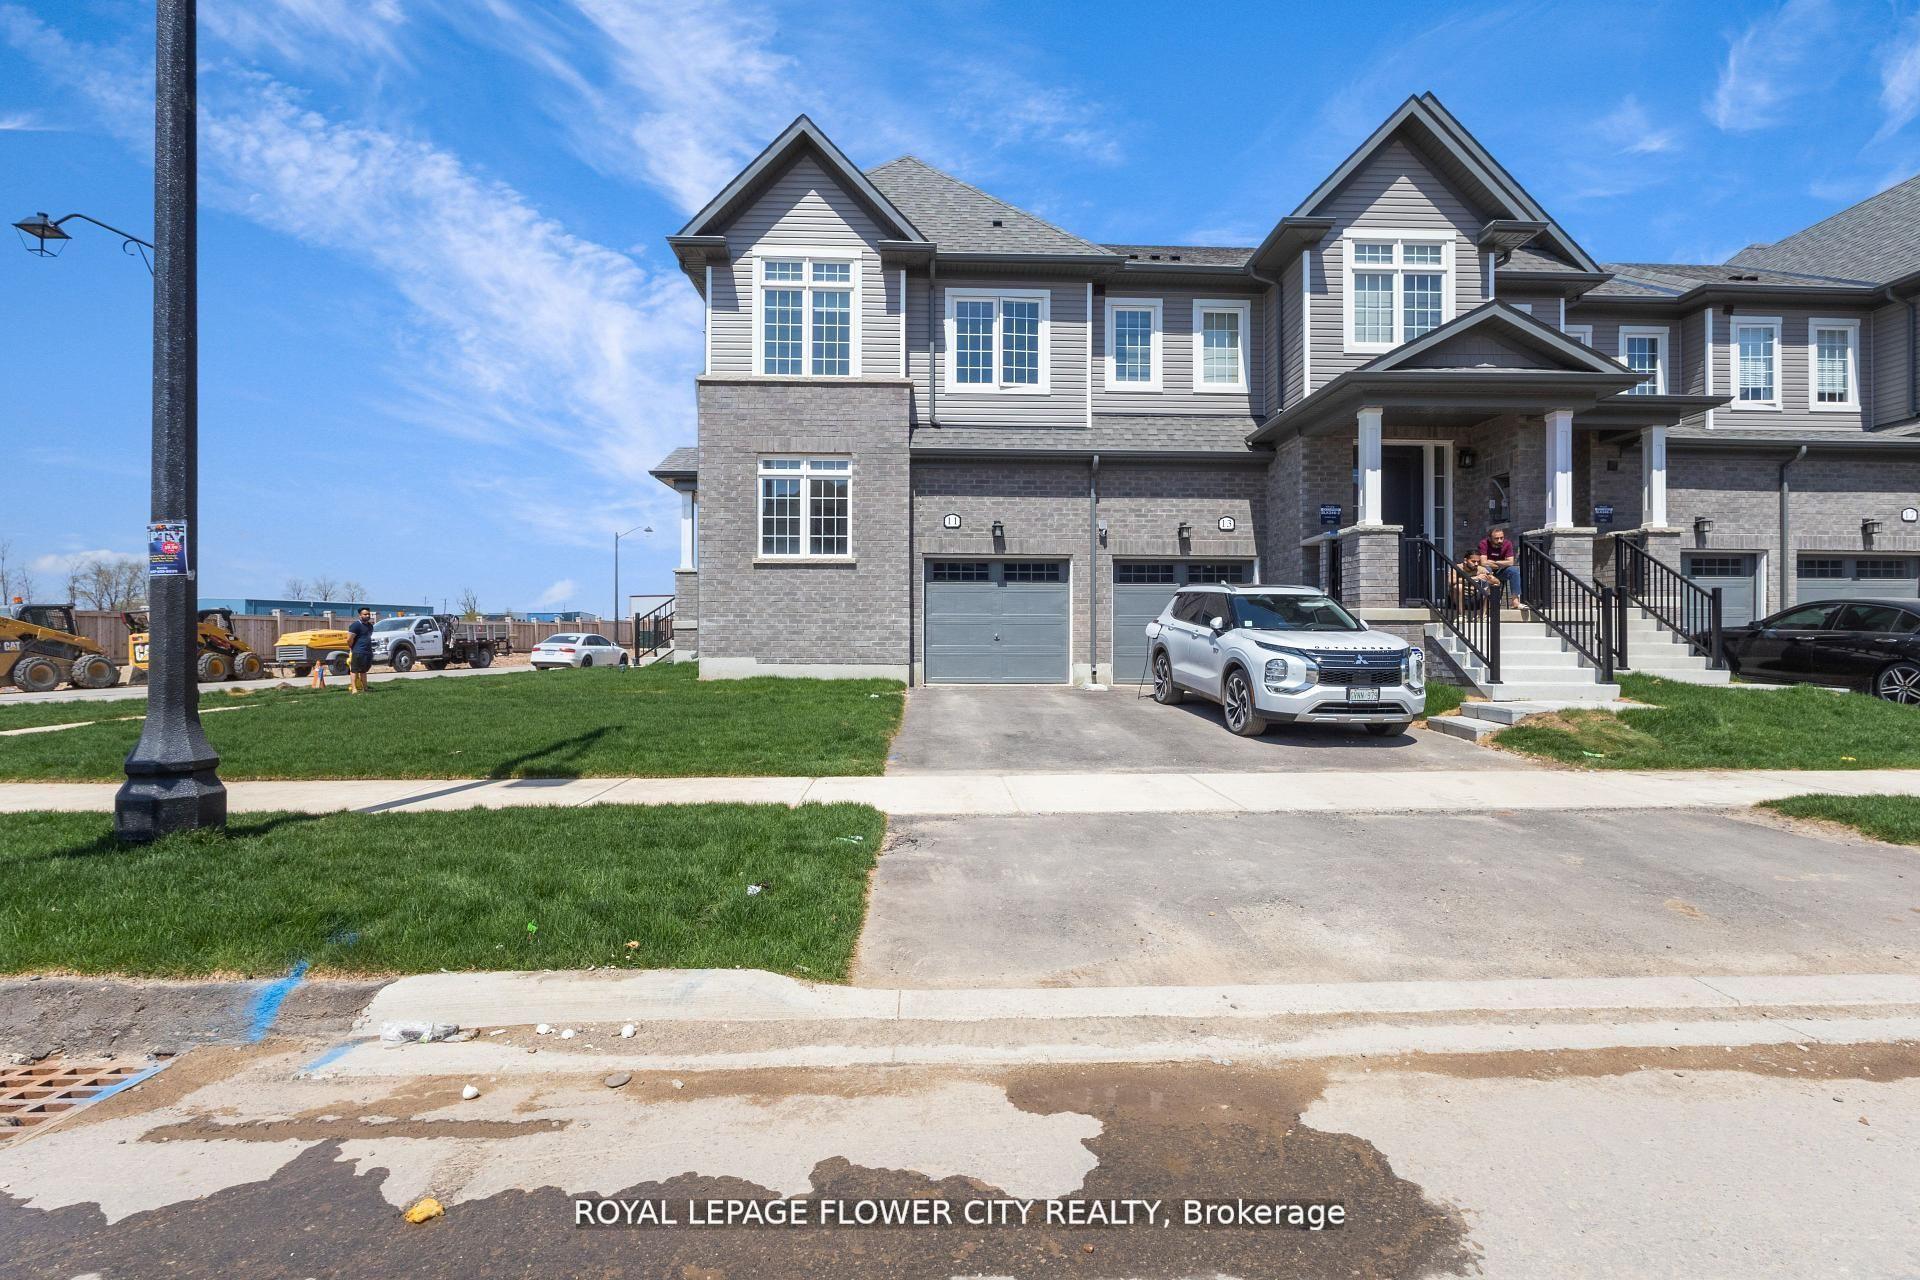
For Sale18 days ago
$749,000
Townhouse
est. $3,284/mo
11 Conboy Drive, Erin
Erin, ON
4 bd
3 ba
1,750
3
MLS# X13117630Royal Lepage Flower City Realty
WhatsApp Aman