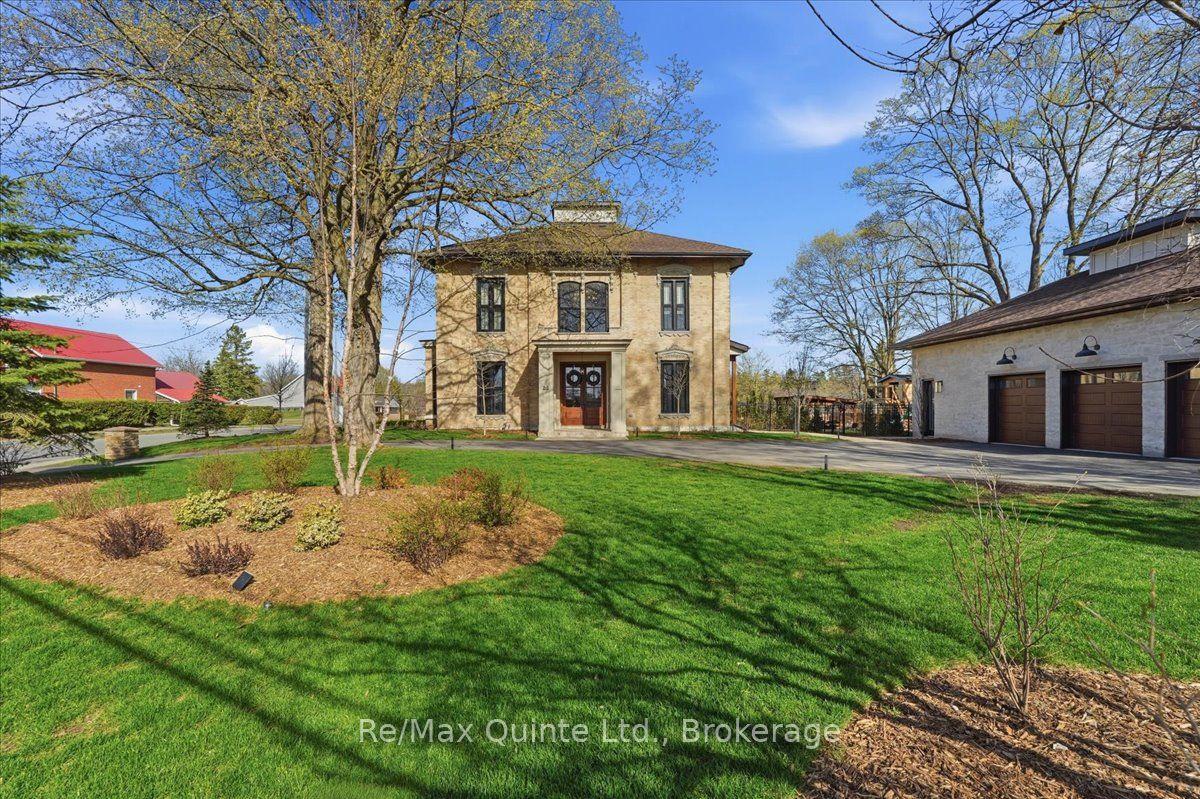
For Sale
107 Villeneuve Drive
Picton Ward, Prince Edward County, ON
$2,999,900
3+1Bd
4Ba
4,250+sqft
7Parking
16.82 x 64.7 mlot
$706/sqft
DetachedMLS# X13163478Listed 2026-05-2261 DOM
Heating
On Demand Water Heater
Cooling
Central Air
Basement
Partially Finished
On the market for 61 days — longer than average. The seller may be open to negotiation.
About this home
Set within the exclusive community of Port Picton, this exceptional estate occupies a coveted position on the shores of Picton Bay. As one of only a handful of detached waterfront homes in Prince Edward County's most prestigious community, this 3,744 sq ft home has been meticulously customized far beyond builder specifications. Inside, rich Master Artisan hardwood flows throughout. The chef's kitchen is a culinary powerhouse featuring a fully integrated Wolf and Sub-Zero appliance suite. Custom millwork totals nearly double the builder allowance, offering seamless storage throughout. Every bathroom has been elevated to spa-calibre, and the primary suite is a private sanctuary featuring a dedicated dressing room, a private balcony, and a wellness-focused ensuite with in-floor heating, a floor-to-ceiling tiled shower, and a custom glass enclosure. The finished lower level adds a third luxury bathroom and flexible living space ideal for a media room, home gym, or wine cellar. The exterior blends upgraded Lexa Stone with sleek aluminum siding, crowned by a standing seam metal roof. The rear facade is a wall of glass with floor-to-ceiling windows framing sweeping bay views, while seamless glass railings keep sightlines unobstructed. Multi-level outdoor living includes upper and lower decks, a stone terrace with natural gas fire pit, and flagstone steps descending to a 10x24 ft private waterfront lookout. Smart infrastructure includes a 50-amp EV charging station, CAT6 wiring for seamless connectivity, and all-dimmer lighting to set the mood. Ownership pairs with membership to the Claramount Club with access to the heated indoor pool, fitness centre, tennis and pickleball courts. Dine at Delphine, enjoy a pint at The Foundry, or stroll the private 500-ft boardwalk into downtown Picton. Whether you are arriving home by boat or simply watching the yachts glide past your deck with a glass of the County's finest local wine, life here possesses an effortless, refined rhythm.
PoolWaterfrontHardwoodEV Charger
Rooms
Main Floor
| Foyer | 3.82 × 5.43 m | |
| Dining Room | 3.82 × 5.41 m | |
| Kitchen | 4.21 × 5.53 m | |
| Living Room | 4.30 × 5.50 m | |
| Office | 4.30 × 4.79 m | |
| Sunroom | 4.30 × 2.99 m | |
| Bathroom | 3.03 × 1.61 m | |
| Laundry | 3.03 × 5.92 m |
Upper
| Primary Bedroom | 4.24 × 5.45 m | |
| Bathroom | 3.48 × 4.74 m | Combined w/Primary |
| Bedroom 2 | 4.25 × 4.21 m | |
| Bedroom 3 | 4.29 × 3.36 m | |
| Bathroom | 2.92 × 1.89 m |
Basement
| Family Room | 6.76 × 4.04 m | |
| Recreation | 5.42 × 3.79 m | |
| Bathroom | 2.61 × 2.01 m | |
| Utility Room | 6.68 × 14.47 m |
Features
- Bar Fridge
- Carpet Free
- On Demand Water Heater
- Full
- Partially Finished
- Central Air
- 2-Storey
Financials
Annual Taxes
$2,068.81
Estimated Rental Income
Entire property$3,200 – $4,800/mo
Basement apartment$1,800 – $2,500/mo
Rental yield1.3% – 1.9%
*Estimates based on comparable rentals in the area. Actual income may vary.
Market Data — Prince Edward County
Days on market61 days
Buyer's MarketSeller's Market
Based on active listings in Prince Edward County. Data updates daily.
Our estimate for this home
Estimated range
$2.35M – $2.73M
Mid-point $2.54M · ~$597/sqft
How this listing compares
$2.35MList · $3.00M$2.73M
High confidence·Based on 13033 gta-wide comparables
Estimated range is generated automatically from active comparables and is for informational purposes only. Not an appraisal — contact Aman for a full comparative market analysis that factors in condition, renovations, and positioning.
Getting around
How walkable, bikeable, and transit-friendly this neighbourhood is.
52
/ 100
Walk Score
Somewhat Walkable
41
/ 100
Transit Score
Some Transit
40
/ 100
Bike Score
Somewhat Bikeable
Scores are estimates based on neighbourhood data and are for informational purposes only.
MLS® data courtesy of the Toronto Regional Real Estate Board (TRREB).
The information provided herein must only be used by consumers that have a bona fide interest in the purchase, sale, or lease of real estate and may not be used for any commercial purpose or any other purpose. Listing information is deemed reliable but is not guaranteed accurate by the Toronto Regional Real Estate Board, the listing brokerage, or this website. The trademarks REALTOR®, REALTORS® and the REALTOR® logo are controlled by The Canadian Real Estate Association (CREA) and identify real estate professionals who are members of CREA. MLS®, Multiple Listing Service®, and the associated logos are owned by CREA. Not intended to solicit properties currently listed for sale or buyers under contract.
You may also like
More homes in Prince Edward County
Hand-picked listings with a similar price range and style.
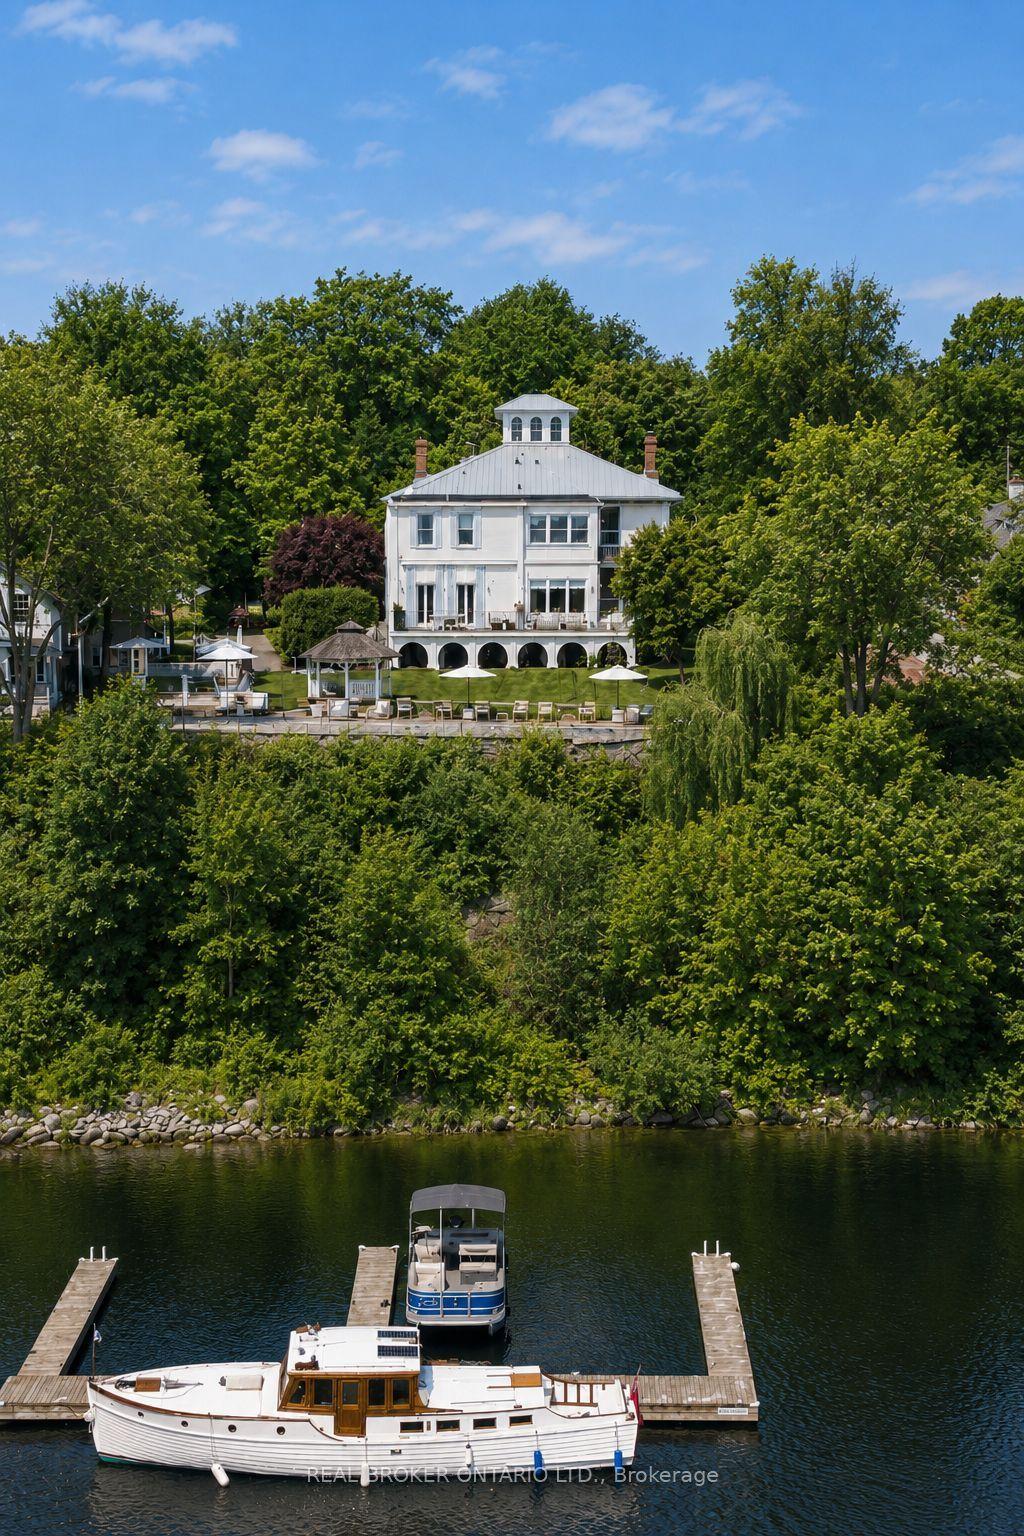
For Sale2 months ago
$3,495,000
Detached
est. $15,322/mo
346 Picton Main Street, Picton Ward
Prince Edward County, ON
5 bd
5 ba
4,250
11
MLS# X13210570Real Broker Ontario Ltd.
WhatsApp Aman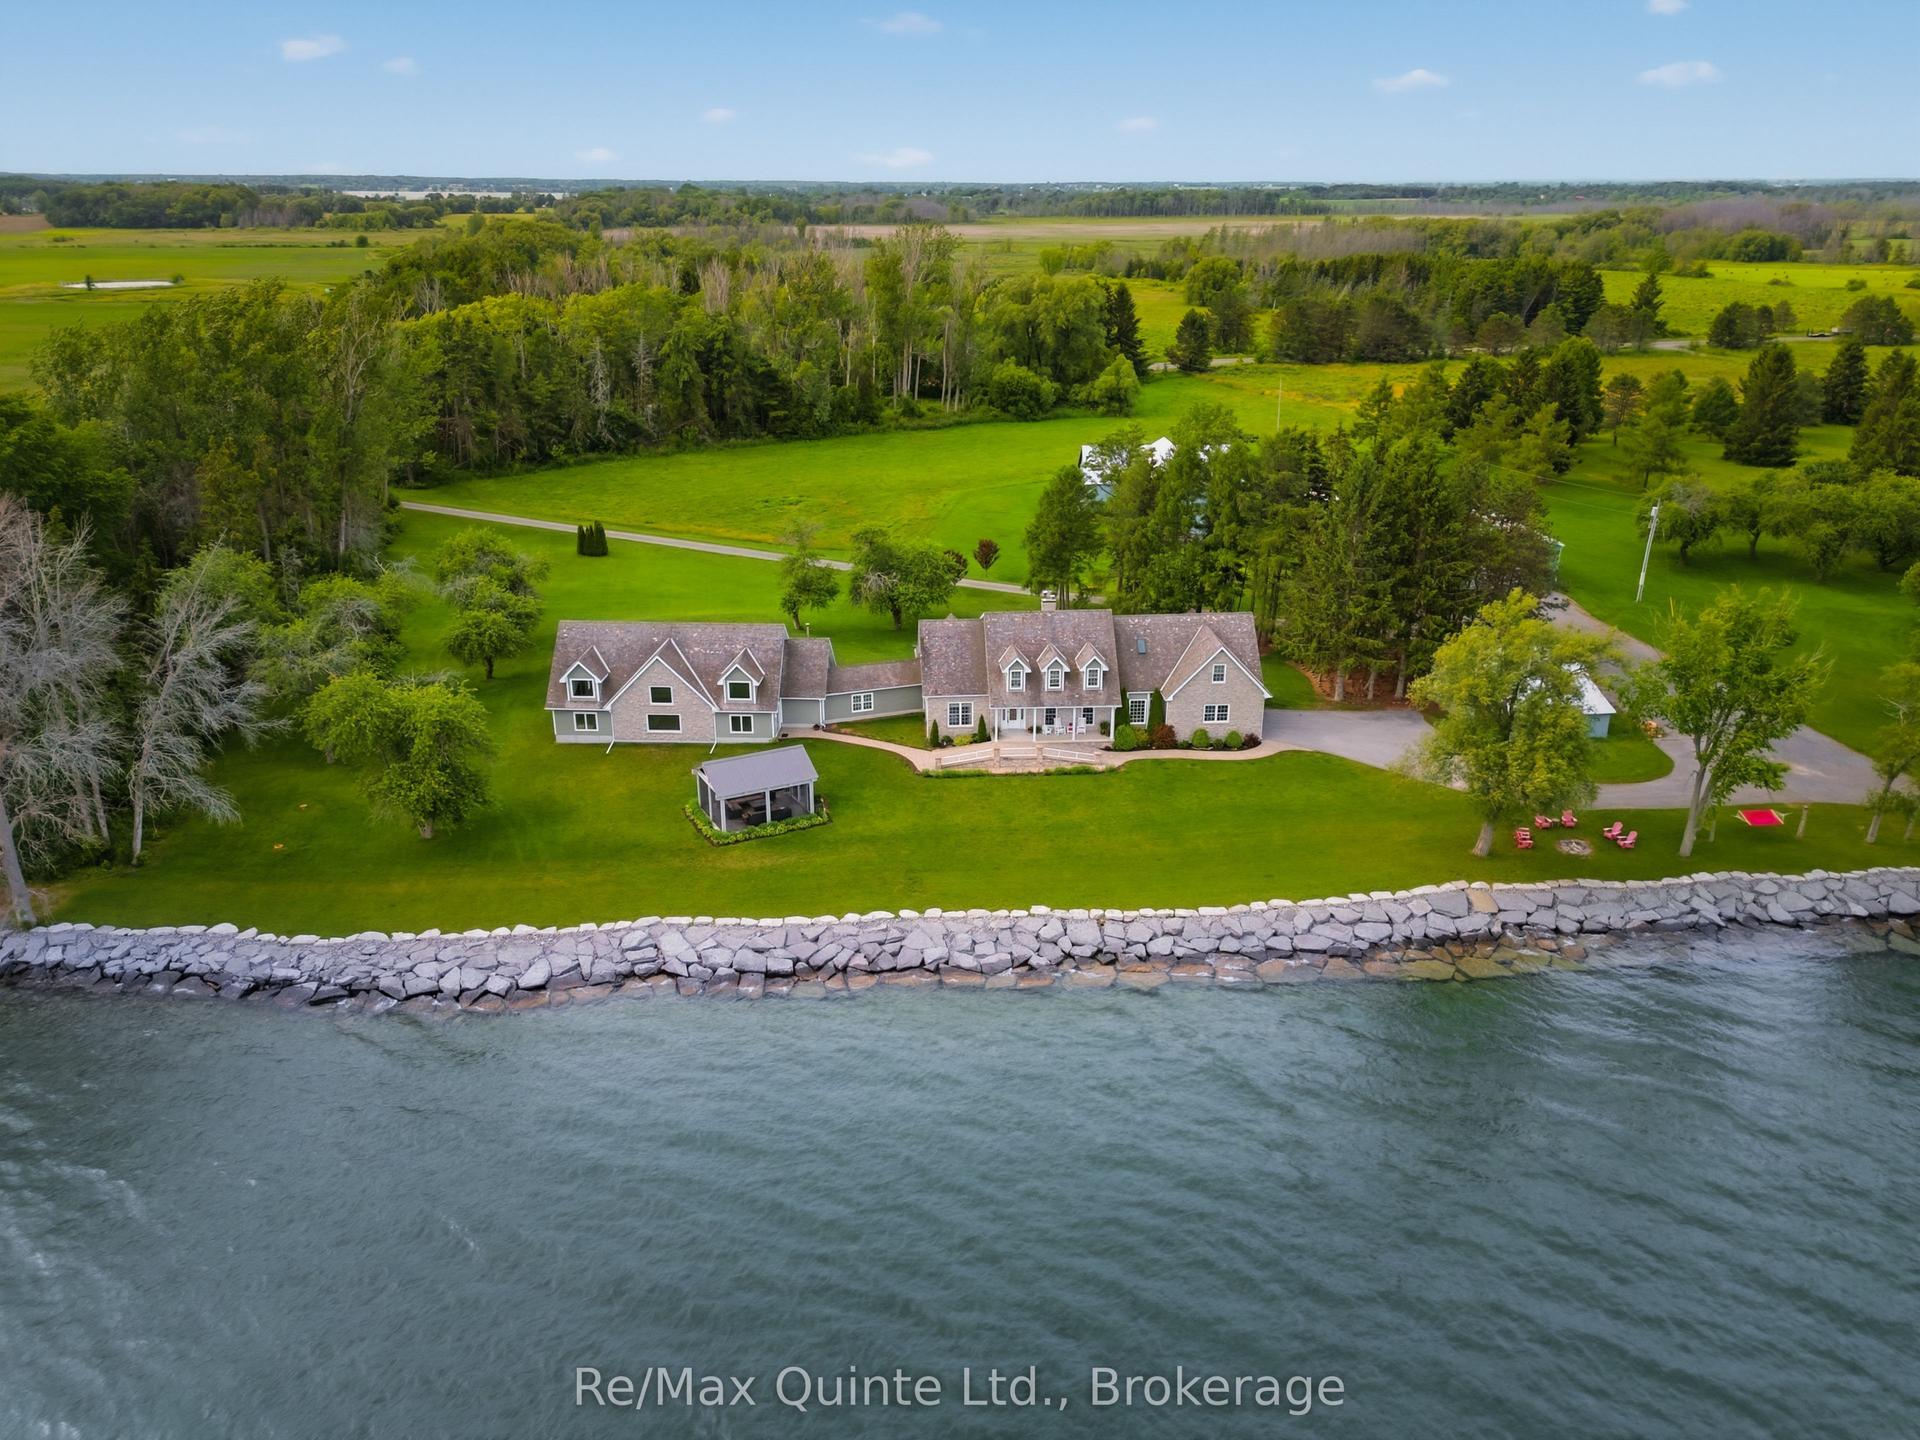
For Sale23 days ago
$2,999,000
Detached
est. $13,148/mo
4698 County Road 8 N/A, North Marysburg Ward
Prince Edward County, ON
3+1 bd
7 ba
—
14
MLS# X13500646Re/Max Quinte Ltd.
WhatsApp Aman