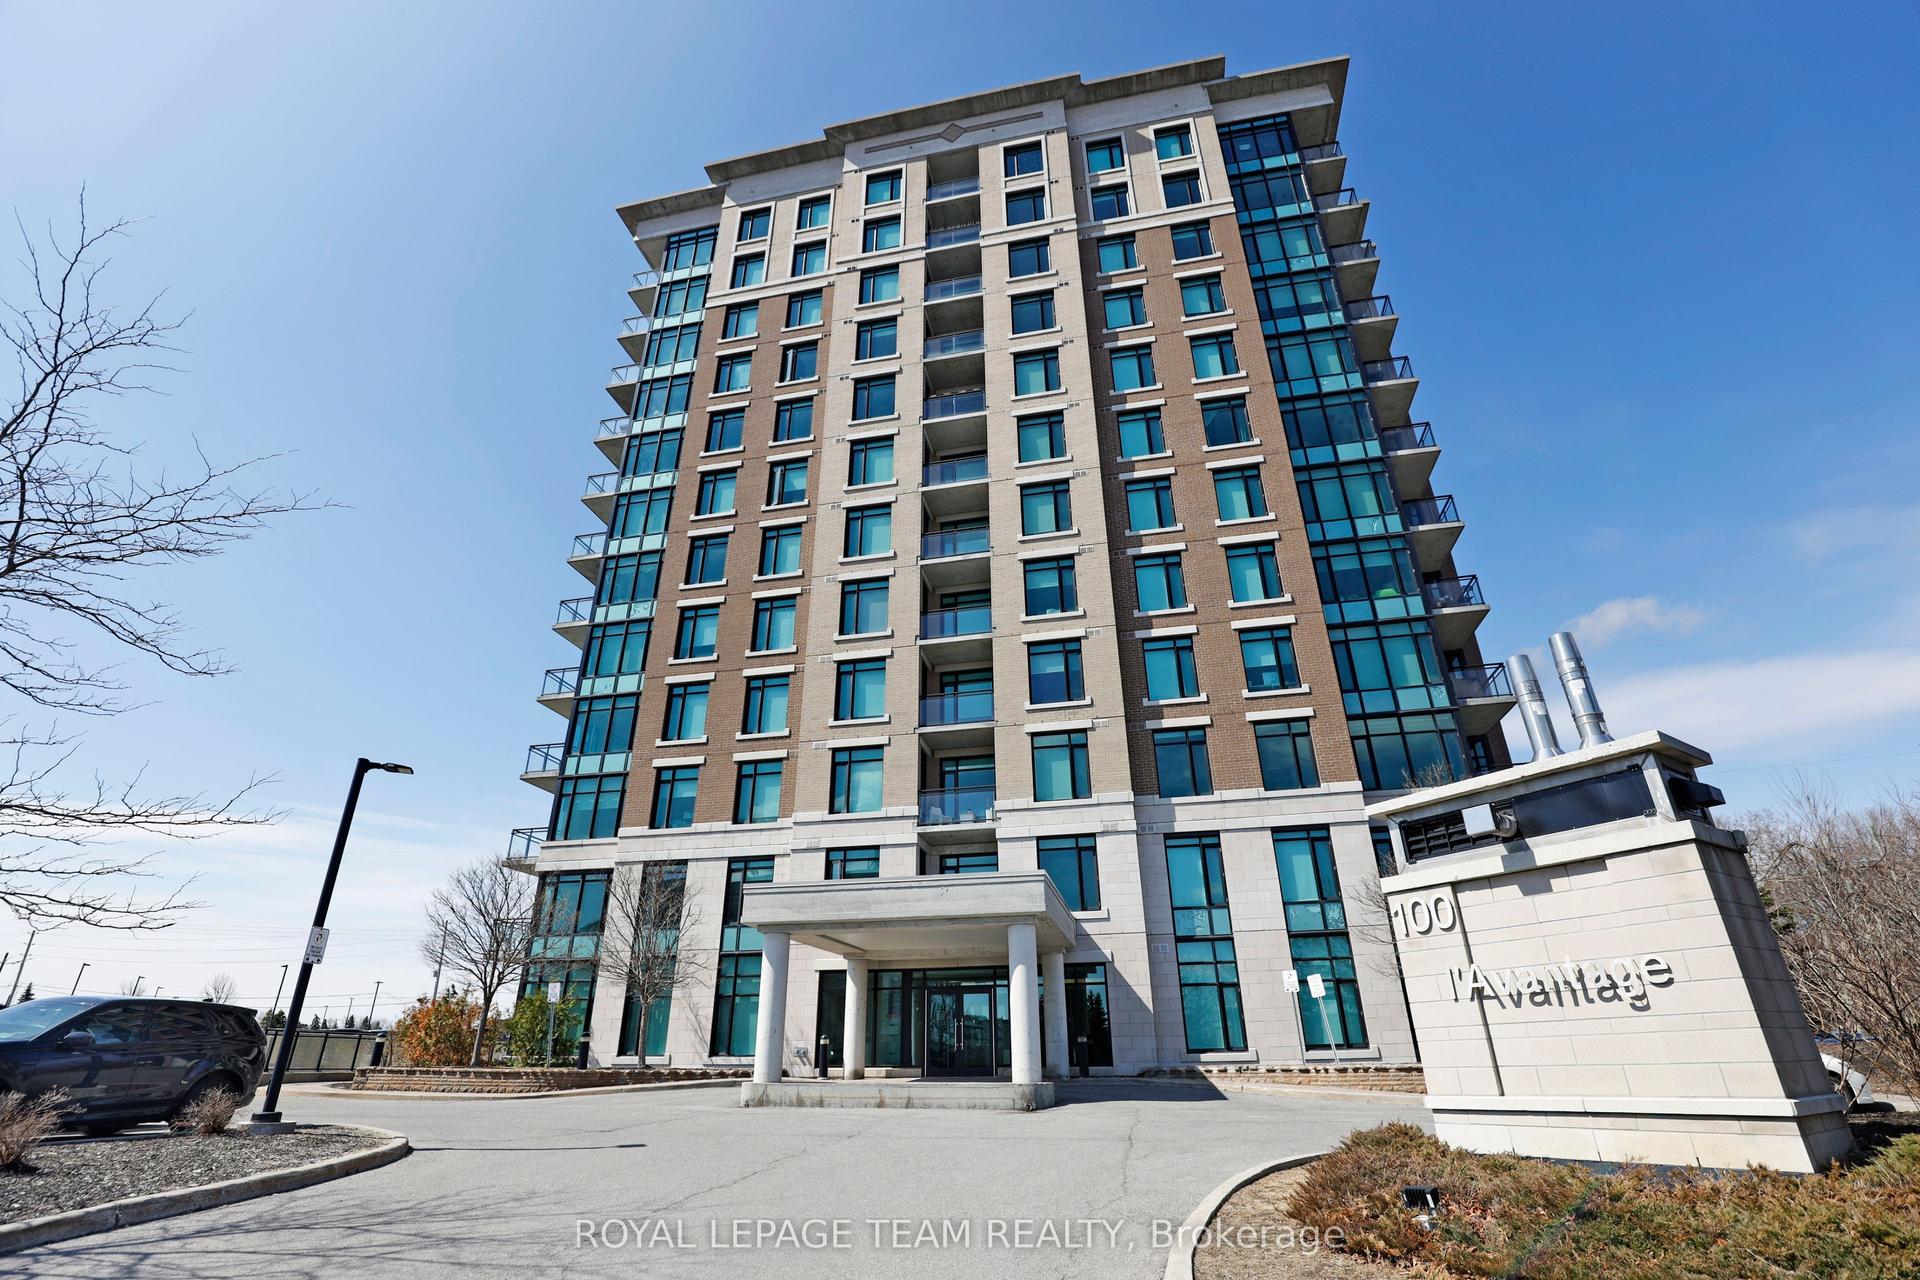
For Sale
1500 Riverside Drive 807 #807
3602 - Riverview Park, Alta Vista and Area, ON
$575,000
2Bd
2Ba
1,300+sqft
2Parking
$442/sqft
CondoMLS# X12948736Listed 2026-04-0258 DOM
Cooling
Central Air
On the market for 58 days — longer than average. The seller may be open to negotiation.
About this home
Welcome to 807-1500 Riverside in the popular Riviera 1 , a spacious and well-designed St. Tropez model offering approximately 1,279 sq. ft. of comfortable living. Perched just above the treetops, this bright suite enjoys both northwest and east-facing exposures, filling the home with natural light throughout the day. The unit features hardwood and ceramic floors combining warmth and practicality. The updated kitchen offers a sunny breakfast area, generous cabinetry, granite counters, and large windows, creating an inviting space for everyday living. The expansive L-shaped living and dining area provides excellent flow, ideal for entertaining or relaxing in style. This move-in ready suite includes A private balcony tandem parking for TWO vehicles, and a dedicated storage locker. The Primary Bedroom has walk in closet and a modern ensuite with wide shower. Large windows throughout enhance the open, airy feel, while the layout maximizes both space and functionality. Convenient In suite Laundry .Residents enjoy truly exceptional amenities - unmatched in Ottawa - including a stunning outdoor pool with BBQ area, tennis and pickleball courts, indoor pool, fitness centre, squash courts, party rooms, and beautifully landscaped grounds. and much more !A 24-hour gated entrance provides added security and peace of mind. Ideally located close to transit, including the train station and LRT, as well as shopping and everyday conveniences, this property offers a rare combination of space, lifestyle, and location. A standout opportunity you don't want to miss ! Condo fees include water, internet & cable .
PoolHardwood
Rooms
Main Floor
| Living Room | 6.09 × 3.14 m | Hardwood Floor W/O To Balcony |
| Dining Room | 3.90 × 3.32 m | Hardwood Floor |
| Kitchen | 3.02 × 2.77 m | Ceramic Floor Stainless Steel Appl Granite Counters |
| Breakfast | 2.13 × 2.89 m | Ceramic Floor Large Window |
| Primary Bedroom | 5.02 × 3.41 m | Hardwood Floor Walk-In Closet(s) 3 Pc Ensuite |
| Bedroom | 3.93 × 2.95 m | Hardwood Floor Large Window |
Features
- Auto Garage Door Remote
- Primary Bedroom - Main Floor
- Storage
- None
- Central Air
- 1 Storey/Apt
Financials
Annual Taxes
$4,056.91
Estimated Rental Income
Entire property$2,600 – $3,500/mo
Rental yield5.4% – 7.3%
*Estimates based on comparable rentals in the area. Actual income may vary.
Market Data — Alta Vista and Area
Days on market58 days
Buyer's MarketSeller's Market
Based on active listings in Alta Vista and Area. Data updates daily.
Our estimate for this home
Estimated range
$899K – $1.05M
Mid-point $972K · ~$748/sqft
How this listing compares
$899KList · $575K$1.05M
High confidence·Based on 10525 gta-wide comparables
Estimated range is generated automatically from active comparables and is for informational purposes only. Not an appraisal — contact Aman for a full comparative market analysis that factors in condition, renovations, and positioning.
Getting around
How walkable, bikeable, and transit-friendly this neighbourhood is.
72
/ 100
Walk Score
Very Walkable
63
/ 100
Transit Score
Good Transit
45
/ 100
Bike Score
Somewhat Bikeable
Scores are estimates based on neighbourhood data and are for informational purposes only.
MLS® data courtesy of the Toronto Regional Real Estate Board (TRREB).
The information provided herein must only be used by consumers that have a bona fide interest in the purchase, sale, or lease of real estate and may not be used for any commercial purpose or any other purpose. Listing information is deemed reliable but is not guaranteed accurate by the Toronto Regional Real Estate Board, the listing brokerage, or this website. The trademarks REALTOR®, REALTORS® and the REALTOR® logo are controlled by The Canadian Real Estate Association (CREA) and identify real estate professionals who are members of CREA. MLS®, Multiple Listing Service®, and the associated logos are owned by CREA. Not intended to solicit properties currently listed for sale or buyers under contract.
You may also like
More homes in Alta Vista and Area
Hand-picked listings with a similar price range and style.
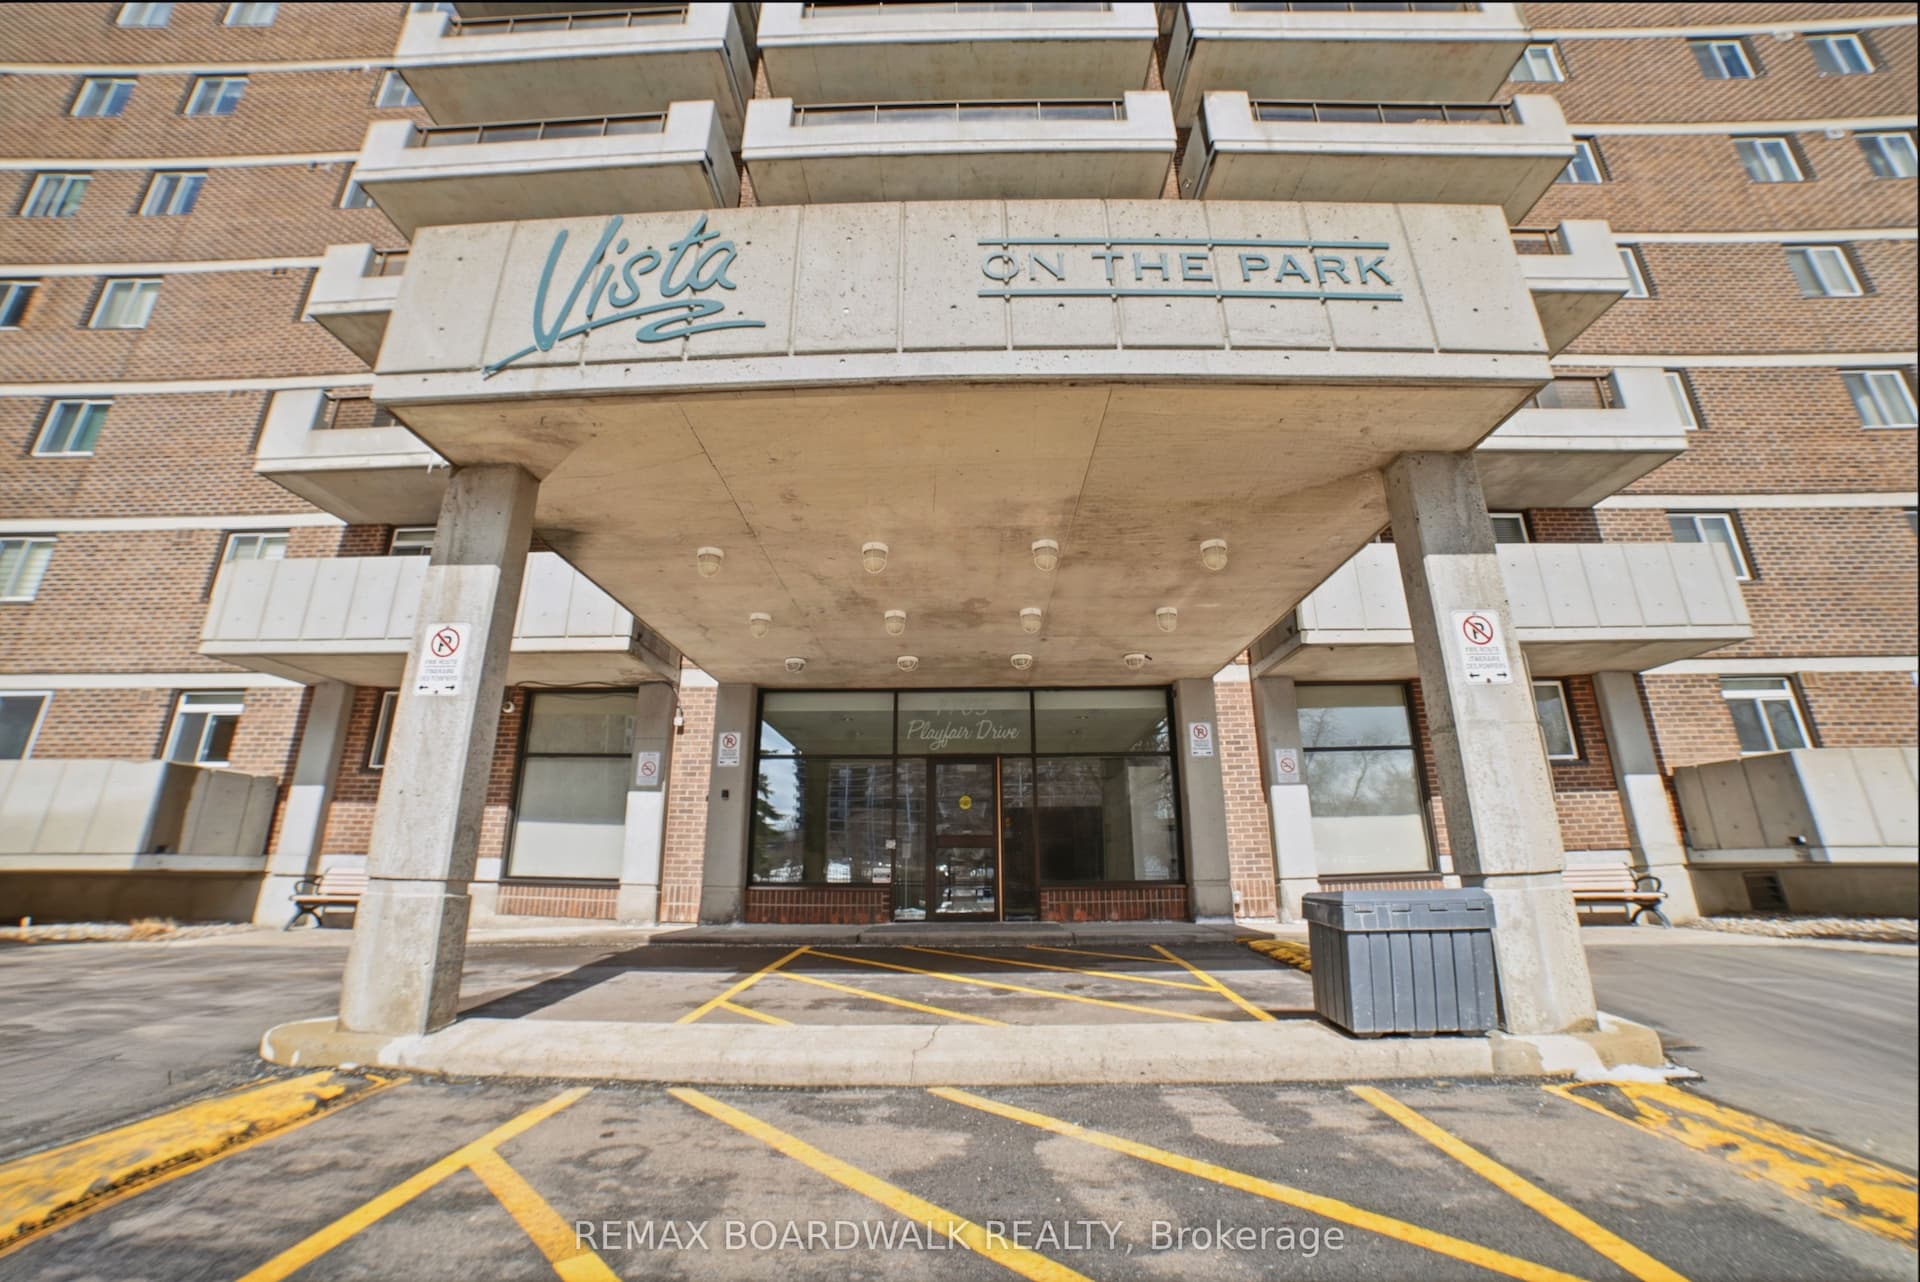
For Sale2 months ago
$440,000
Condo
est. $1,929/mo
1705 Playfair Drive 1408 #1408, 3608 - Playfair Park
Alta Vista and Area, ON
2 bd
2 ba
1,100
1
MLS# X12921230Remax Boardwalk Realty
WhatsApp Aman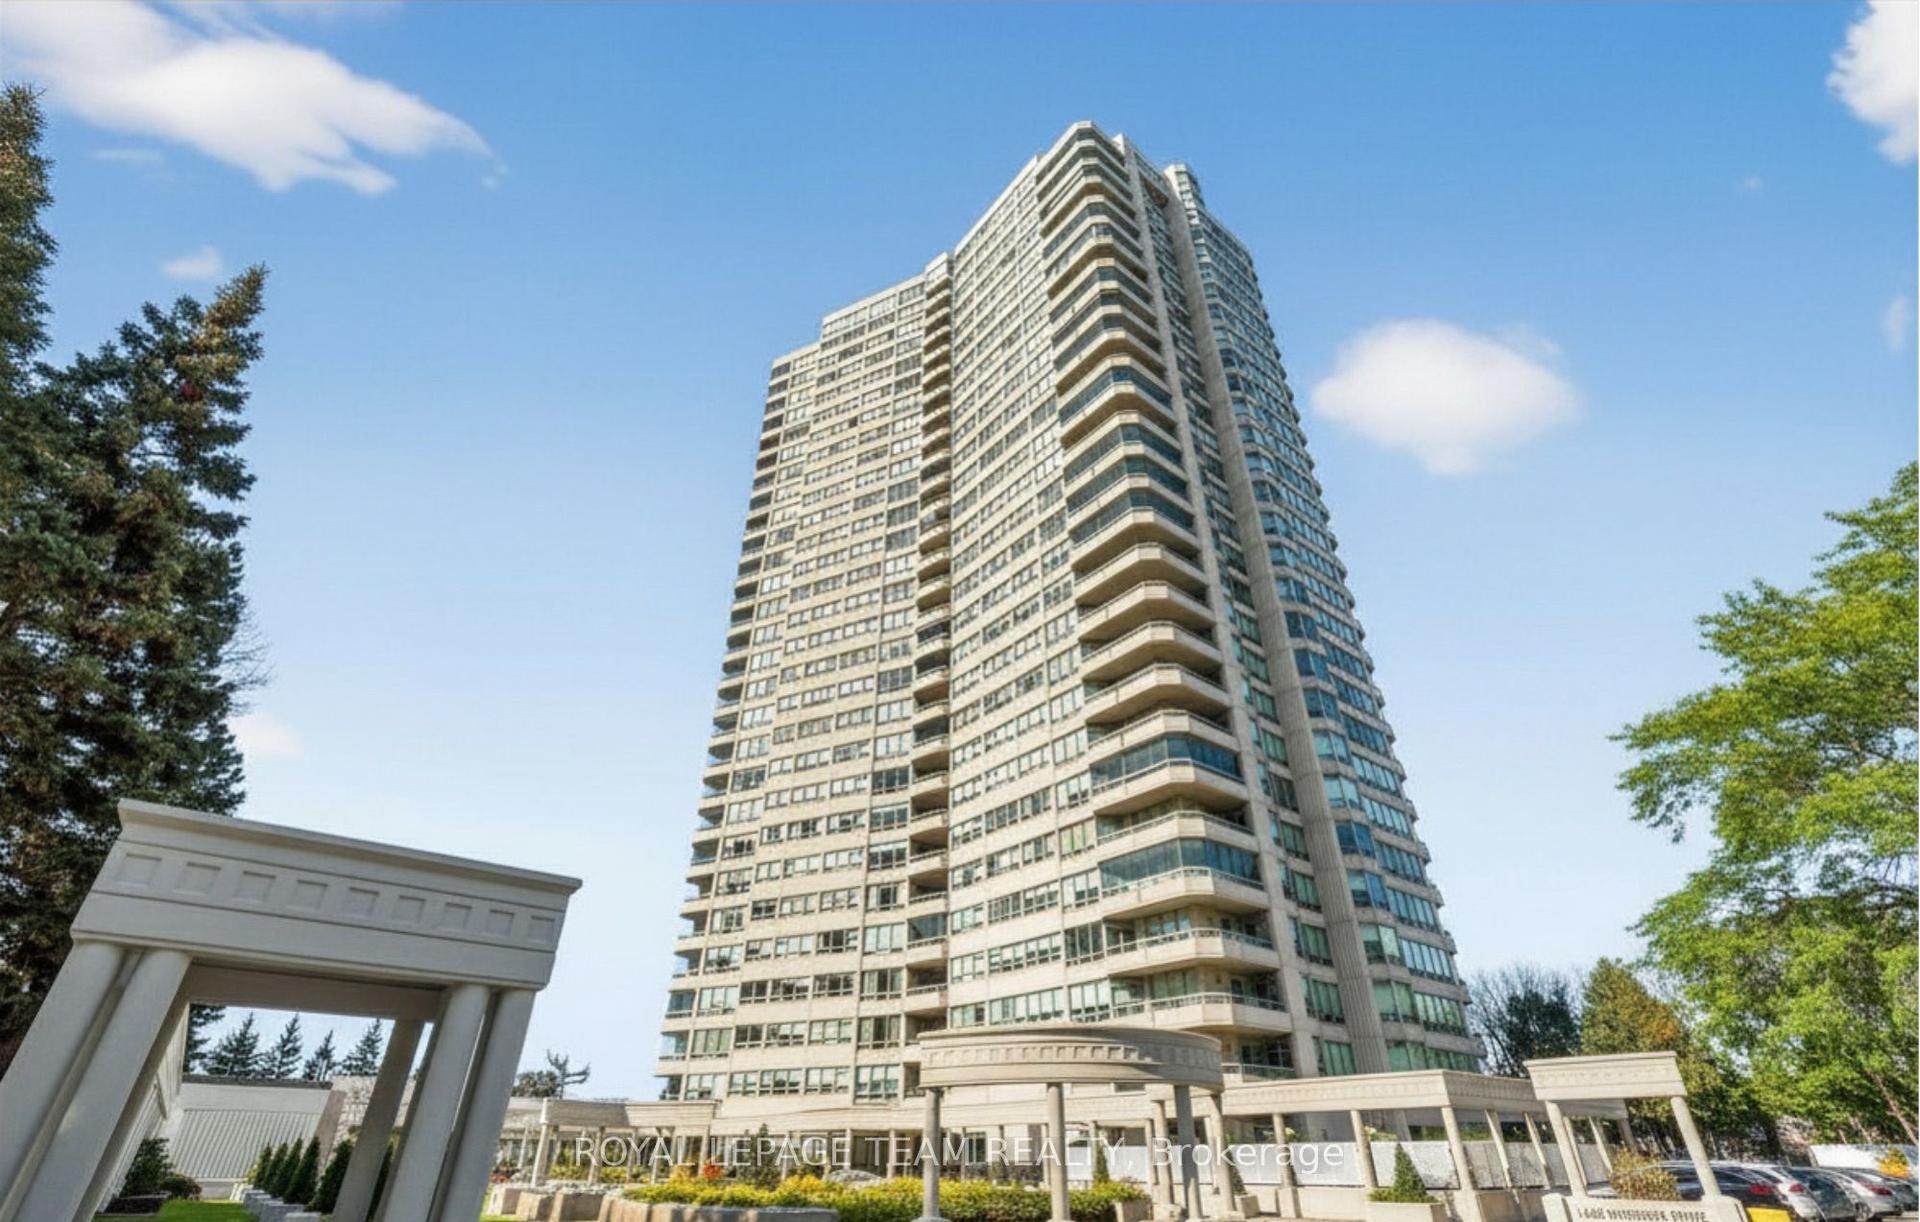
For Sale2 months ago
$599,000
Condo
est. $2,626/mo
1480 RIVERSIDE Drive 503 #503, 3602 - Riverview Park
Alta Vista and Area, ON
2 bd
2 ba
1,500
1
MLS# X12935682Royal Lepage Team Realty
WhatsApp Aman