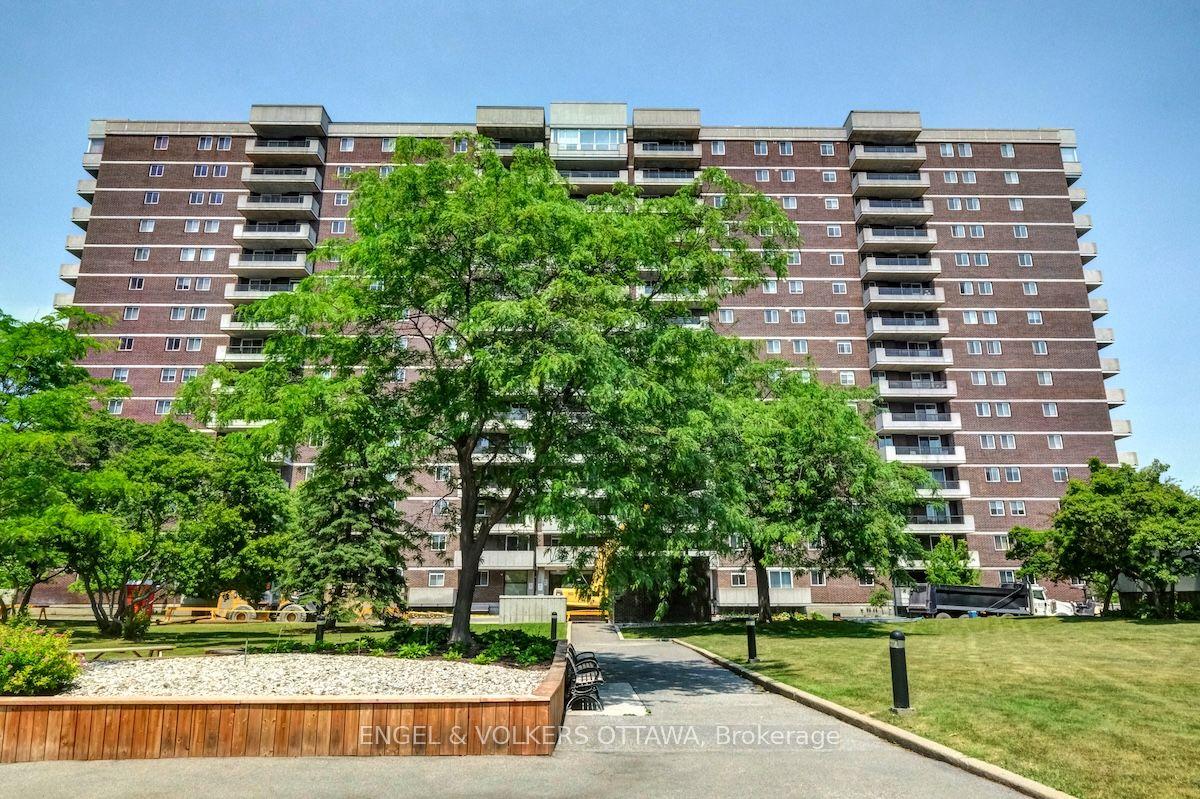
For Sale
100 Roger Guindon Avenue 202 #202
3602 - Riverview Park, Alta Vista and Area, ON
$465,000
2Bd
2Ba
950+sqft
1Parking
$489/sqft
CondoMLS# X13063650Listed 2026-04-3030 DOM
Cooling
Central Air
About this home
Welcome to L'Avantage Suites, a well-positioned building that offers both lifestyle and convenience in one package. This bright "Daffodil" model is one of the largest floorplans available, featuring a true open-concept design and oversized windows that bring in an incredible amount of natural light. Located just minutes from the General Hospital, CHEO, and the Ottawa Medical School, this address is a strong fit for medical professionals, students, and investors alike. The central location makes day-to-day living effortless, with quick access to work, school, transit, and nearby amenities. Inside, the layout is both practical and comfortable, offering two bedrooms and two full bathrooms, including a primary ensuite with a walk-in shower. The living and dining space feels open and airy, with natural light enhancing the overall sense of space. The kitchen is finished with granite countertops and comes fully equipped with all appliances. Added convenience is found in the in-unit laundry, private balcony, and underground parking. Set within a secure and well-managed building, residents enjoy excellent access to transit, the UOttawa shuttle, surrounding parks, and shopping at Trainyards, making this a turnkey option in a highly desirable urban location.
Rooms
Main Floor
| Living Room | 4.54 × 3.02 m | |
| Dining Room | 4.44 × 2.76 m | |
| Kitchen | 2.51 × 2.43 m | |
| Primary Bedroom | 3.01 × 5.65 m | |
| Bedroom 2 | 2.79 × 3.27 m |
Features
- None
- Central Air
- Apartment
Financials
Annual Taxes
$4,258
Estimated Rental Income
Entire property$2,600 – $3,500/mo
Rental yield6.7% – 9.0%
*Estimates based on comparable rentals in the area. Actual income may vary.
Market Data — Alta Vista and Area
Days on market30 days
Buyer's MarketSeller's Market
Based on active listings in Alta Vista and Area. Data updates daily.
Our estimate for this home
Estimated range
$647K – $752K
Mid-point $700K · ~$737/sqft
How this listing compares
$647KList · $465K$752K
High confidence·Based on 10525 gta-wide comparables
Estimated range is generated automatically from active comparables and is for informational purposes only. Not an appraisal — contact Aman for a full comparative market analysis that factors in condition, renovations, and positioning.
Getting around
How walkable, bikeable, and transit-friendly this neighbourhood is.
70
/ 100
Walk Score
Very Walkable
51
/ 100
Transit Score
Good Transit
43
/ 100
Bike Score
Somewhat Bikeable
Scores are estimates based on neighbourhood data and are for informational purposes only.
MLS® data courtesy of the Toronto Regional Real Estate Board (TRREB).
The information provided herein must only be used by consumers that have a bona fide interest in the purchase, sale, or lease of real estate and may not be used for any commercial purpose or any other purpose. Listing information is deemed reliable but is not guaranteed accurate by the Toronto Regional Real Estate Board, the listing brokerage, or this website. The trademarks REALTOR®, REALTORS® and the REALTOR® logo are controlled by The Canadian Real Estate Association (CREA) and identify real estate professionals who are members of CREA. MLS®, Multiple Listing Service®, and the associated logos are owned by CREA. Not intended to solicit properties currently listed for sale or buyers under contract.
You may also like
More homes in Alta Vista and Area
Hand-picked listings with a similar price range and style.
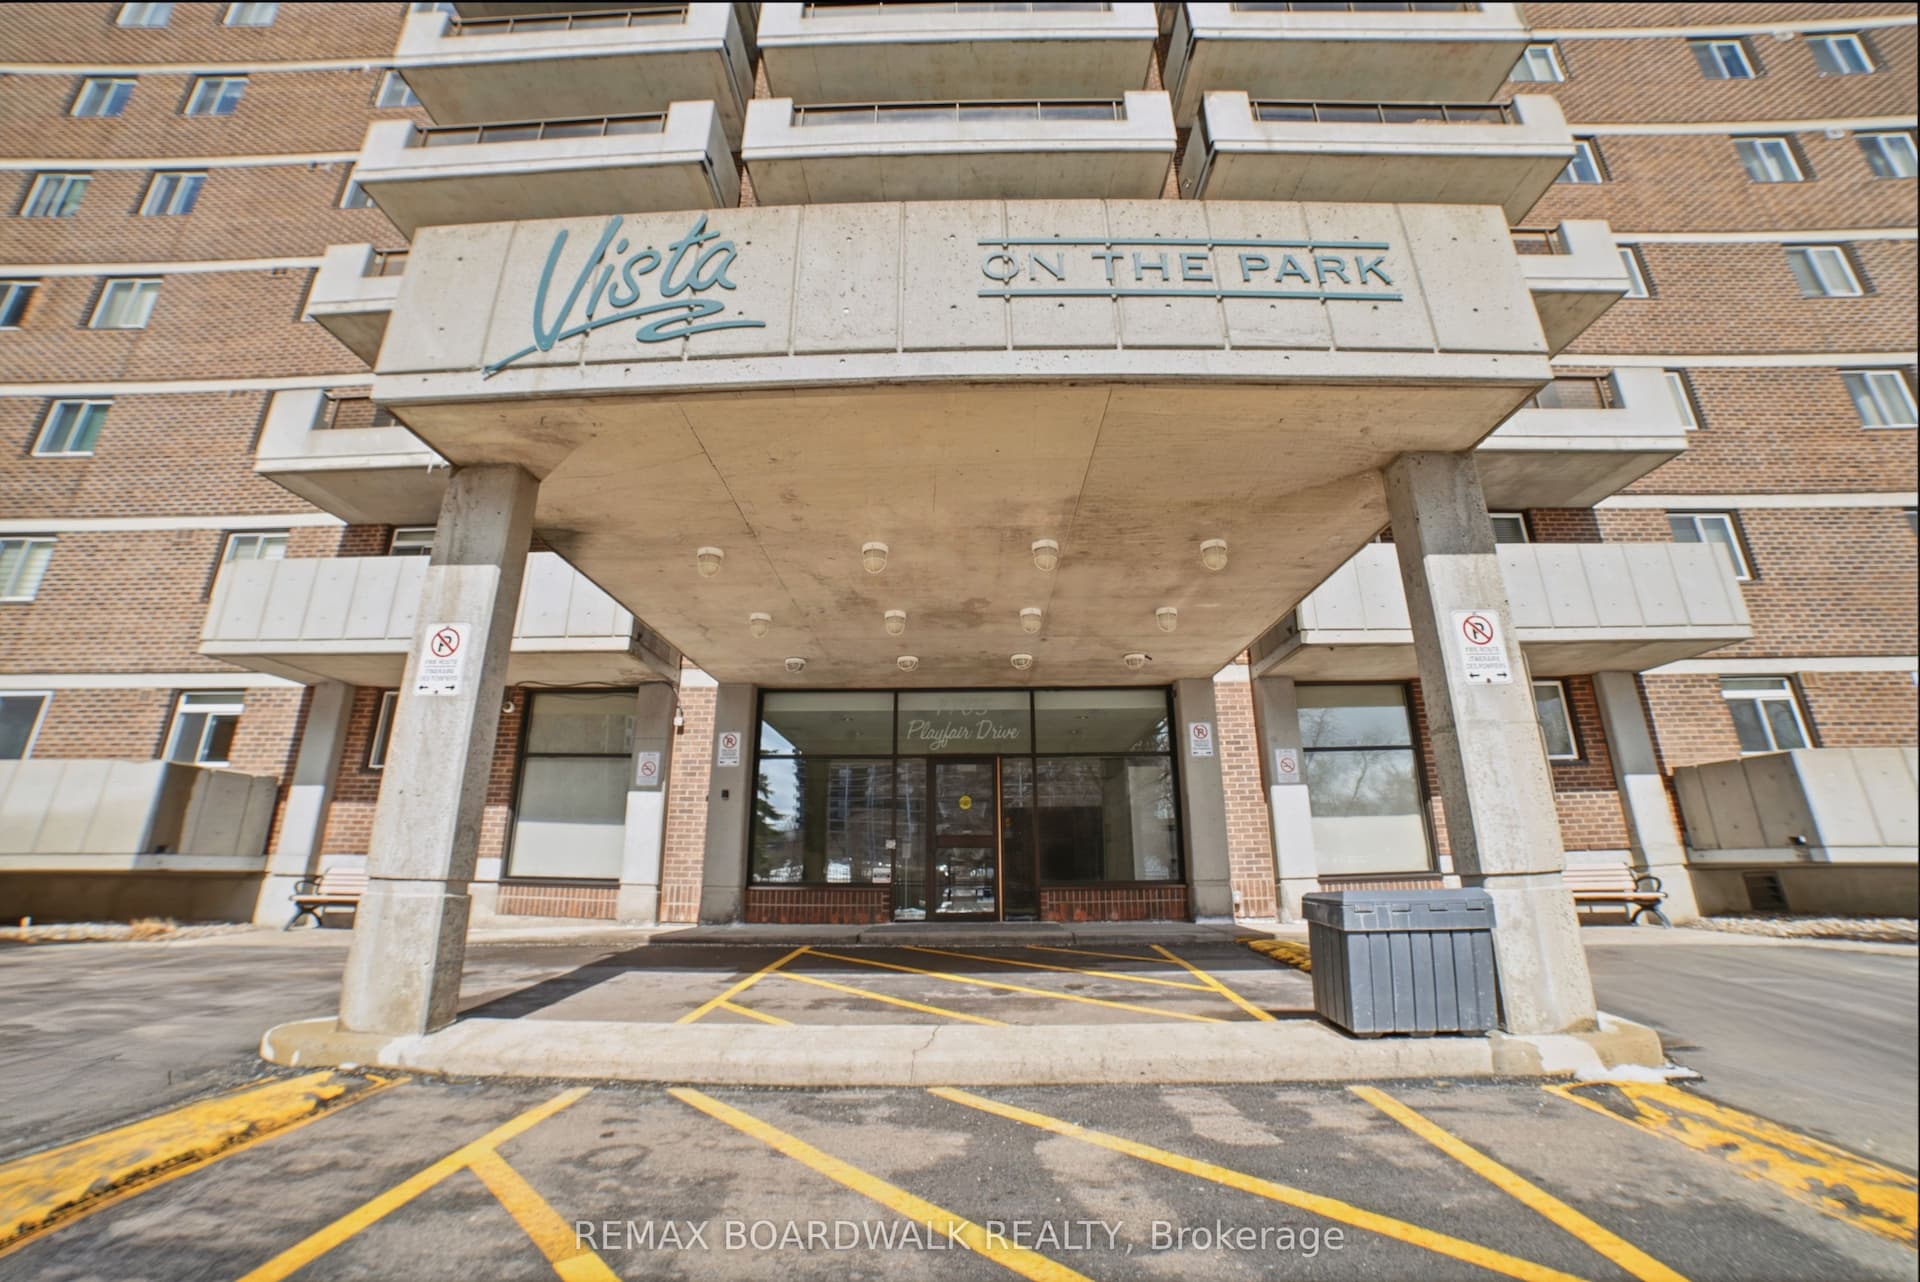
For Sale2 months ago
$440,000
Condo
est. $1,929/mo
1705 Playfair Drive 1408 #1408, 3608 - Playfair Park
Alta Vista and Area, ON
2 bd
2 ba
1,100
1
MLS# X12921230Remax Boardwalk Realty
WhatsApp Aman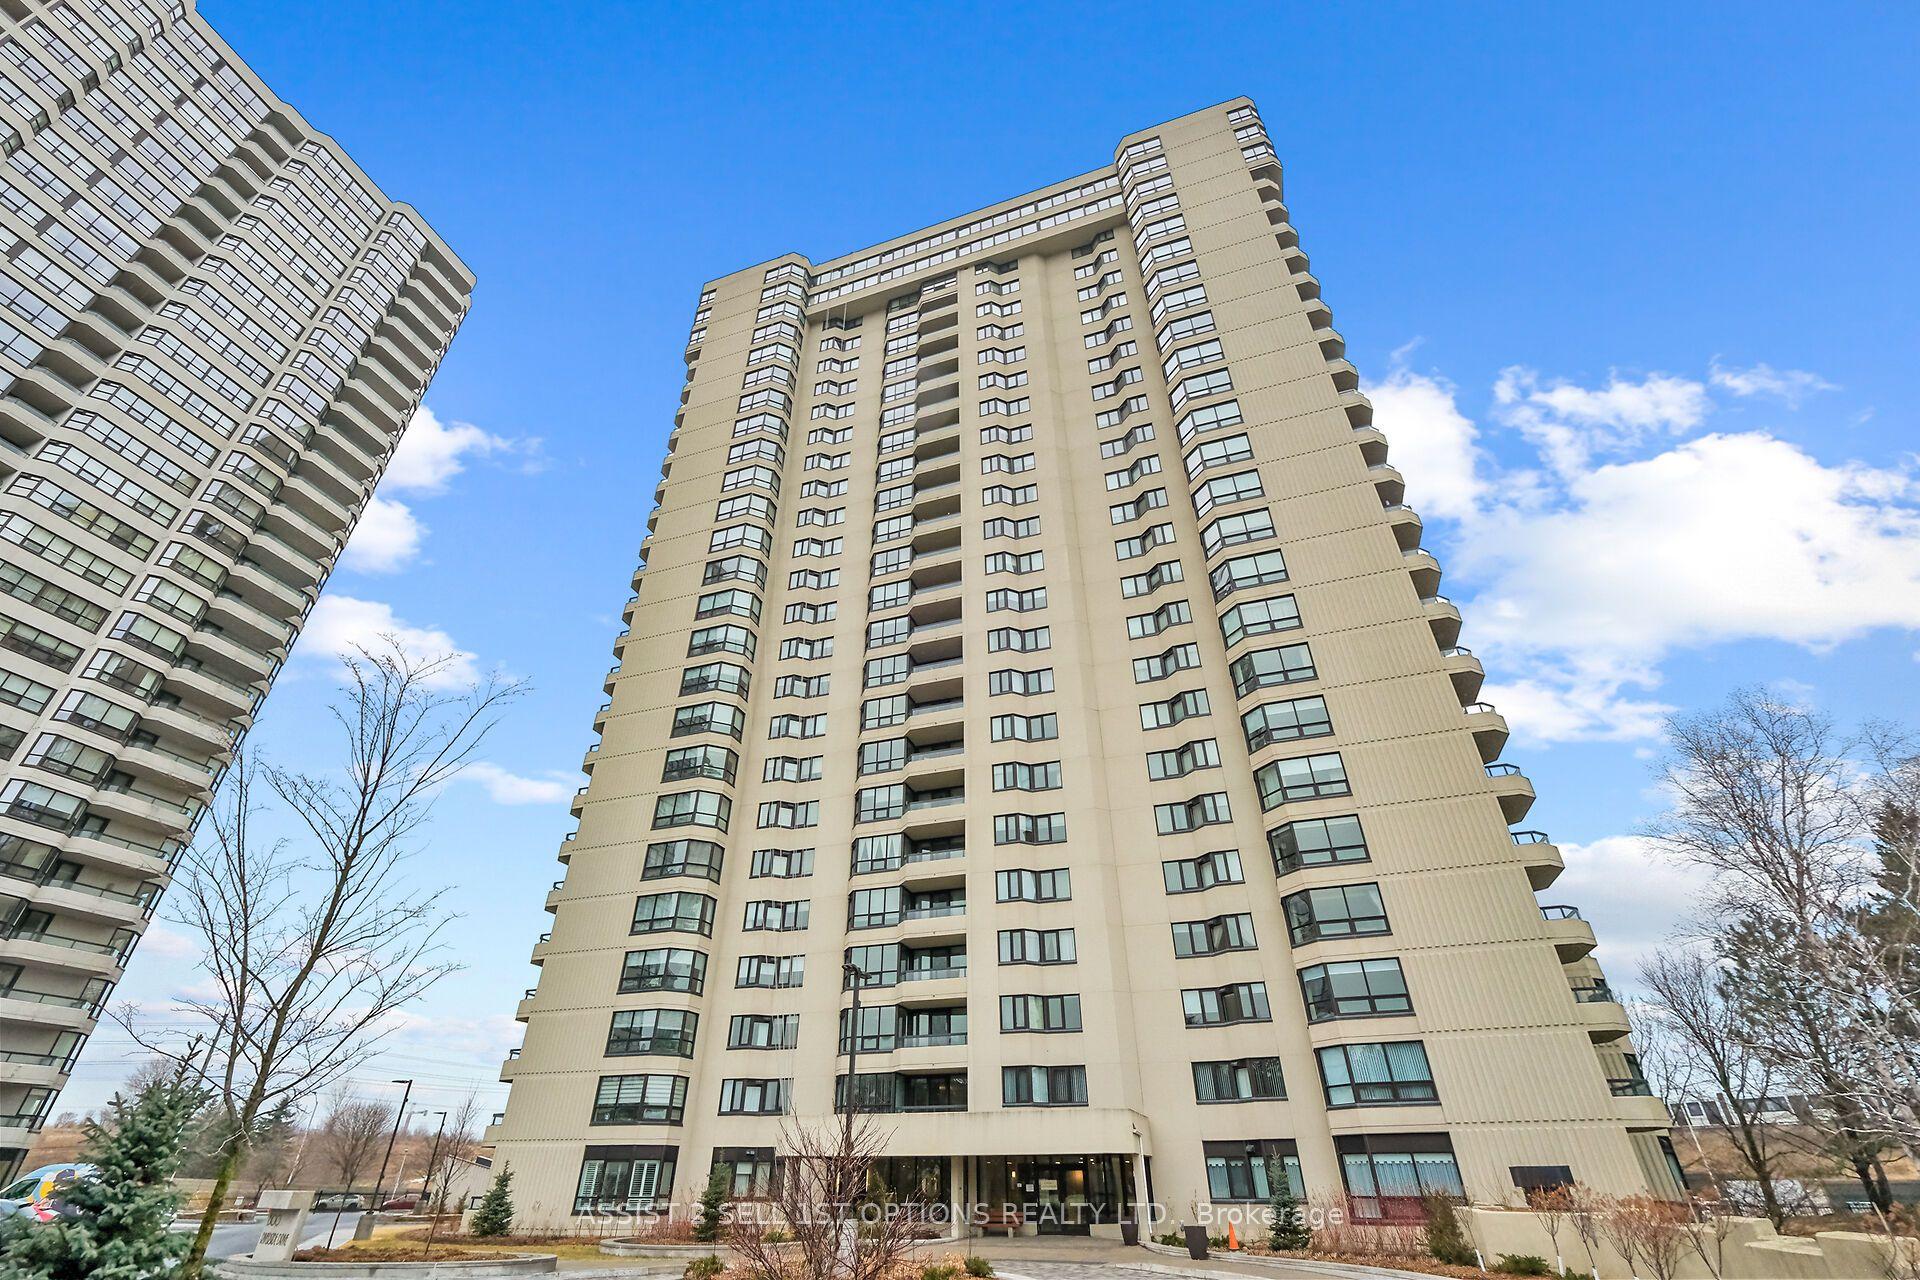
For Sale2 months ago
$575,000
Condo
est. $2,521/mo
1500 Riverside Drive 807 #807, 3602 - Riverview Park
Alta Vista and Area, ON
2 bd
2 ba
1,300
2
MLS# X12948736Assist 2 Sell 1st Options Realty…
WhatsApp Aman