For Sale
38 Greenfield Park
Thurlow Ward, Belleville, ON
$739,000
3Bd
2Ba
1,750+sqft
6Parking
110 x 136.64 ftlot
$422/sqft
DetachedMLS# X12949144Listed 2026-04-0254 DOM
Heating
Water Heater Owned
Cooling
Central Air
Basement
Finished
On the market for 54 days — longer than average. The seller may be open to negotiation.
About this home
Welcome to 38 Greenfield Park, where peaceful waterfront living meets everyday comfort in one of Belleville's most desirable neighbourhoods. Tucked away on a quiet cul-de-sac with minimal traffic, this beautifully maintained home offers a rare chance to unwind along the scenic Moira River. Step inside to a spacious front landing with a convenient 3-piece bathroom & direct access to the attached two-car garage, complete with a workbench and ample cabinetry, perfect for DIY projects or hobbyists. The main level welcomes you with a bright, sun-filled living room, where a large bay window creates a warm & inviting space to gather. It flows effortlessly into the country-style kitchen, featuring classic oak cabinetry, plenty of storage, & a dining area made for easy, everyday living. Just off the kitchen, the insulated sun-room is a space you'll never want to leave, complete with a new glass door and heat pump for year-round comfort, all while overlooking the backyard & tranquil river beyond. Upstairs, you'll find three comfortable bedrooms & a 4-piece bath. Beautifully preserved original hardwood runs throughout both the main and upper levels, adding timeless character and warmth to the home. The fully finished lower level offers a cozy retreat with a gas fireplace, perfect for movie nights or quiet evenings with a book. Outside is where this home truly comes to life. Complete new septic system, mature landscaping with perennial gardens & hard wood trees, provide a polished & mature look to the property A multi-tiered deck with hot tub invites you to relax, while the patio & gazebo by the water's edge set the scene for peaceful mornings & unforgettable summer evenings. A solid cement dock makes it easy to enjoy everything waterfront living has to offer, & mature trees create a private, natural escape in the warmer months. Just minutes to Belleville, great golf, and Harmony Public School, this is more than a home, it's a lifestyle you'll look forward to every single day.
GarageWaterfrontCul-de-sacHardwoodFireplace
Rooms
Main Floor
| Living Room | 5.59 × 3.98 m | |
| Dining Room | 2.56 × 3.53 m | W/O To Sunroom |
| Kitchen | 3.02 × 3.43 m | W/O To Sunroom |
| Sunroom | 6.03 × 3.58 m |
Second Floor
| Primary Bedroom | 4.57 × 3.37 m | |
| Bedroom 2 | 3.43 × 3.34 m | |
| Bedroom | 3.53 × 3.34 m | |
| Bathroom | 2.38 × 2.25 m |
Basement
| Family Room | 5.59 × 5.54 m | Gas Fireplace |
| Laundry | 2.07 × 1.84 m |
Other
| Foyer | 3.52 × 3.55 m | W/O To Garage |
| Bathroom | 2.60 × 2.27 m | 3 Pc Bath |
Features
- Auto Garage Door Remote
- Water Heater Owned
- Water Softener
- Water Treatment
- Workbench
- Deck
- Hot Tub
- Landscaped
- Lighting
- Patio
- Year Round Living
- Finished
- Central Air
- Backsplit 3
Financials
Annual Taxes
$3,616
Estimated Rental Income
Entire property$3,200 – $4,800/mo
Basement apartment$1,800 – $2,500/mo
Rental yield5.2% – 7.8%
*Estimates based on comparable rentals in the area. Actual income may vary.
Market Data — Belleville
Days on market54 days
Buyer's MarketSeller's Market
Based on active listings in Belleville. Data updates daily.
Our estimate for this home
Estimated range
$1.03M – $1.19M
Mid-point $1.11M · ~$635/sqft
How this listing compares
$1.03MList · $739K$1.19M
High confidence·Based on 12079 gta-wide comparables
Estimated range is generated automatically from active comparables and is for informational purposes only. Not an appraisal — contact Aman for a full comparative market analysis that factors in condition, renovations, and positioning.
Getting around
How walkable, bikeable, and transit-friendly this neighbourhood is.
51
/ 100
Walk Score
Somewhat Walkable
44
/ 100
Transit Score
Some Transit
47
/ 100
Bike Score
Somewhat Bikeable
Scores are estimates based on neighbourhood data and are for informational purposes only.
MLS® data courtesy of the Toronto Regional Real Estate Board (TRREB).
The information provided herein must only be used by consumers that have a bona fide interest in the purchase, sale, or lease of real estate and may not be used for any commercial purpose or any other purpose. Listing information is deemed reliable but is not guaranteed accurate by the Toronto Regional Real Estate Board, the listing brokerage, or this website. The trademarks REALTOR®, REALTORS® and the REALTOR® logo are controlled by The Canadian Real Estate Association (CREA) and identify real estate professionals who are members of CREA. MLS®, Multiple Listing Service®, and the associated logos are owned by CREA. Not intended to solicit properties currently listed for sale or buyers under contract.
You may also like
More homes in Belleville
Hand-picked listings with a similar price range and style.
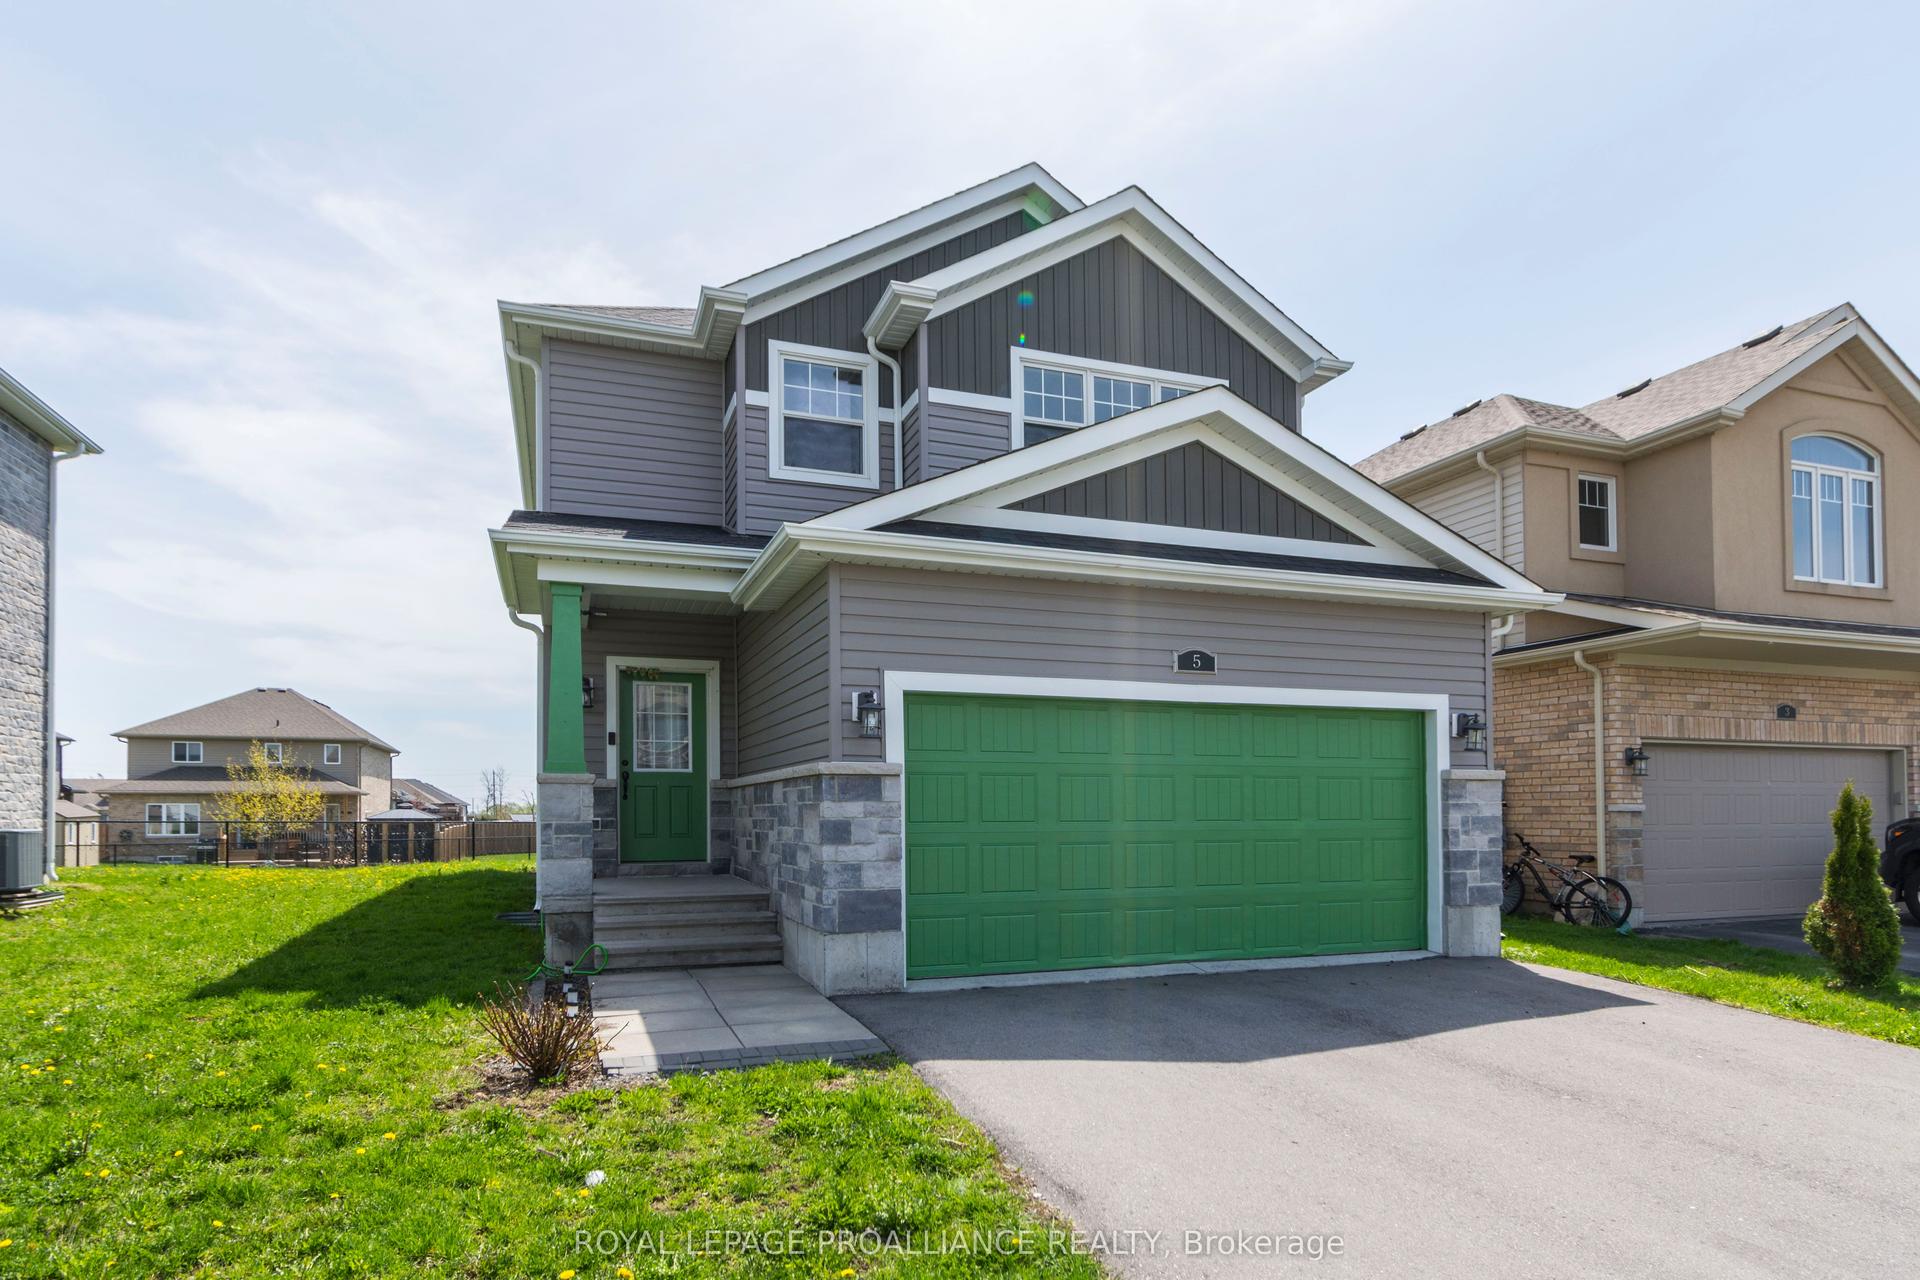
For Sale18 days ago
$669,000
Detached
est. $2,933/mo
5 Cottonwood Drive, Thurlow Ward
Belleville, ON
3 bd
3 ba
1,750
4
MLS# X13105322Royal Lepage Proalliance Realty
WhatsApp Aman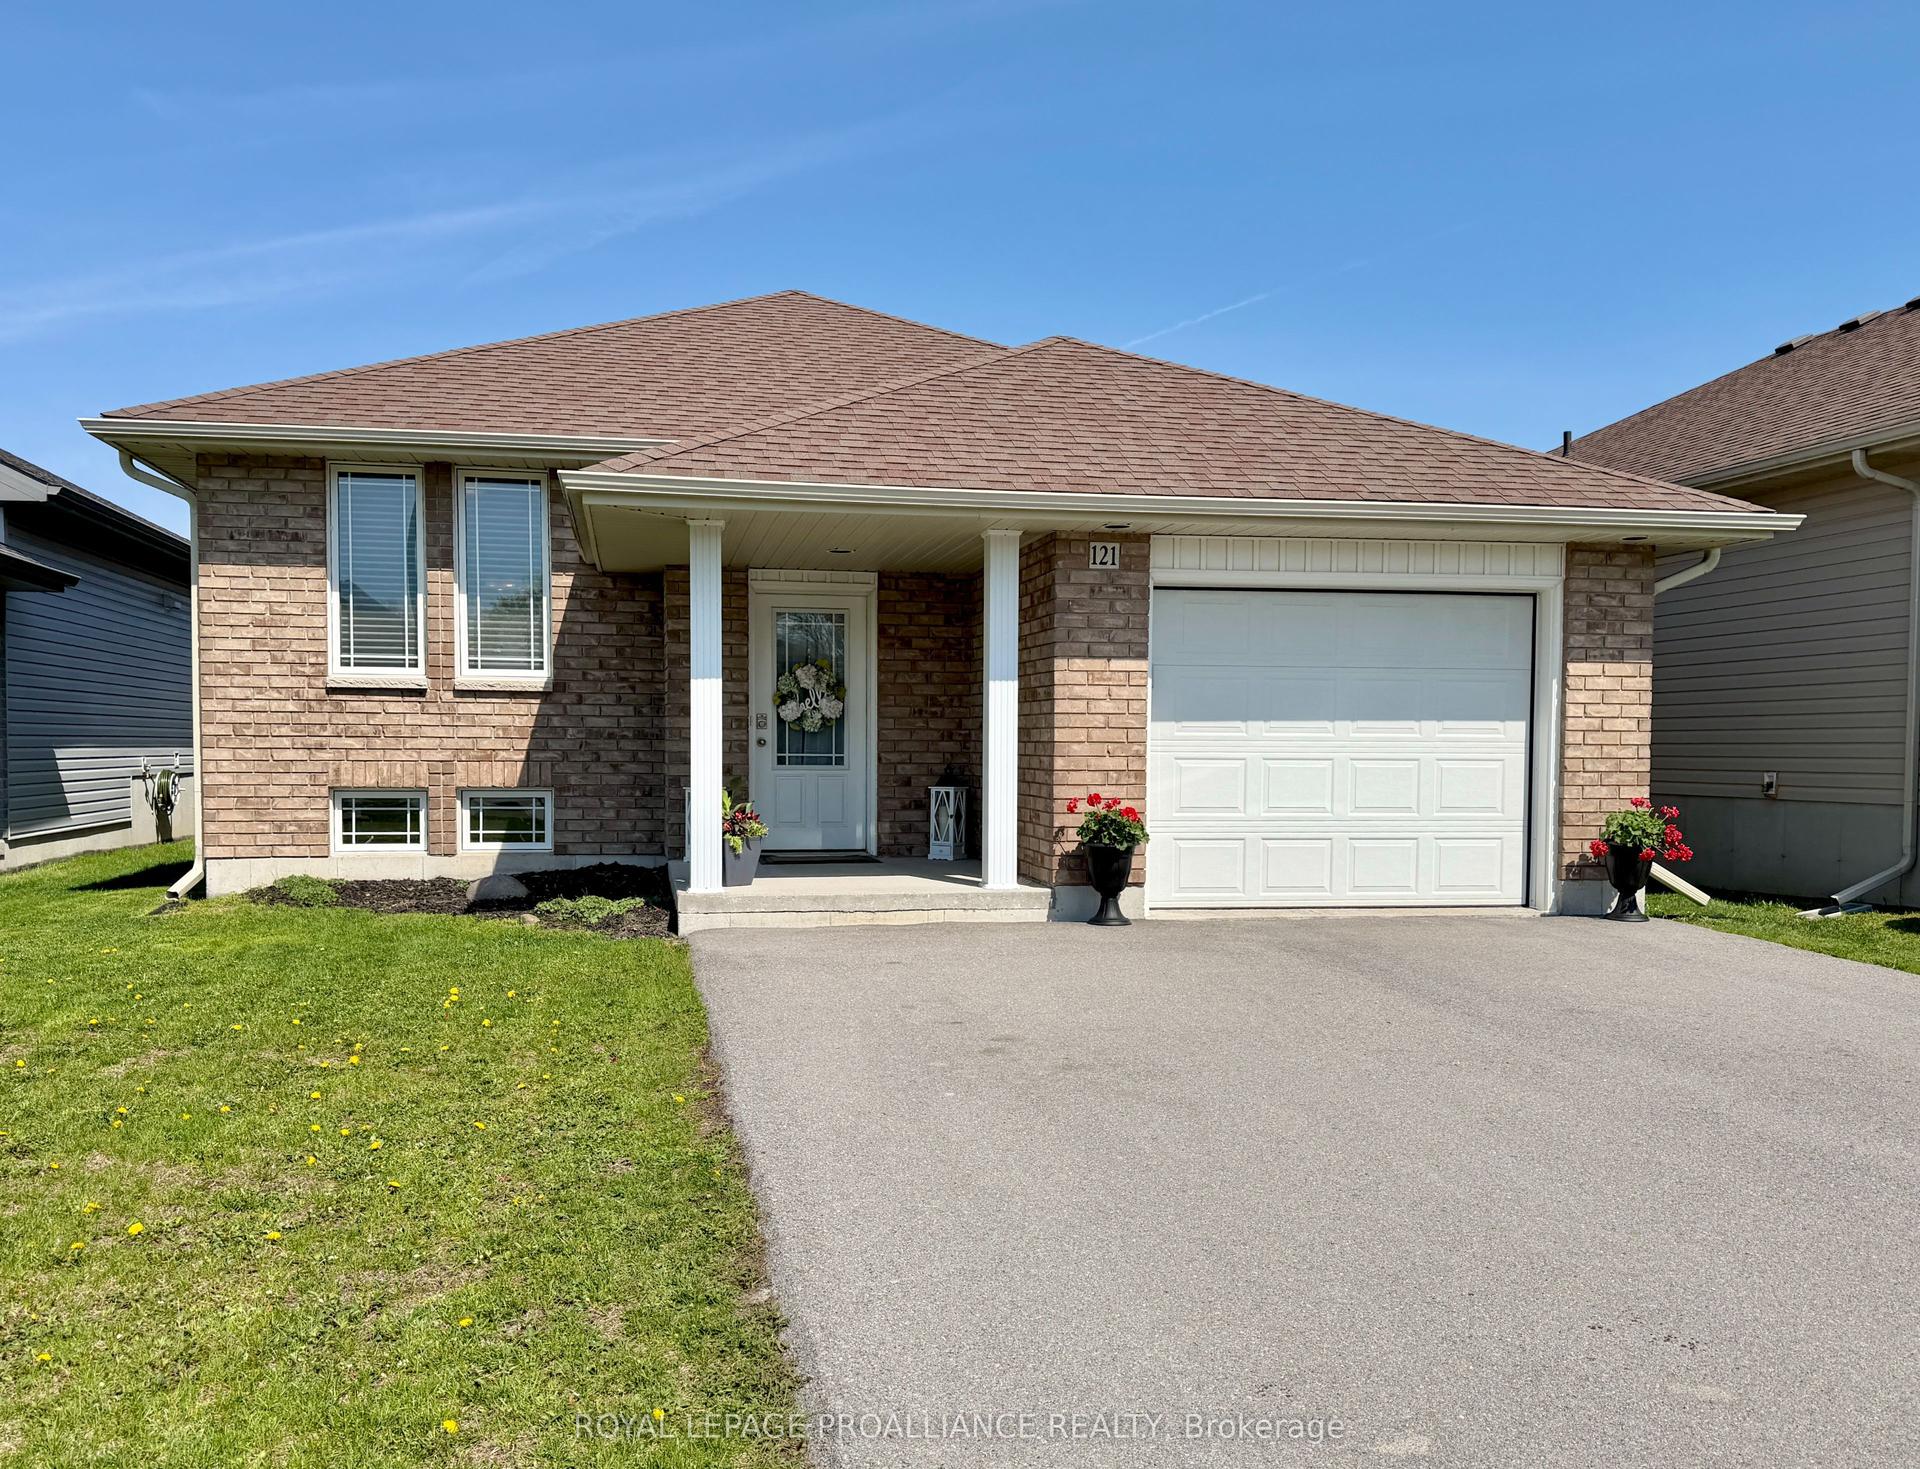
For Sale20 days ago
$574,900
Detached
est. $2,520/mo
121 Greenhill Lane, Belleville Ward
Belleville, ON
2+1 bd
3 ba
1,300
5
MLS# X13092380Royal Lepage Proalliance Realty
WhatsApp Aman
