For Sale
Open House Sun 15–16:30
5 Cottonwood Drive
Thurlow Ward, Belleville, ON
$669,000
3Bd
3Ba
1,750+sqft
4Parking
46.46 ft frontagelot
$382/sqft
DetachedMLS# X13105322Listed 2026-05-0818 DOM
Heating
On Demand Water Heater
Cooling
Central Air
Basement
Unfinished
About this home
Welcome to this spacious, open-concept, two-storey Geertsma-built home. Located in a family-friendly neighborhood, this property offers the perfect balance of convenience and nature, situated just minutes from Highway 401, shopping, restaurants, and scenic hiking trails. This beautifully maintained Weston Model features 1,781 square feet of living space, including three bedrooms and 2.5 bathrooms. The entire home has been freshly painted throughout, providing a bright and airy move-in-ready feel. On the main floor, the kitchen is a functional highlight, offering ample cupboard space, a central island, and a pantry, with patio doors off the dining area leading directly to the back deck. The second floor is designed for comfort and convenience, housing a large primary bedroom and a dedicated laundry room. Outside, the backyard backs onto a gas line corridor, ensuring added privacy with no rear neighbors. For those looking to expand their living space, the basement remains a blank canvas awaiting your personal touch to finish exactly as you wish.
Rooms
Main Floor
| Living Room | 3.84 × 4.27 m | |
| Dining Room | 2.86 × 3.32 m | |
| Kitchen | 3.47 × 3.32 m | Pantry |
| Bathroom | 1.52 × 1.59 m | 2 Pc Bath |
| Other | 1.39 × 1.60 m |
Second Floor
| Bedroom | 3.29 × 3.87 m | |
| Bedroom | 3.55 × 3.73 m | |
| Bathroom | 2.34 × 2.97 m | 4 Pc Bath |
| Primary Bedroom | 5.05 × 4.09 m | Walk-In Closet(s) |
| Bathroom | 2.43 × 3.39 m | 4 Pc Ensuite |
Features
- On Demand Water Heater
- Deck
- Full
- Unfinished
- Central Air
- 2-Storey
Financials
Annual Taxes
$6,162.43
Estimated Rental Income
Entire property$3,200 – $4,800/mo
Rental yield5.7% – 8.6%
*Estimates based on comparable rentals in the area. Actual income may vary.
Market Data — Belleville
Days on market18 days
Buyer's MarketSeller's Market
Based on active listings in Belleville. Data updates daily.
Our estimate for this home
Estimated range
$977K – $1.14M
Mid-point $1.06M · ~$604/sqft
How this listing compares
$977KList · $669K$1.14M
High confidence·Based on 15706 gta-wide comparables
Estimated range is generated automatically from active comparables and is for informational purposes only. Not an appraisal — contact Aman for a full comparative market analysis that factors in condition, renovations, and positioning.
Getting around
How walkable, bikeable, and transit-friendly this neighbourhood is.
58
/ 100
Walk Score
Somewhat Walkable
35
/ 100
Transit Score
Some Transit
48
/ 100
Bike Score
Somewhat Bikeable
Scores are estimates based on neighbourhood data and are for informational purposes only.
MLS® data courtesy of the Toronto Regional Real Estate Board (TRREB).
The information provided herein must only be used by consumers that have a bona fide interest in the purchase, sale, or lease of real estate and may not be used for any commercial purpose or any other purpose. Listing information is deemed reliable but is not guaranteed accurate by the Toronto Regional Real Estate Board, the listing brokerage, or this website. The trademarks REALTOR®, REALTORS® and the REALTOR® logo are controlled by The Canadian Real Estate Association (CREA) and identify real estate professionals who are members of CREA. MLS®, Multiple Listing Service®, and the associated logos are owned by CREA. Not intended to solicit properties currently listed for sale or buyers under contract.
You may also like
More homes in Belleville
Hand-picked listings with a similar price range and style.
For Sale2 months ago
$739,000
Detached
est. $3,240/mo
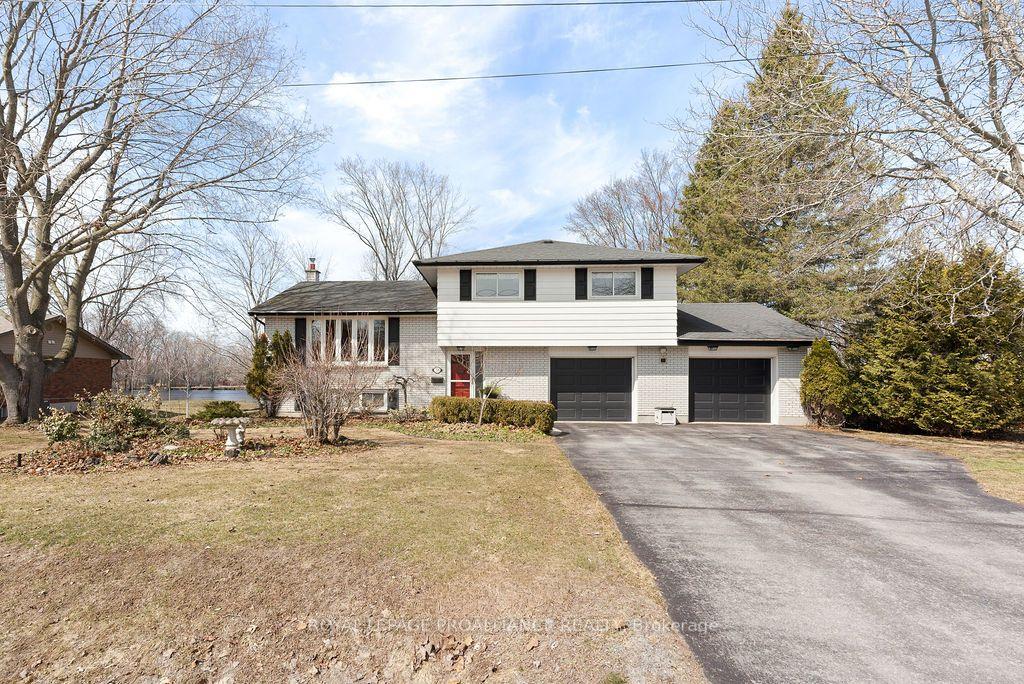
38 Greenfield Park, Thurlow Ward
Belleville, ON
3 bd
2 ba
1,750
6
MLS# X12949144Royal Lepage Proalliance Realty
WhatsApp Aman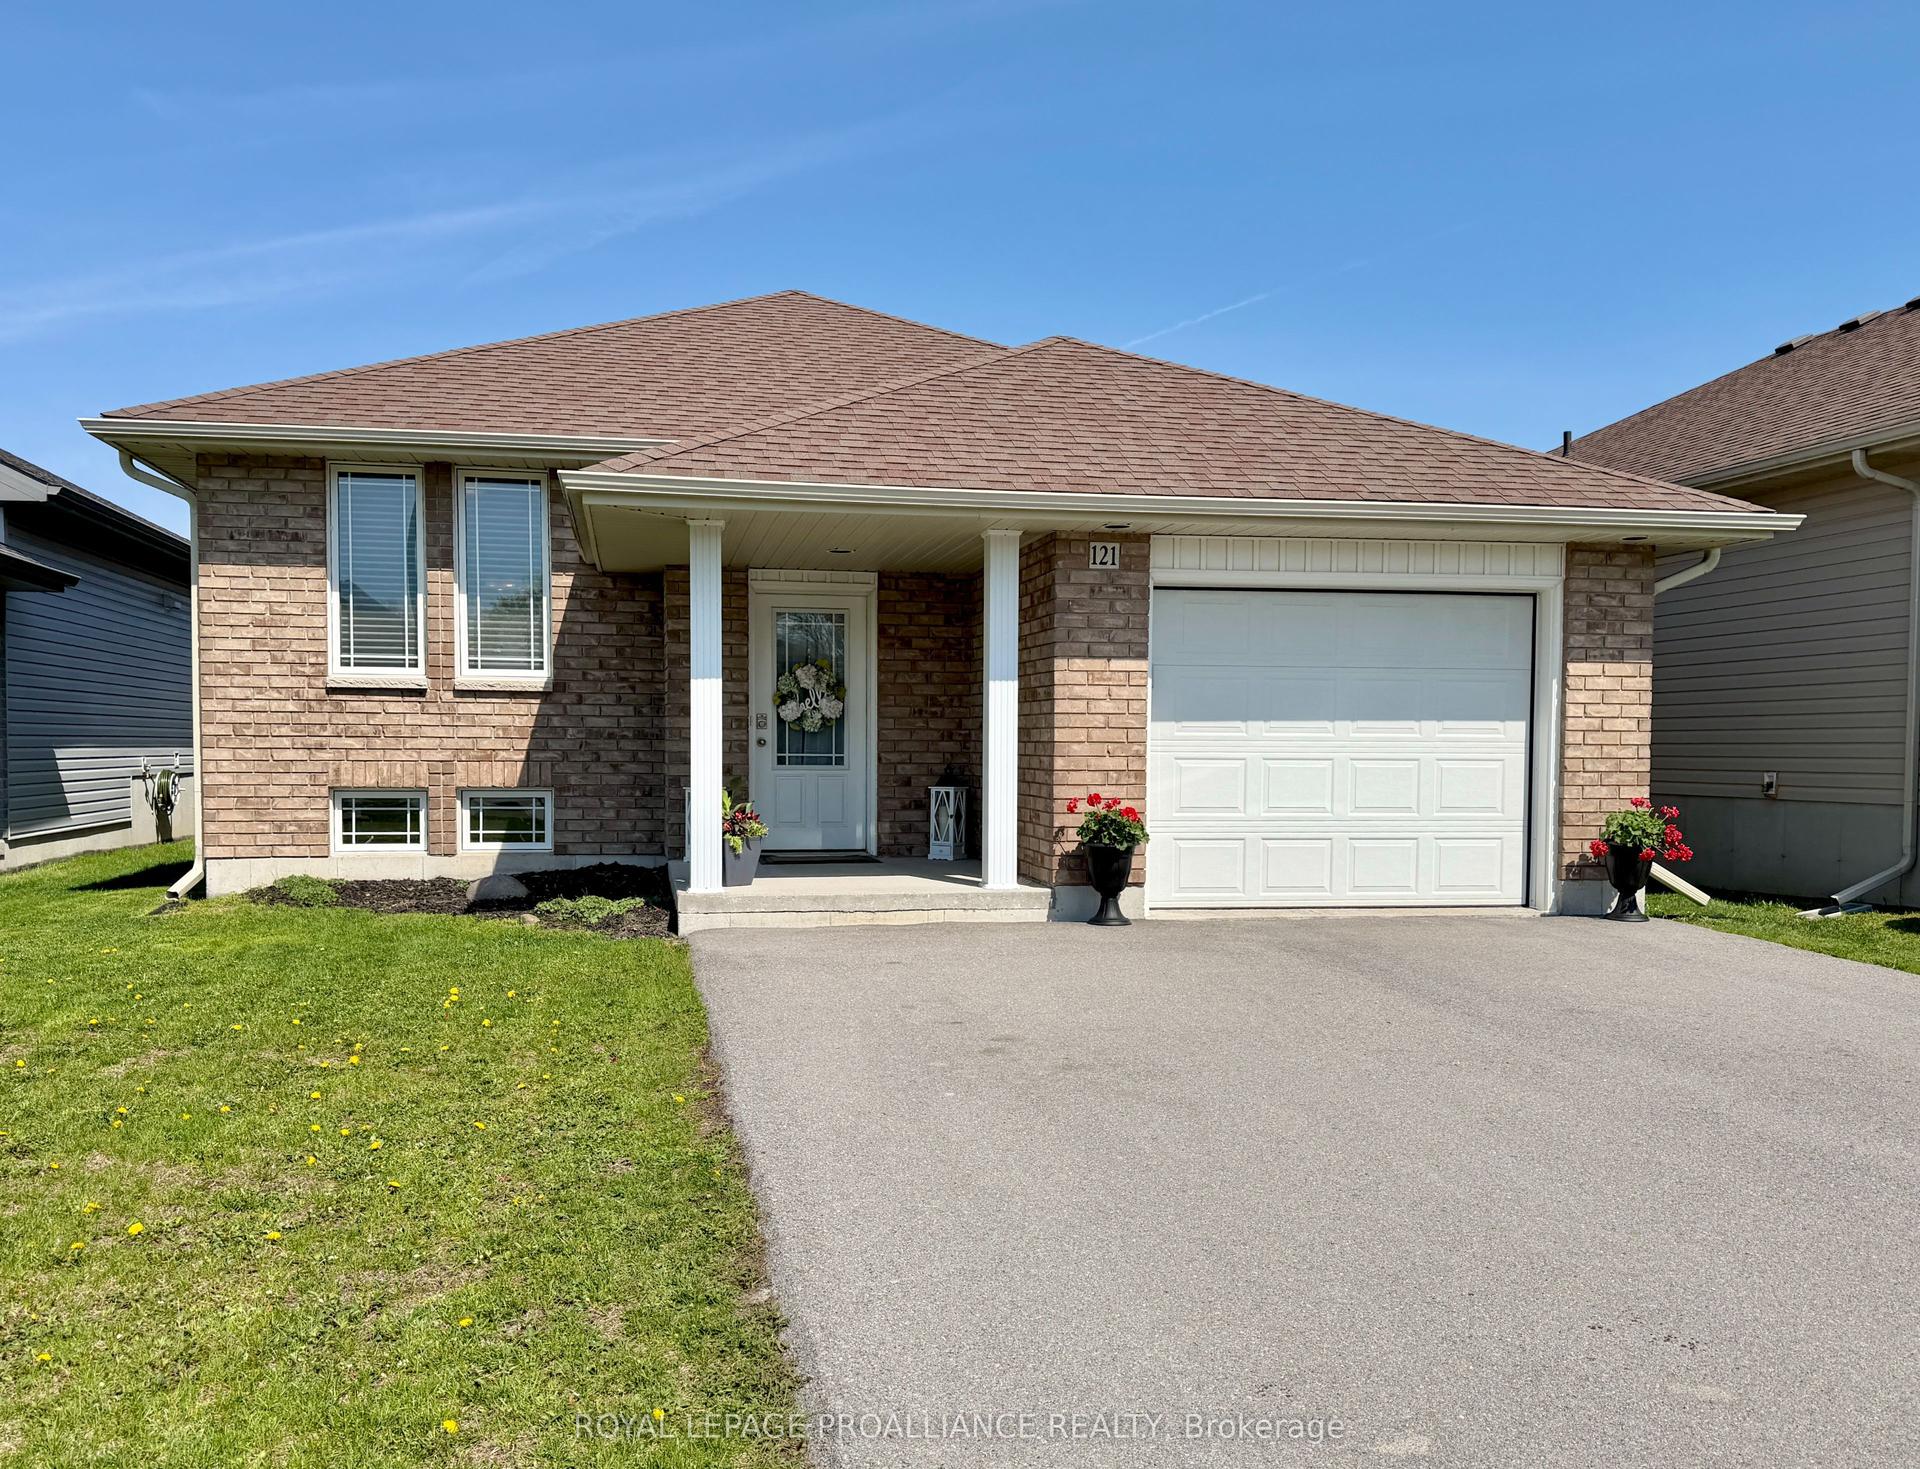
For Sale20 days ago
$574,900
Detached
est. $2,520/mo
121 Greenhill Lane, Belleville Ward
Belleville, ON
2+1 bd
3 ba
1,300
5
MLS# X13092380Royal Lepage Proalliance Realty
WhatsApp Aman
