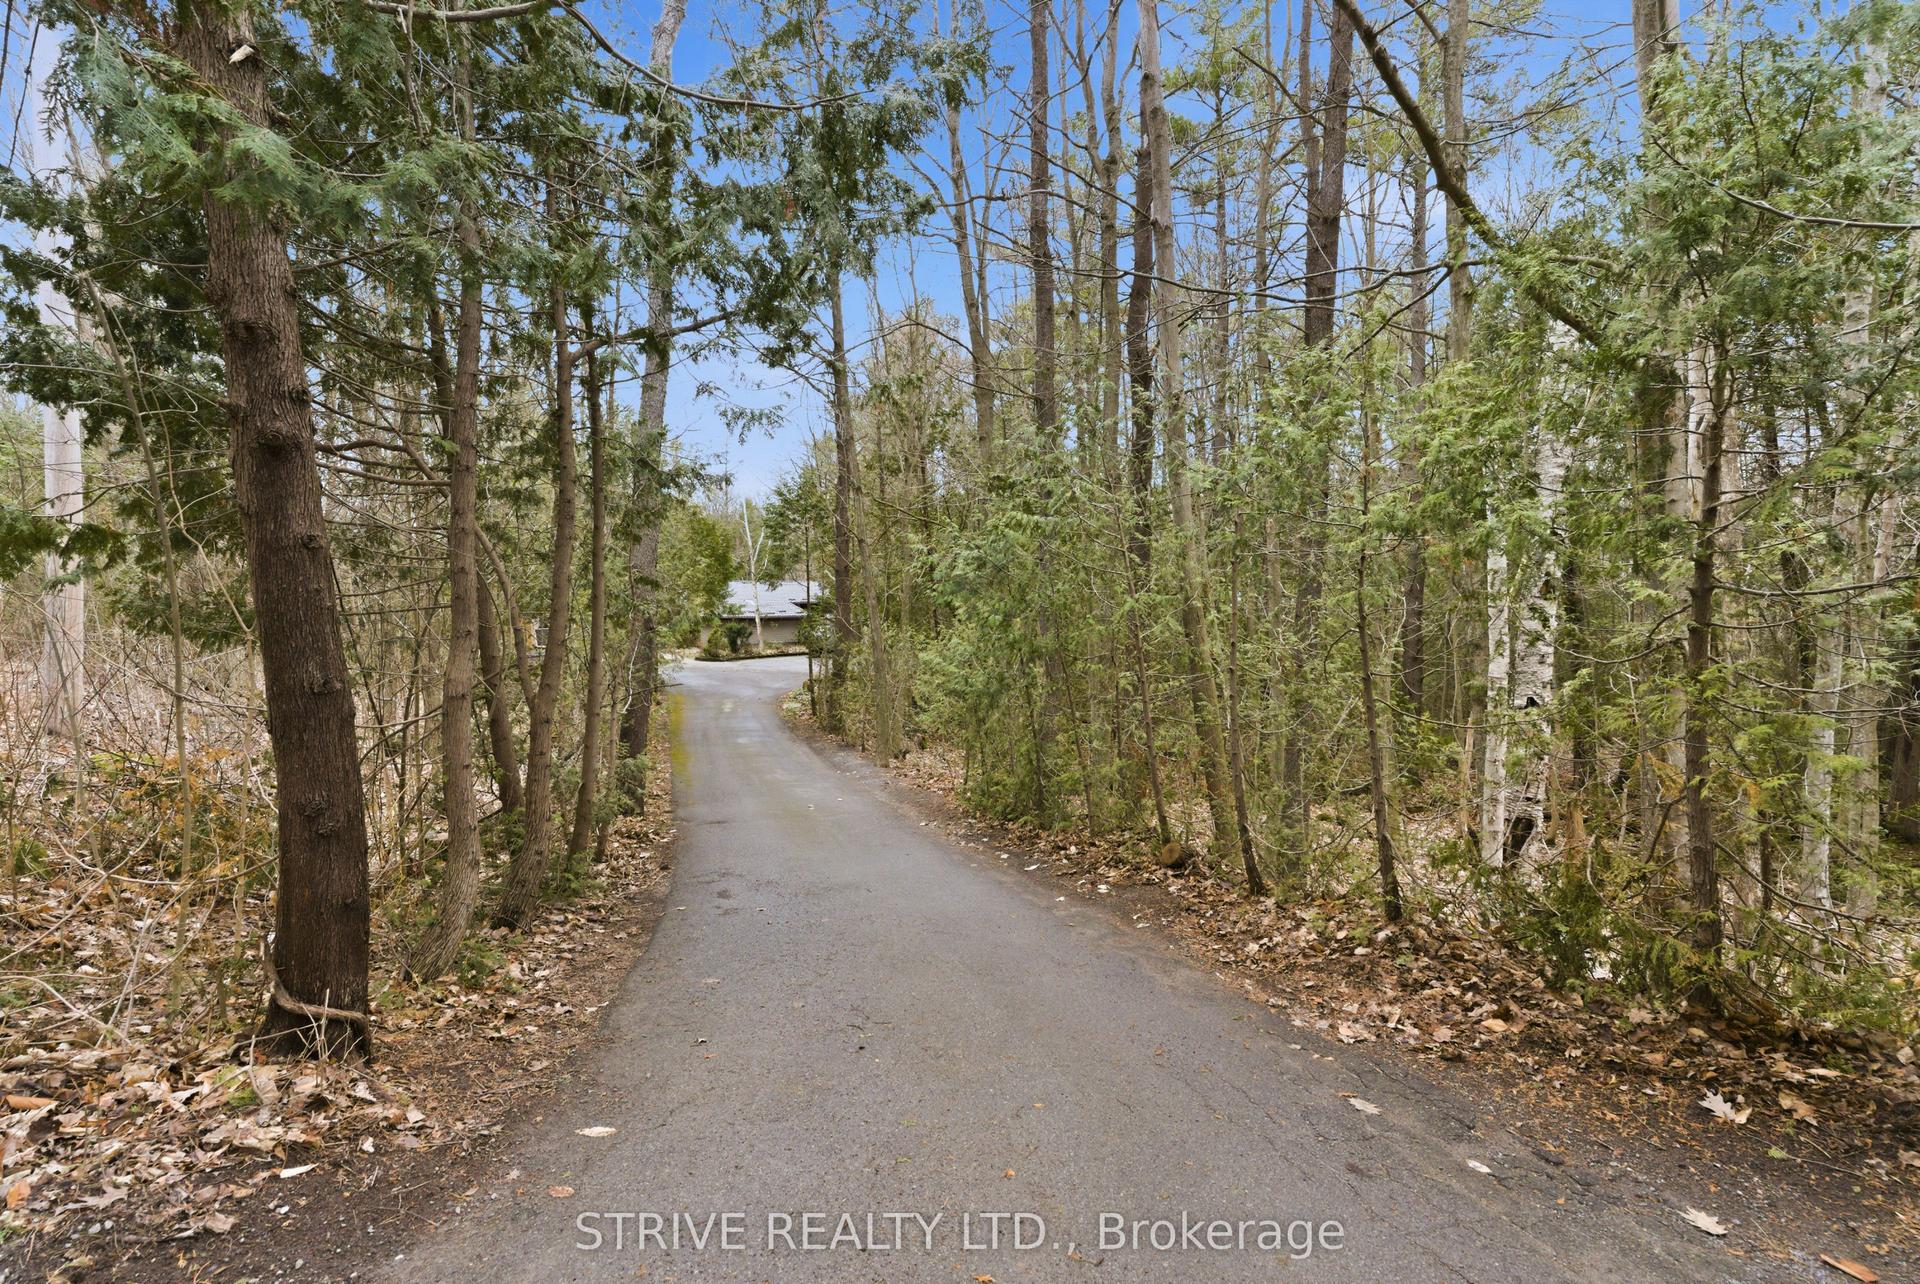
For Sale
60 Crews Crescent
Murray Ward, Quinte West, ON
$804,900
4+1Bd
4Ba
2,250+sqft
6Parking
51.12 x 121.36 ftlot
$358/sqft
DetachedMLS# X12982376Listed 2026-04-1044 DOM
Cooling
Air Exchanger
Basement
Finished
On the market for 44 days — longer than average. The seller may be open to negotiation.
About this home
BONUS!! Seller's are offering $5,000 CASH BACK to a buyer upon closing! Welcome to this immaculate, beautifully maintained two-storey home nestled in a sought-after, family-friendly neighbourhood surrounded by parks and growing families. With a backyard stretching over 120 feet deep, there is endless potential to add a POOL if desired, creating your very own retreat and oasis. Thoughtfully designed for both comfort and style, this open-concept home offers exceptional space for everyday living and entertaining. The stunning kitchen is truly the heart of the home, featuring gorgeous Quartz countertops, crisp white cabinetry, a stylish backsplash, and an incredibly large island, perfect for hosting and gathering. A beautiful staircase leads to the second level where you'll find four spacious bedrooms, including a primary retreat complete with a walk-in closet and private ensuite. The fully finished basement adds even more living space with a large rec room, an additional full bathroom, and plenty of storage. With five bedrooms and four bathrooms, this home truly checks all the boxes. It features a built-in sound speaker system (Redball Radio) in the living room, ready to be connected, and a spacious backyard ideal for relaxing or entertaining. Located in a desirable neighbourhood close to schools and amenities, and only a short drive to Highway 401 or CFB Trenton, this move-in ready home is perfect for growing families looking for both function and style.
Pool
Rooms
Main Floor
| Foyer | 2.62 × 2.14 m | |
| Family Room | 3.56 × 3.04 m | |
| Dining Room | 3.68 × 3.04 m | |
| Kitchen | 4.12 × 6.43 m | |
| Living Room | 5.63 × 3.58 m | |
| Laundry | 3.35 × 2.08 m | |
| Bathroom | 1.45 × 1.59 m | 2 Pc Bath |
Second Floor
| Bedroom | 3.46 × 3.06 m | |
| Bedroom | 3.68 × 3.09 m | |
| Bedroom | 3.32 × 3.83 m | |
| Primary Bedroom | 4.55 × 3.39 m | 4 Pc Ensuite Walk-In Closet(s) |
| Bathroom | 3.17 × 2.60 m | 5 Pc Bath |
| Bathroom | 2.42 × 3.38 m | 4 Pc Bath |
Lower
| Bedroom | 3.08 × 3.89 m | |
| Recreation | 8.76 × 6.64 m | |
| Utility Room | 5.54 × 4.73 m | |
| Bathroom | 2.41 × 2.87 m |
Features
- Air Exchanger
- Sump Pump
- Deck
- Porch
- Full
- Finished
- Central Air
- 2-Storey
Financials
Annual Taxes
$6,271.98
Estimated Rental Income
Entire property$4,000 – $6,500/mo
Rental yield6.0% – 9.7%
*Estimates based on comparable rentals in the area. Actual income may vary.
Market Data — Quinte West
Days on market44 days
Buyer's MarketSeller's Market
Based on active listings in Quinte West. Data updates daily.
Our estimate for this home
Estimated range
$1.26M – $1.46M
Mid-point $1.36M · ~$604/sqft
How this listing compares
$1.26MList · $805K$1.46M
High confidence·Based on 12640 gta-wide comparables
Estimated range is generated automatically from active comparables and is for informational purposes only. Not an appraisal — contact Aman for a full comparative market analysis that factors in condition, renovations, and positioning.
Getting around
How walkable, bikeable, and transit-friendly this neighbourhood is.
53
/ 100
Walk Score
Somewhat Walkable
36
/ 100
Transit Score
Some Transit
45
/ 100
Bike Score
Somewhat Bikeable
Scores are estimates based on neighbourhood data and are for informational purposes only.
MLS® data courtesy of the Toronto Regional Real Estate Board (TRREB).
The information provided herein must only be used by consumers that have a bona fide interest in the purchase, sale, or lease of real estate and may not be used for any commercial purpose or any other purpose. Listing information is deemed reliable but is not guaranteed accurate by the Toronto Regional Real Estate Board, the listing brokerage, or this website. The trademarks REALTOR®, REALTORS® and the REALTOR® logo are controlled by The Canadian Real Estate Association (CREA) and identify real estate professionals who are members of CREA. MLS®, Multiple Listing Service®, and the associated logos are owned by CREA. Not intended to solicit properties currently listed for sale or buyers under contract.
You may also like
More homes in Quinte West
Hand-picked listings with a similar price range and style.
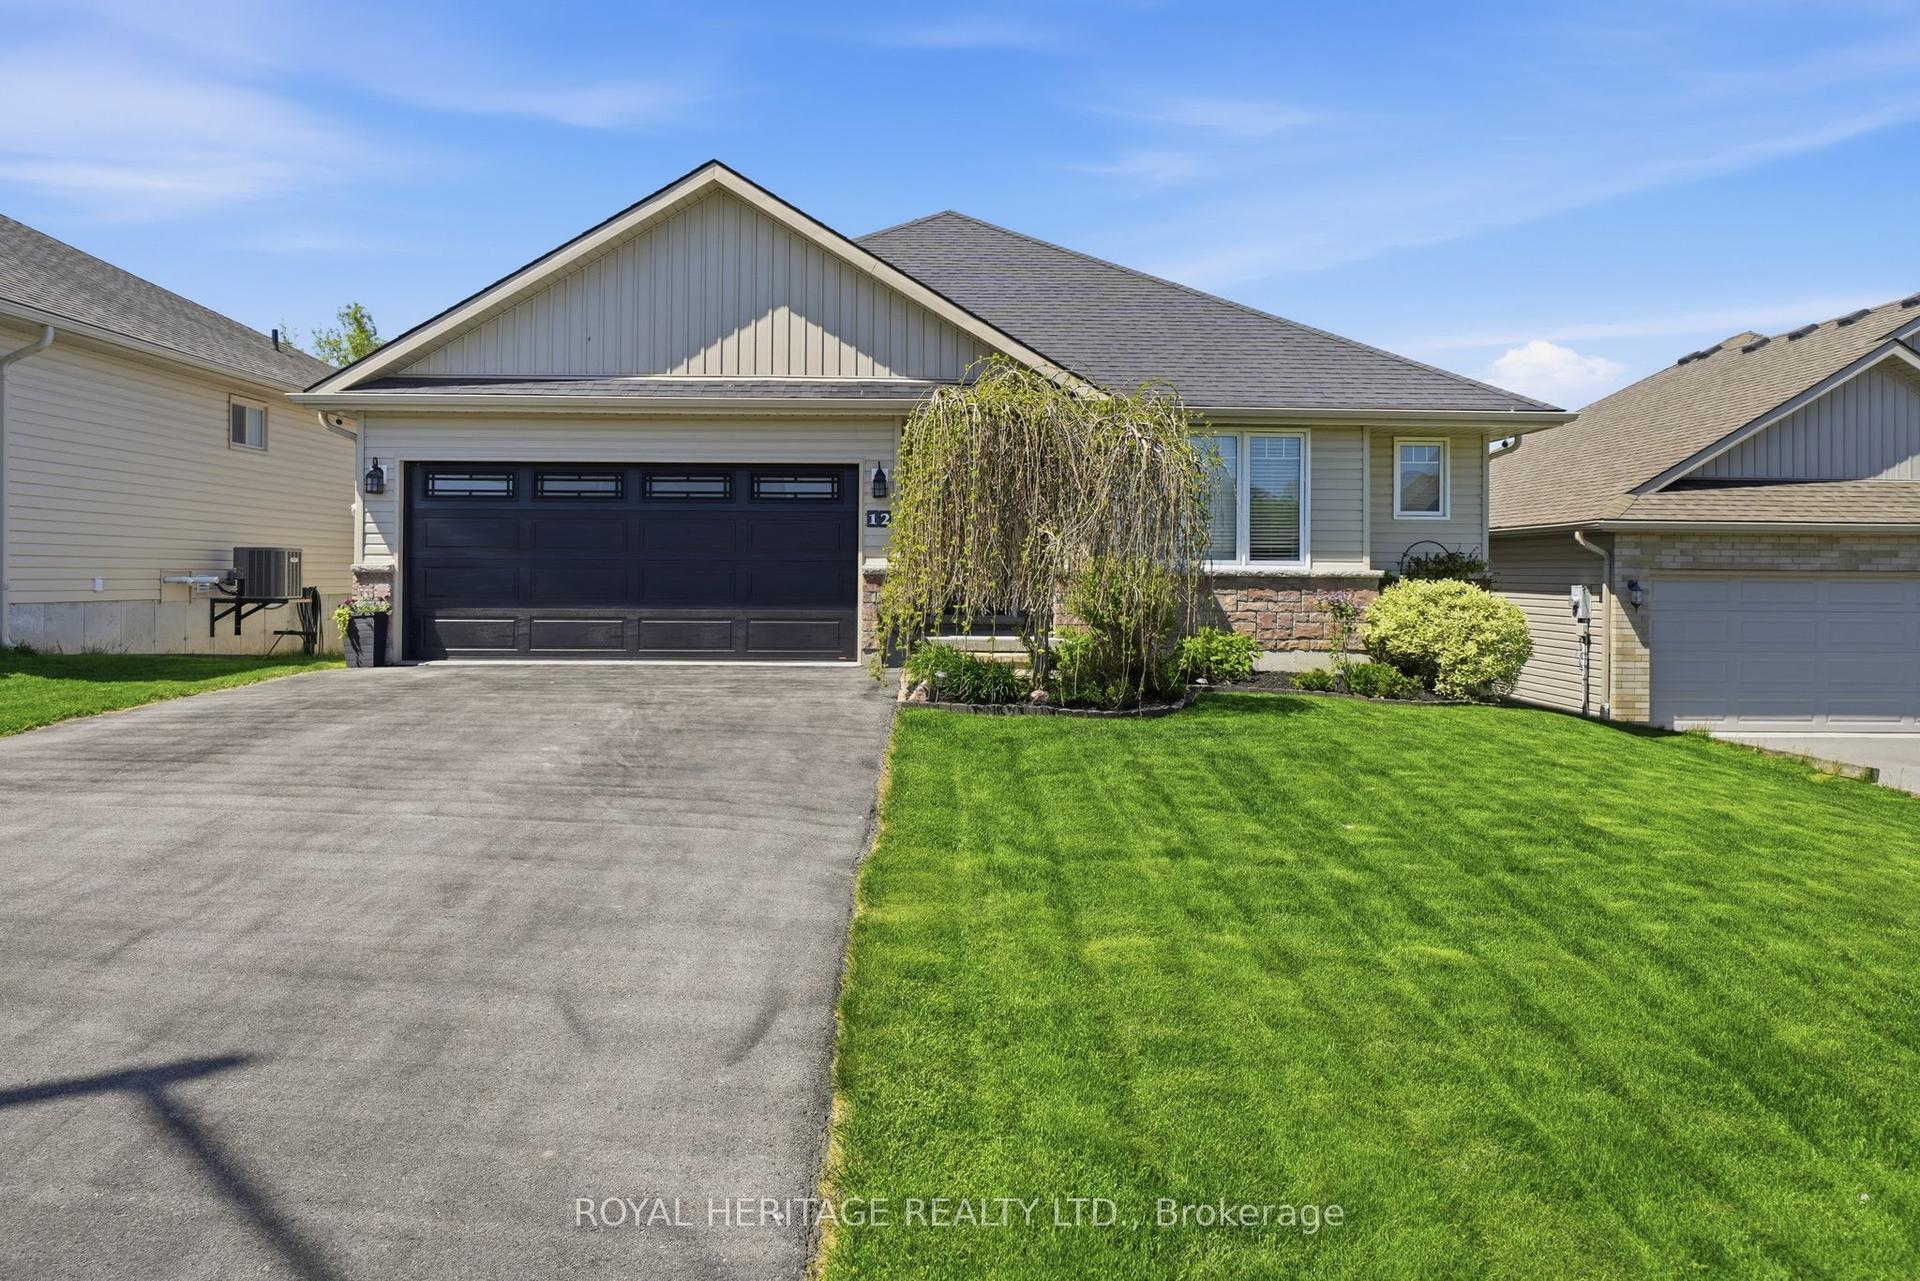
For Sale3 months ago
$720,000
Detached
est. $3,156/mo
12 Meagan Lane, Frankford Ward
Quinte West, ON
3+2 bd
3 ba
1,300
5
MLS# X12840688Royal Heritage Realty Ltd.
WhatsApp Aman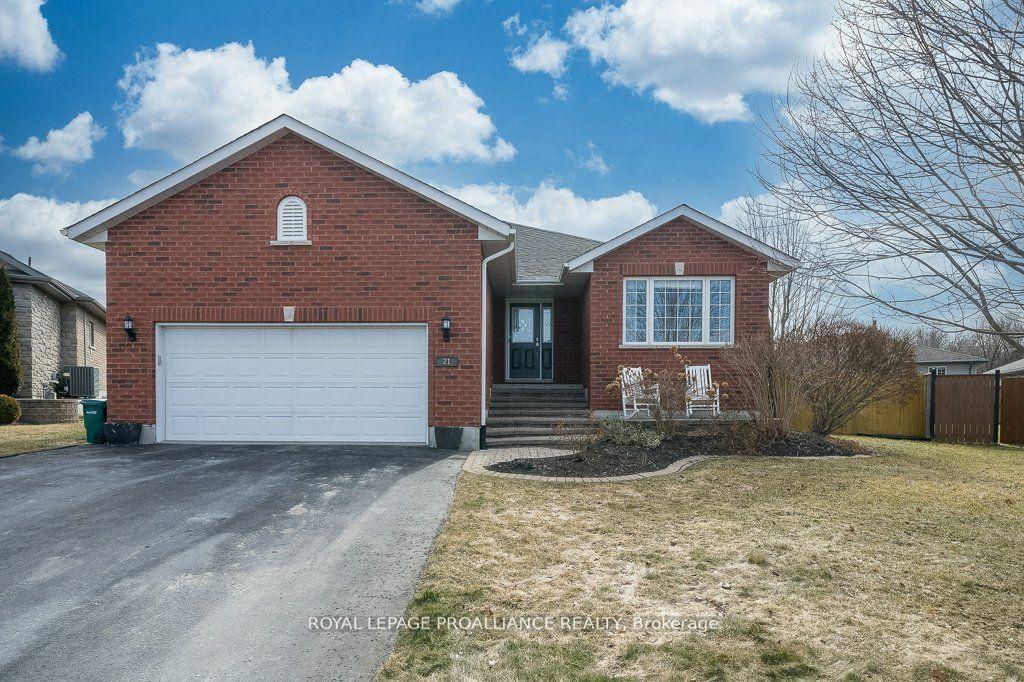
For Sale21 days ago
$699,900
Detached
est. $3,068/mo
21 Forest Valley Drive, Frankford Ward
Quinte West, ON
2+2 bd
3 ba
2,750
6
MLS# X13077762Royal Lepage Proalliance Realty
WhatsApp Aman