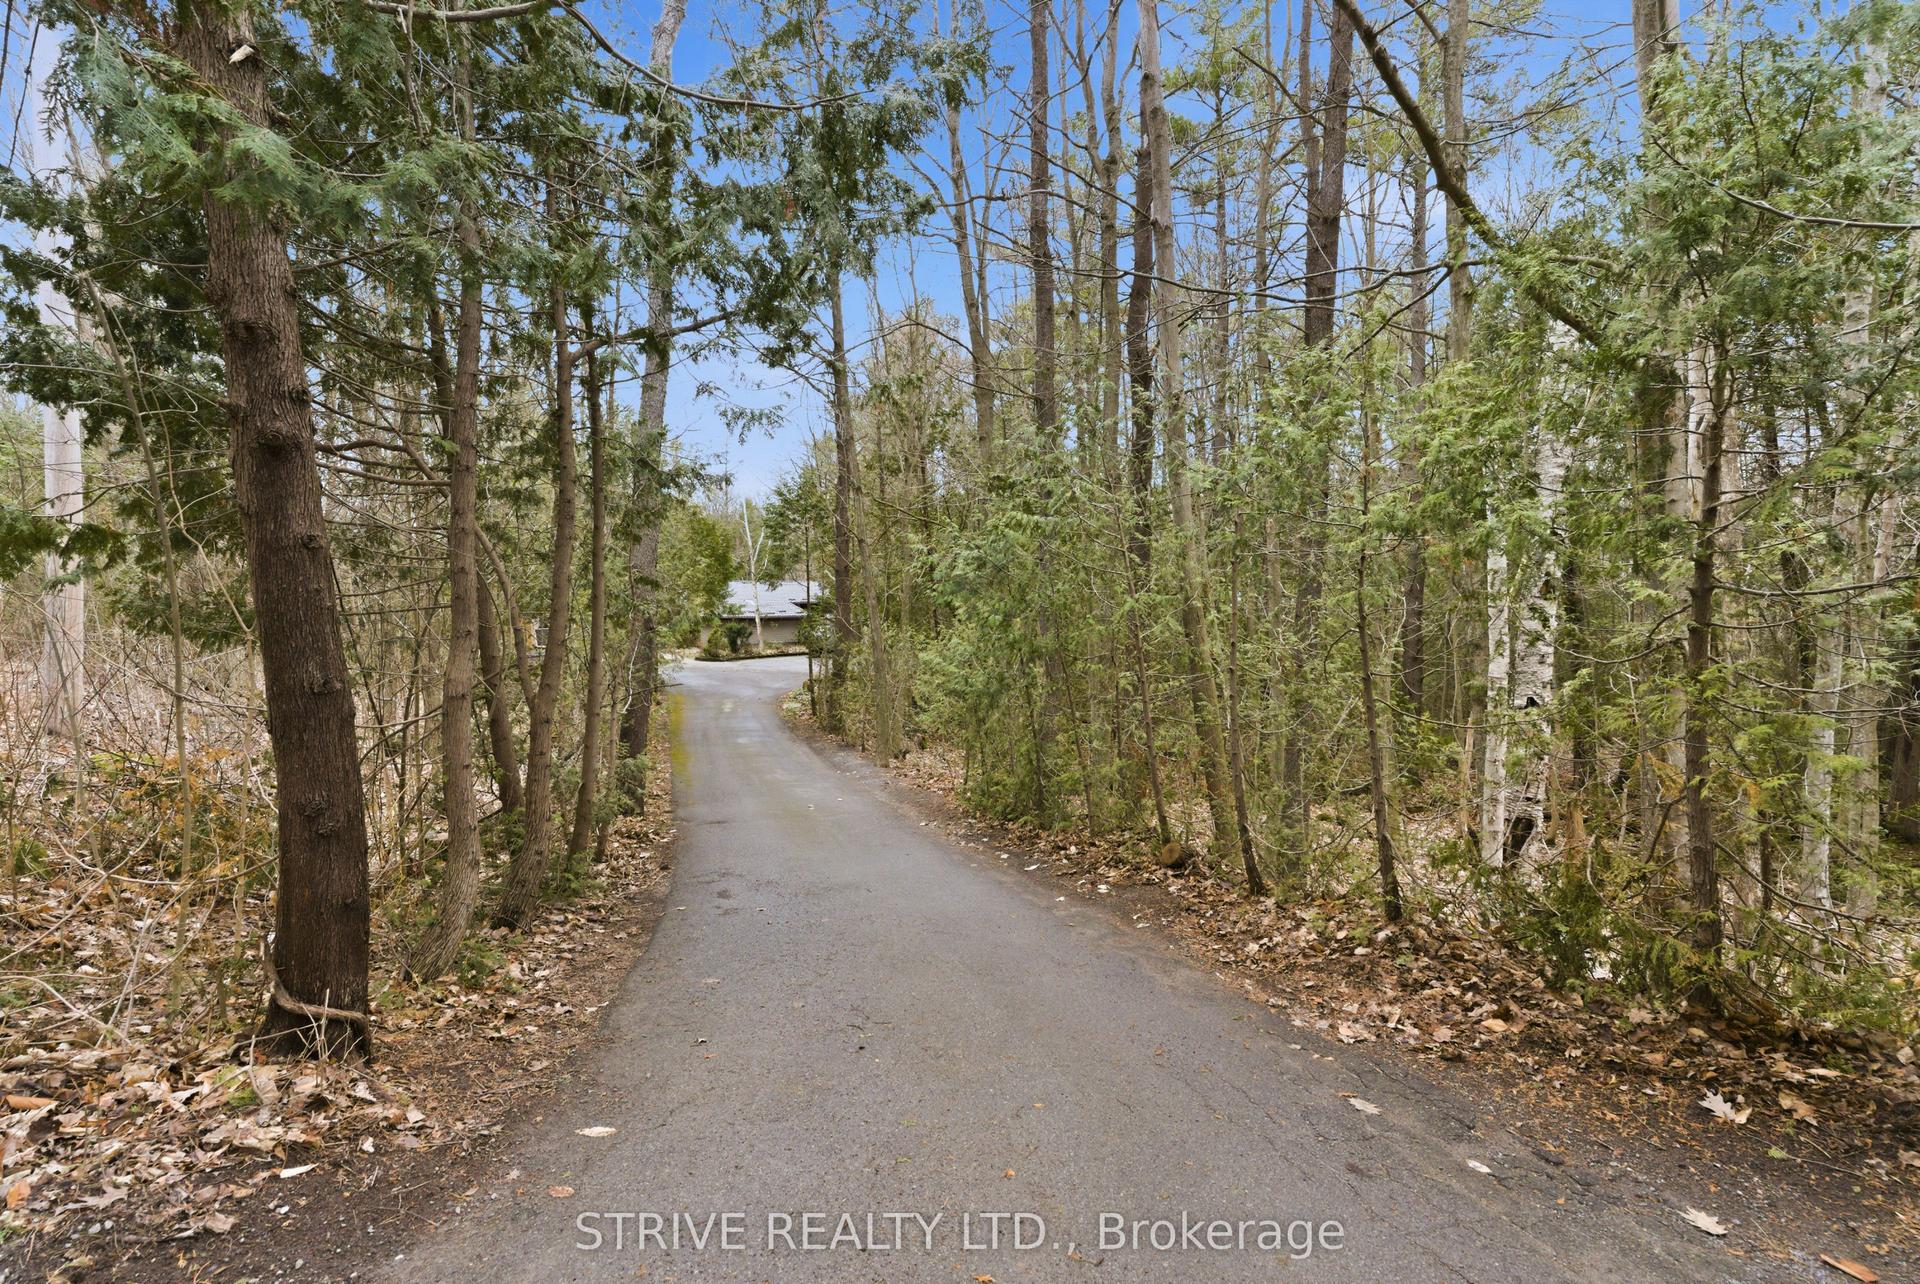
For Sale
Just Listed
25 Vista Crescent
Murray Ward, Quinte West, ON
$869,000
1+2Bd
3Ba
1,300+sqft
4Parking
44.95 x 111.55 ftlot
$668/sqft
DetachedMLS# X13165254Listed 2026-05-231 DOM
Cooling
Central Air
Basement
Finished
Just listed! New listings in Quinte West often receive offers within the first week.
About this home
Beautiful raised bungalow located in the highly sought-after Woodland Heights development in Quinte West, just minutes from Prince Edward County - renowned for its award-winning wineries, charming villages, and stunning white sand beaches. This bright and airy open-concept home showcases stylish modern finishes throughout, including walk in pantry, elegant quartz countertops, walnut upgrade Island and a matching backsplash in the beautifully designed kitchen making it the perfect space for entertaining family and friends. Large windows fill the home with natural light, enhancing the spacious and welcoming layout. The ceiling soars directly up to the roof's peak, creating an open, dramatic, and continuously vaulted space. Luxury Vinyl plank flooring throughout the main floor adds warmth and sophistication. The oversized primary suite is conveniently located on the main level and features a luxurious 4-piece ensuite bath. A convenient 2-piece powder room and attached 2-car garage complete the thoughtfully designed main floor. The fully finished lower level offers exceptional additional living space with two spacious bedrooms, a full 4-piece bathroom, and a large recreation room - ideal for guests, extended family, or relaxing family gatherings. Step outside to a large deck and fully fenced yard backing onto a peaceful pond and green space, offering privacy, tranquility, and beautiful views year-round. Combining modern finishes, functional living space, and an unbeatable location close to all the attractions of Brighton, Prince Edward County, and of course Trenton, this exceptional property is the perfect place to call home.
Garage
Rooms
Main Floor
| Kitchen | 4.88 × 3.20 m | |
| Living Room | 6.31 × 4.88 m | Combined w/Dining W/O To Deck |
| Dining Room | 6.31 × 4.88 m | Combined w/Living |
| Primary Bedroom | 4.00 × 3.96 m | 4 Pc Ensuite Walk-In Closet(s) |
| Pantry | 1.52 × 1.52 m |
Lower
| Bedroom 2 | 3.23 × 3.75 m | Window Closet |
| Bedroom 3 | 4.51 × 3.60 m | Window Closet |
| Recreation | 7.28 × 5.70 m | Window |
| Utility Room | 4.51 × 2.47 m |
Features
- Carpet Free
- Primary Bedroom - Main Floor
- Finished
- Central Air
- Bungalow-Raised
Financials
Annual Taxes
$2,311.72
Estimated Rental Income
Entire property$2,000 – $3,000/mo
Rental yield2.8% – 4.1%
*Estimates based on comparable rentals in the area. Actual income may vary.
Market Data — Quinte West
Days on market1 days
Buyer's MarketSeller's Market
Based on active listings in Quinte West. Data updates daily.
Our estimate for this home
Estimated range
$790K – $918K
Mid-point $854K · ~$657/sqft
How this listing compares
$790KList · $869K$918K
High confidence·Based on 9351 gta-wide comparables
Estimated range is generated automatically from active comparables and is for informational purposes only. Not an appraisal — contact Aman for a full comparative market analysis that factors in condition, renovations, and positioning.
Getting around
How walkable, bikeable, and transit-friendly this neighbourhood is.
52
/ 100
Walk Score
Somewhat Walkable
43
/ 100
Transit Score
Some Transit
44
/ 100
Bike Score
Somewhat Bikeable
Scores are estimates based on neighbourhood data and are for informational purposes only.
MLS® data courtesy of the Toronto Regional Real Estate Board (TRREB).
The information provided herein must only be used by consumers that have a bona fide interest in the purchase, sale, or lease of real estate and may not be used for any commercial purpose or any other purpose. Listing information is deemed reliable but is not guaranteed accurate by the Toronto Regional Real Estate Board, the listing brokerage, or this website. The trademarks REALTOR®, REALTORS® and the REALTOR® logo are controlled by The Canadian Real Estate Association (CREA) and identify real estate professionals who are members of CREA. MLS®, Multiple Listing Service®, and the associated logos are owned by CREA. Not intended to solicit properties currently listed for sale or buyers under contract.
You may also like
More homes in Quinte West
Hand-picked listings with a similar price range and style.
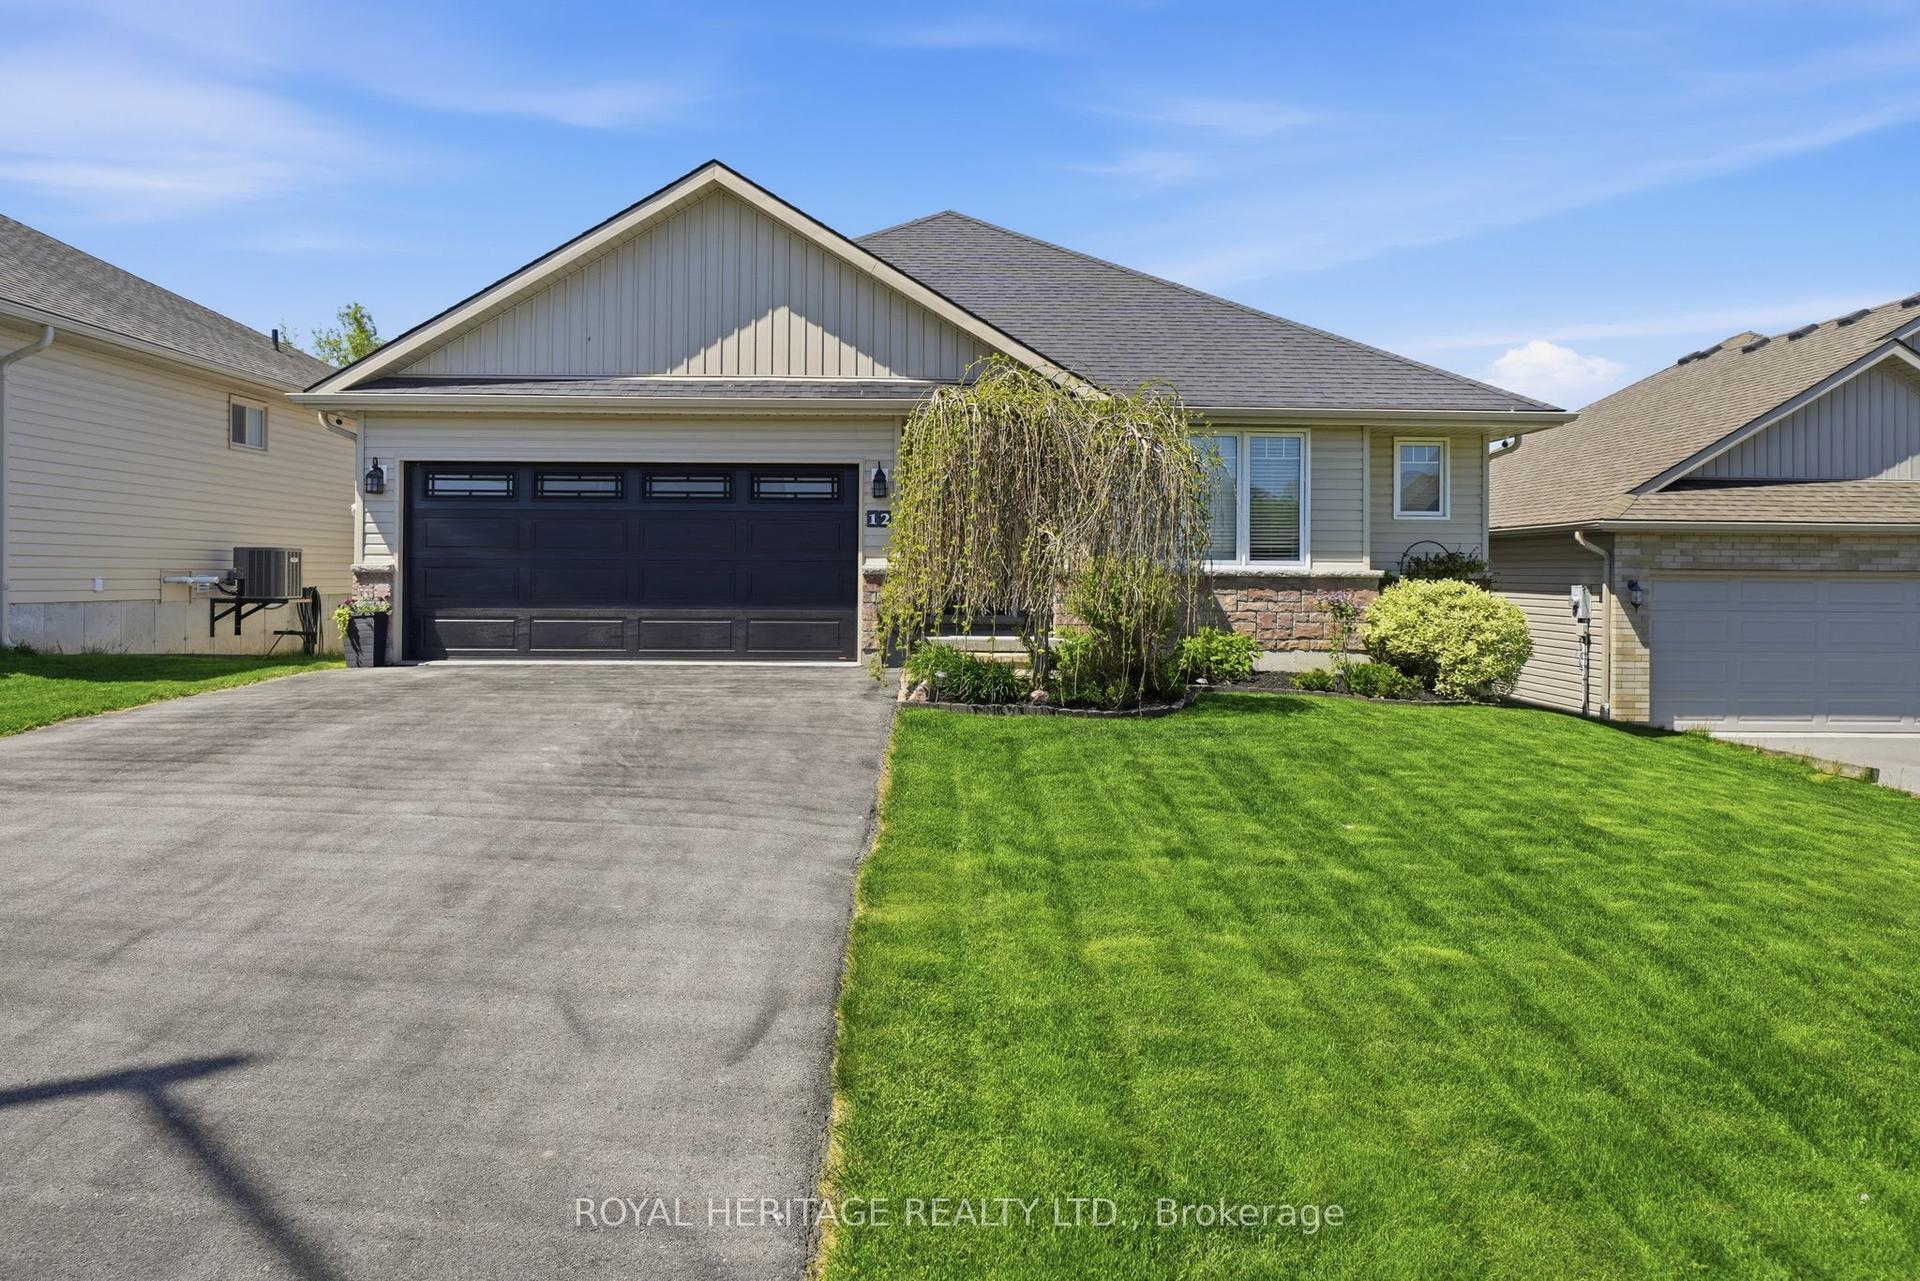
For Sale3 months ago
$720,000
Detached
est. $3,156/mo
12 Meagan Lane, Frankford Ward
Quinte West, ON
3+2 bd
3 ba
1,300
5
MLS# X12840688Royal Heritage Realty Ltd.
WhatsApp Aman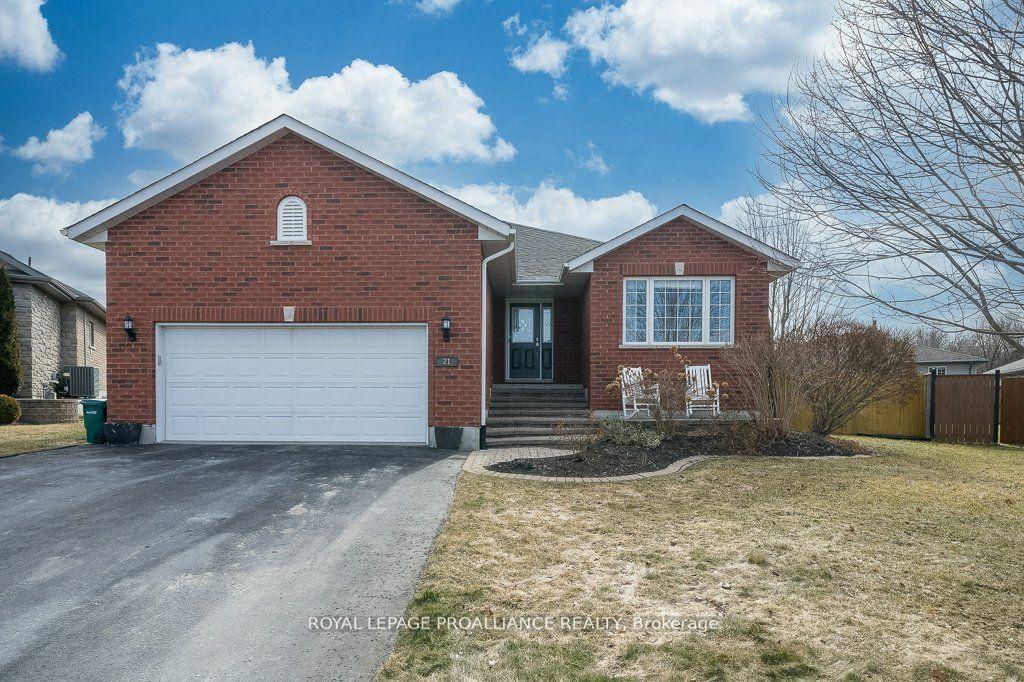
For Sale21 days ago
$699,900
Detached
est. $3,068/mo
21 Forest Valley Drive, Frankford Ward
Quinte West, ON
2+2 bd
3 ba
2,750
6
MLS# X13077762Royal Lepage Proalliance Realty
WhatsApp Aman