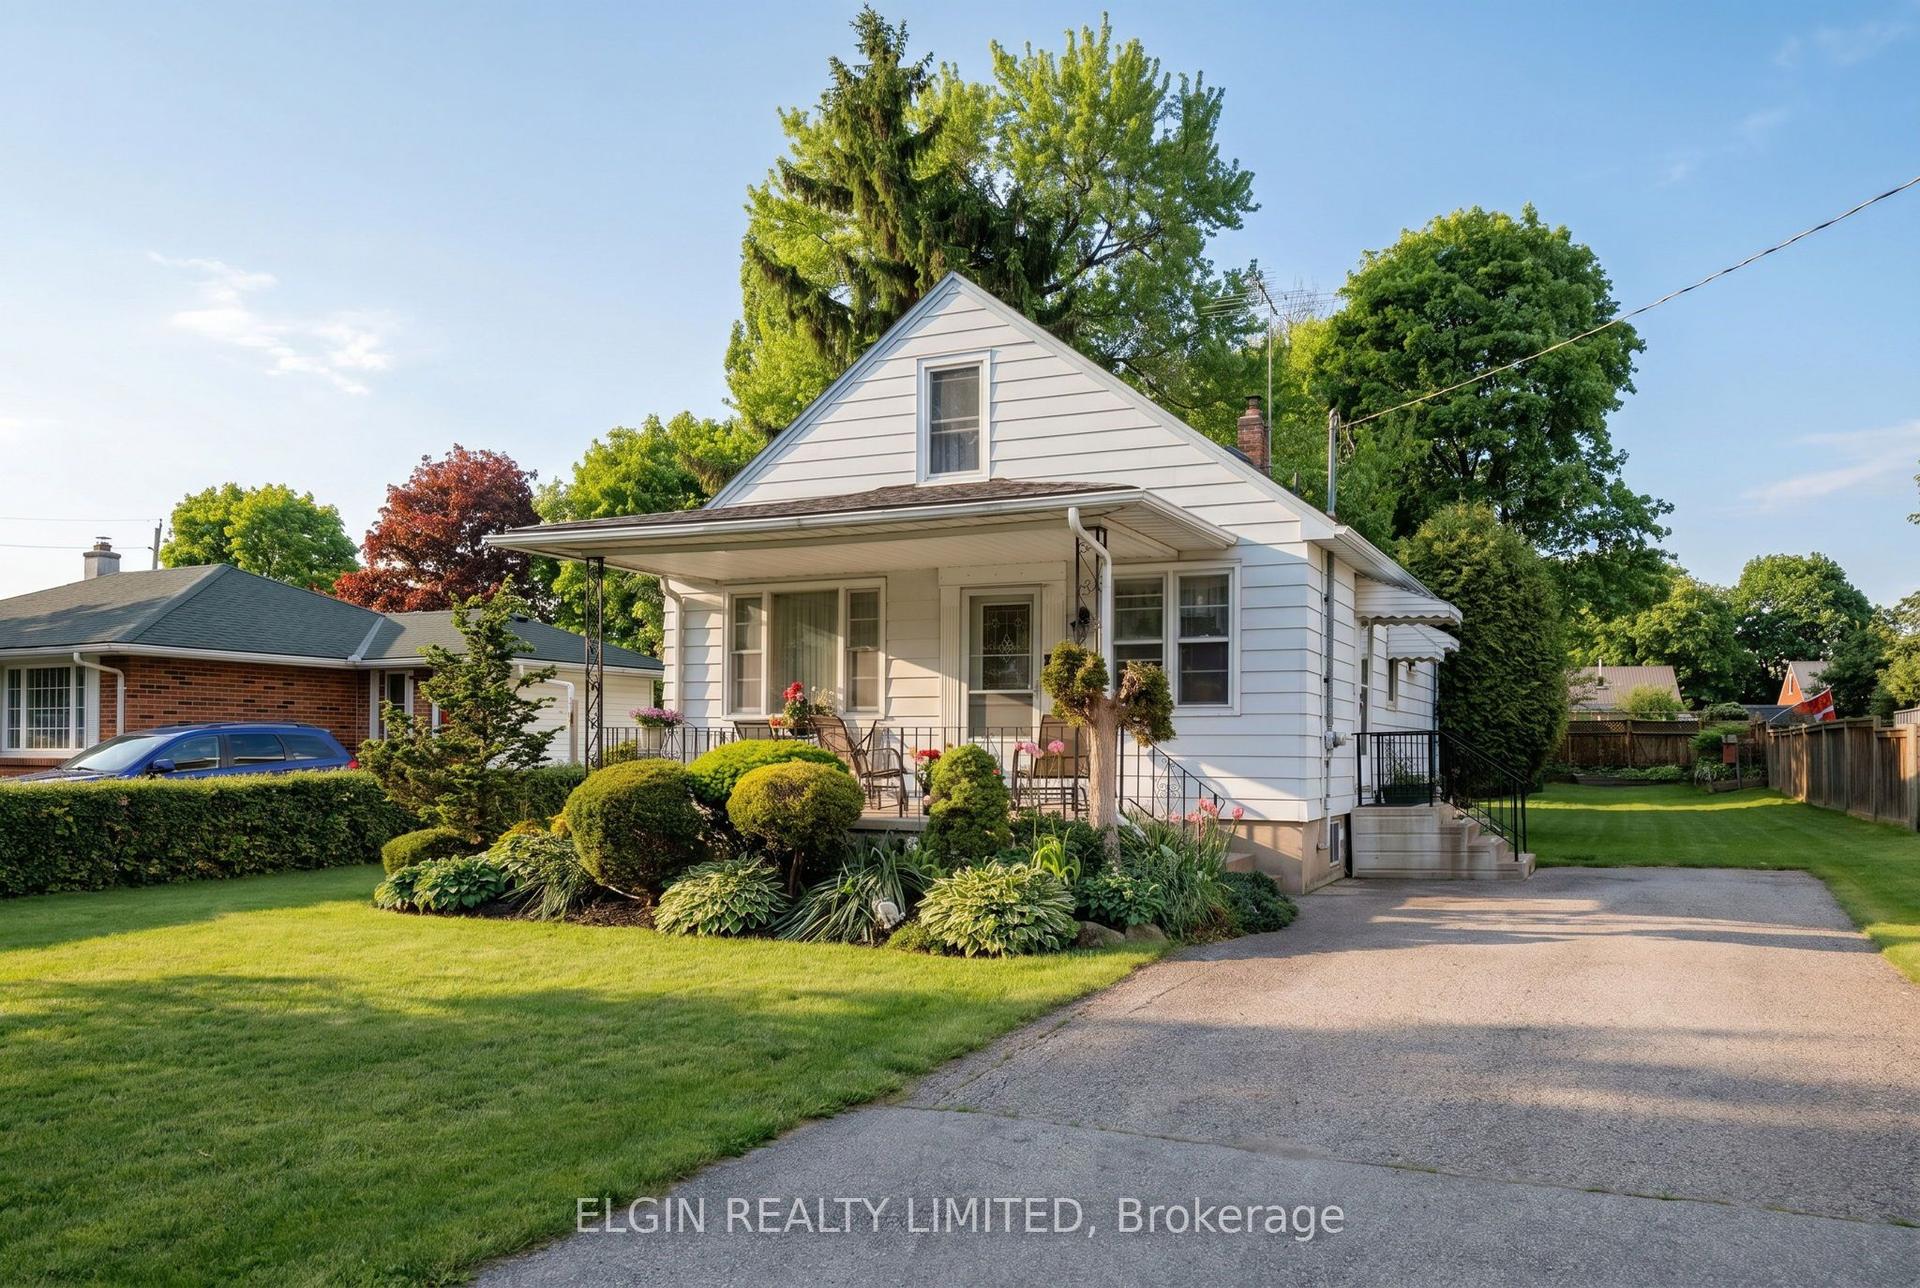
For Sale
Open House Sun 17–19
34 Gladstone Avenue
St. Thomas, St. Thomas, ON
$540,000
4Bd
3Ba
1,750+sqft
2Parking
40 x 80 ftlot
$309/sqft
DetachedMLS# X12985298Listed 2026-04-1050 DOM
Heating
Water Heater
Basement
Partially Finished
On the market for 50 days — longer than average. The seller may be open to negotiation.
About this home
This beautifully restored Victorian home offers 2,130 sq. ft. of finished space filled with warmth, character, and original craftsmanship. This 4 bedroom, 3 bathroom home, designed and built by J.Z Long, a founding member of the Ontario Association of Architects, in 1892, is located near the desirable Court House district and blends historic charm with thoughtful updates for modern living. From the moment you arrive, the restored front door, salvaged from the original public library, sets the tone for the home's artistry. Inside, soak in the exquisite hardwood flooring, original woodworking, cathedral ceilings, and a grand staircase with restored spindles. The home is illuminated by large windows (2025), arched details and original stained glass windows. The spacious main floor features a wood-burning fireplace (WETT inspected upon purchase)with a stunning mantle, a formal dining room, a convenient powder room and a bright kitchen overlooking the backyard, perfect for entertaining and everyday comfort. Upstairs are four generous-sized bedrooms and a full bathroom with double vanities. Function of the full basement allows a second TV room, a workout space, or even storage space. Stepping outside, you can enjoy your coffee under the front covered porch or on the back deck with the fully fenced yard. This home is ideal for relaxing and enjoying the beauty of the home while being spacious enough to host gatherings. Every corner of this home showcases craftsmanship that honours the home's Victorian roots while offering modern functionality.
HardwoodFireplace
Rooms
Main Floor
| Foyer | 3.33 × 4.62 m | |
| Kitchen | 4.23 × 13.60 m | |
| Dining Room | 4.01 × 2.74 m | |
| Living Room | 4.02 × 7.69 m | |
| Bathroom | 0.50 × 1.40 m | 2 Pc Bath |
Second Floor
| Primary Bedroom | 4.02 × 4.06 m | |
| Bedroom | 4.46 × 3.74 m | |
| Bedroom | 3.26 × 2.51 m | |
| Bedroom | 2.00 × 3.09 m | |
| Bathroom | 2.86 × 2.43 m | 4 Pc Bath |
Basement
| Recreation | 5.89 × 4.11 m | |
| Laundry | 2.44 × 4.09 m | |
| Bathroom | 1.50 × 1.21 m | 2 Pc Bath |
Features
- Floor Drain
- Water Heater
- Deck
- Porch
- Partially Finished
- Wall Unit(s)
- 2-Storey
Financials
Annual Taxes
$2,962
Estimated Rental Income
Entire property$4,000 – $6,500/mo
Basement apartment$1,800 – $2,500/mo
Rental yield8.9% – 14.4%
*Estimates based on comparable rentals in the area. Actual income may vary.
Market Data — St. Thomas
Days on market50 days
Buyer's MarketSeller's Market
Based on active listings in St. Thomas. Data updates daily.
Our estimate for this home
Estimated range
$948K – $1.10M
Mid-point $1.02M · ~$586/sqft
How this listing compares
$948KList · $540K$1.10M
High confidence·Based on 16107 gta-wide comparables
Estimated range is generated automatically from active comparables and is for informational purposes only. Not an appraisal — contact Aman for a full comparative market analysis that factors in condition, renovations, and positioning.
Getting around
How walkable, bikeable, and transit-friendly this neighbourhood is.
61
/ 100
Walk Score
Somewhat Walkable
44
/ 100
Transit Score
Some Transit
49
/ 100
Bike Score
Somewhat Bikeable
Scores are estimates based on neighbourhood data and are for informational purposes only.
MLS® data courtesy of the Toronto Regional Real Estate Board (TRREB).
The information provided herein must only be used by consumers that have a bona fide interest in the purchase, sale, or lease of real estate and may not be used for any commercial purpose or any other purpose. Listing information is deemed reliable but is not guaranteed accurate by the Toronto Regional Real Estate Board, the listing brokerage, or this website. The trademarks REALTOR®, REALTORS® and the REALTOR® logo are controlled by The Canadian Real Estate Association (CREA) and identify real estate professionals who are members of CREA. MLS®, Multiple Listing Service®, and the associated logos are owned by CREA. Not intended to solicit properties currently listed for sale or buyers under contract.
You may also like
More homes in St. Thomas
Hand-picked listings with a similar price range and style.
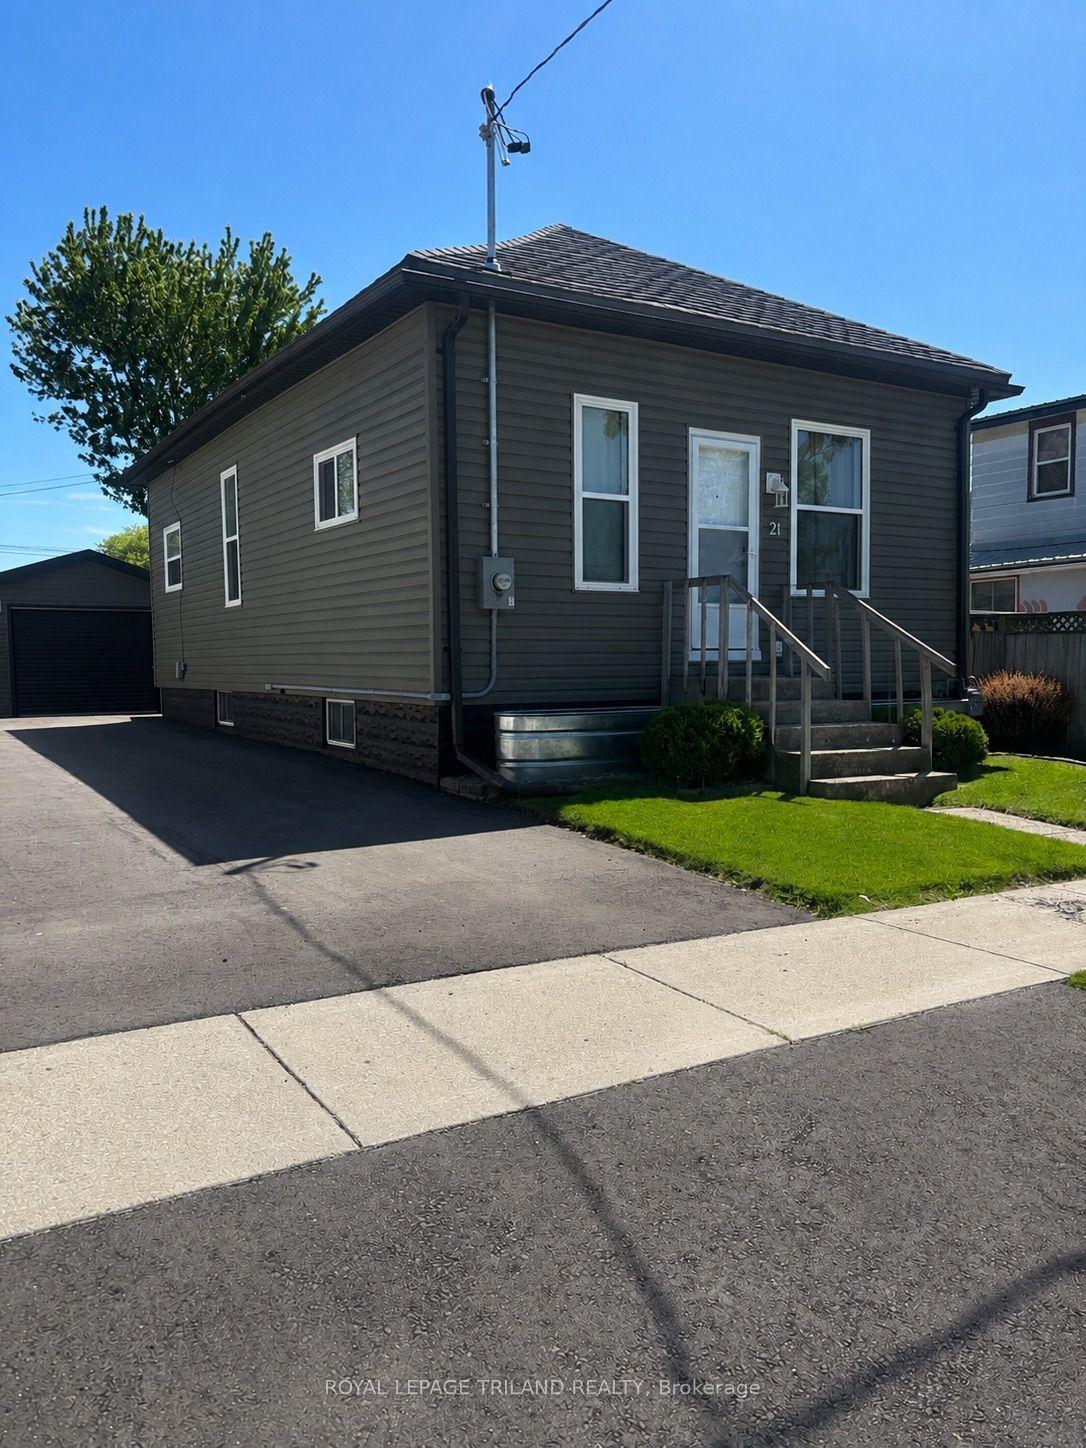
For Sale19 days ago
$442,500
Detached
est. $1,940/mo
21 Mariam Street, St. Thomas
St. Thomas, ON
3 bd
1 ba
900
4
MLS# X13112748Royal Lepage Triland Realty
WhatsApp Aman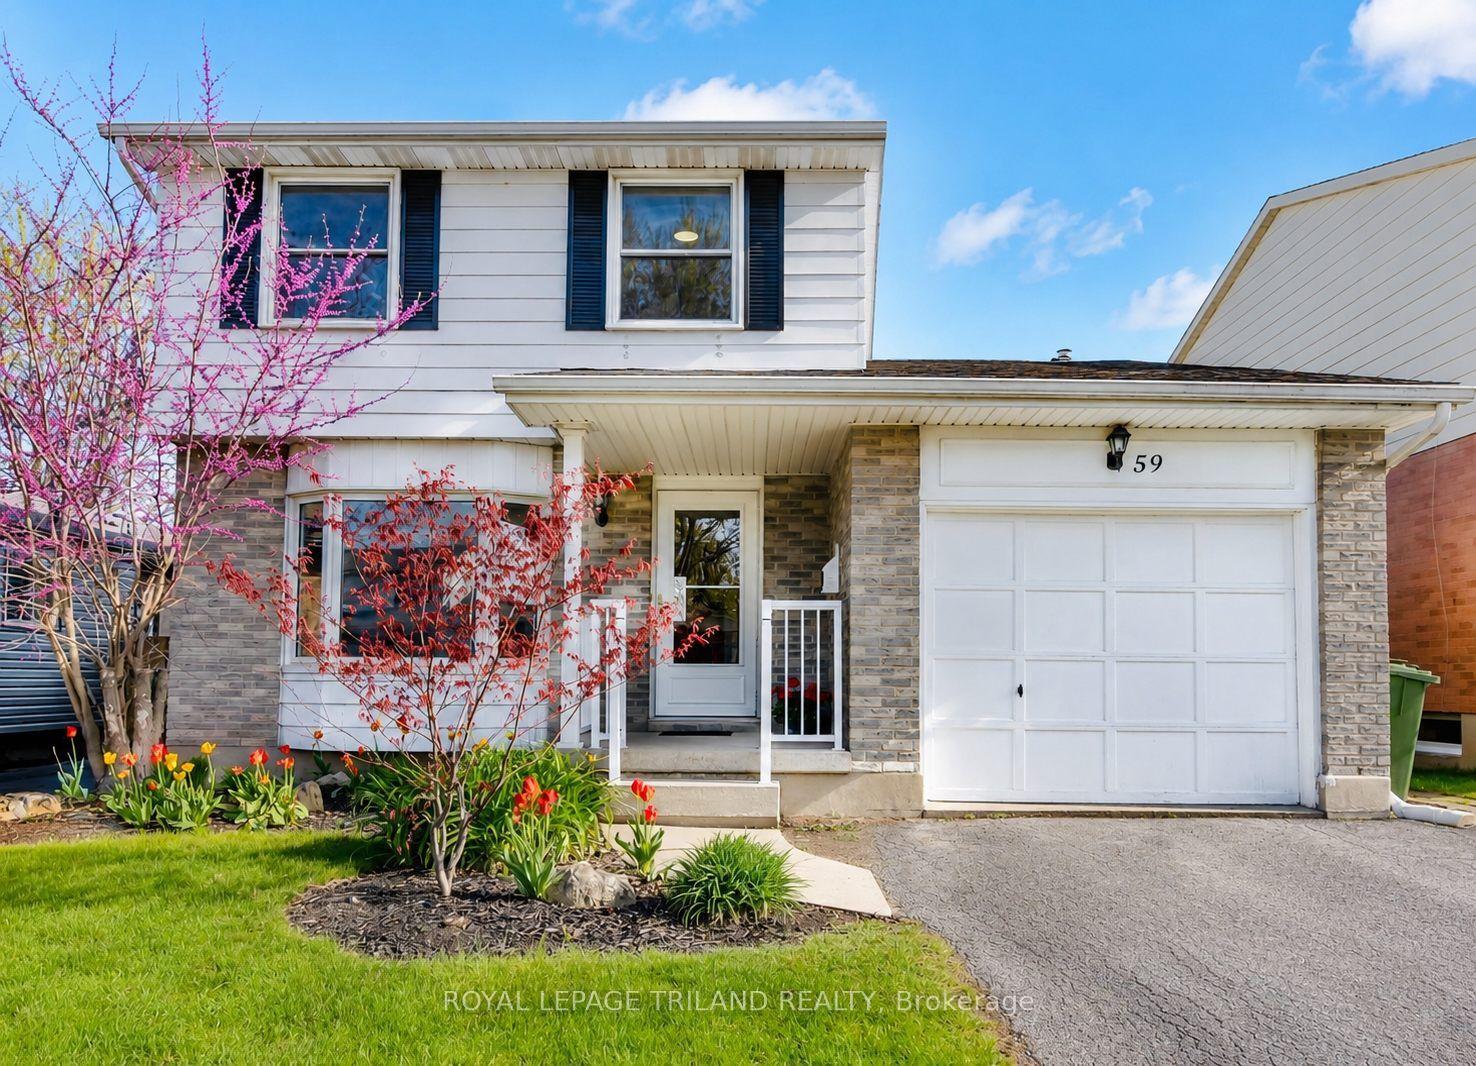
For Sale23 days ago
$589,900
Detached
est. $2,586/mo
59 VANIER Place, St. Thomas
St. Thomas, ON
3 bd
2 ba
1,300
5
MLS# X13098062Royal Lepage Triland Realty
WhatsApp Aman