For Sale
59 VANIER Place
St. Thomas, St. Thomas, ON
$589,900
3Bd
2Ba
1,300+sqft
5Parking
40 x 133 ftlot
$454/sqft
DetachedMLS# X13098062Listed 2026-05-0723 DOM
Cooling
Central Air
Basement
Finished
About this home
If you've been waiting for a move-in-ready home on a quiet cul-de-sac, this is the one. 59 Vanier Place sits in a family-friendly pocket of south St. Thomas, minutes from Lake Margaret and trails, Fanshawe College, St. Joseph's Catholic High School, and Elgin Court Public School. The kitchen and bathrooms were fully renovated in 2024, and the kitchen appliances are brand new from 2025. The kitchen is the real showpiece: centre island, custom pantry, custom built-ins with a desk nook, and a window seat that catches the morning light. The main floor gives you a bright living room with an oversized picture window, plus a separate family room anchored by a wood-burning fireplace. Three good-sized bedrooms on the second floor with a four piece bathroom. Downstairs, a fully finished 24 by 18 rec room plus additional flex space gives you nearly 660 sq ft of bonus living area, currently used as a media room, home office, and guest bedroom combined. Bringing the total finished living space to approximately 1,960 sq ft across three levels. Out back, a large deck opens onto a 40 by 133 foot lot, one of the deeper ones on the street. There's room for the kids, pets, a garden, and a summer barbecue. Attached garage with inside entry, plus driveway parking. Updates worth knowing about: Kitchen and full bathroom renovation (2024) New kitchen appliances (2025) Washer and dryer (2022) Pot lights (2021) Gas furnace and central air (2018) Quiet street, updated inside, deep lot, easy access to schools and trails. Book a showing and come see it for yourself.
GarageRenovatedCul-de-sacFireplace
Rooms
Main Floor
| Living Room | 5.58 × 4.87 m | |
| Kitchen | 6.70 × 3.96 m | |
| Family Room | 4.57 × 3.35 m |
Second Floor
| Primary Bedroom | 4.62 × 3.35 m | |
| Bedroom 2 | 3.55 × 4.26 m | |
| Bedroom 3 | 3.55 × 4.26 m |
Basement
| Family Room | 7.31 × 5.48 m | |
| Laundry | 5.02 × 3.35 m |
Features
- None
- Finished
- Central Air
- 2-Storey
Financials
Annual Taxes
$3,616
Estimated Rental Income
Entire property$3,200 – $4,800/mo
Basement apartment$1,800 – $2,500/mo
Rental yield6.5% – 9.8%
*Estimates based on comparable rentals in the area. Actual income may vary.
Market Data — St. Thomas
Days on market23 days
Buyer's MarketSeller's Market
Based on active listings in St. Thomas. Data updates daily.
Our estimate for this home
Estimated range
$763K – $887K
Mid-point $825K · ~$634/sqft
How this listing compares
$763KList · $590K$887K
High confidence·Based on 12408 gta-wide comparables
Estimated range is generated automatically from active comparables and is for informational purposes only. Not an appraisal — contact Aman for a full comparative market analysis that factors in condition, renovations, and positioning.
Getting around
How walkable, bikeable, and transit-friendly this neighbourhood is.
52
/ 100
Walk Score
Somewhat Walkable
41
/ 100
Transit Score
Some Transit
56
/ 100
Bike Score
Bikeable
Scores are estimates based on neighbourhood data and are for informational purposes only.
MLS® data courtesy of the Toronto Regional Real Estate Board (TRREB).
The information provided herein must only be used by consumers that have a bona fide interest in the purchase, sale, or lease of real estate and may not be used for any commercial purpose or any other purpose. Listing information is deemed reliable but is not guaranteed accurate by the Toronto Regional Real Estate Board, the listing brokerage, or this website. The trademarks REALTOR®, REALTORS® and the REALTOR® logo are controlled by The Canadian Real Estate Association (CREA) and identify real estate professionals who are members of CREA. MLS®, Multiple Listing Service®, and the associated logos are owned by CREA. Not intended to solicit properties currently listed for sale or buyers under contract.
You may also like
More homes in St. Thomas
Hand-picked listings with a similar price range and style.
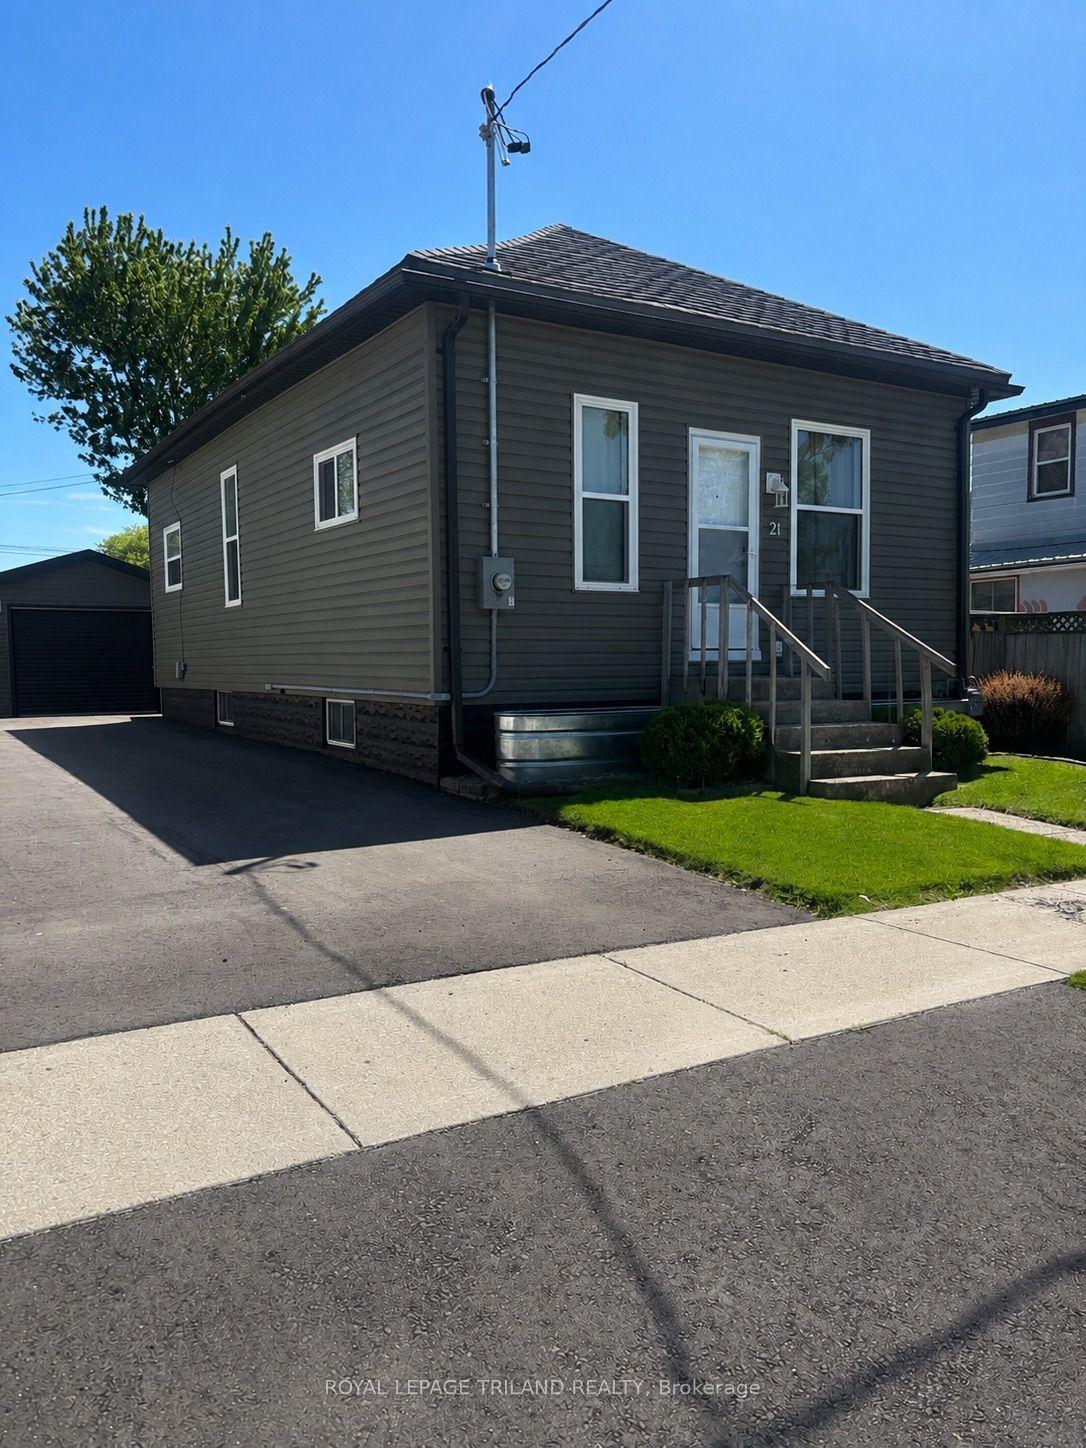
For Sale19 days ago
$442,500
Detached
est. $1,940/mo
21 Mariam Street, St. Thomas
St. Thomas, ON
3 bd
1 ba
900
4
MLS# X13112748Royal Lepage Triland Realty
WhatsApp Aman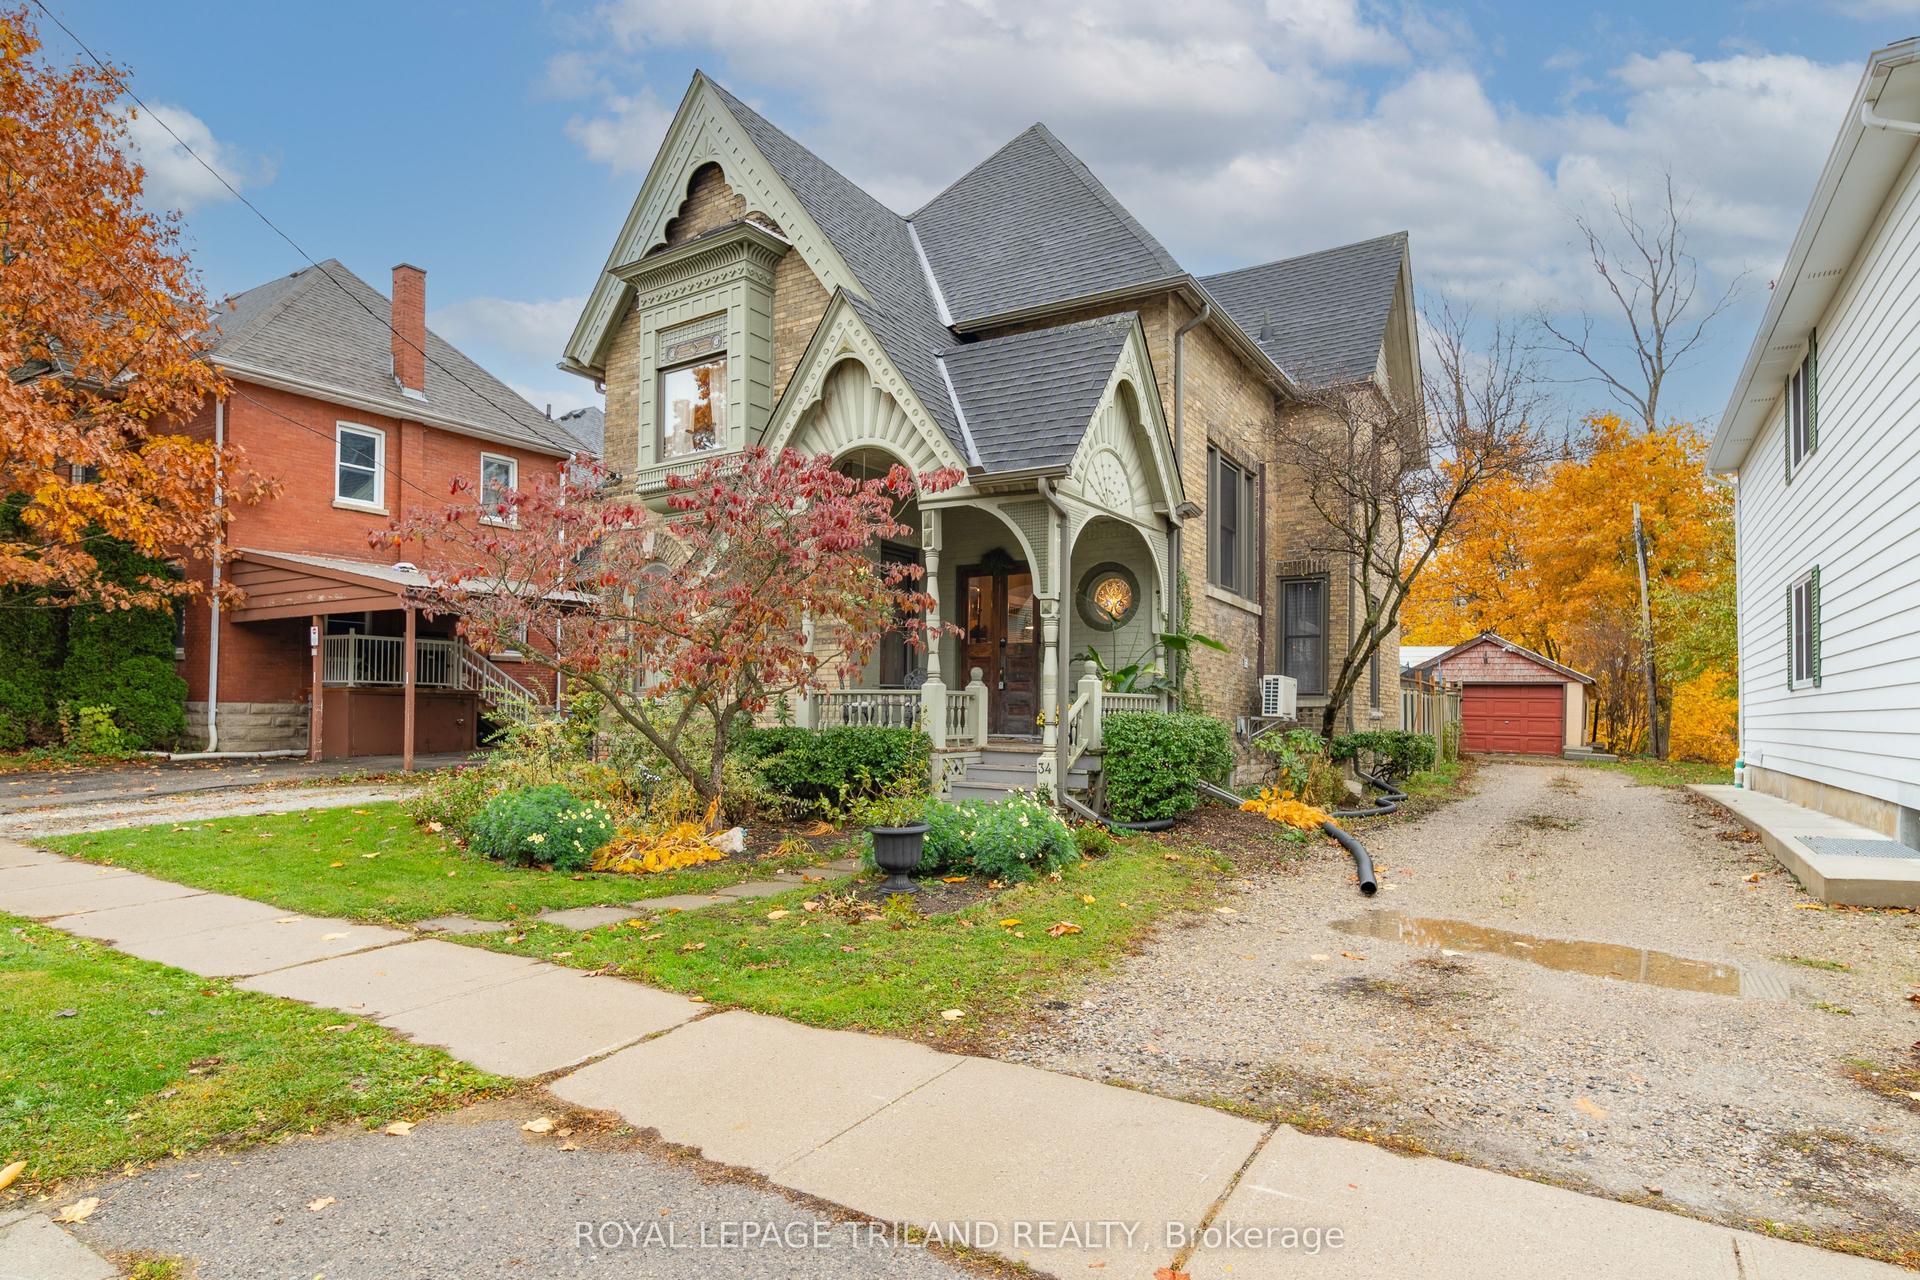
For Sale2 months ago
$540,000
Detached
est. $2,367/mo
34 Gladstone Avenue, St. Thomas
St. Thomas, ON
4 bd
3 ba
1,750
2
MLS# X12985298Royal Lepage Triland Realty
WhatsApp Aman