For Sale
236 Esturgeon Street
1117 - Avalon West, Orleans - Cumberland and Area, ON
$1,530,000
4+1Bd
4Ba
3,250+sqft
6Parking
29.13 ft frontagelot
$471/sqft
DetachedMLS# X12989524Listed 2026-04-1347 DOM
Cooling
Central Air
On the market for 47 days — longer than average. The seller may be open to negotiation.
About this home
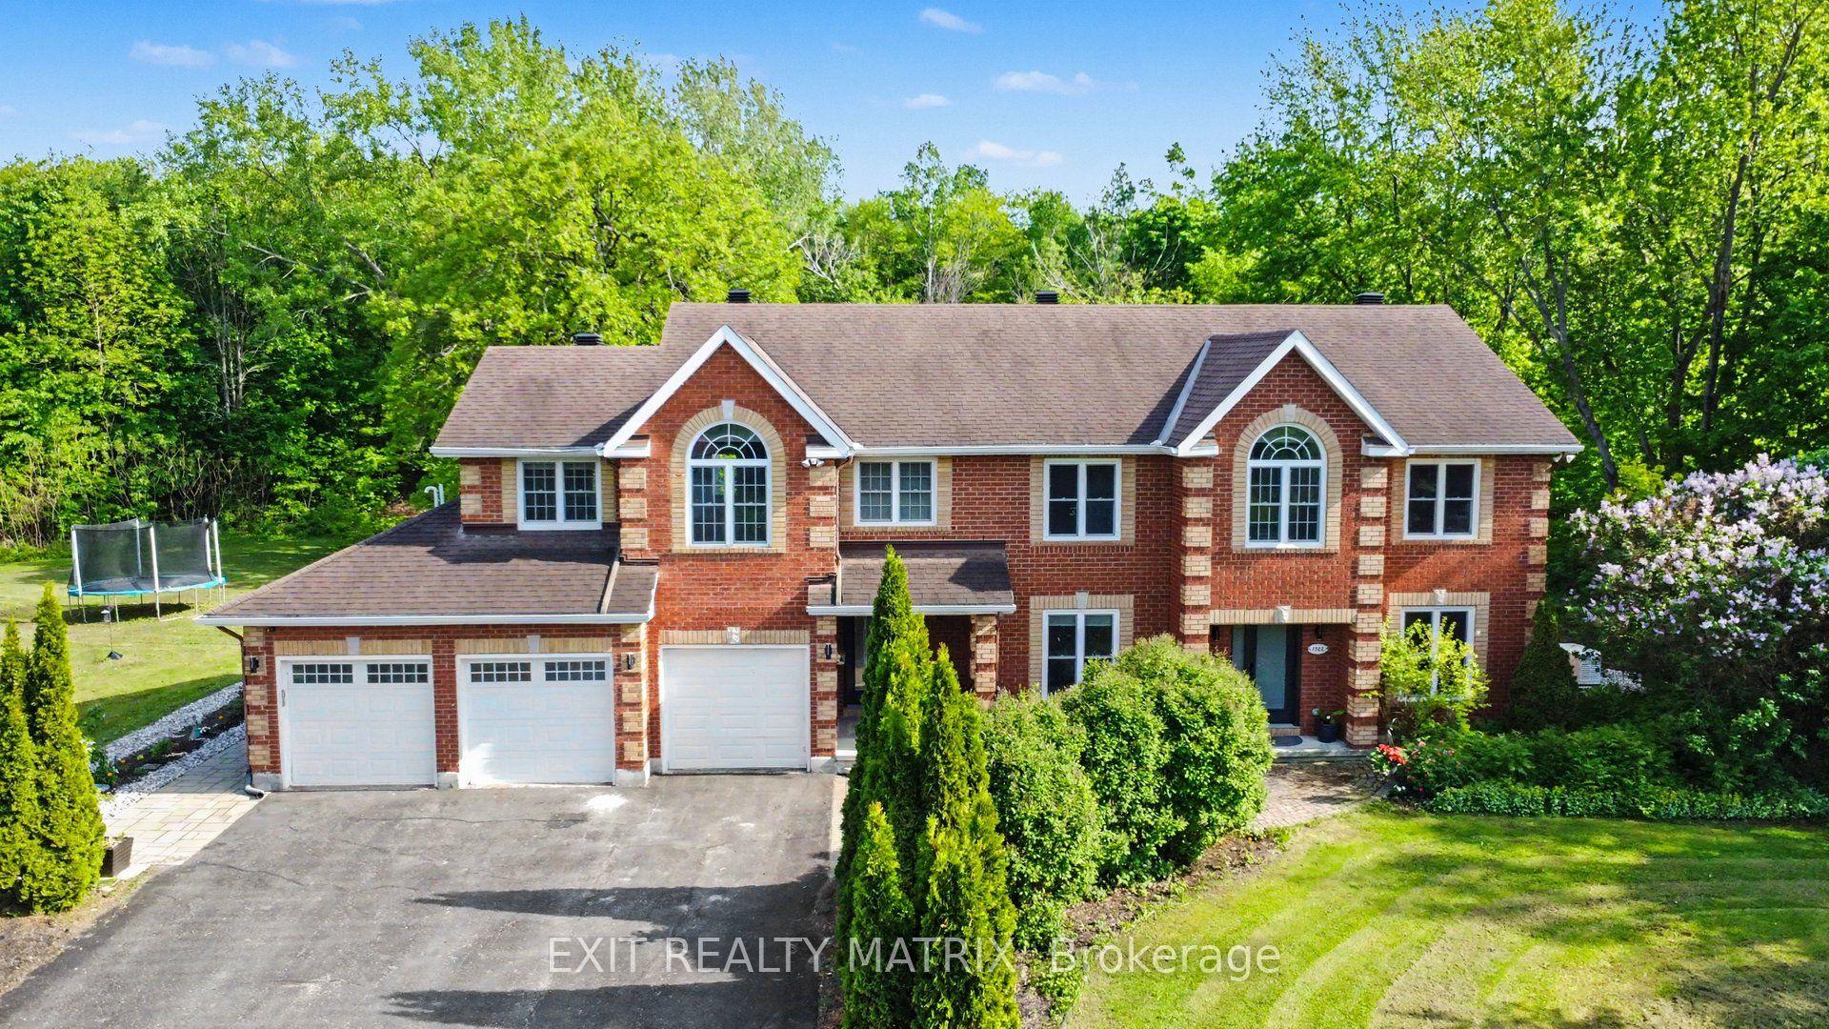
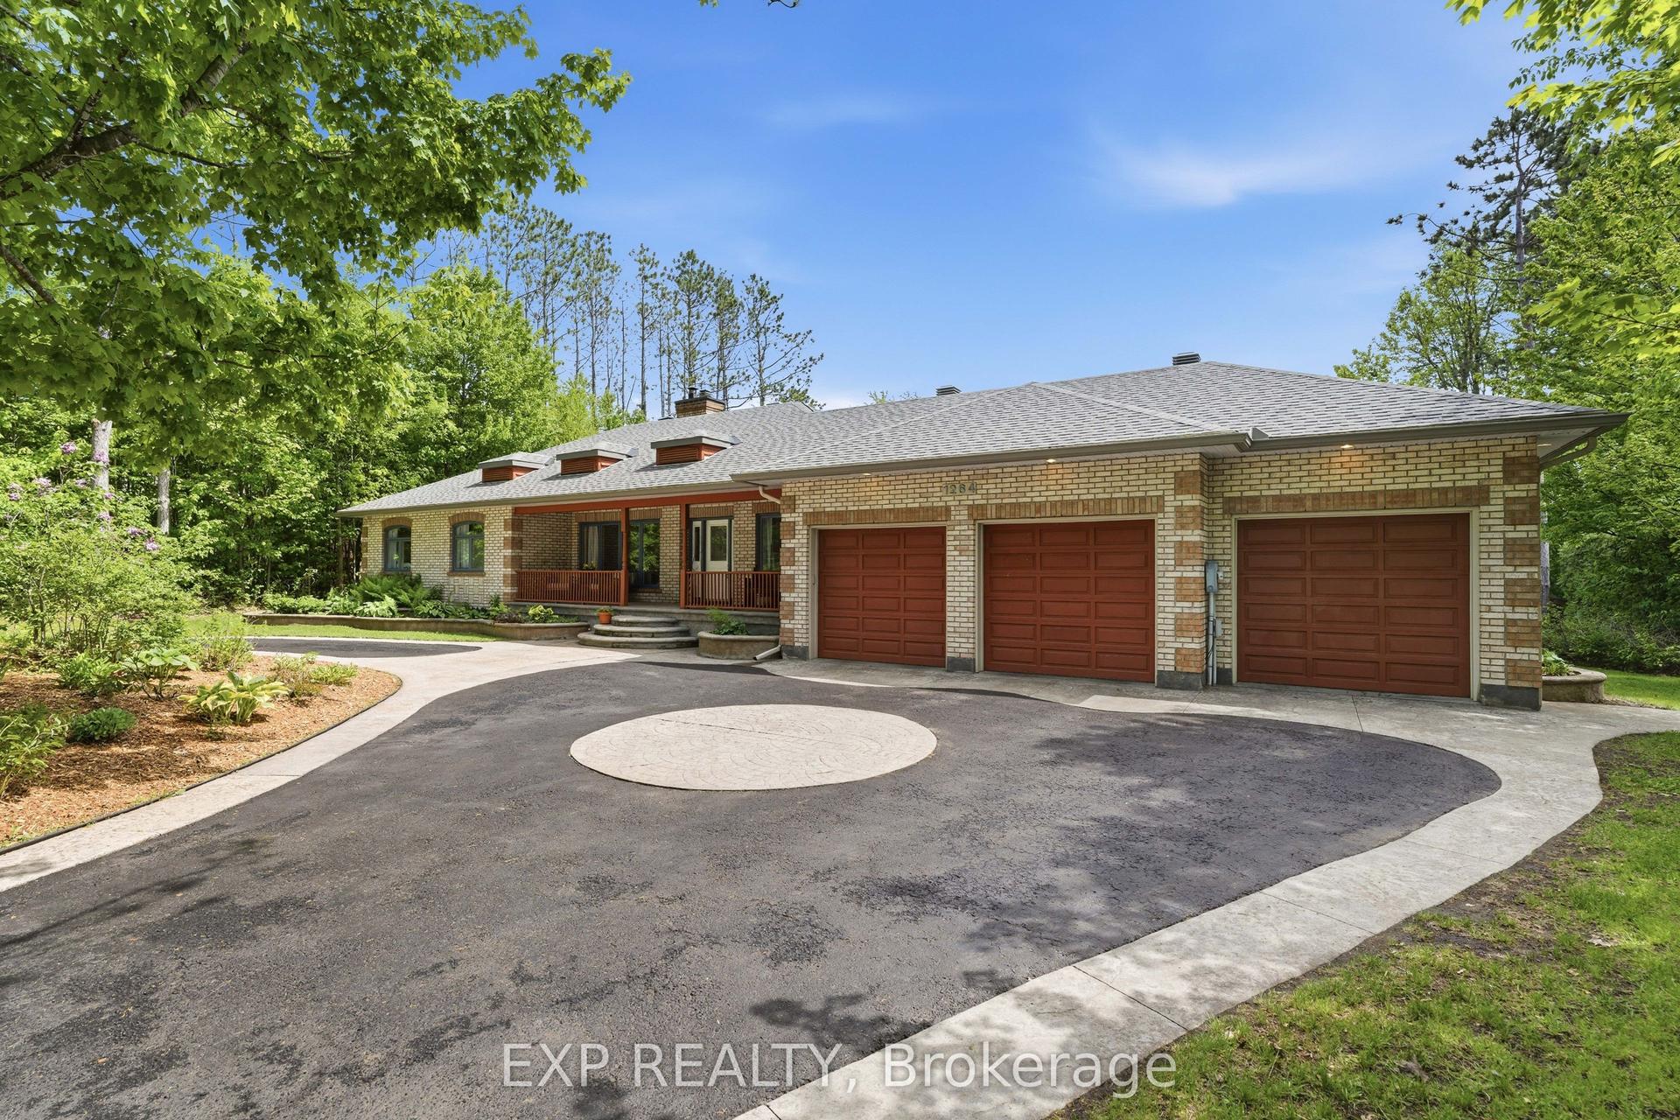
Step into a statement of luxury in one of Avalon's most coveted settings. This exceptional 4+1 bedroom residence is perfectly positioned on one of the largest lots in the community, backing onto no rear neighbours and offering a rare level of privacy and scale. Inside, every detail has been thoughtfully curated. The chef-inspired kitchen is the true centerpiece-designed for both elevated entertaining and effortless everyday living, with premium finishes, generous workspace, and seamless flow into the main living areas. The absence of carpet throughout enhances the home's clean, modern aesthetic while offering durability and ease of maintenance. The fully finished basement extends the living space beautifully, featuring a spacious rec room, an additional bedroom, and a full bathroom - ideal for guests, multigenerational living, or creating the ultimate entertainment zone. Outdoors, the property transforms into a private resort-style retreat. The expansive lot provides endless space to relax and entertain, highlighted by a stunning inground swimming pool. Adding to the exclusivity is a detached backyard structure, thoughtfully designed as a private office and fully equipped gym - perfect for those who value both productivity and wellness without ever leaving home.This is more than a home - it's a lifestyle. Rarely offered and truly one-of-a-kind in Avalon, this property delivers luxury, flexibility, and unmatched outdoor living on a grand scale.
Pool
Rooms
Main Floor
| Dining Room | 5.30 × 4.41 m | |
| Living Room | 5.20 × 4.60 m | Fireplace |
| Kitchen | 5.75 × 4.60 m |
Second Floor
| Primary Bedroom | 5.26 × 4.55 m | Walk-In Closet(s) 5 Pc Ensuite W/O To Balcony |
| Bedroom 2 | 3.63 × 4.55 m | |
| Bedroom 3 | 4.63 × 4.50 m | Walk-In Closet(s) |
| Bedroom 4 | 4.14 × 3.87 m |
Lower
| Family Room | 6.09 × 4.55 m | |
| Bedroom 5 | 4.77 × 6.84 m | |
| Utility Room | 5.20 × 4.44 m |
Other
| Office | 5.39 × 4.33 m | Overlooks Pool |
| Office | 5.39 × 4.41 m | Overlooks Pool |
| Exercise Room | 5.39 × 3.46 m | Overlooks Pool |
Features
- Auto Garage Door Remote
- Full
- Central Air
- 2-Storey
Financials
Annual Taxes
$7,605
Estimated Rental Income
Entire property$4,000 – $6,500/mo
Rental yield3.1% – 5.1%
*Estimates based on comparable rentals in the area. Actual income may vary.
Market Data — Orleans - Cumberland and Area
Days on market47 days
Buyer's MarketSeller's Market
Based on active listings in Orleans - Cumberland and Area. Data updates daily.
Our estimate for this home
Estimated range
$1.81M – $2.11M
Mid-point $1.96M · ~$603/sqft
How this listing compares
$1.81MList · $1.53M$2.11M
High confidence·Based on 12842 gta-wide comparables
Estimated range is generated automatically from active comparables and is for informational purposes only. Not an appraisal — contact Aman for a full comparative market analysis that factors in condition, renovations, and positioning.
Getting around
How walkable, bikeable, and transit-friendly this neighbourhood is.
63
/ 100
Walk Score
Somewhat Walkable
40
/ 100
Transit Score
Some Transit
43
/ 100
Bike Score
Somewhat Bikeable
Scores are estimates based on neighbourhood data and are for informational purposes only.
MLS® data courtesy of the Toronto Regional Real Estate Board (TRREB).
The information provided herein must only be used by consumers that have a bona fide interest in the purchase, sale, or lease of real estate and may not be used for any commercial purpose or any other purpose. Listing information is deemed reliable but is not guaranteed accurate by the Toronto Regional Real Estate Board, the listing brokerage, or this website. The trademarks REALTOR®, REALTORS® and the REALTOR® logo are controlled by The Canadian Real Estate Association (CREA) and identify real estate professionals who are members of CREA. MLS®, Multiple Listing Service®, and the associated logos are owned by CREA. Not intended to solicit properties currently listed for sale or buyers under contract.
You may also like
More homes in Orleans - Cumberland and Area
Hand-picked listings with a similar price range and style.
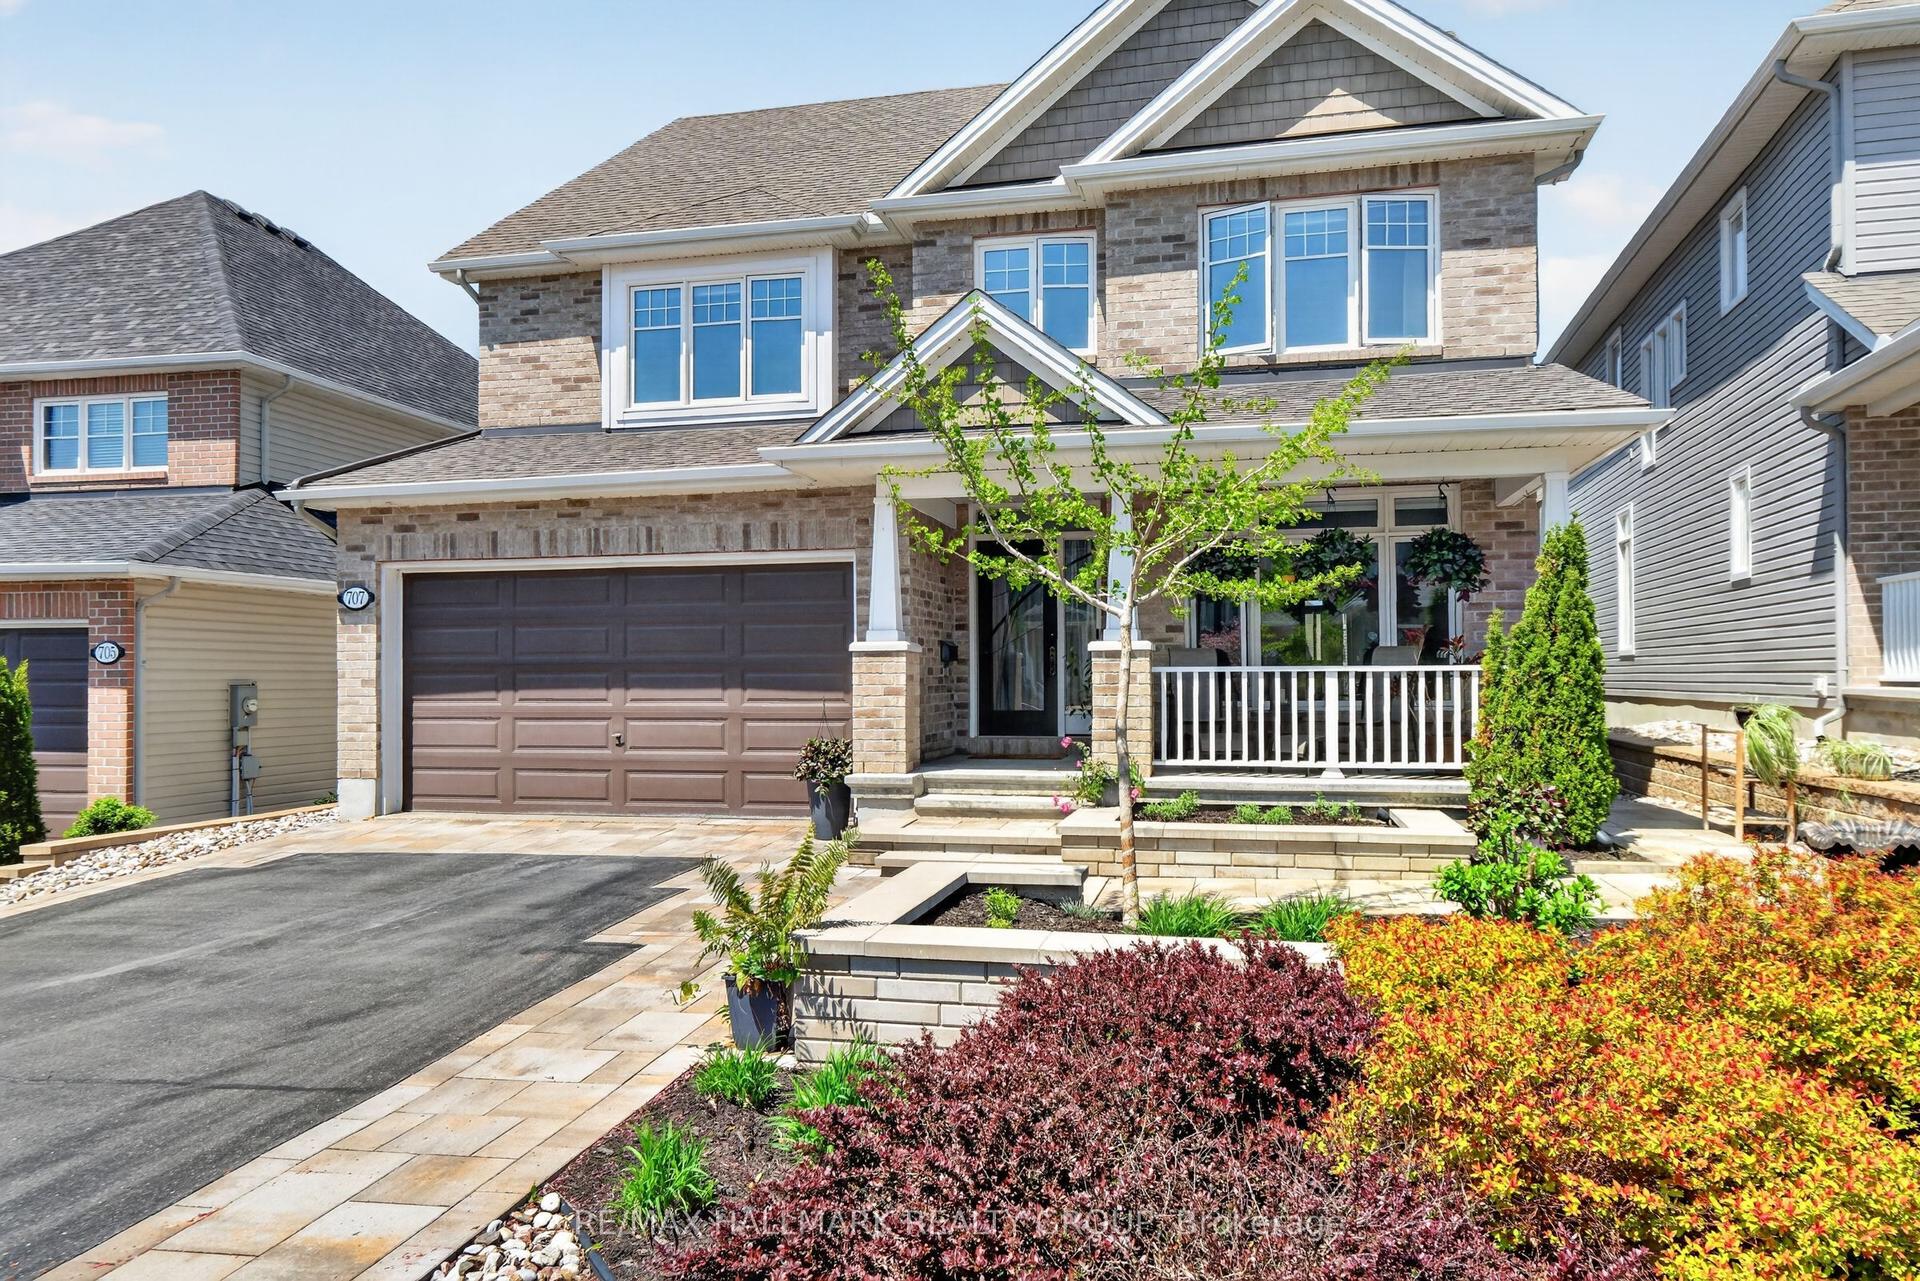
For Sale1 day ago
$1,150,000
Detached
est. $5,042/mo
707 Mashkig Avenue, 1110 - Camelot
Orleans - Cumberland and Area, ON
4+1 bd
4 ba
3,250
6
MLS# X13211896Re/Max Hallmark Realty Group
WhatsApp Aman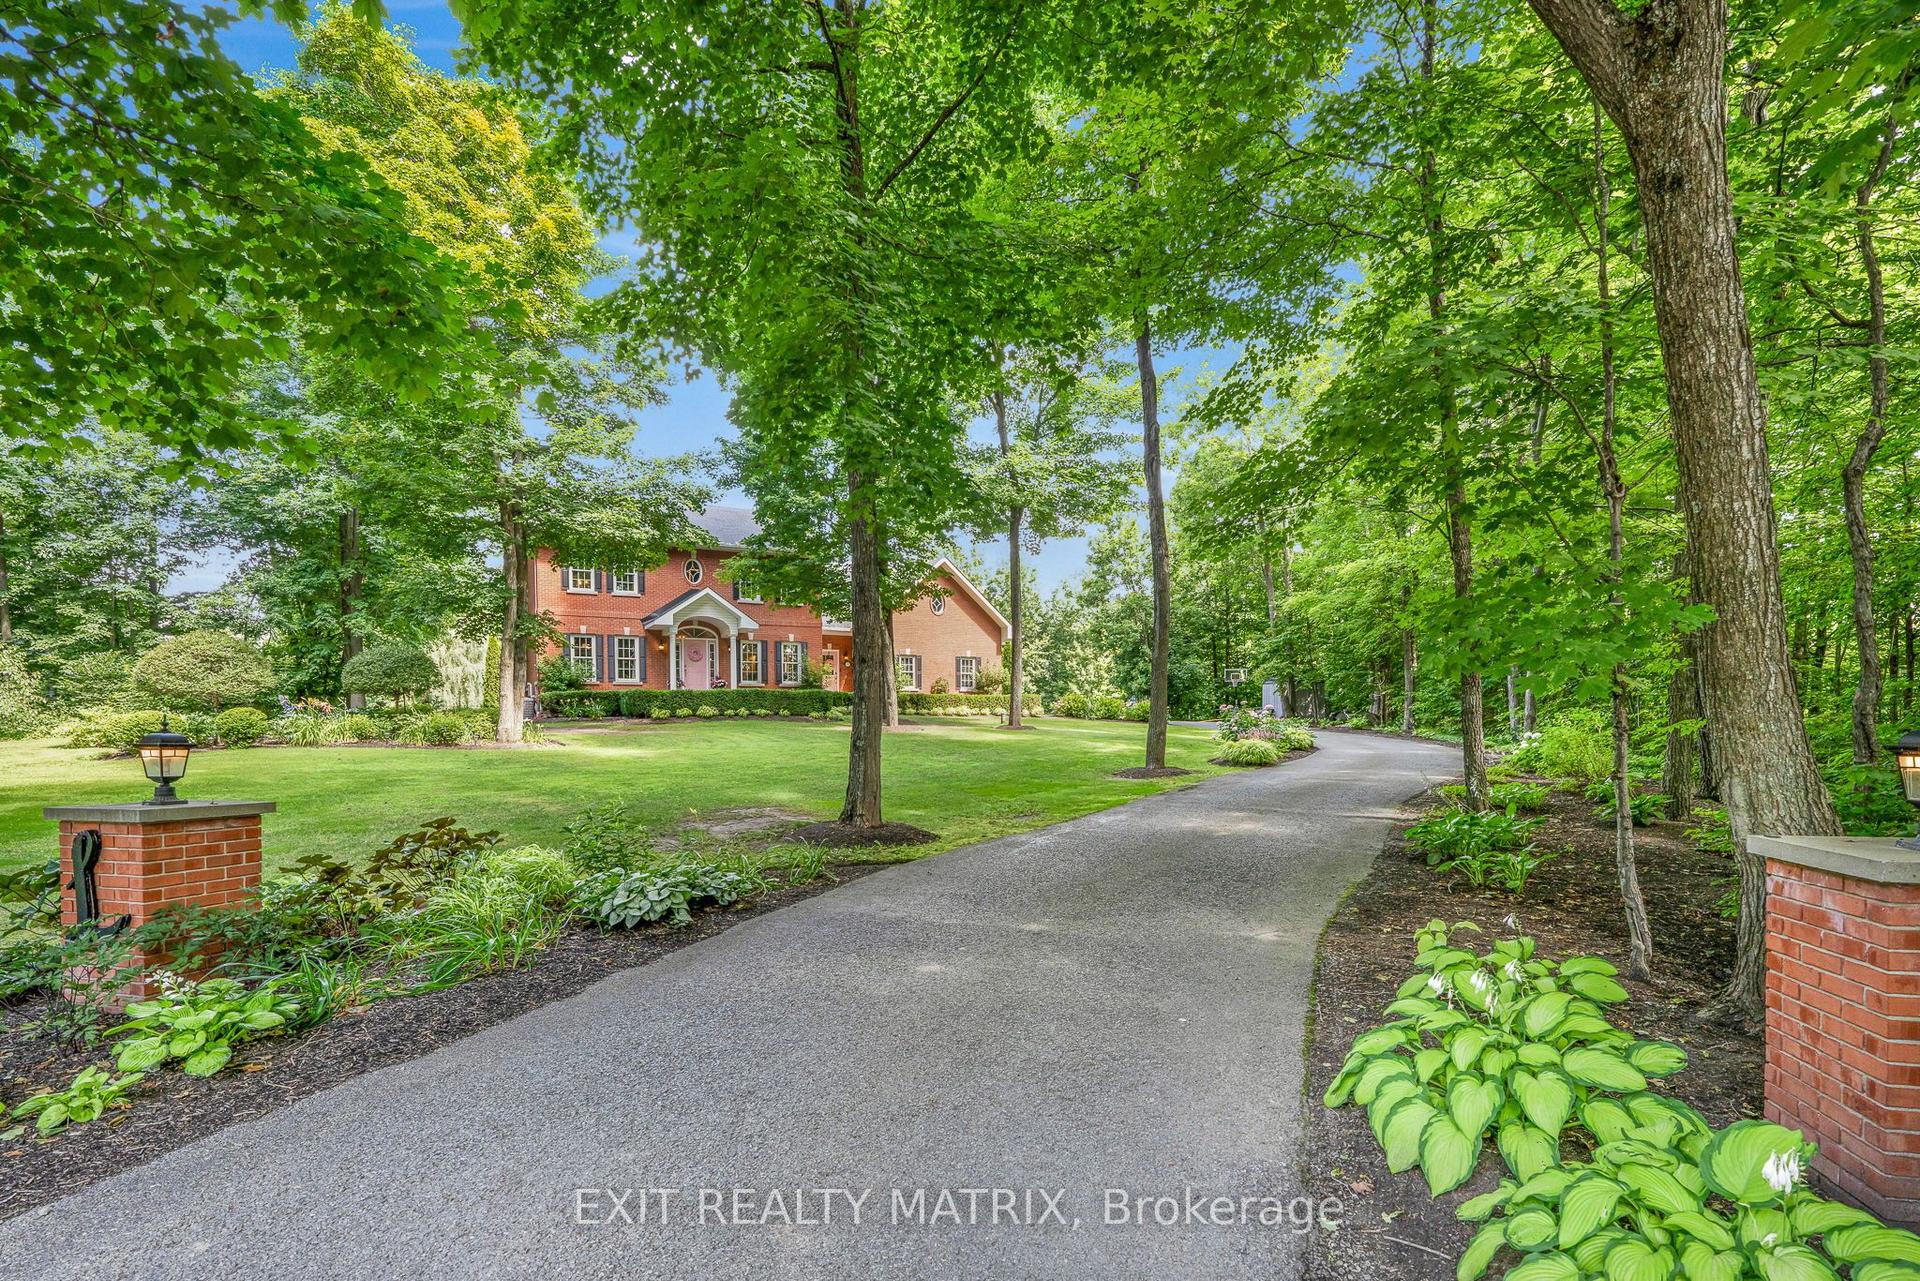
For Sale17 days ago
$1,899,900
Detached
est. $8,329/mo
1271 GEORGES VANIER Drive, 1115 - Cumberland Ridge
Orleans - Cumberland and Area, ON
3+1 bd
5 ba
2,250
10
MLS# X13124110Exit Realty Matrix
WhatsApp Aman