For Sale
Just Listed
Open House Sun 18–20
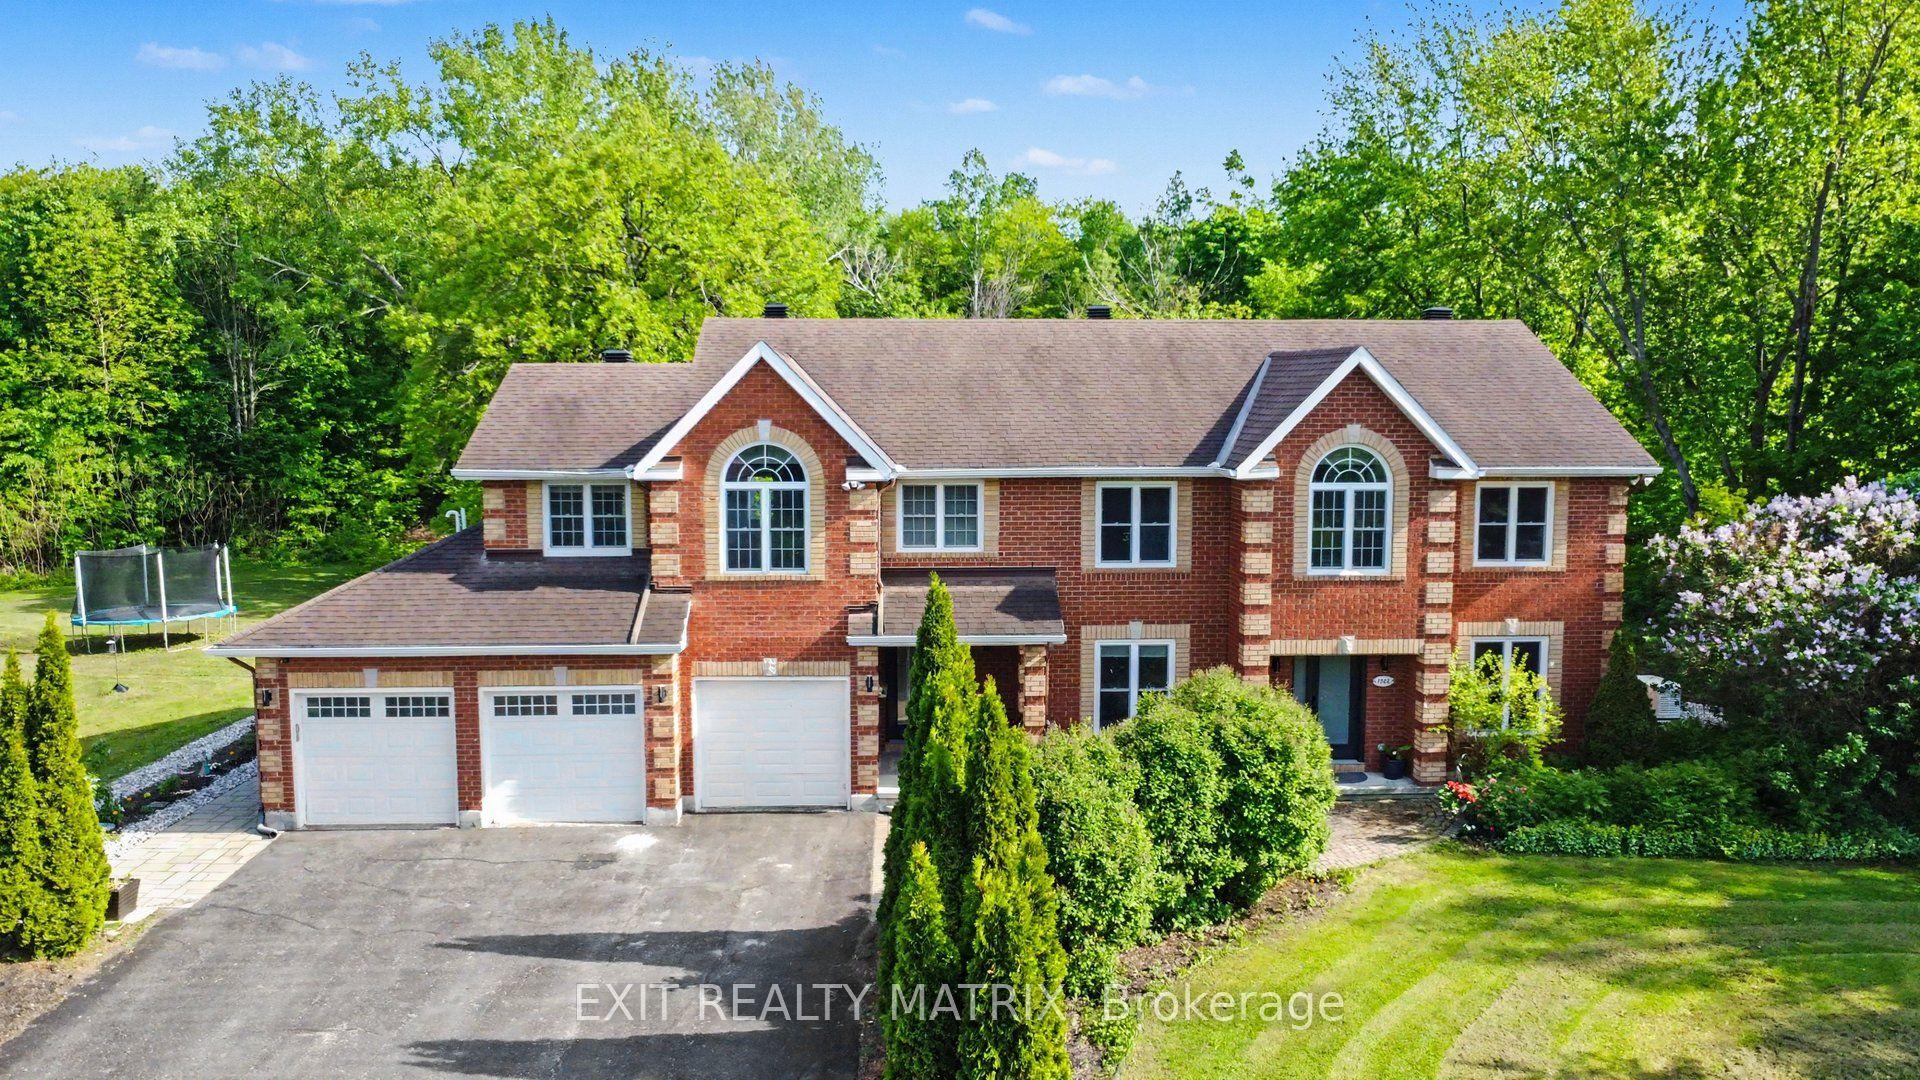
1264 Barnwell Crescent
1111 - Navan, Orleans - Cumberland and Area, ON
$1,350,000
3+1Bd
4Ba
2,250+sqft
9Parking
119.76 x 197.81 ftlot
$600/sqft
DetachedMLS# X13204988Listed 2026-05-273 DOM
Heating
Water Heater Owned
Cooling
Air Exchanger
Basement
Finished
Just listed! New listings in Orleans - Cumberland and Area often receive offers within the first week.
About this home
*OPEN HOUSE Sun May 31st 2-4PM* Located in the heart of Navan, one of Ottawa's most coveted close knit rural communities, this custom all-brick bungalow w/ WALKOUT BASEMENT offers a rare combination of luxury, privacy & lifestyle on a RAVINE LOT in prestigious Clarke Woods. Set on a landscaped 0.75 Acre property w/ no rear neighbours, this renovated 3+1 bedroom, 3.5 bath residence boasts approx. 2000 sq. ft. above grade space (plus the same in the finished lower level!) designed for elevated family living. Just mins to Orleans & only 25 mins to downtown, this is refined country living without compromise. A circular driveway & oversized triple-car garage create curb appeal, while inside, the spacious main level showcases hardwood flooring throughout, sprawling living & dining spaces, a dedicated home office, convenient laundry/pantry & a gourmet kitchen (2018) anchored by a 10-ft quartz island. Updated bathrooms (2024), fresh paint & quality finishes add timeless style throughout. The walk-out lower level (w/ in-law suite potential!) delivers the ultimate lifestyle experience with spacious recreation/family room, wood fireplace bar area, gym space, additional bedroom & bathroom, plus cold storage/wine cellar - ideal for multigenerational living, guests or entertaining on a grand scale. Outside, your private south-facing backyard oasis feels like a resort, complete w/ above-ground pool, timber-frame pavilion, hot tub, sauna, lush gardens & fruit trees - the perfect setting for summer gatherings or peaceful evenings under the stars. Major updates include new roof (2022) & an energy-efficient solar panel system (2026). Surrounded by scenic countryside yet moments to parks, the Prescott-Russell Trail, recreation facilities, shopping, dining & schools including Heritage Public School, this extraordinary property is a short walk to Navan's Fair, Farmers' Market and iconic Barn Dances. An unparalleled lifestyle opportunity for discerning families & professionals alike!
PoolGarageRenovatedRavineWalkoutHardwoodFireplaceSolarIn-law Suite
Rooms
Main Floor
| Breakfast | 6.35 × 4.09 m | |
| Primary Bedroom | 4.57 × 4.65 m | 4 Pc Ensuite Walk-In Closet(s) |
| Bedroom 2 | 3.51 × 4.75 m | |
| Bedroom 3 | 3.66 × 3.68 m | |
| Kitchen | 6.86 × 4.88 m | |
| Dining Room | 3.10 × 4.04 m | |
| Living Room | 4.04 × 4.57 m | |
| Pantry | 2.44 × 2.74 m | |
| Foyer | 4.69 × 2.10 m |
Lower
| Recreation | 14.71 × 8.28 m | |
| Bedroom | 3.25 × 3.40 m | 3 Pc Bath |
| Den | 7.65 × 4.80 m | |
| Other | 4.93 × 1.83 m | |
| Utility Room | 7.26 × 6.83 m | |
| Room | — |
Features
- Air Exchanger
- Auto Garage Door Remote
- Primary Bedroom - Main Floor
- Storage
- Water Heater Owned
- Privacy
- Deck
- Landscaped
- Hot Tub
- Patio
- Full
- Finished
- Central Air
- Bungalow
Financials
Annual Taxes
$6,744
Estimated Rental Income
Entire property$3,200 – $4,800/mo
Rental yield2.8% – 4.3%
*Estimates based on comparable rentals in the area. Actual income may vary.
Market Data — Orleans - Cumberland and Area
Days on market3 days
Buyer's MarketSeller's Market
Based on active listings in Orleans - Cumberland and Area. Data updates daily.
Our estimate for this home
Estimated range
$1.26M – $1.46M
Mid-point $1.36M · ~$603/sqft
How this listing compares
$1.26MList · $1.35M$1.46M
High confidence·Based on 12728 gta-wide comparables
Estimated range is generated automatically from active comparables and is for informational purposes only. Not an appraisal — contact Aman for a full comparative market analysis that factors in condition, renovations, and positioning.
Getting around
How walkable, bikeable, and transit-friendly this neighbourhood is.
62
/ 100
Walk Score
Somewhat Walkable
35
/ 100
Transit Score
Some Transit
46
/ 100
Bike Score
Somewhat Bikeable
Scores are estimates based on neighbourhood data and are for informational purposes only.
MLS® data courtesy of the Toronto Regional Real Estate Board (TRREB).
The information provided herein must only be used by consumers that have a bona fide interest in the purchase, sale, or lease of real estate and may not be used for any commercial purpose or any other purpose. Listing information is deemed reliable but is not guaranteed accurate by the Toronto Regional Real Estate Board, the listing brokerage, or this website. The trademarks REALTOR®, REALTORS® and the REALTOR® logo are controlled by The Canadian Real Estate Association (CREA) and identify real estate professionals who are members of CREA. MLS®, Multiple Listing Service®, and the associated logos are owned by CREA. Not intended to solicit properties currently listed for sale or buyers under contract.
You may also like
More homes in Orleans - Cumberland and Area
Hand-picked listings with a similar price range and style.
For Sale8 h ago
$1,099,900
Detached
est. $4,822/mo
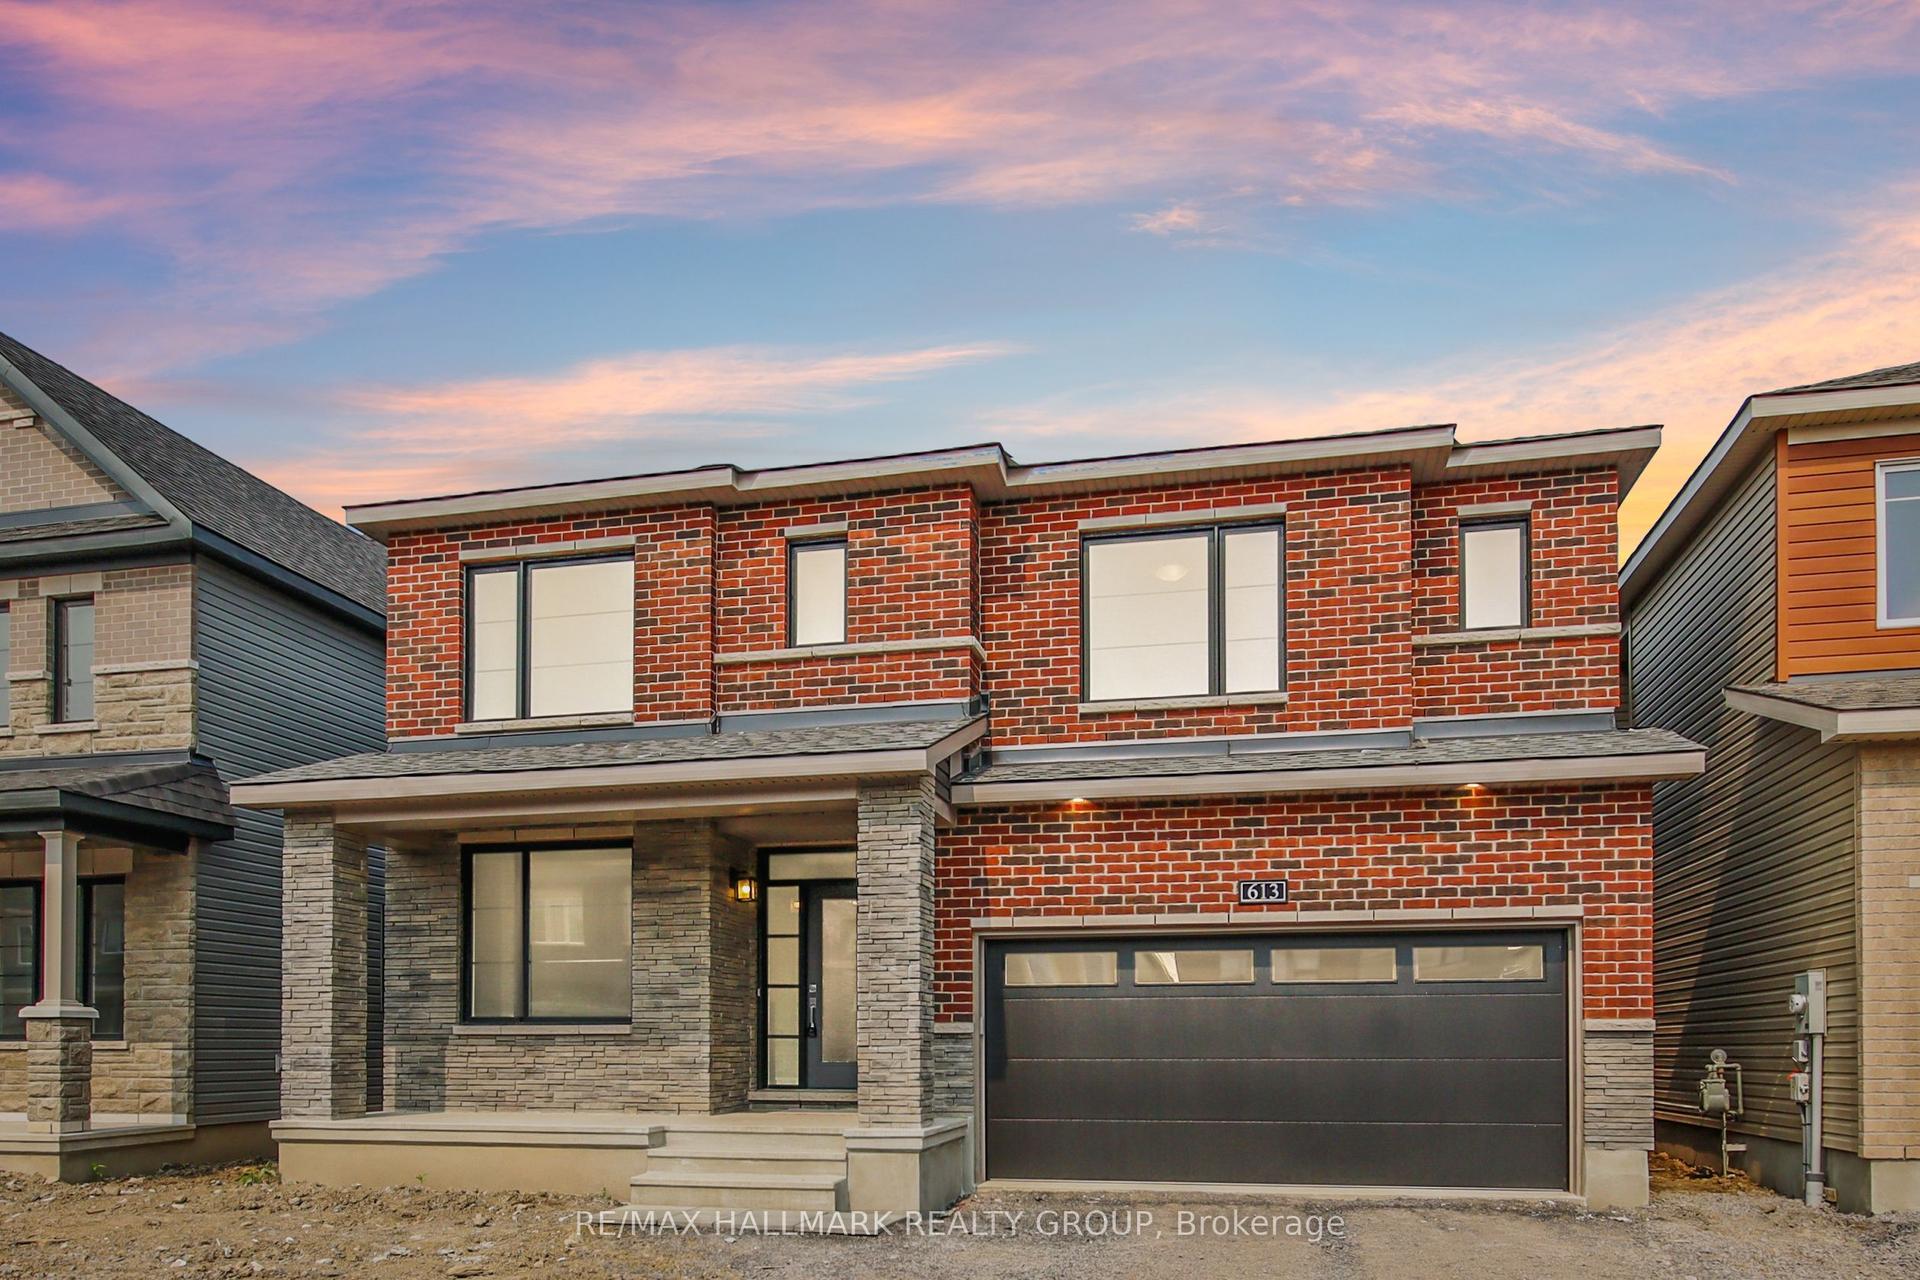
613 IDYLLIC Terrace, 1118 - Avalon East
Orleans - Cumberland and Area, ON
4 bd
4 ba
2,750
6
MLS# X13218484Re/Max Hallmark Realty Group
WhatsApp Aman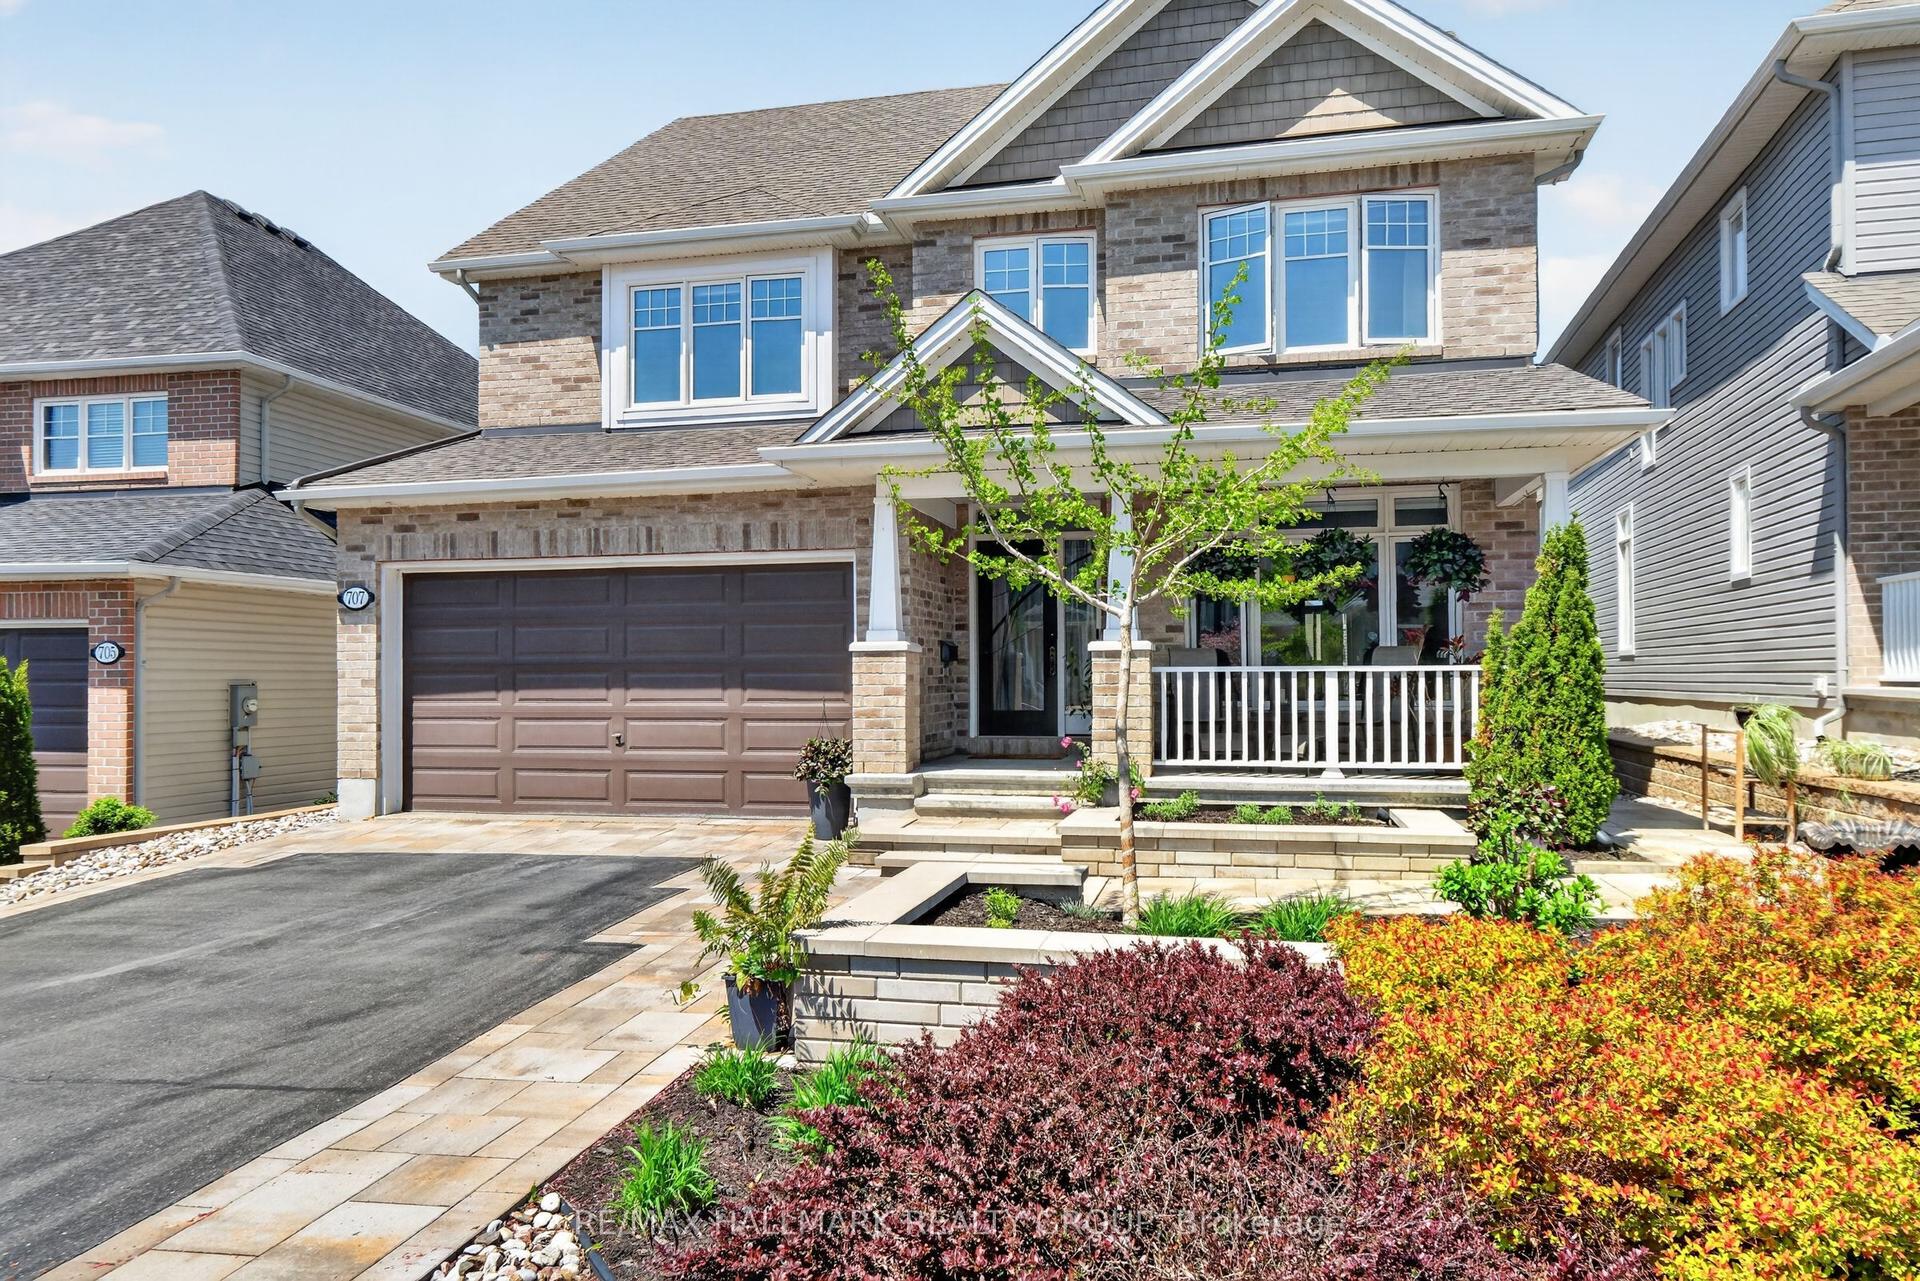
For Sale1 day ago
$1,150,000
Detached
est. $5,042/mo
707 Mashkig Avenue, 1110 - Camelot
Orleans - Cumberland and Area, ON
4+1 bd
4 ba
3,250
6
MLS# X13211896Re/Max Hallmark Realty Group
WhatsApp Aman