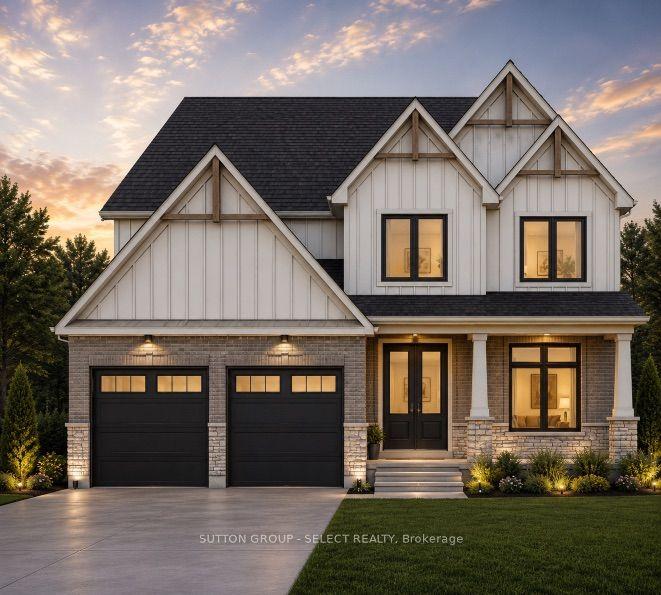
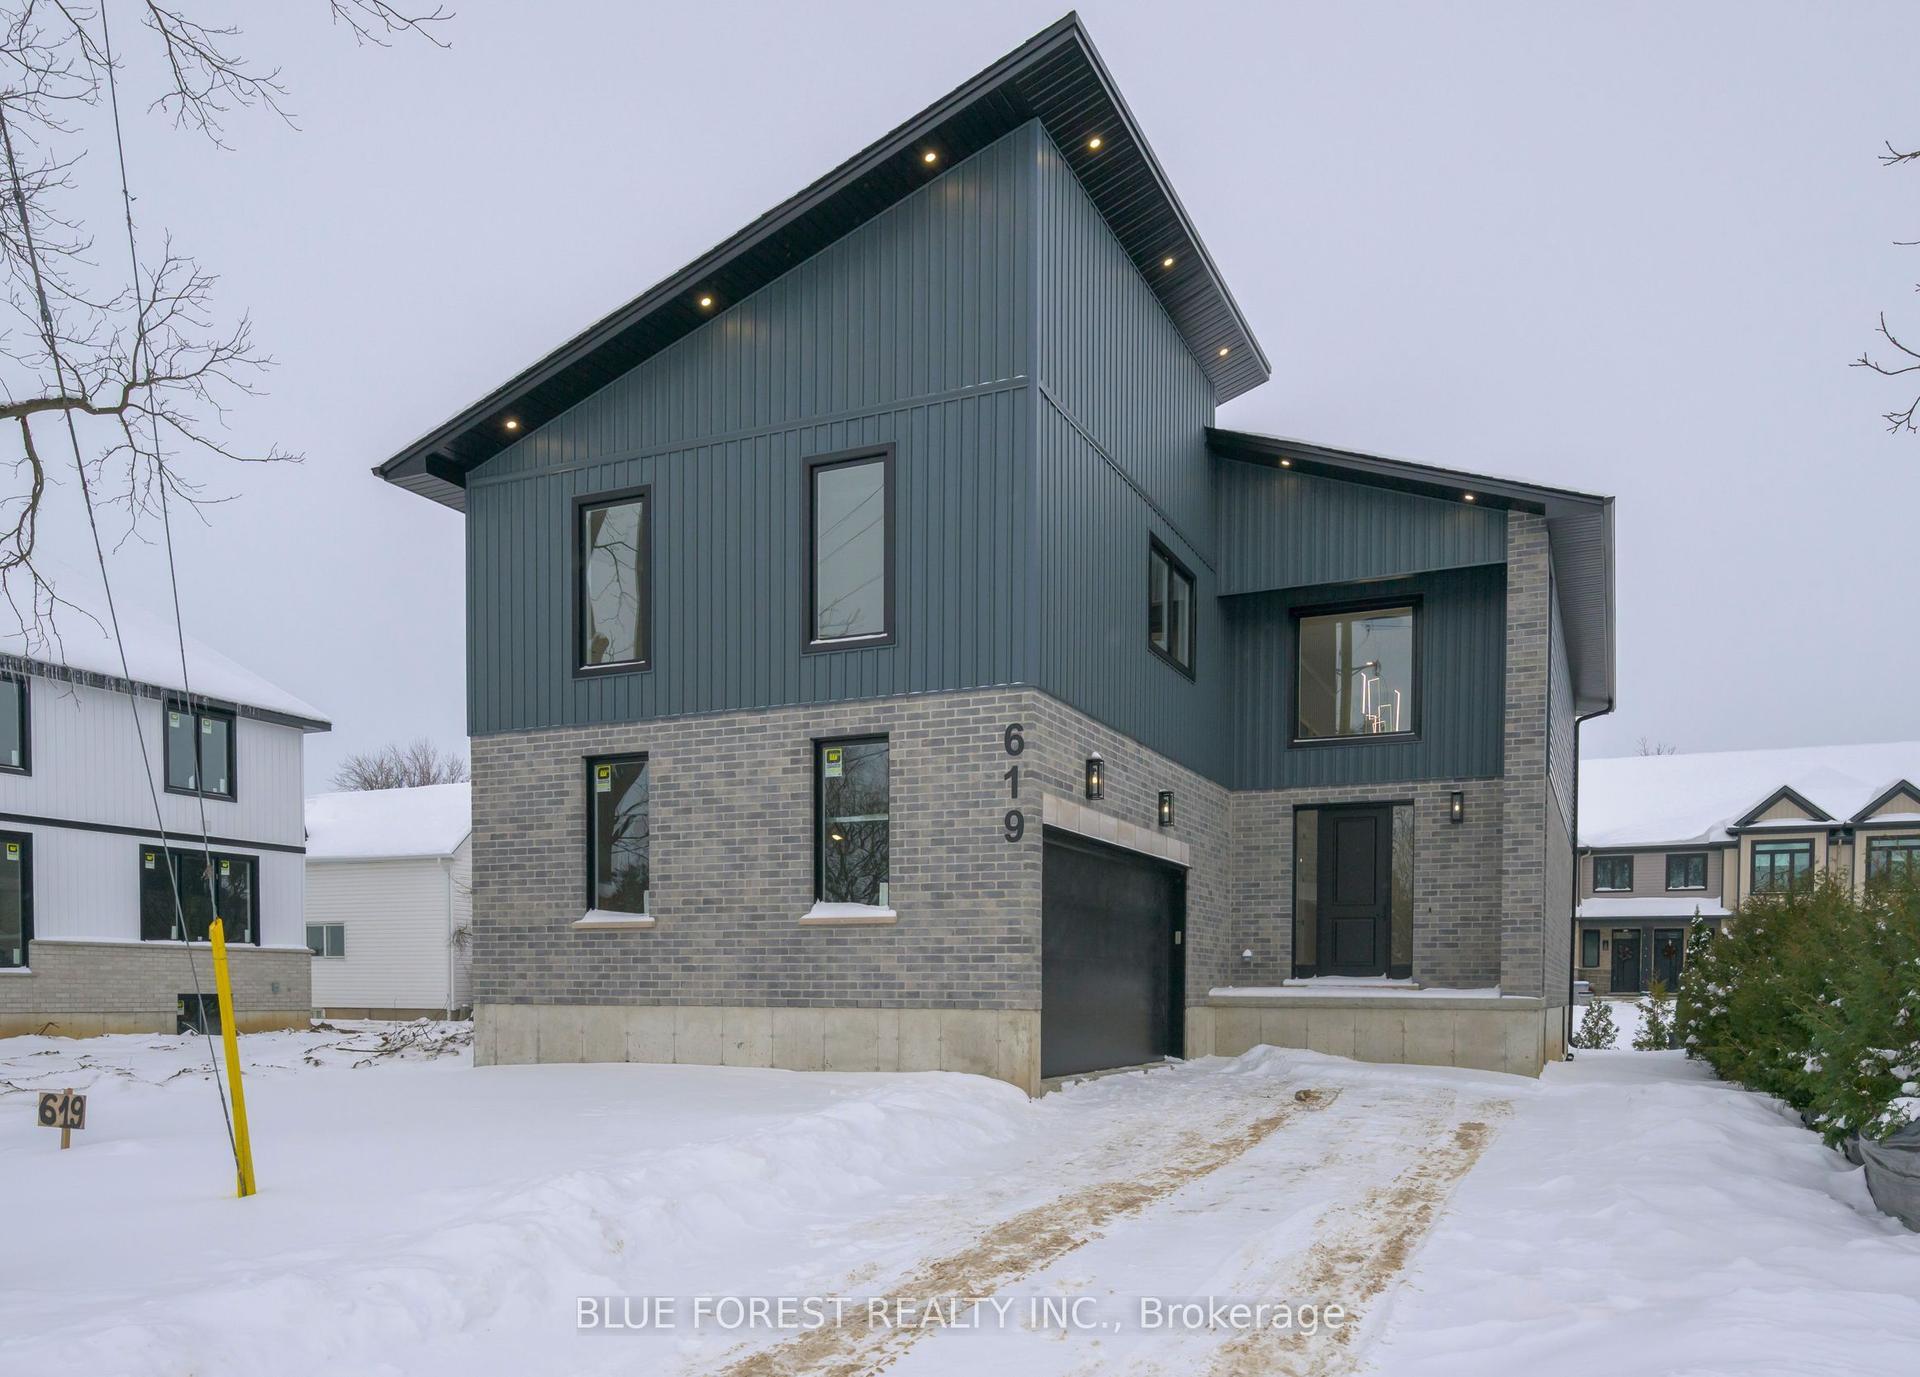
For Sale
9221 Hickory Drive
Rural Strathroy-Caradoc, Strathroy-Caradoc, ON
$1,149,000
3+1Bd
2Ba
1,750+sqft
18Parking
189.12 x 227.31 ftlot
$657/sqft
DetachedMLS# X13022472Listed 2026-04-2040 DOM
Heating
Water Heater Owned
Cooling
Central Air
Basement
Finished
On the market for 40 days — longer than average. The seller may be open to negotiation.
About this home
Country privacy meets unbeatable convenience on this extensively updated property, just 1 minute to the 402 and 4 minutes to downtown Strathroy. The bright and open living area is wrapped in windows on all sides, framing sweeping farmland views in every direction, giving you that rare sense of space and calm the moment you walk through the door. Inside, the home is warm, relaxed, and truly turn-key after years of thoughtful improvements including a refreshed kitchen (2026), new windows and patio door (2023), steel roof (2023), spray foam insulation, Hardiboard and stone exterior (2023), and a beautifully renovated primary suite privately positioned away from the kids rooms and complete with heated bathroom floors. The fully finished basement (2021) gives the whole family room to spread out and unwind. Outside, the showstopper is the massive 50x60 ft shop built in 2018, featuring 16 ft ceilings, a car lift hoist, wrap-around mezzanine with 7 ft height and electrical, dedicated 2-piece bathroom, 200A service, and a PowerLift hydraulic door that offers 5x the insulation of a standard roll-up, saves thousands in annual heating costs, opens like an awning in summer, and allows for maximum usable ceiling height and natural light. A 15x50 ft lean-to adds extra height ideal for campers or oversized equipment. The attached garage includes two oversized Stewart doors, a floor drain, and all new surrounding concrete. The exterior is finished to the same high standard with a deck, new railing, and dedicated BBQ nook. All downspouts connect to the agricultural tile system, managing drainage efficiently year-round. Major mechanicals recently updated: furnace and AC (2021), water heater (2025), well pump and tank (2024), and iron filter (2021). This is a rare opportunity to own a truly complete property.
GarageRenovated
Rooms
Main Floor
| Kitchen | 3.53 × 3.13 m | Open Concept |
| Dining Room | 4.07 × 3.33 m | Open Concept |
| Living Room | 7.58 × 4.61 m | Open Concept |
| Primary Bedroom | 6.15 × 3.64 m | 4 Pc Ensuite Walk-In Closet(s) |
| Bedroom | 3.78 × 3.76 m | |
| Bedroom | 3.78 × 3.03 m | |
| Laundry | 2.88 × 2.63 m |
Basement
| Recreation | 12.45 × 7.60 m | |
| Bedroom | 3.74 × 3.37 m | |
| Other | 3.86 × 2.61 m | |
| Other | 1.95 × 1.75 m | |
| Utility Room | 3.76 × 1.71 m |
Features
- Water Heater Owned
- Sump Pump
- Water Softener
- Privacy
- Finished
- Full
- Central Air
- Bungalow
Financials
Annual Taxes
$6,105.23
Estimated Rental Income
Entire property$3,200 – $4,800/mo
Basement apartment$1,800 – $2,500/mo
Rental yield3.3% – 5.0%
*Estimates based on comparable rentals in the area. Actual income may vary.
Market Data — Strathroy-Caradoc
Days on market40 days
Buyer's MarketSeller's Market
Based on active listings in Strathroy-Caradoc. Data updates daily.
Our estimate for this home
Estimated range
$1.03M – $1.19M
Mid-point $1.11M · ~$634/sqft
How this listing compares
$1.03MList · $1.15M$1.19M
High confidence·Based on 12408 gta-wide comparables
Estimated range is generated automatically from active comparables and is for informational purposes only. Not an appraisal — contact Aman for a full comparative market analysis that factors in condition, renovations, and positioning.
Getting around
How walkable, bikeable, and transit-friendly this neighbourhood is.
58
/ 100
Walk Score
Somewhat Walkable
45
/ 100
Transit Score
Some Transit
40
/ 100
Bike Score
Somewhat Bikeable
Scores are estimates based on neighbourhood data and are for informational purposes only.
MLS® data courtesy of the Toronto Regional Real Estate Board (TRREB).
The information provided herein must only be used by consumers that have a bona fide interest in the purchase, sale, or lease of real estate and may not be used for any commercial purpose or any other purpose. Listing information is deemed reliable but is not guaranteed accurate by the Toronto Regional Real Estate Board, the listing brokerage, or this website. The trademarks REALTOR®, REALTORS® and the REALTOR® logo are controlled by The Canadian Real Estate Association (CREA) and identify real estate professionals who are members of CREA. MLS®, Multiple Listing Service®, and the associated logos are owned by CREA. Not intended to solicit properties currently listed for sale or buyers under contract.
You may also like
More homes in Strathroy-Caradoc
Hand-picked listings with a similar price range and style.
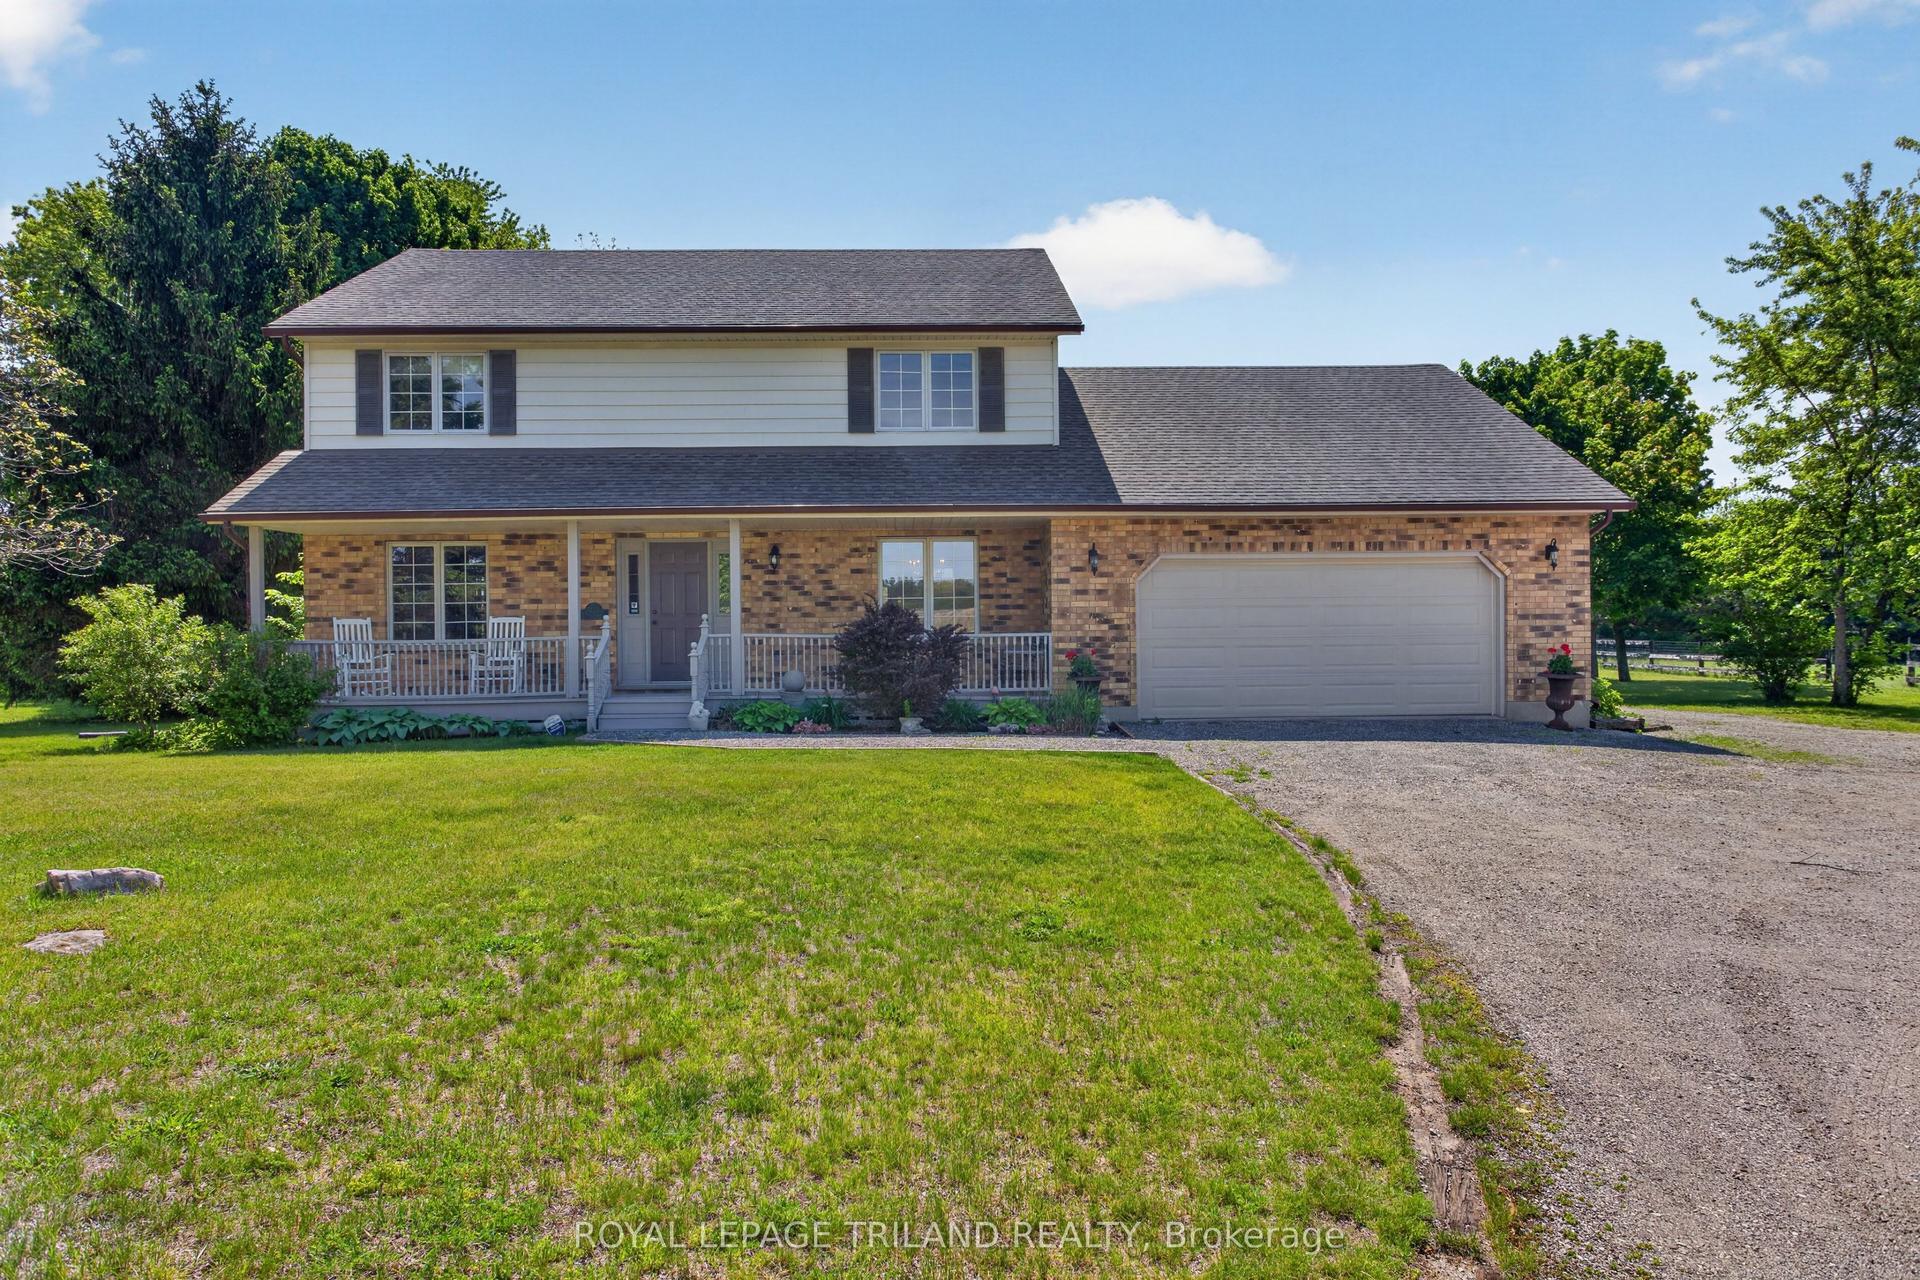
For Sale1 day ago
$1,200,000
Detached
est. $5,261/mo
8651 Irish Drive, Rural Strathroy-Caradoc
Strathroy-Caradoc, ON
4 bd
2 ba
2,250
12
MLS# X13215000Royal Lepage Triland Realty
WhatsApp Aman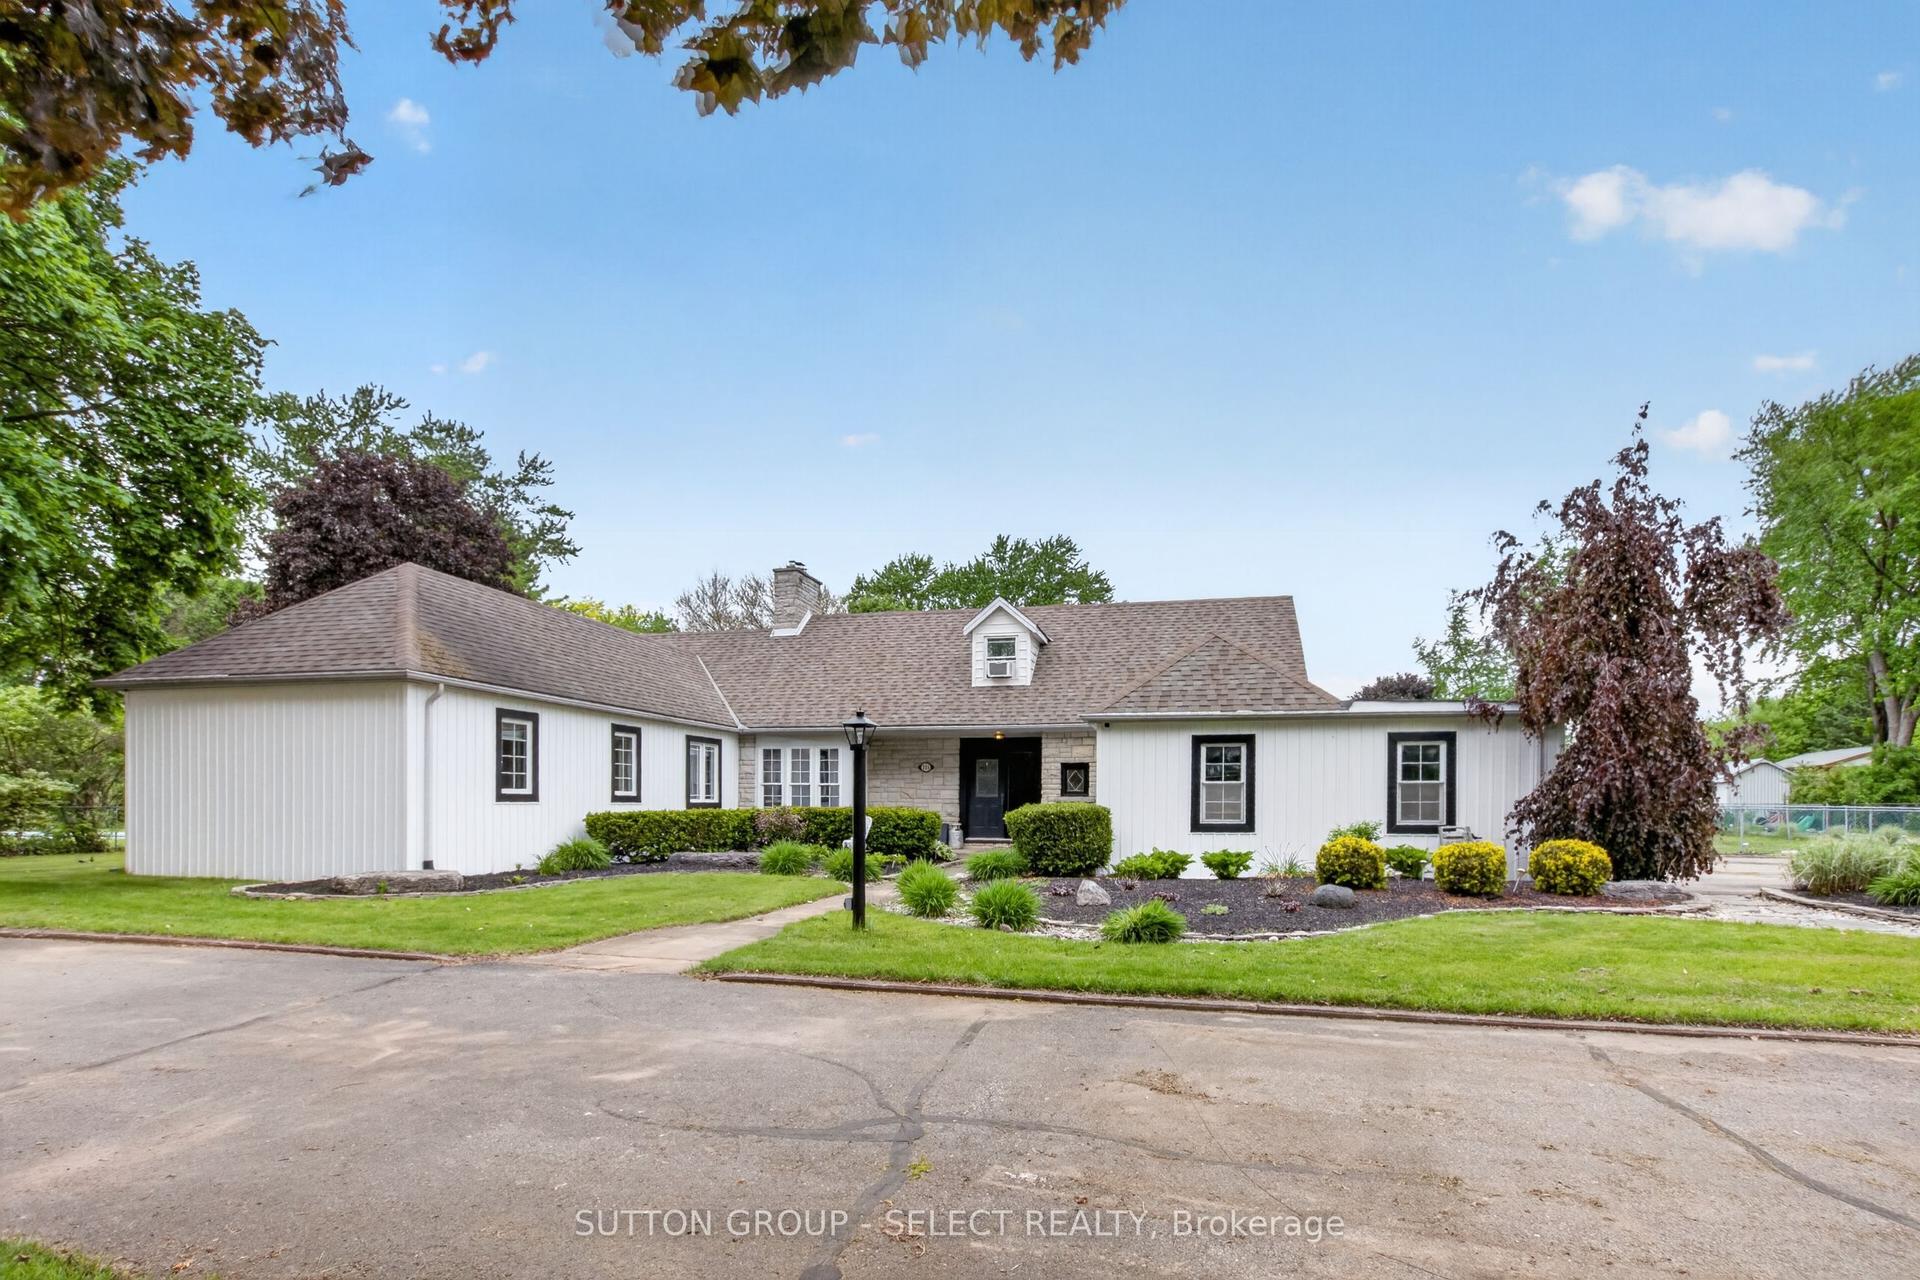
For Sale1 day ago
$1,350,000
Detached
est. $5,918/mo
111 Kittridge Avenue E, NE
Strathroy-Caradoc, ON
4+1 bd
4 ba
2,750
14
MLS# X13212906Sutton Group - Select Realty
WhatsApp Aman