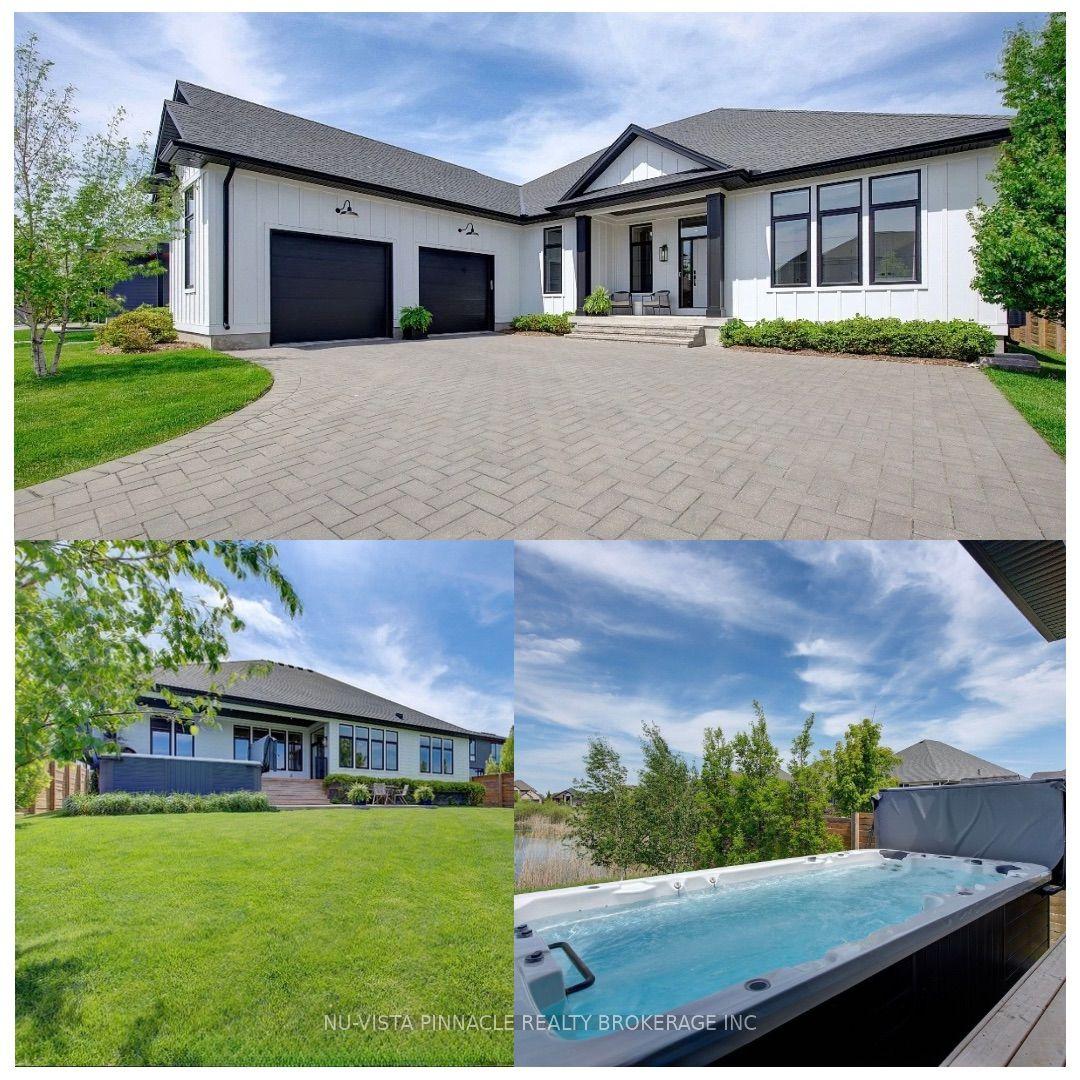
For Sale
111 Kittridge Avenue E
NE, Strathroy-Caradoc, ON
$1,275,000
4+1Bd
4Ba
2,750+sqft
14Parking
162.53 x 307 ftlot
$464/sqft
DetachedMLS# X13212906Listed 2026-05-2987 DOM
Cooling
Central Vacuum
Basement
Finished
On the market for 87 days — longer than average. The seller may be open to negotiation.
About this home
Presenting 111 Kittridge Avenue East in Strathroy, Ontario-a distinctive estate property set on an impressive 1.15-acre lot, offering both privacy and refined outdoor living. A grand circular driveway accommodates up to 20 vehicles, framed by mature red maple, beech, and birch trees, alongside curated flagstone landscaping and interlock walkways that guide you through the property.The backyard is designed for both relaxation and entertaining, featuring a fully fenced layout, a stamped concrete raised deck, and a charming cabana retreat overlooking the pool, complete with a dedicated 100,000 BTU heat pump. A detached shed and separate garage provide additional functionality.Inside, the home blends comfort with thoughtful upgrades. The main floor offers a spacious laundry room with dual access, a bright dining area with floor-to-ceiling windows, and a generous family room anchored by a distinctive Continental mantelpiece. The upgraded kitchen features vinyl composite flooring, LED lighting, a seamless walkout to the patio, cabana, and pool area-ideal for indoor-outdoor living.The bedroom layout is designed for convenience and privacy, with a Jack & Jill ensuite, built-in hallway storage, and a primary suite with access to multiple adjoining spaces. Large picture windows throughout frame views of the beautifully landscaped grounds.The fully finished basement extends the living space with an open-concept design, Hollywood-style kitchen, pot lighting, upgraded flooring, additional bedroom, and ample storage including a crawl space. Mechanical features include a tankless water heater, water softener, and dedicated electrical panel.The upper loft adds versatility with a renovated living area, office/den, additional bedroom, a three-piece bath, complemented by a cozy wood fireplace and upgraded broadloom.Key updates include roof (2022), furnace (2022), air conditioner (2022), and pool heater (2023). This property delivers a rare combination of scale, character, & lifestyle.
PoolGarageRenovatedWalkoutFireplace
Rooms
Main Floor
| Kitchen | 7.01 × 3.04 m | Breakfast Area Backsplash |
| Dining Room | 4.42 × 4.18 m | Formal Rm |
| Living Room | 4.55 × 3.55 m | Formal Rm |
| Primary Bedroom | 7.03 × 4.55 m | 3 Pc Bath |
| Bedroom 2 | 3.31 × 3.26 m | |
| Bedroom 3 | 4.77 × 3.40 m | |
| Sunroom | 4.62 × 4.12 m | |
| Laundry | 2.79 × 2.79 m |
Second Floor
| Office | 3.25 × 2.87 m | |
| Great Room | 14.30 × 4.37 m | Fireplace |
| Bedroom 4 | 4.32 × 3.32 m |
Lower
| Kitchen | 5.52 × 8.11 m | |
| Bedroom 5 | 3.45 × 2.40 m | |
| Furnace Room | 4.06 × 2.64 m |
Features
- In-Law Capability
- Primary Bedroom - Main Floor
- Storage
- Central Vacuum
- Landscaped
- Patio
- Paved Yard
- Privacy
- Full
- Finished
- Central Air
- Bungaloft
Financials
Annual Taxes
$6,138
Estimated Rental Income
Entire property$4,000 – $6,500/mo
Rental yield3.8% – 6.1%
*Estimates based on comparable rentals in the area. Actual income may vary.
Market Data — Strathroy-Caradoc
Days on market87 days
Buyer's MarketSeller's Market
Based on active listings in Strathroy-Caradoc. Data updates daily.
Getting around
How walkable, bikeable, and transit-friendly this neighbourhood is.
51
/ 100
Walk Score
Somewhat Walkable
42
/ 100
Transit Score
Some Transit
39
/ 100
Bike Score
Somewhat Bikeable
Scores are estimates based on neighbourhood data and are for informational purposes only.
MLS® data courtesy of the Toronto Regional Real Estate Board (TRREB).
The information provided herein must only be used by consumers that have a bona fide interest in the purchase, sale, or lease of real estate and may not be used for any commercial purpose or any other purpose. Listing information is deemed reliable but is not guaranteed accurate by the Toronto Regional Real Estate Board, the listing brokerage, or this website. The trademarks REALTOR®, REALTORS® and the REALTOR® logo are controlled by The Canadian Real Estate Association (CREA) and identify real estate professionals who are members of CREA. MLS®, Multiple Listing Service®, and the associated logos are owned by CREA. Not intended to solicit properties currently listed for sale or buyers under contract.
You may also like
More homes in Strathroy-Caradoc
Hand-picked listings with a similar price range and style.
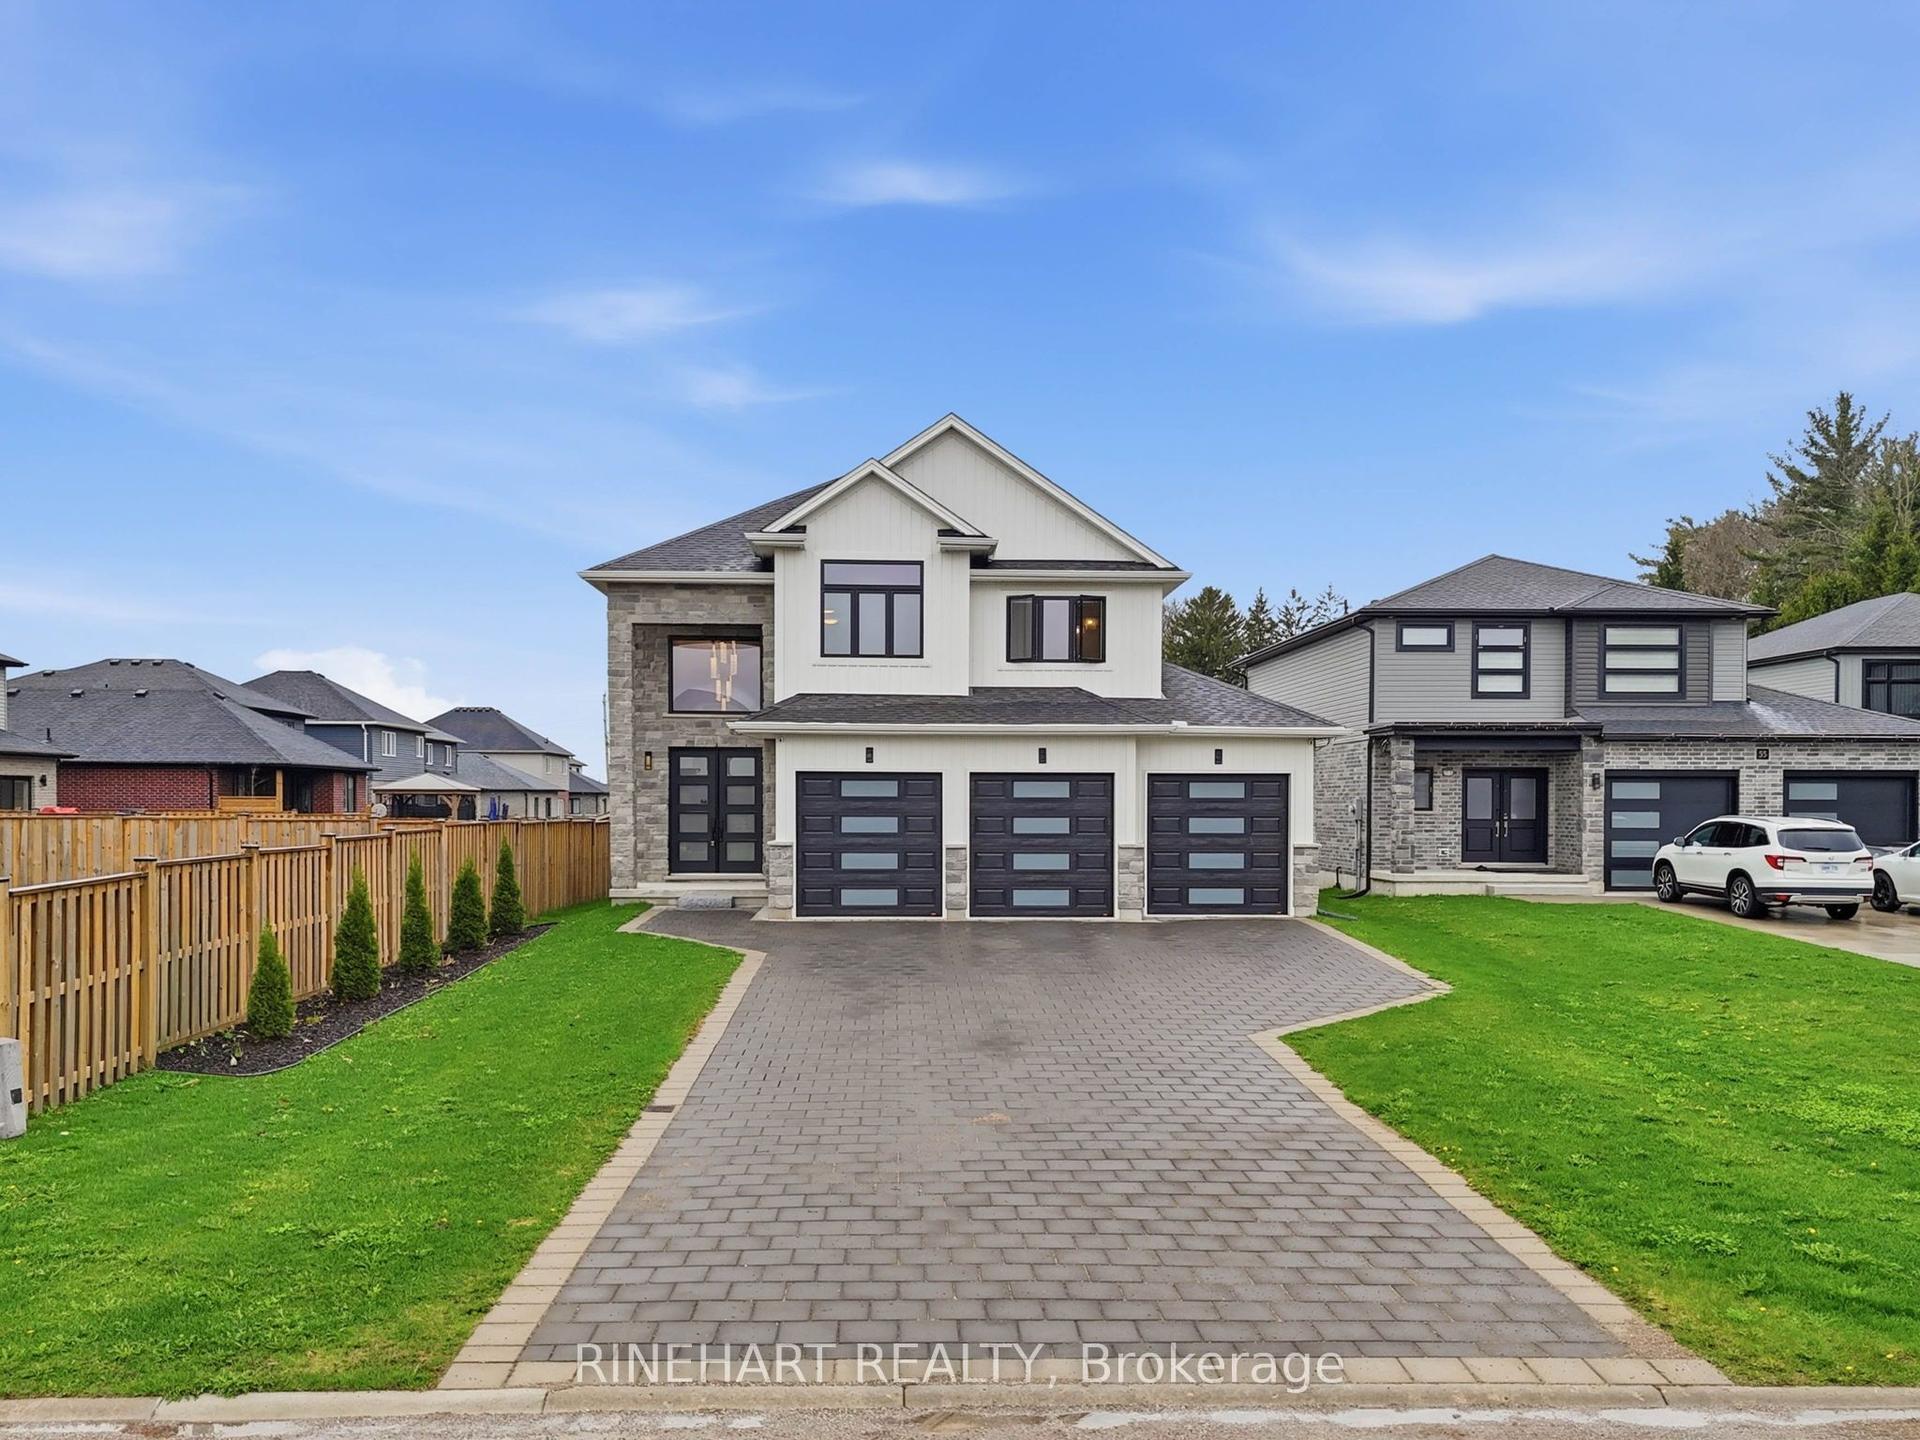
For Sale4 months ago
$1,199,999
Detached
est. $5,261/mo
53 McNeil Street, Mount Brydges
Strathroy-Caradoc, ON
3 bd
4 ba
2,250
10
MLS# X13018594Rinehart Realty
WhatsApp Aman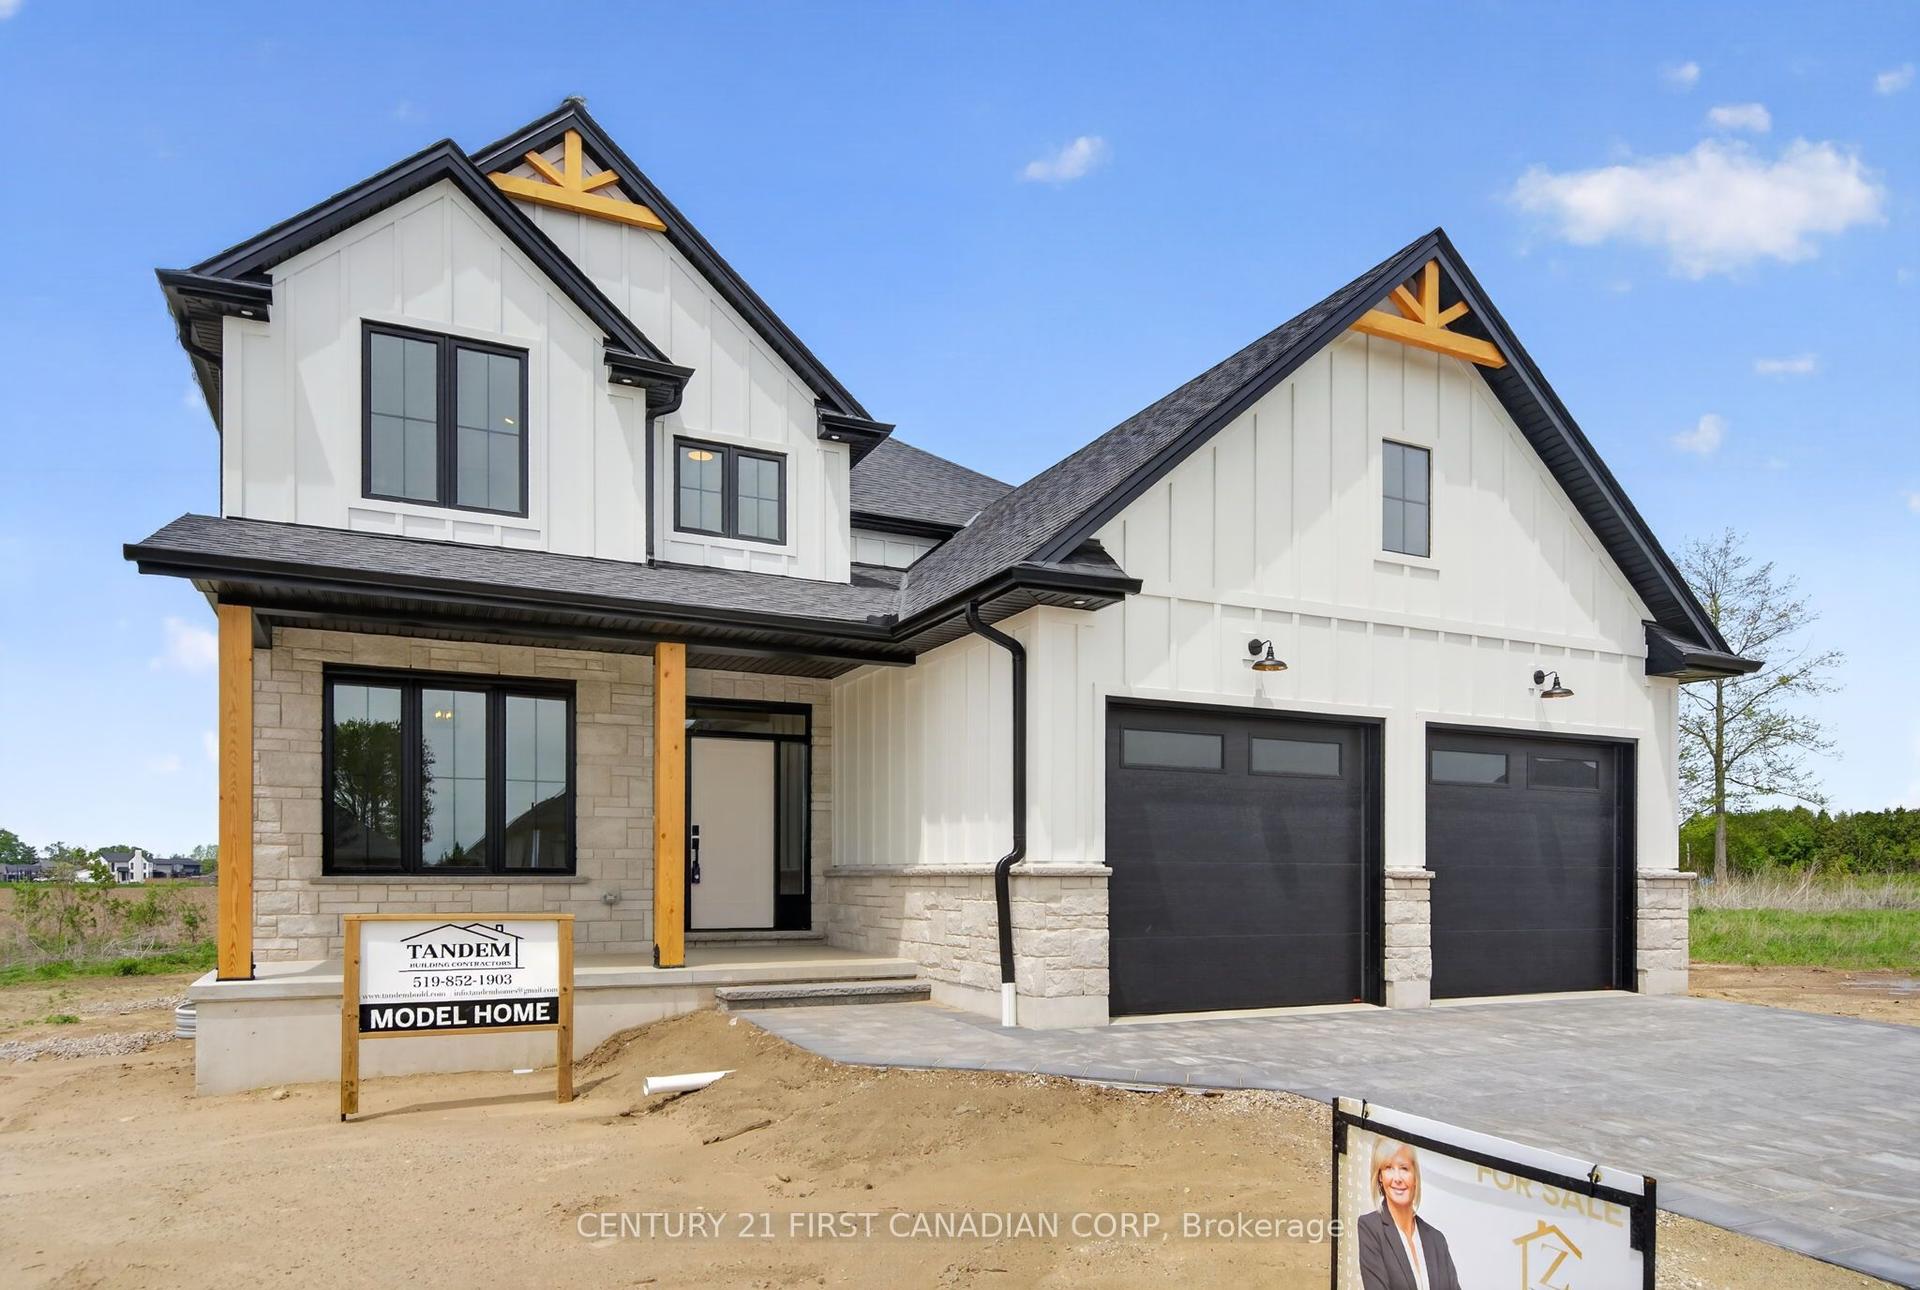
For Sale3 months ago
$959,900
Detached
est. $4,208/mo
61 Hardy Drive, SE
Strathroy-Caradoc, ON
4+1 bd
4 ba
2,250
4
MLS# X13168794Century 21 First Canadian Corp
WhatsApp Aman