For Sale
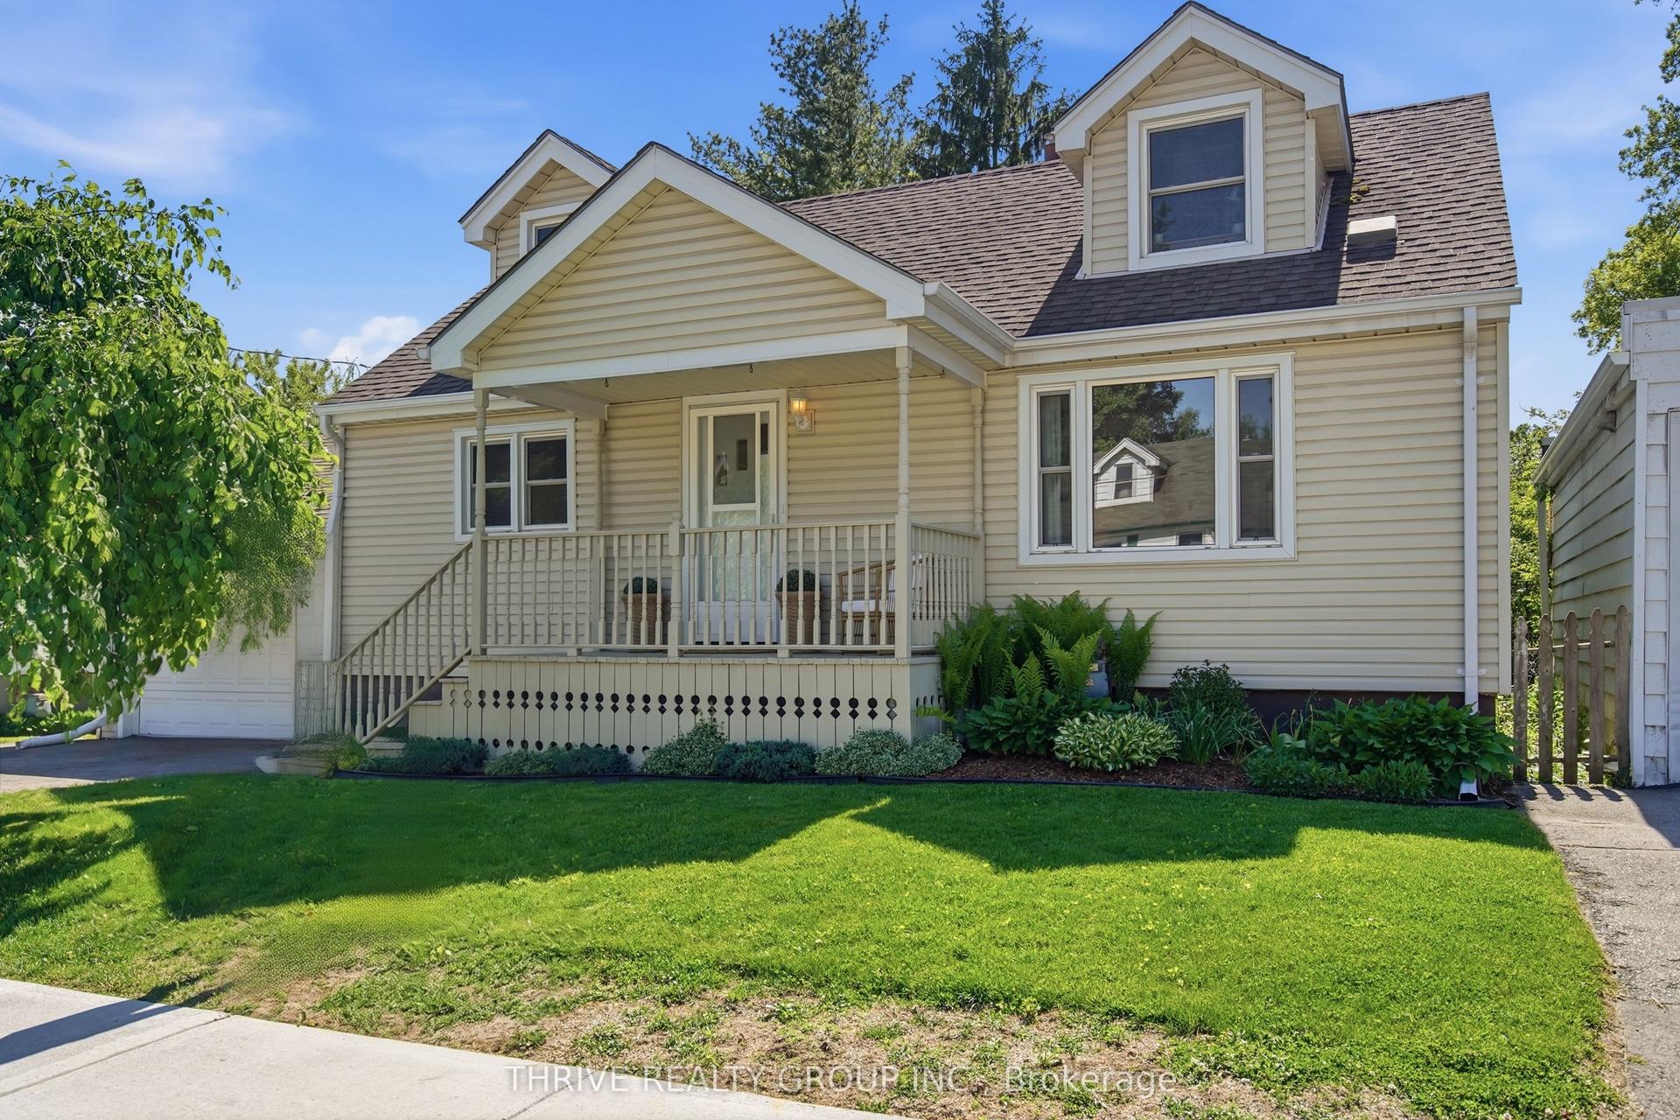
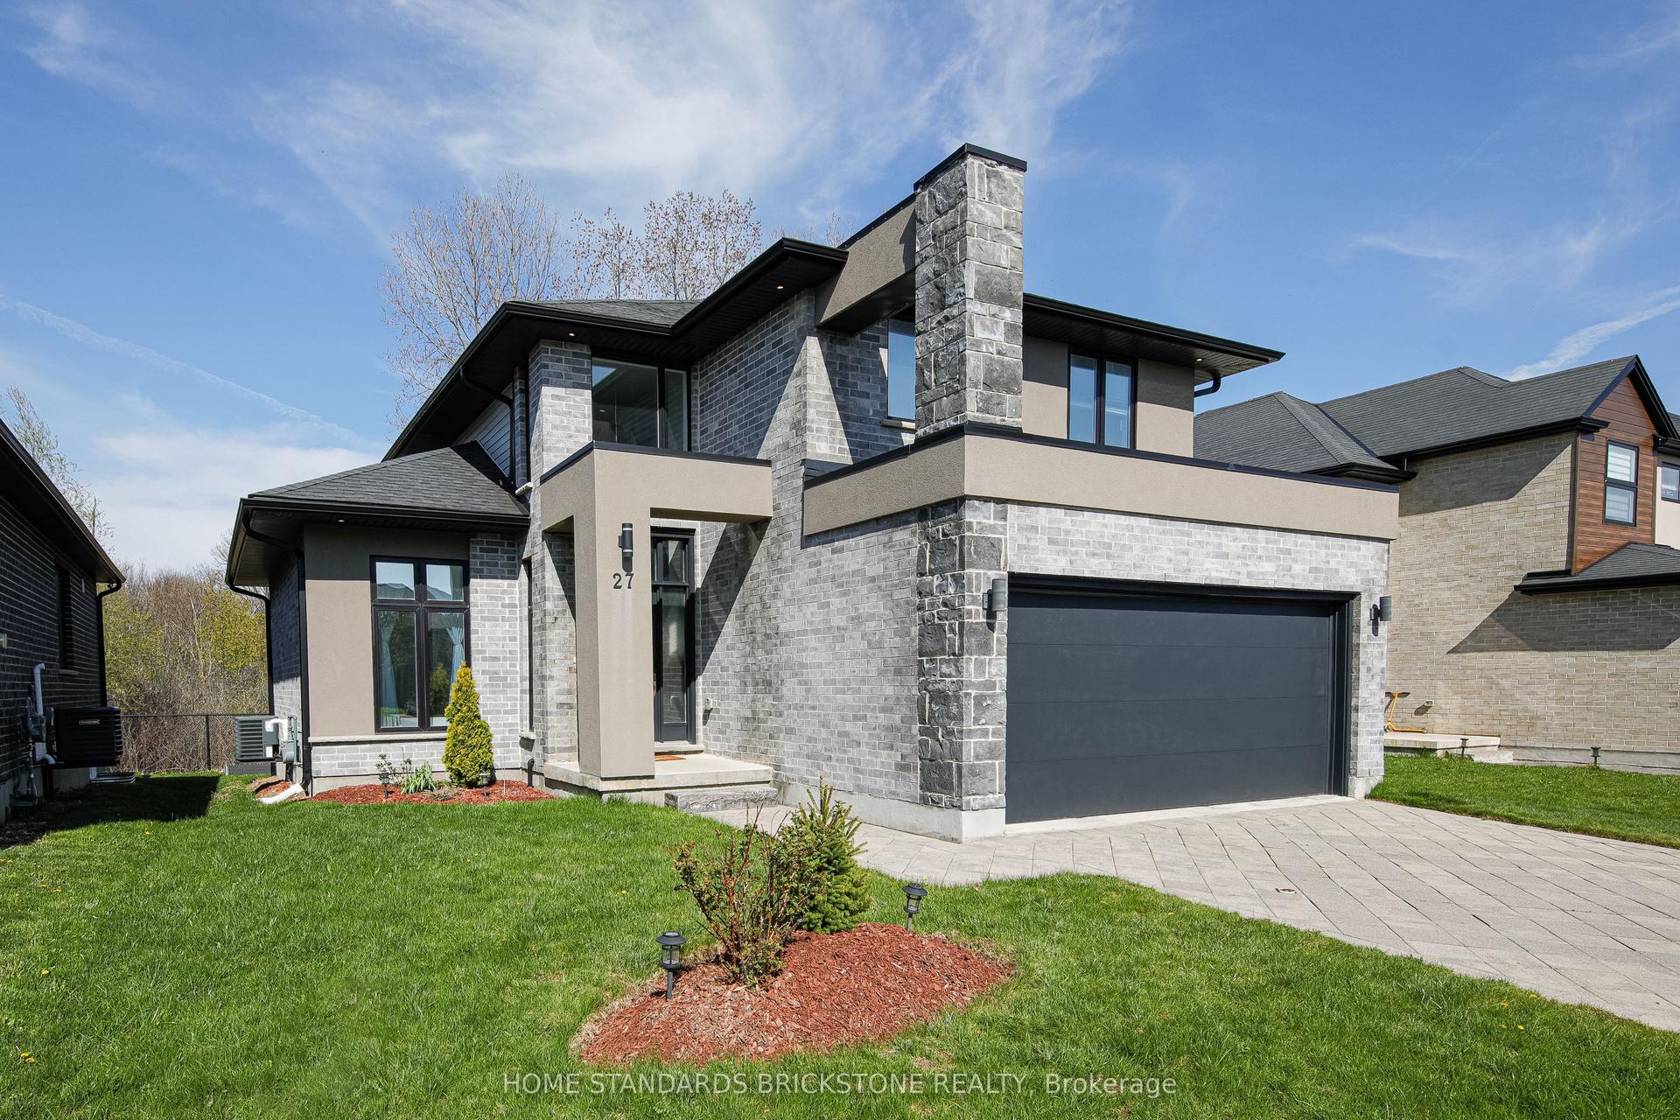
803 Sandcherry Street
North M, London North, ON
$674,000
3Bd
2Ba
1,750+sqft
3Parking
25.08 x 156.31 ftlot
$385/sqft
DetachedMLS# X13029862Listed 2026-04-2238 DOM
Cooling
Central Air
Basement
Finished
On the market for 38 days — longer than average. The seller may be open to negotiation.
About this home
Nestled in the heart of North West London, 803 Sandcherry offers a perfect blend of comfort, convenience, and modern elegance. This beautifully maintained property is in move-in condition and provides a serene lifestyle with its proximity to lush green spaces. Ideal for families and professionals alike, this home is just minutes away from the University of Western Ontario(UWO), shopping centers, dining options, and public transit. This four-level backsplit home is designed to accommodate the needs of a growing family or individuals looking for ample space and versatility. The generous living and dining areas provide an inviting atmosphere for gatherings and everyday living. The home features three well-appointed bedrooms, ensuring comfort and privacy for every family member. The large family room is a perfect retreat, complete with a cozy fireplace that adds warmth and charm. Additionally, a convenient 3-piece bath is located nearby for easy access. The fully finished lower level is a standout feature, boasting another fireplace to create a welcoming ambiance. This space also includes a library/office, and Laundry offering a quiet place for work or study. A separate entrance to the lower level enhances the home's functionality, making it suitable for in-law accommodations or as an income-generating unit. This flexibility provides homeowners with the opportunity to personalize the space according to their needs.803 Sandcherry has been thoughtfully updated with new hardwood flooring throughout and has been freshly painted, ensuring a modern and clean aesthetic. The fully fenced lot offers privacy and security, while the attached garage provides convenience and additional storage space. The property is ready for immediate possession, making it an ideal choice for those looking to move without delay. Experience the beauty and convenience of 803 Sandcherry, where comfort meets elegance in a prime North West London location.
GarageHardwoodFireplace
Rooms
Main Floor
| Living Room | 3.88 × 2.72 m | |
| Dining Room | 4.98 × 2.27 m | |
| Kitchen | 3.45 × 3.19 m |
Second Floor
| Family Room | 7.32 × 6.84 m | Fireplace |
Upper
| Primary Bedroom | 4.23 × 5.05 m | |
| Bedroom 2 | 3.79 × 3.08 m | |
| Bedroom 3 | 3.10 × 3.29 m |
Lower
| Recreation | 9.29 × 5.22 m | Fireplace Walk-Up |
| Laundry | 2.58 × 2.18 m | |
| Utility Room | 2.36 × 2.18 m |
Features
- None
- Backs On Green Belt
- Landscaped
- Privacy
- Year Round Living
- Separate Entrance
- Walk-Up
- Finished
- Central Air
- Sidesplit 4
Financials
Annual Taxes
$5,029
Estimated Rental Income
Entire property$3,200 – $4,800/mo
Rental yield5.7% – 8.5%
*Estimates based on comparable rentals in the area. Actual income may vary.
Market Data — London North
Days on market38 days
Buyer's MarketSeller's Market
Based on active listings in London North. Data updates daily.
Our estimate for this home
Estimated range
$998K – $1.16M
Mid-point $1.08M · ~$616/sqft
How this listing compares
$998KList · $674K$1.16M
High confidence·Based on 12408 gta-wide comparables
Estimated range is generated automatically from active comparables and is for informational purposes only. Not an appraisal — contact Aman for a full comparative market analysis that factors in condition, renovations, and positioning.
Getting around
How walkable, bikeable, and transit-friendly this neighbourhood is.
56
/ 100
Walk Score
Somewhat Walkable
45
/ 100
Transit Score
Some Transit
44
/ 100
Bike Score
Somewhat Bikeable
Scores are estimates based on neighbourhood data and are for informational purposes only.
MLS® data courtesy of the Toronto Regional Real Estate Board (TRREB).
The information provided herein must only be used by consumers that have a bona fide interest in the purchase, sale, or lease of real estate and may not be used for any commercial purpose or any other purpose. Listing information is deemed reliable but is not guaranteed accurate by the Toronto Regional Real Estate Board, the listing brokerage, or this website. The trademarks REALTOR®, REALTORS® and the REALTOR® logo are controlled by The Canadian Real Estate Association (CREA) and identify real estate professionals who are members of CREA. MLS®, Multiple Listing Service®, and the associated logos are owned by CREA. Not intended to solicit properties currently listed for sale or buyers under contract.
You may also like
More homes in London North
Hand-picked listings with a similar price range and style.
For Sale2 days ago
$659,900
Detached
est. $2,893/mo
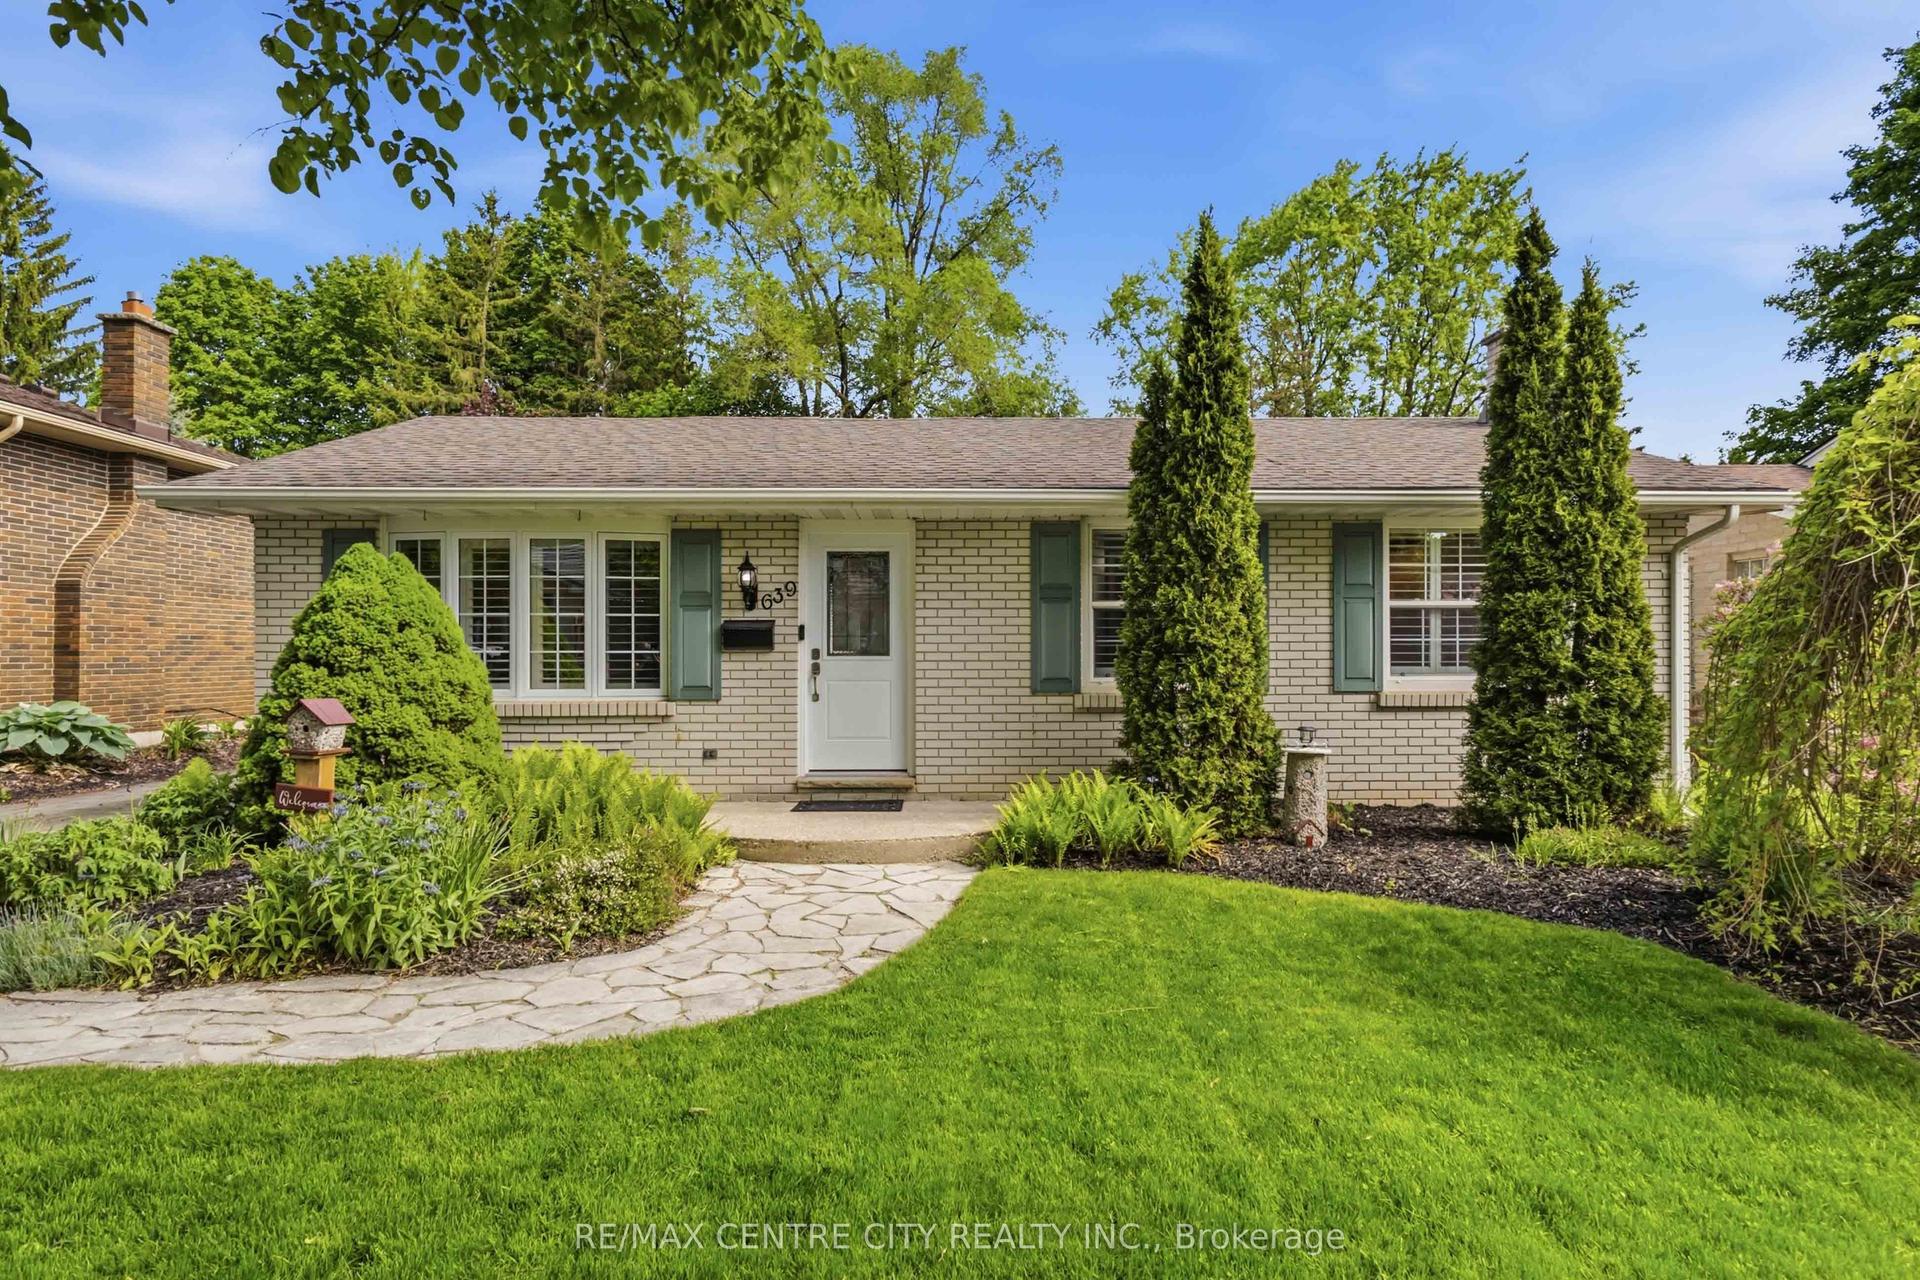
639 Dunboyne Crescent, North H
London North, ON
2+1 bd
3 ba
900
4
MLS# X13207290Re/Max Centre City Realty Inc.
WhatsApp Aman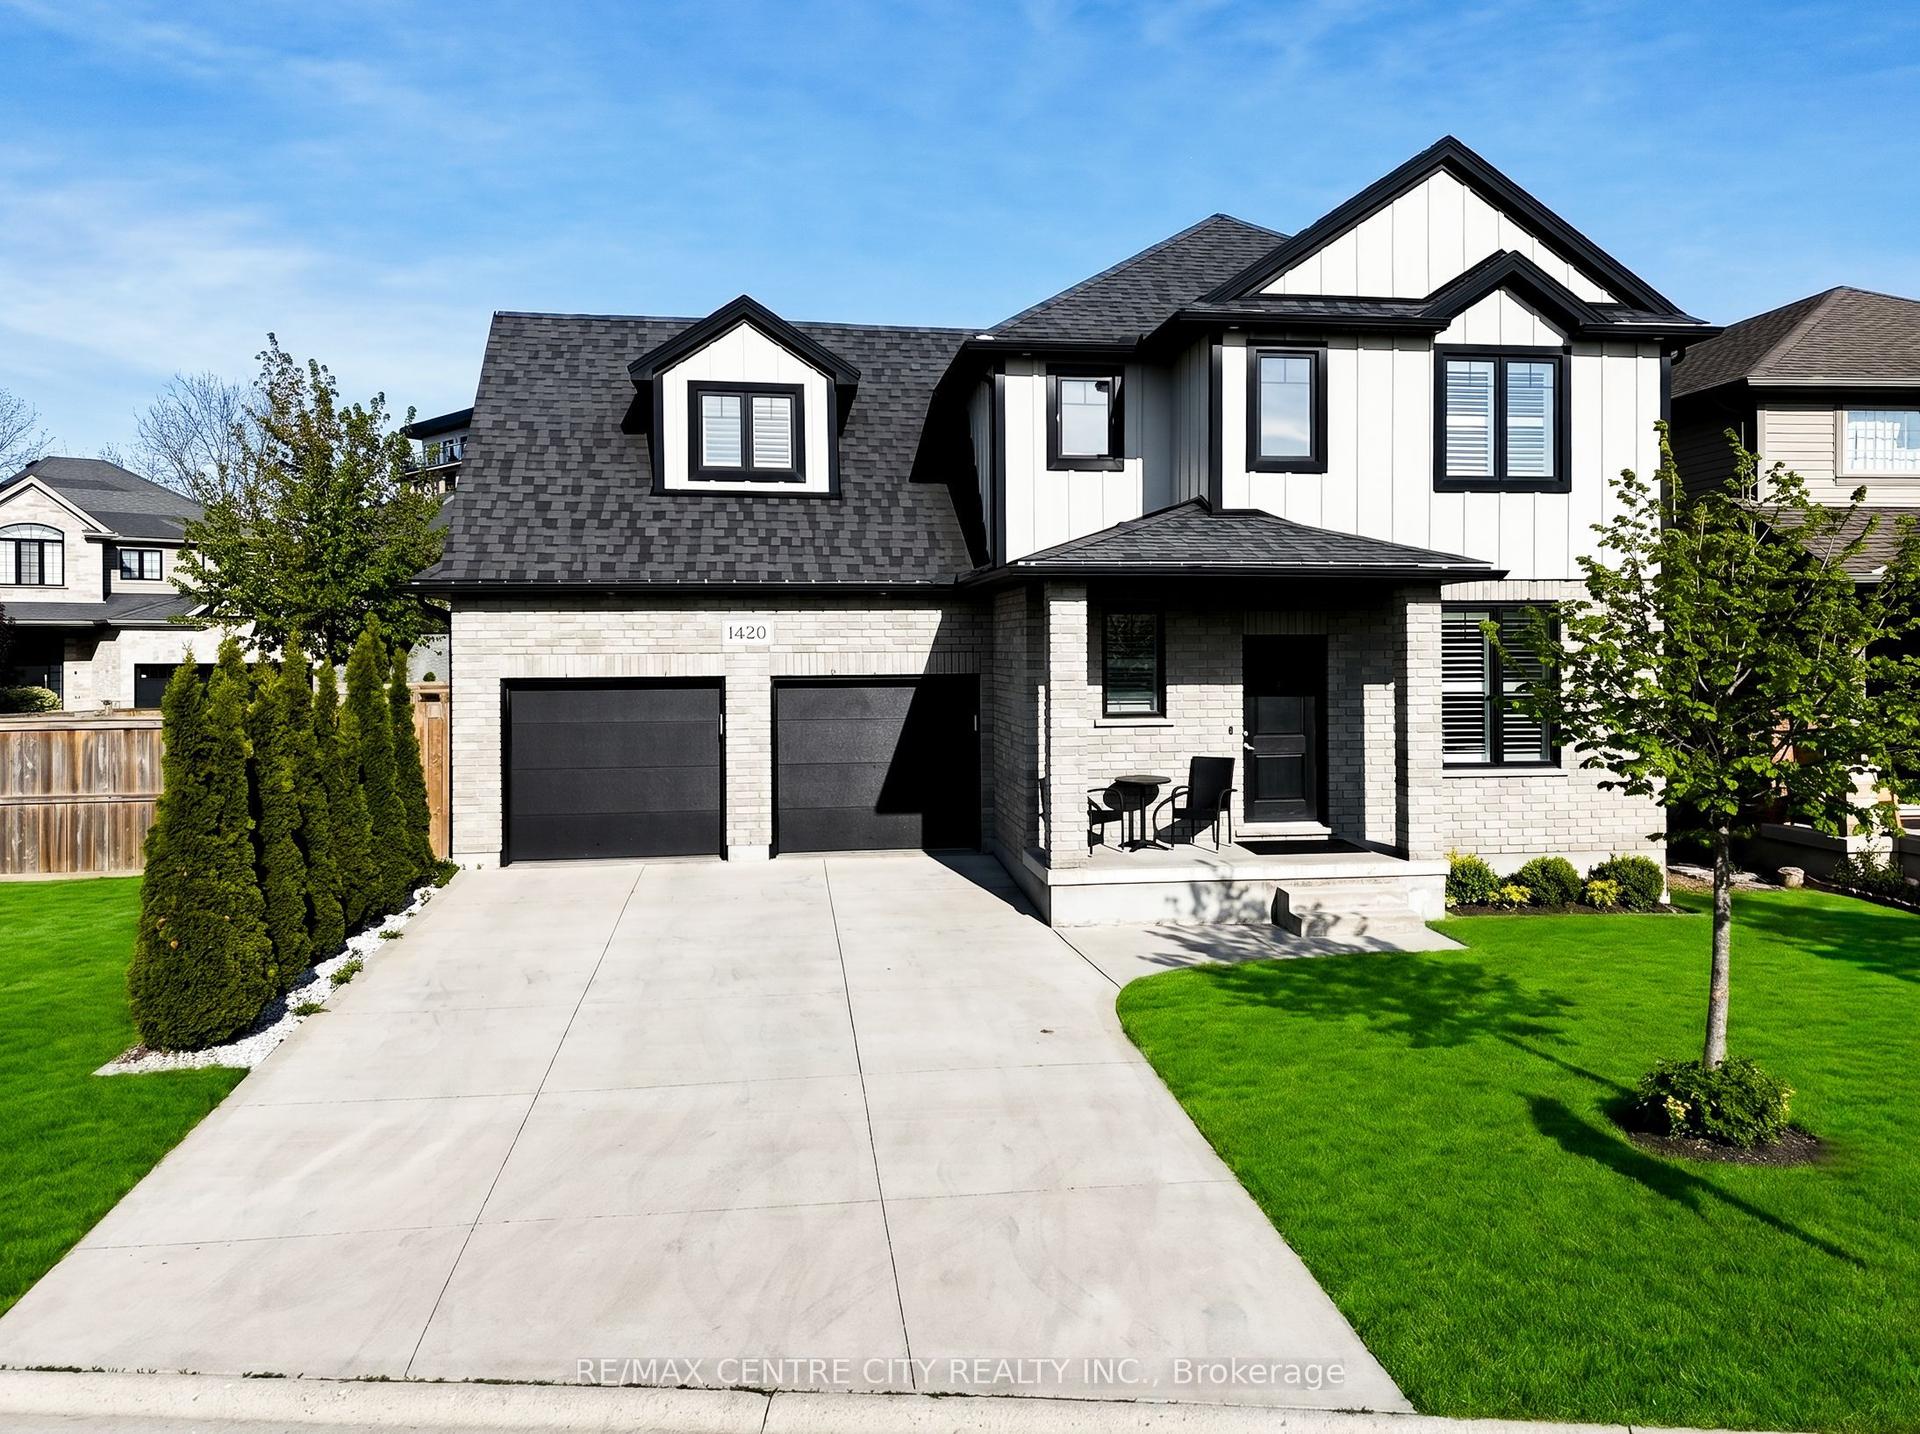
For Sale2 days ago
$799,999
Detached
est. $3,507/mo
1420 Howlett Circle, North C
London North, ON
4 bd
3 ba
2,250
6
MLS# X13211458Re/Max Centre City Realty Inc.
WhatsApp Aman