For Sale
Just Listed
639 Dunboyne Crescent
North H, London North, ON
$659,900
2+1Bd
3Ba
900+sqft
4Parking
55.13 x 128.63 ftlot
$733/sqft
DetachedMLS# X13207290Listed 2026-05-282 DOM
Cooling
Central Vacuum
Basement
Finished
Just listed! New listings in London North often receive offers within the first week.
About this home
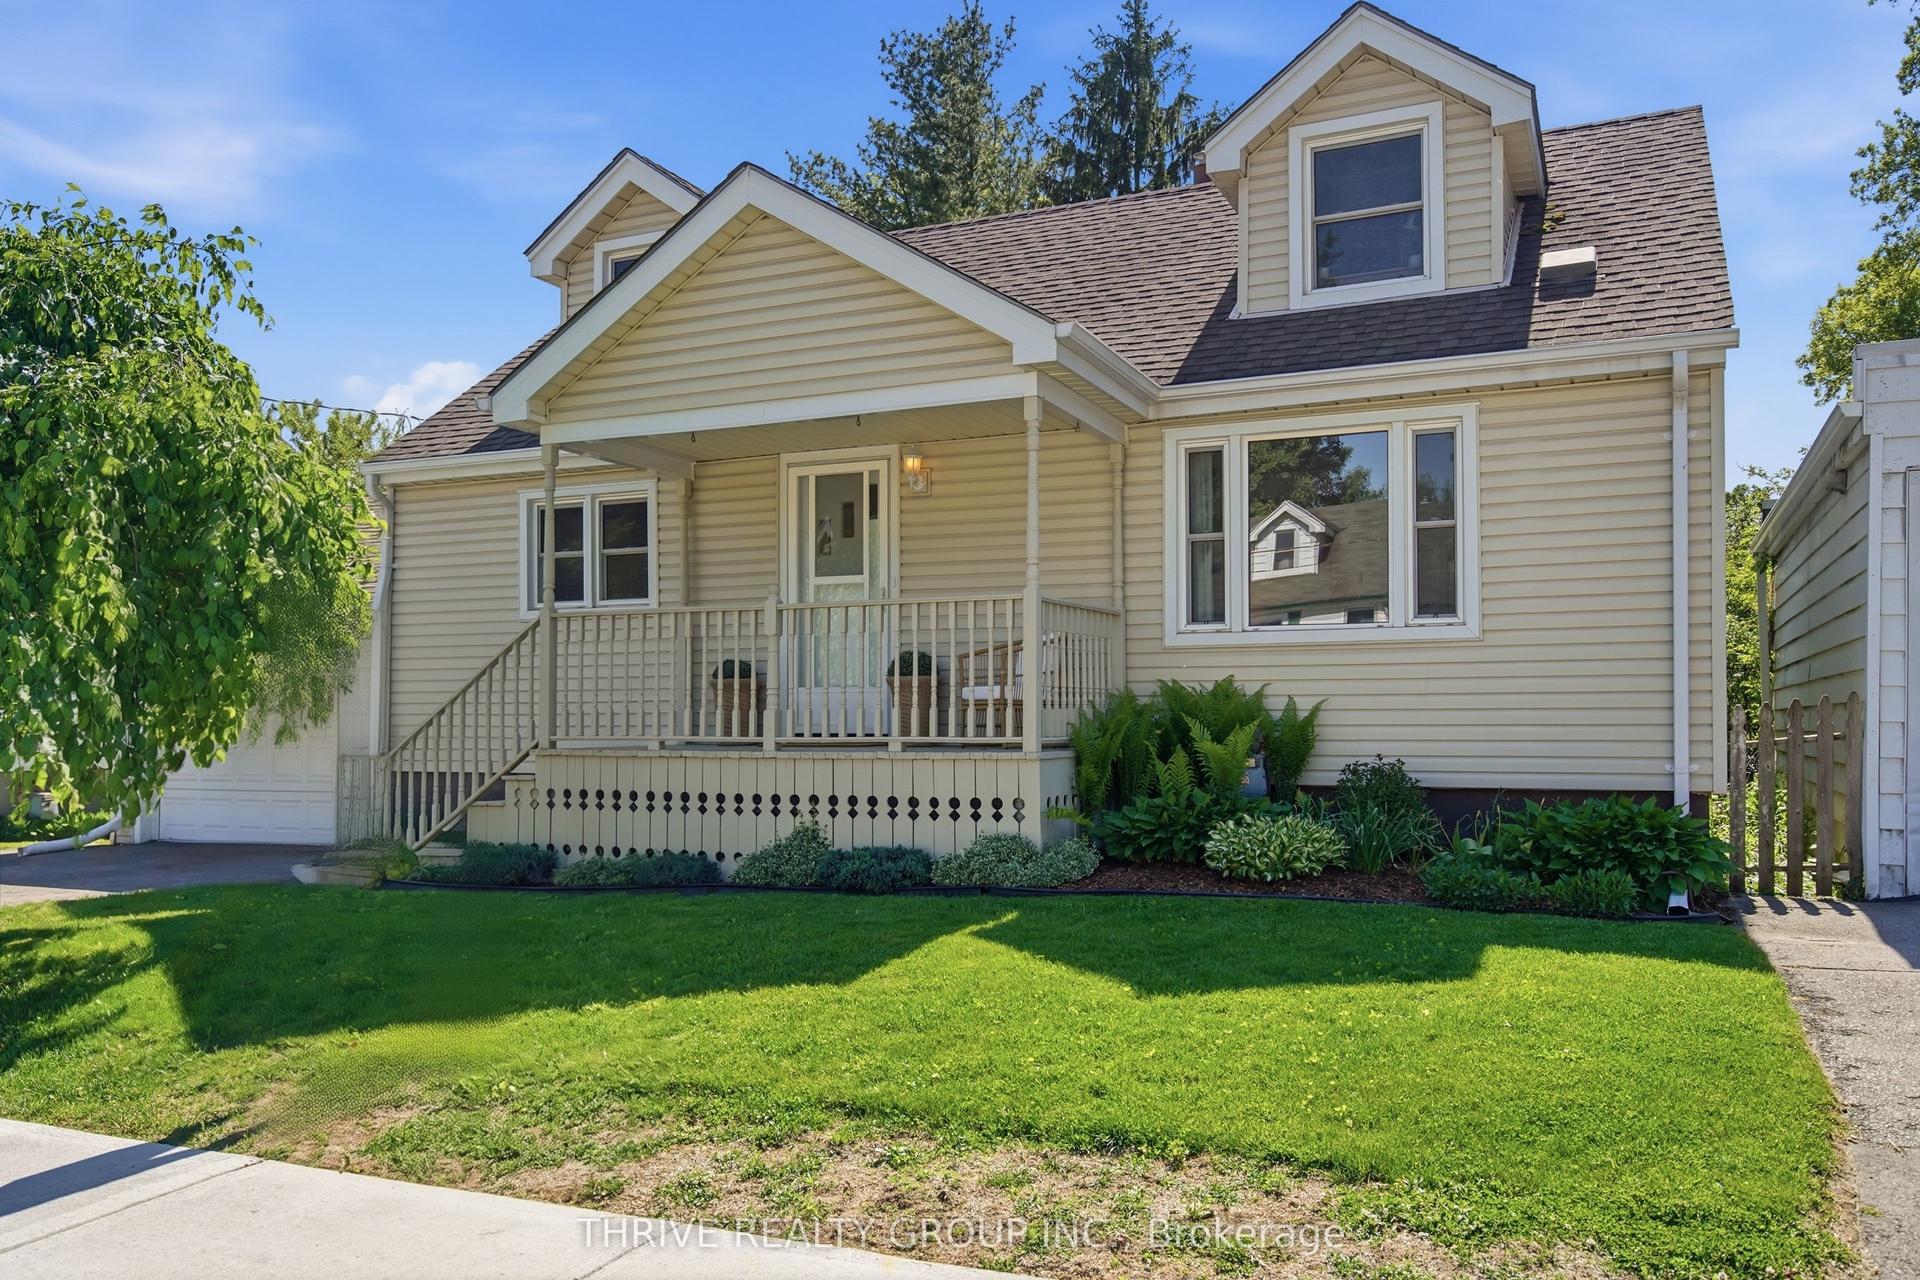
Northridge! This beautiful bungalow is comfortable & cozy the second you approach. Paving stone driveway leads to living room with updated picture window, California shutters & gleaming refinished hardwood flooring. Layout flows seamlessly to the eating area overlooking the backyard, with patio door to exterior deck & pristinely landscaped backyard. Just adjacent, discover a well organized kitchen, with optimized space & attractive updates such as an open stairwell with side entry to the lower level. Plenty of cabinetry & a peninsula breakfast bar allow easy meal prep & a functional space for all your culinary tasks. Two bedrooms & two bathrooms complete the main level, including an updated family bathroom & primary bedroom featuring double closets & spacious ensuite with a tiled tub & shower - hard to find in this neighbourhood & a modern improvement to appreciate! Lower level sprawls with plenty of additional space, including a spacious family room, finished laundry room, 2PC bath & additional office/bedroom (window not egress). Exterior boasts a large deck ('17), oversized & insulated 1.5 car garage with power where there is ample room to park or tinker to your heart's content. Enjoy a beautiful pond with a fountain feature for tranquil relaxation to start or finish your day. Private backyard enjoys no rear neighbours, mature landscaping, a new back fence ('26), storage shed & a comfortable space to entertain & unwind. Many substantial updates include interior doors, roof shingles, furnace/AC ('16/'17) & replacement windows, ensuring all big-ticket items have been tackled for your peace of mind. Located in the highly sought-after community of Northridge, appreciate this adored community with friendly neighbours, easy access to major arteries, close proximity to Masonville shopping & a long list of wonderful amenities, as well as top-rated schools. The perfect starter or downsizing option, this isn't just a house... this is a home you'll be proud to make yours!
GarageHardwood
Rooms
Main Floor
| Living Room | 5.34 × 3.50 m | |
| Dining Room | 2.41 × 3.15 m | |
| Kitchen | 3.30 × 3.15 m | |
| Primary Bedroom | 3.58 × 3.33 m | |
| Bedroom 2 | 3.90 × 3.08 m | |
| Bathroom | 1.78 × 2.66 m | |
| Bathroom | 2.41 × 3.22 m |
Lower
| Family Room | 7.77 × 3.42 m | |
| Laundry | 5.43 × 2.40 m | |
| Bathroom | 2.02 × 1.75 m | |
| Bedroom 3 | 3.94 × 3.00 m | |
| Utility Room | 3.94 × 3.86 m |
Features
- Auto Garage Door Remote
- Central Vacuum
- Landscaped
- Separate Entrance
- Full
- Finished
- Central Air
- Bungalow
Financials
Annual Taxes
$3,889
Estimated Rental Income
Entire property$2,600 – $3,800/mo
Rental yield4.7% – 6.9%
*Estimates based on comparable rentals in the area. Actual income may vary.
Market Data — London North
Days on market2 days
Buyer's MarketSeller's Market
Based on active listings in London North. Data updates daily.
Our estimate for this home
Estimated range
$506K – $588K
Mid-point $547K · ~$608/sqft
How this listing compares
$506KList · $660K$588K
High confidence·Based on 15307 gta-wide comparables
Estimated range is generated automatically from active comparables and is for informational purposes only. Not an appraisal — contact Aman for a full comparative market analysis that factors in condition, renovations, and positioning.
Getting around
How walkable, bikeable, and transit-friendly this neighbourhood is.
55
/ 100
Walk Score
Somewhat Walkable
46
/ 100
Transit Score
Some Transit
45
/ 100
Bike Score
Somewhat Bikeable
Scores are estimates based on neighbourhood data and are for informational purposes only.
MLS® data courtesy of the Toronto Regional Real Estate Board (TRREB).
The information provided herein must only be used by consumers that have a bona fide interest in the purchase, sale, or lease of real estate and may not be used for any commercial purpose or any other purpose. Listing information is deemed reliable but is not guaranteed accurate by the Toronto Regional Real Estate Board, the listing brokerage, or this website. The trademarks REALTOR®, REALTORS® and the REALTOR® logo are controlled by The Canadian Real Estate Association (CREA) and identify real estate professionals who are members of CREA. MLS®, Multiple Listing Service®, and the associated logos are owned by CREA. Not intended to solicit properties currently listed for sale or buyers under contract.
You may also like
More homes in London North
Hand-picked listings with a similar price range and style.
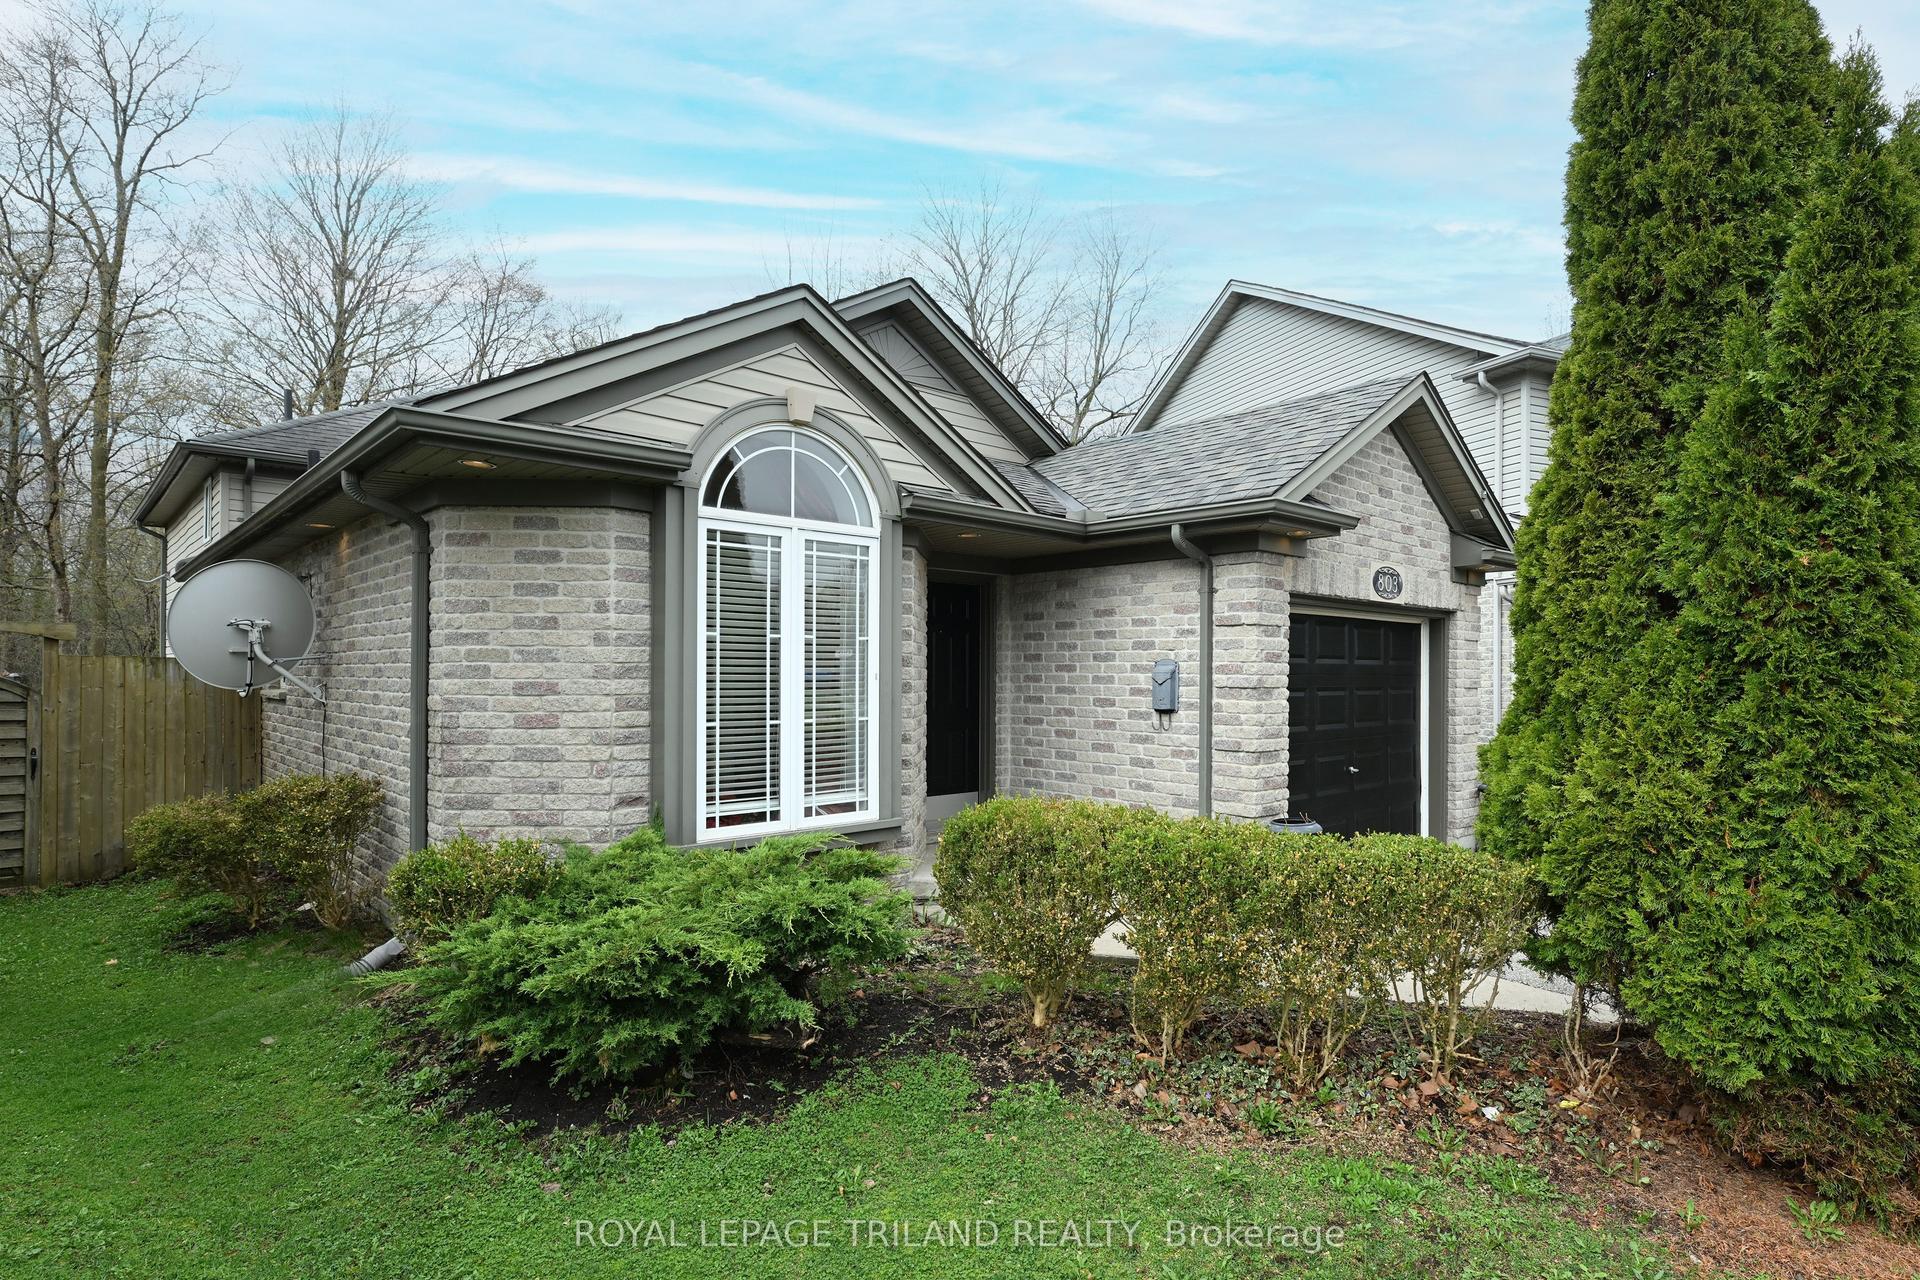
For Sale1 month ago
$674,000
Detached
est. $2,955/mo
803 Sandcherry Street, North M
London North, ON
3 bd
2 ba
1,750
3
MLS# X13029862Royal Lepage Triland Realty
WhatsApp Aman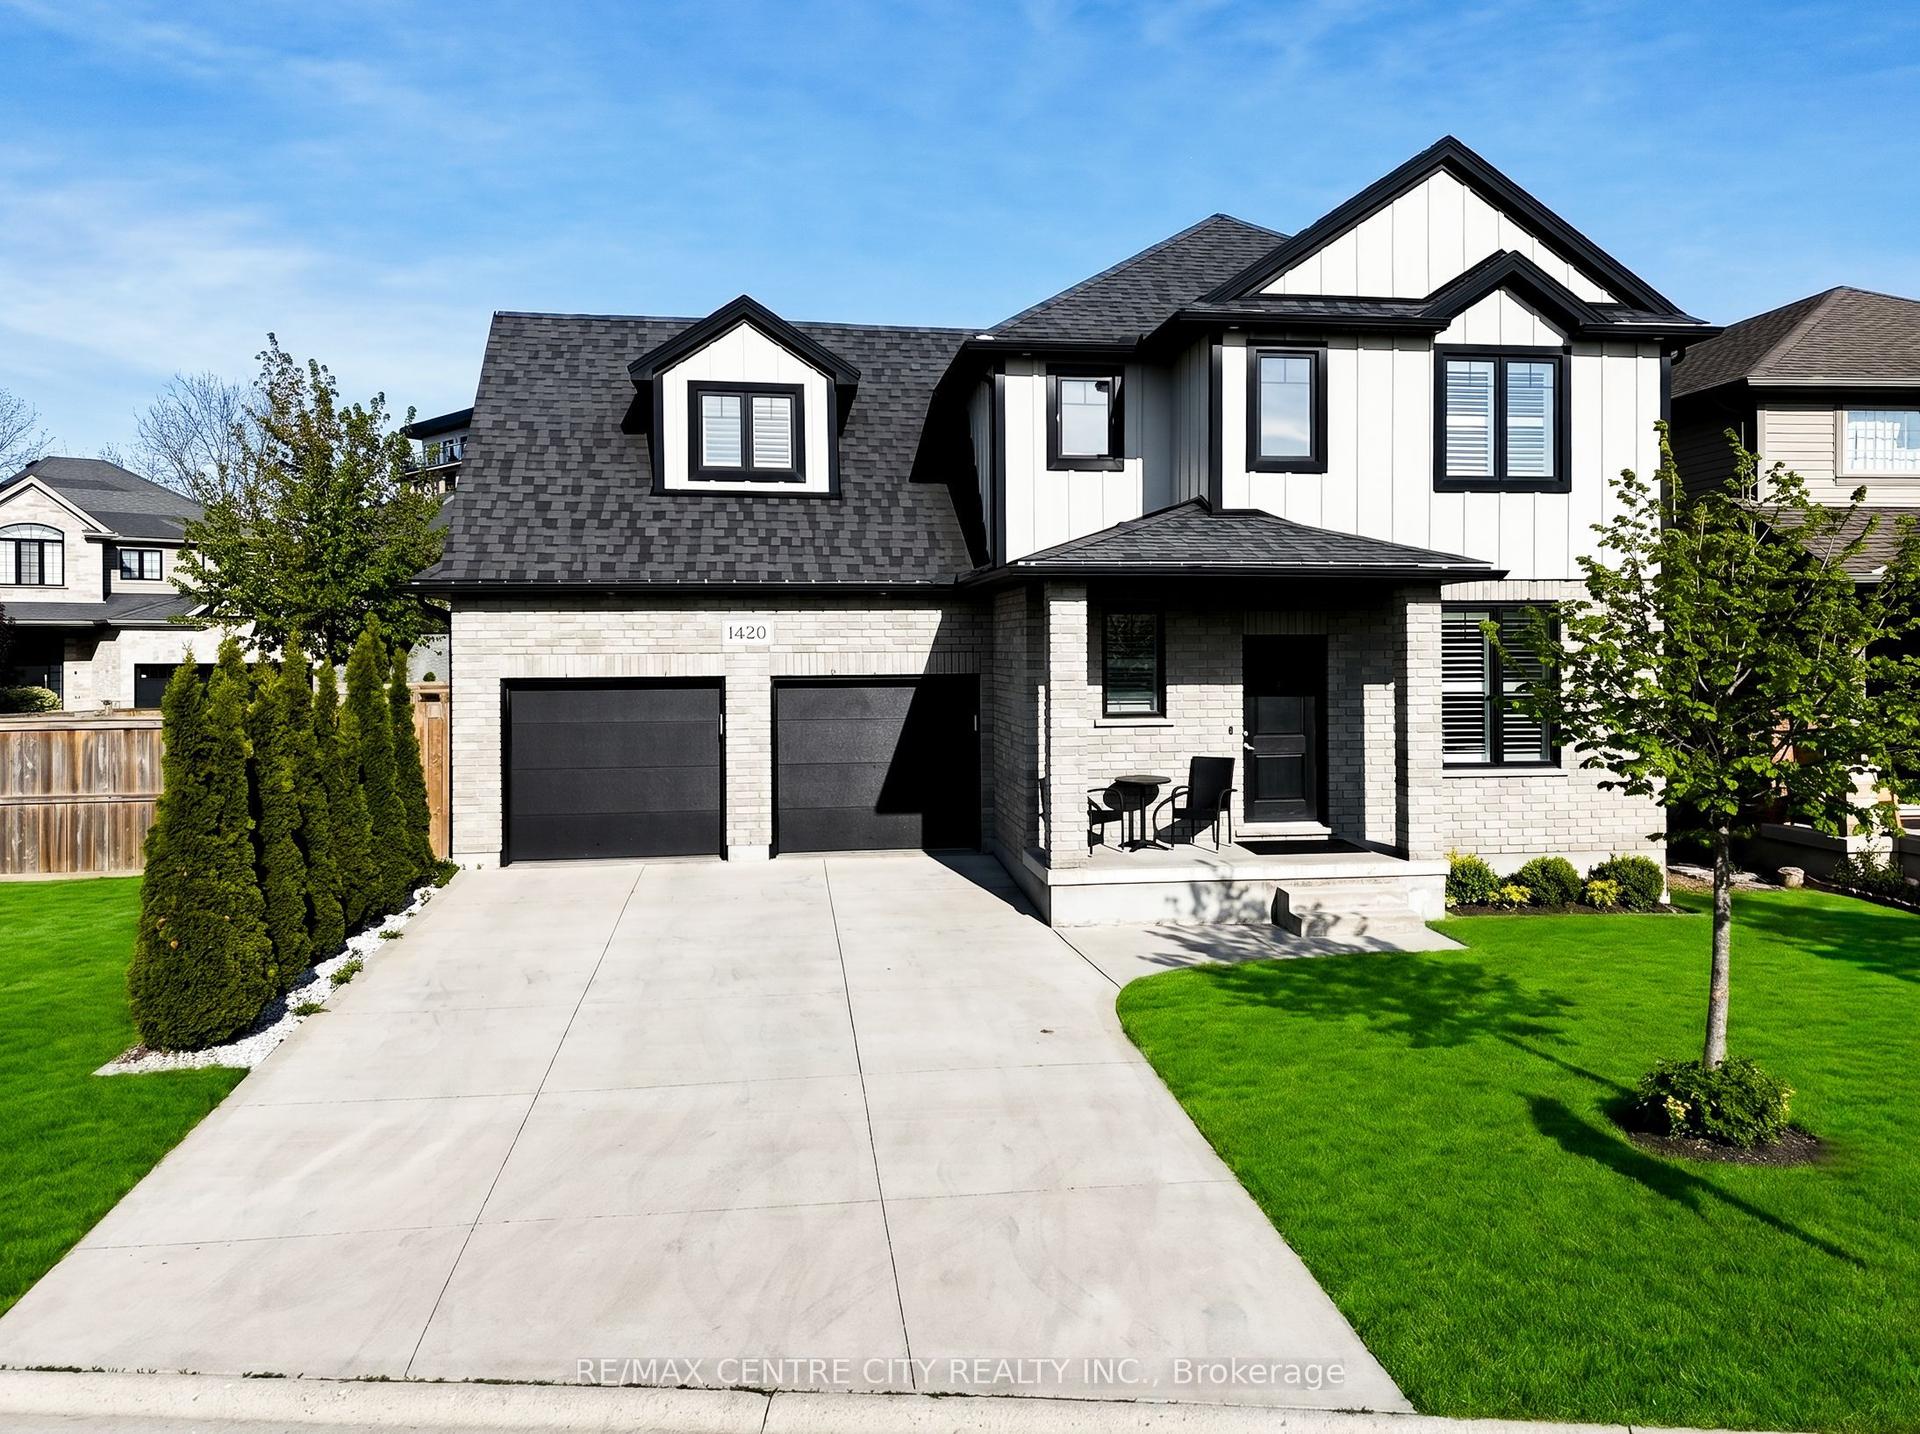
For Sale2 days ago
$799,999
Detached
est. $3,507/mo
1420 Howlett Circle, North C
London North, ON
4 bd
3 ba
2,250
6
MLS# X13211458Re/Max Centre City Realty Inc.
WhatsApp Aman