For Sale
721 CHARLOTTVILLE RD 8 Road W
Rural Charlotteville, Norfolk, ON
$759,000
7Bd
3Ba
3,250+sqft
12Parking
208.63 x 250.74 ftlot
$234/sqft
DetachedMLS# X13030326Listed 2026-04-2238 DOM
Heating
Water Heater
Cooling
Central Vacuum
Basement
Unfinished
On the market for 38 days — longer than average. The seller may be open to negotiation.
About this home
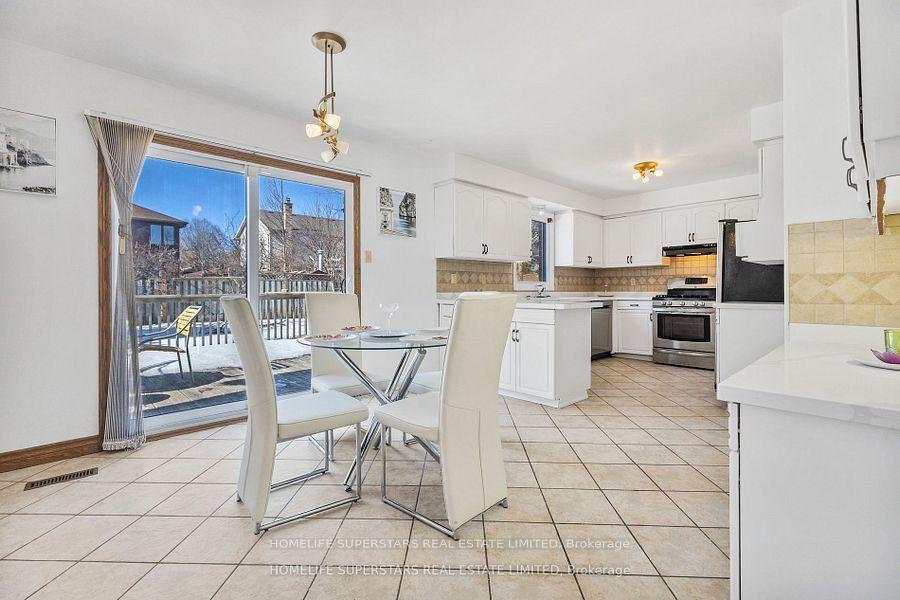
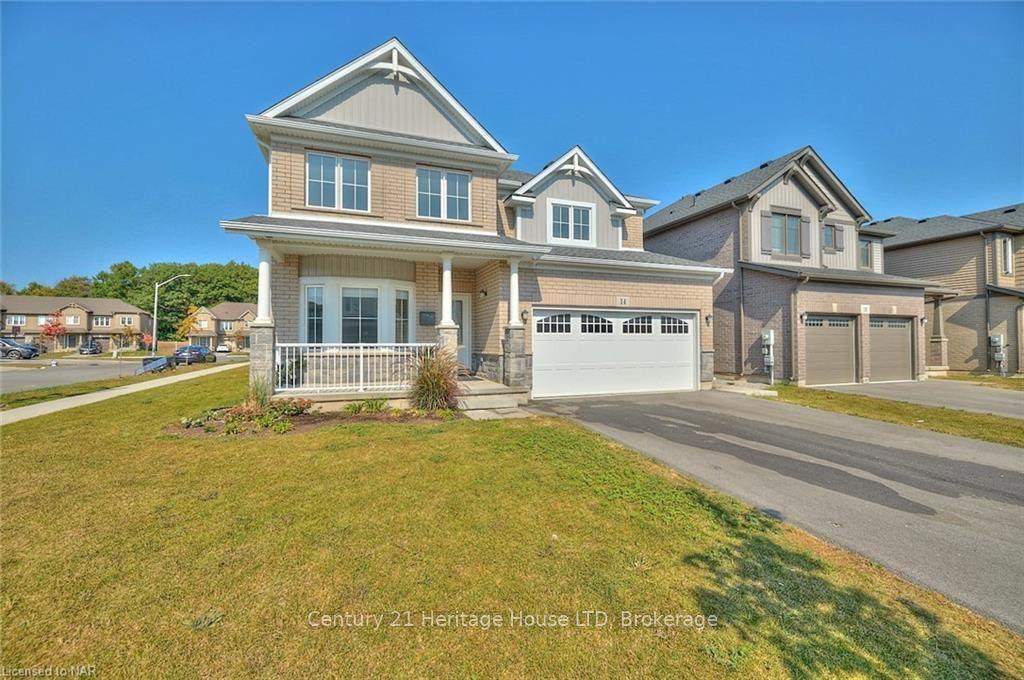
Located just 10 minutes from Delhi & 15 minutes to Simcoe, this beautiful 2-storey brick century farmhouse blends timeless character with a warm, modern farmhouse feel. Offering over 3,000 sq ft above grade, 7 bedrooms, & 3 full bathrooms, this home feels both elevated & effortlessly inviting. From the moment you step into the spacious foyer, you'll notice the charm of this era paired with thoughtfully styled country chic touches throughout. The main floor features generously sized principal rooms, including a formal dining room made for hosting, a sprawling living room filled with natural light, & a eat-in kitchen that perfectly balances function & style. Soft, neutral finishes, farmhouse-inspired details, & cozy textures create a space that feels current while still honoring the home's roots. A mudroom & pantry leads to the side yard, where evenings in the hot tub feel like a natural extension of everyday living. A main floor bedroom & full bathroom offers flexible convenience for those wishing to age in place. The second level offers a true retreat with a spacious primary bedroom, large walk-in closet, & a beautifully finished ensuite with walk-in shower & soaker tub. This level also includes a large main landing area "flex" space with door to an upper balcony, another bedroom, another full bathroom & second-floor laundry. The third level features four more generously sized bedrooms, ideal for family, guests, or flexible living space. Outside, the setting is picturesque. The grounds feature a peaceful creek with charming bridge, large pond, & a fire pit area perfect for gathering. Multiple outbuildings add both function & personality, including a detached space ideal for a private retreat, workshop, or entertaining. This property captures that sought-after modern farmhouse lifestyle, where comfort meets style & every detail feels intentional. It's warm, welcoming, & designed for those who want more space, more beauty, & a place that truly feels like home.
Rooms
Second Floor
| Sitting | 4.01 × 4.50 m | |
| Bedroom | 3.99 × 4.70 m | |
| Other | 2.57 × 3.23 m | Combined w/Br |
| Bathroom | 3.99 × 2.84 m | 4 Pc Ensuite |
| Bedroom 3 | 2.87 × 4.11 m | |
| Bathroom | 2.82 × 4.11 m |
Third Floor
| Bedroom 4 | 4.72 × 4.14 m | |
| Bedroom 5 | 5.05 × 4.14 m | |
| Bedroom | 2.72 × 4.50 m | |
| Bedroom | 2.77 × 4.50 m |
Other
| Kitchen | 5.44 × 4.88 m | Eat-in Kitchen |
| Dining Room | 4.80 × 5.36 m | |
| Living Room | 4.95 × 7.37 m | |
| Bedroom | 3.00 × 3.51 m | |
| Bathroom | 1.85 × 1.96 m | 3 Pc Bath |
| Foyer | 3.02 × 3.48 m |
Features
- Central Vacuum
- Water Heater
- Unfinished
- Central Air
- 2 1/2 Storey
Financials
Annual Taxes
$4,989
Estimated Rental Income
Entire property$4,500 – $7,000/mo
Rental yield7.1% – 11.1%
*Estimates based on comparable rentals in the area. Actual income may vary.
Market Data — Norfolk
Days on market38 days
Buyer's MarketSeller's Market
Based on active listings in Norfolk. Data updates daily.
Our estimate for this home
Estimated range
$1.57M – $1.82M
Mid-point $1.69M · ~$521/sqft
How this listing compares
$1.57MList · $759K$1.82M
High confidence·Based on 963 gta-wide comparables
Estimated range is generated automatically from active comparables and is for informational purposes only. Not an appraisal — contact Aman for a full comparative market analysis that factors in condition, renovations, and positioning.
Getting around
How walkable, bikeable, and transit-friendly this neighbourhood is.
59
/ 100
Walk Score
Somewhat Walkable
42
/ 100
Transit Score
Some Transit
45
/ 100
Bike Score
Somewhat Bikeable
Scores are estimates based on neighbourhood data and are for informational purposes only.
MLS® data courtesy of the Toronto Regional Real Estate Board (TRREB).
The information provided herein must only be used by consumers that have a bona fide interest in the purchase, sale, or lease of real estate and may not be used for any commercial purpose or any other purpose. Listing information is deemed reliable but is not guaranteed accurate by the Toronto Regional Real Estate Board, the listing brokerage, or this website. The trademarks REALTOR®, REALTORS® and the REALTOR® logo are controlled by The Canadian Real Estate Association (CREA) and identify real estate professionals who are members of CREA. MLS®, Multiple Listing Service®, and the associated logos are owned by CREA. Not intended to solicit properties currently listed for sale or buyers under contract.
You may also like
More homes in Norfolk
Hand-picked listings with a similar price range and style.
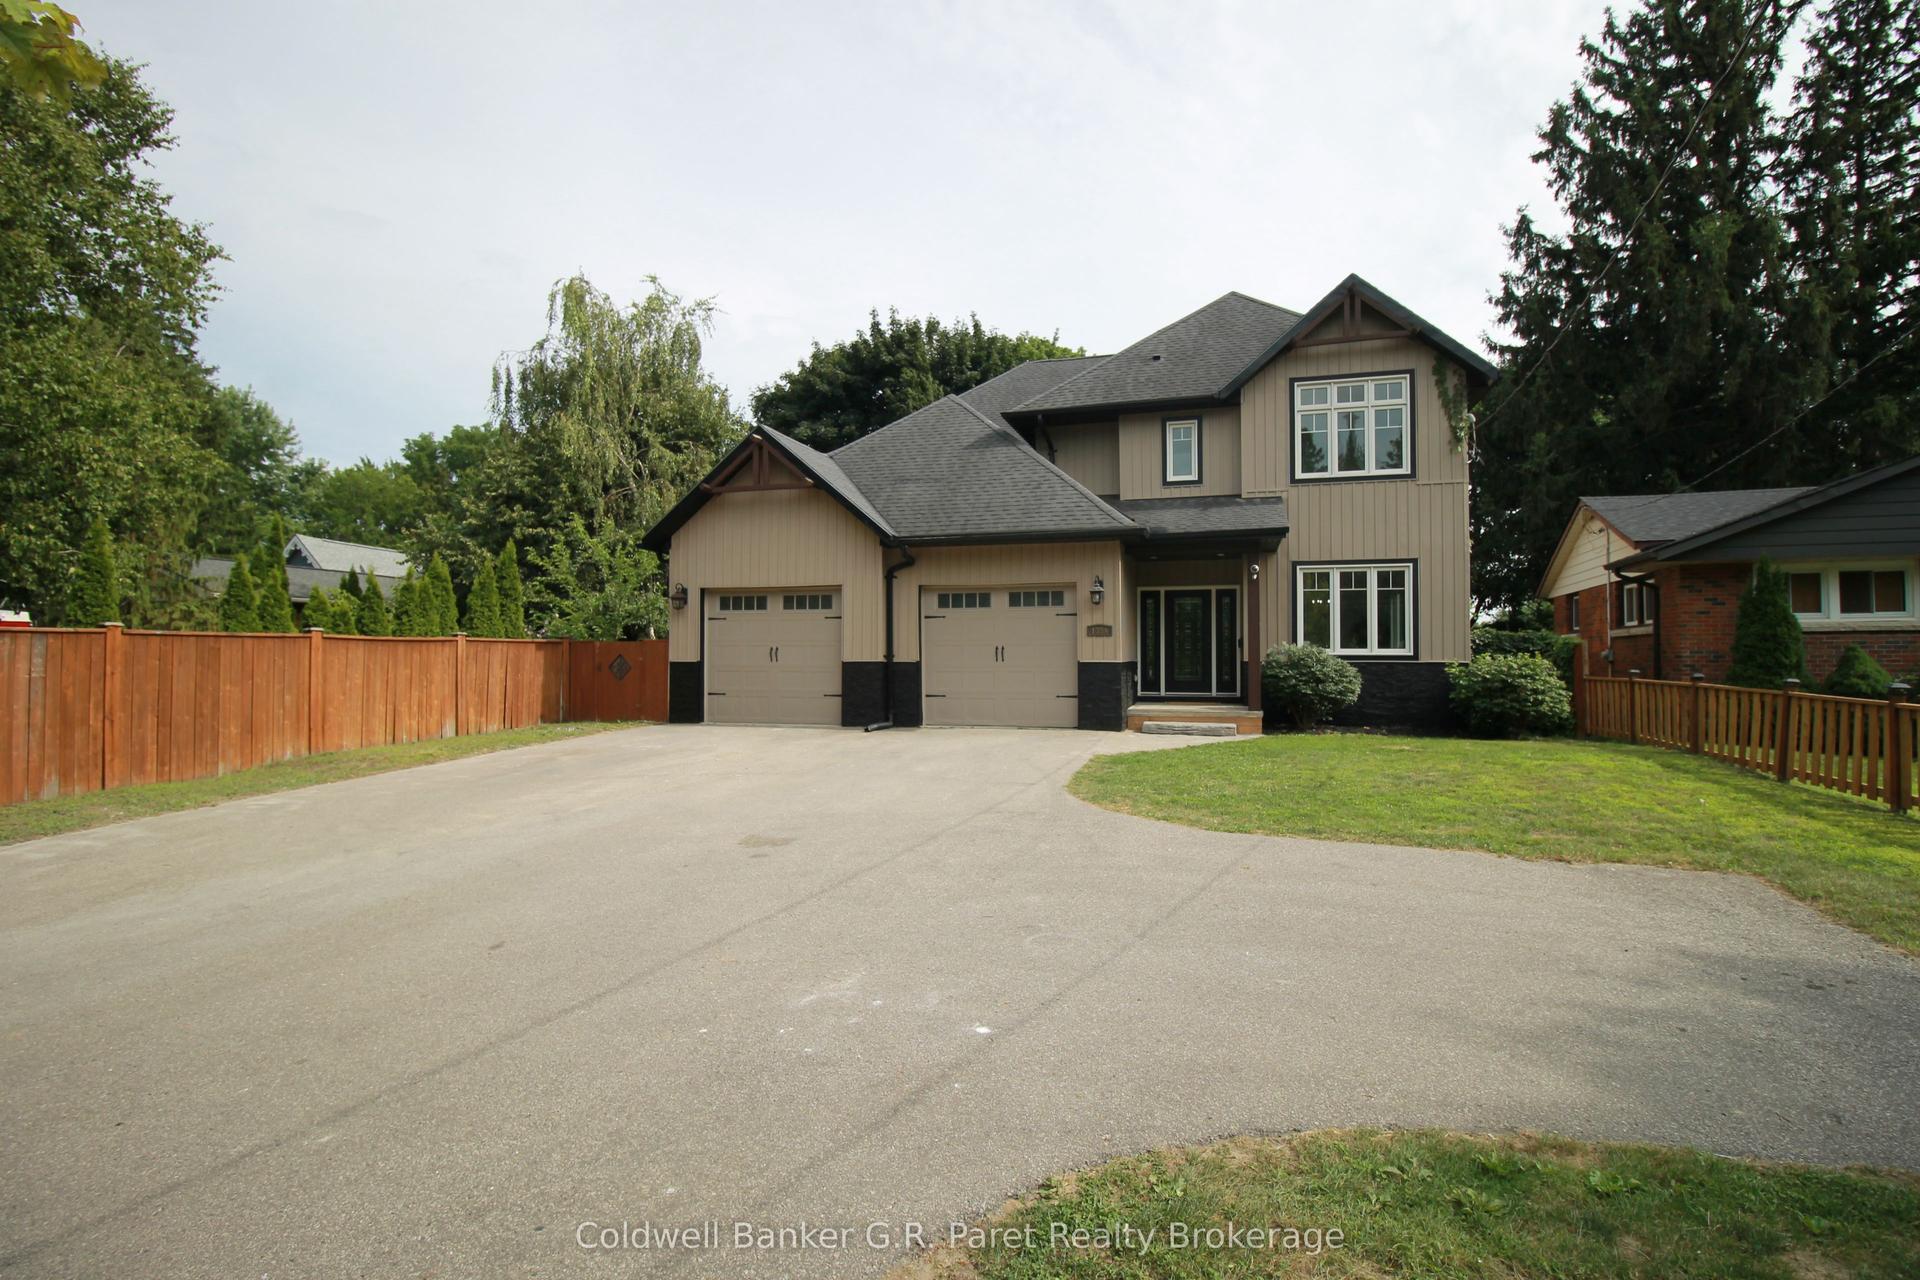
For Sale10 h ago
$799,999
Detached
est. $3,507/mo
138a Victoria Street, Simcoe
Norfolk, ON
6 bd
4 ba
2,750
10
MLS# X13217148Coldwell Banker G.R. Paret Realty…
WhatsApp Aman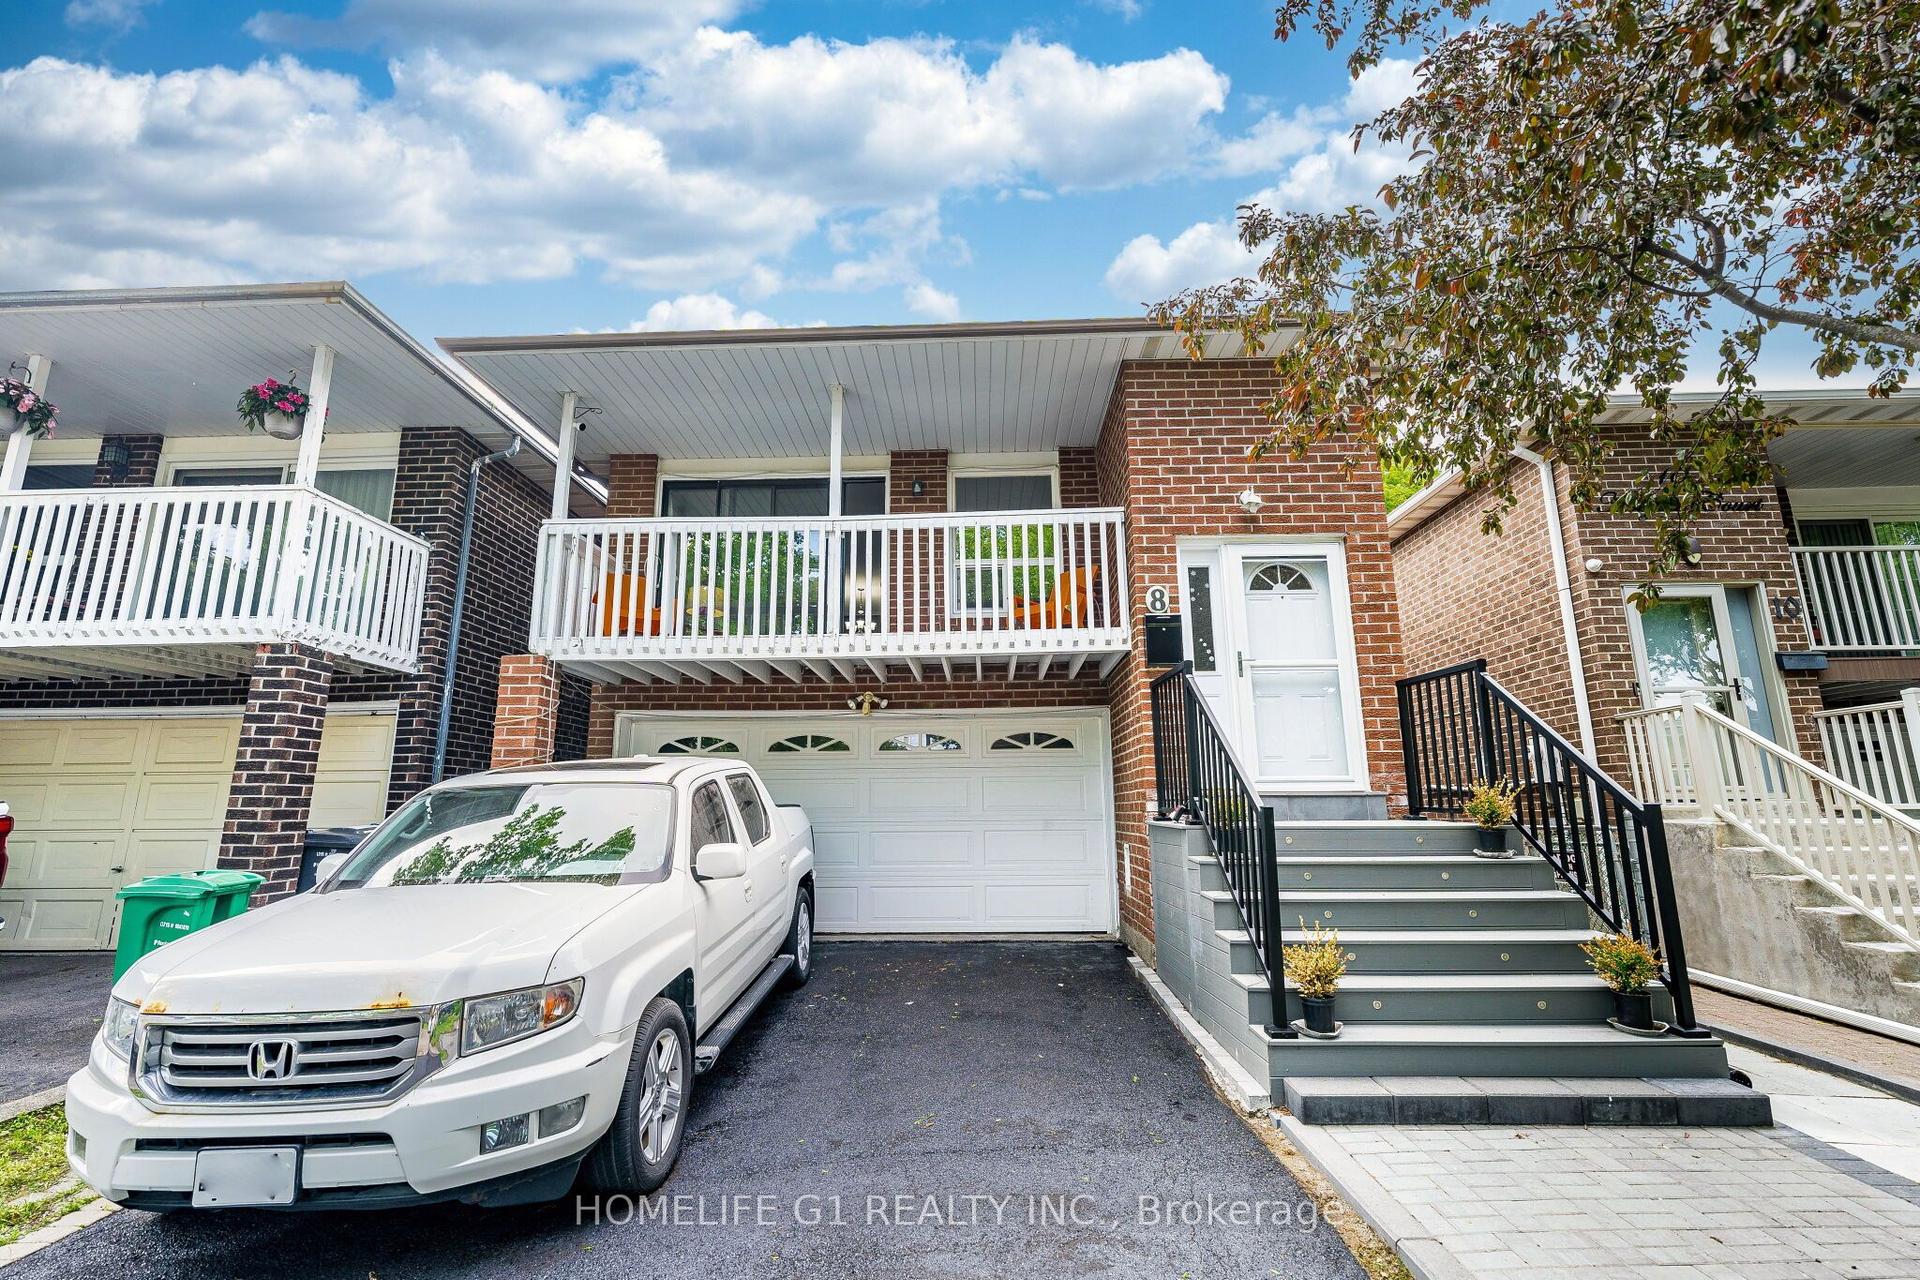
For Sale10 h ago
$829,000
Detached
est. $3,634/mo
8 Holgate Court, Heart Lake West
Brampton, ON
3+3 bd
3 ba
1,750
6
MLS# W13218528Homelife G1 Realty Inc.
WhatsApp Aman